
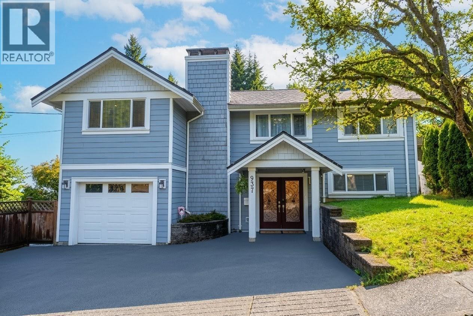
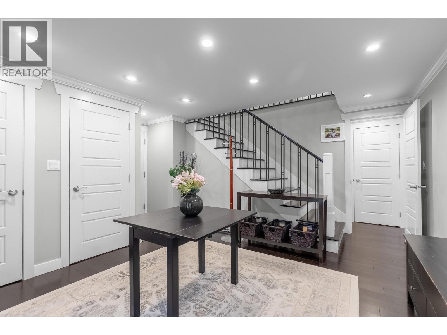
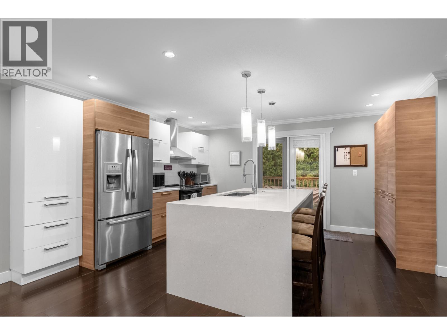
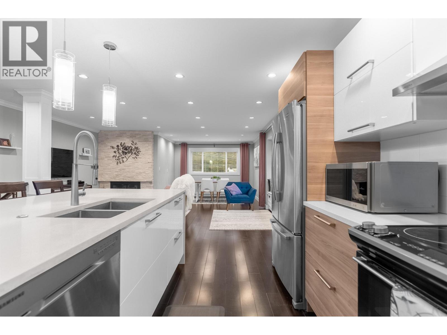
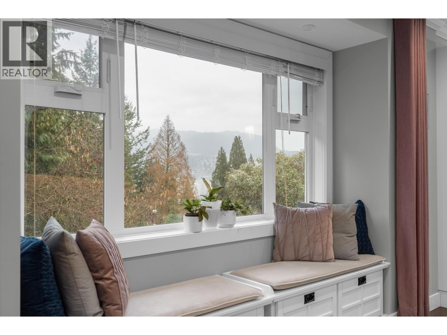
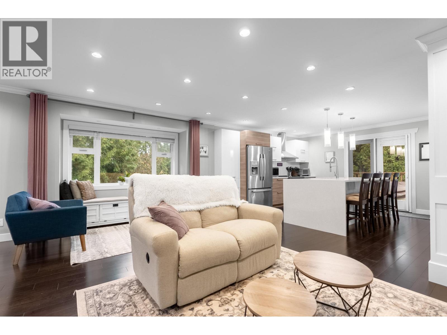
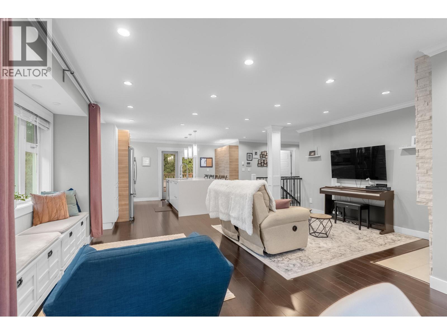
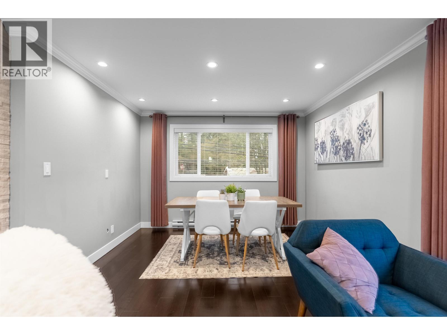
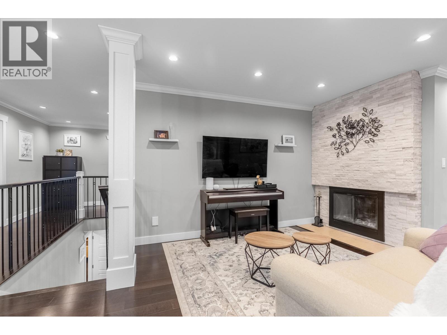
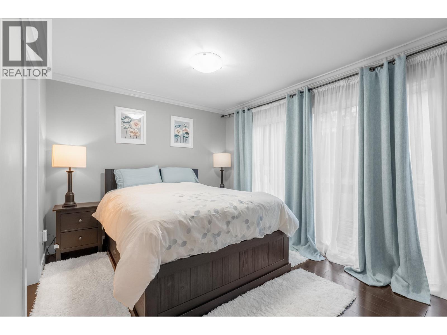
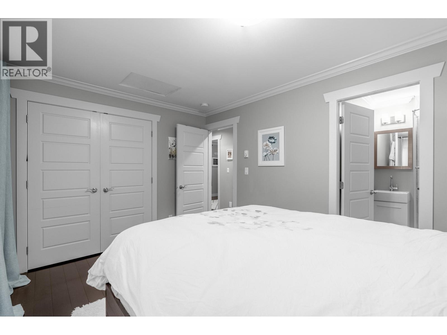
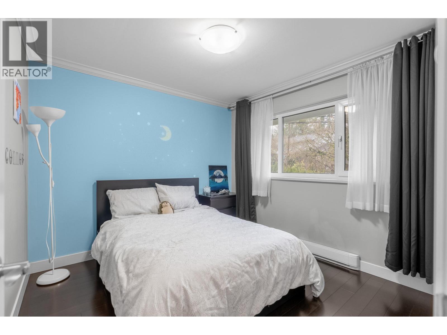
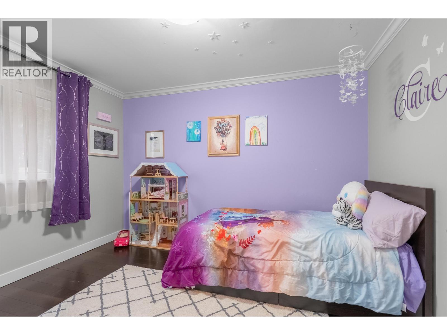
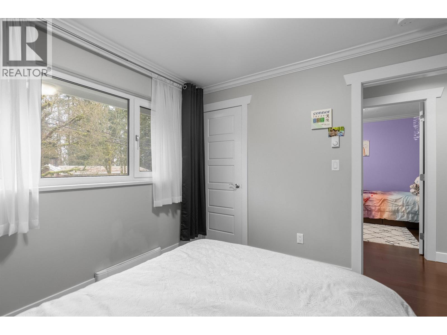
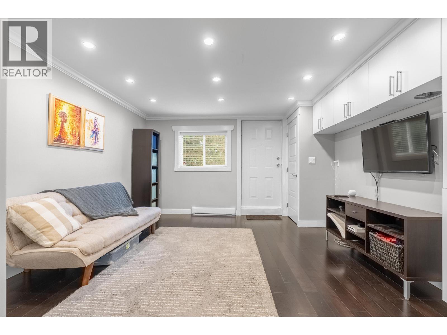
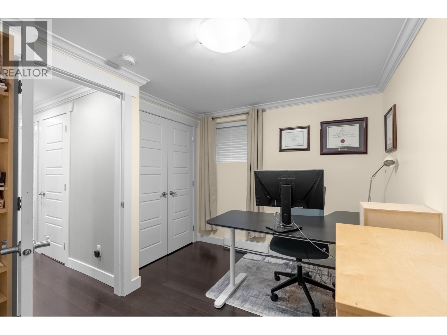
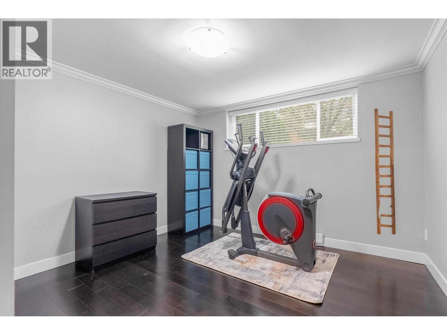
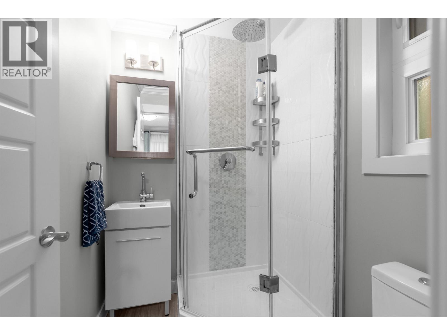
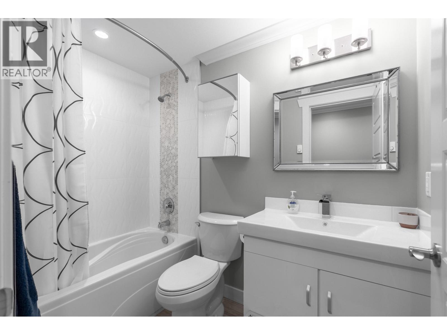
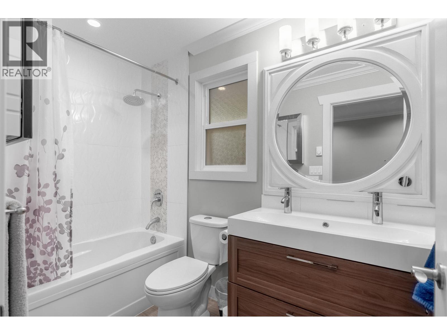
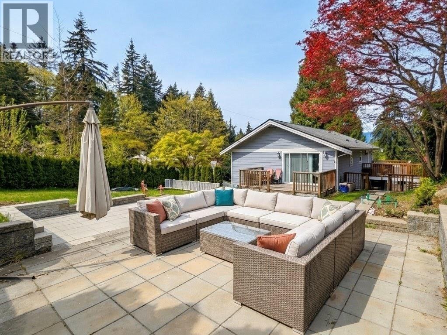
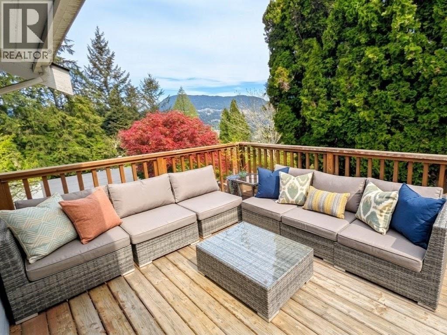
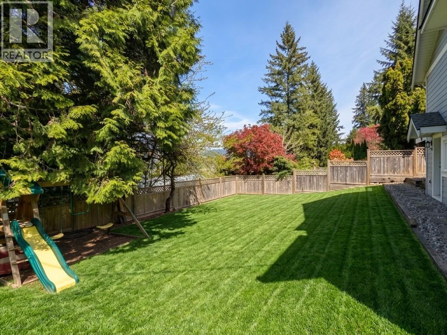
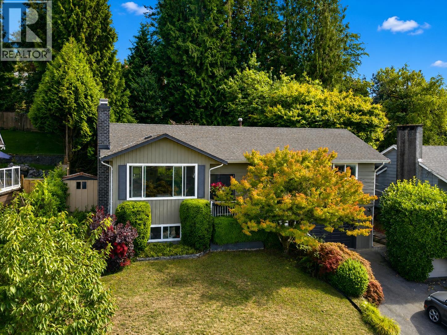
Welcome to this stunningly renovated, move-in-ready home! Featuring an expansive open-concept design, this 5-bed, 3-bath residence shines with engineered flooring, quartz countertops, and stainless steel appliances. Significant upgrades include new siding, windows, doors, and designer paint throughout. The walk-out basement, with its separate entrance, offers excellent potential for a 1 or 2-bedroom mortgage helper or in-law suite. Perched on a rare corner lot, the property boasts a park-like backyard bordered by privacy cedars and breathtaking mountain views. Complete with an attached garage and built-in vacuum, this home offers incredible value and versatility. (id:65546)
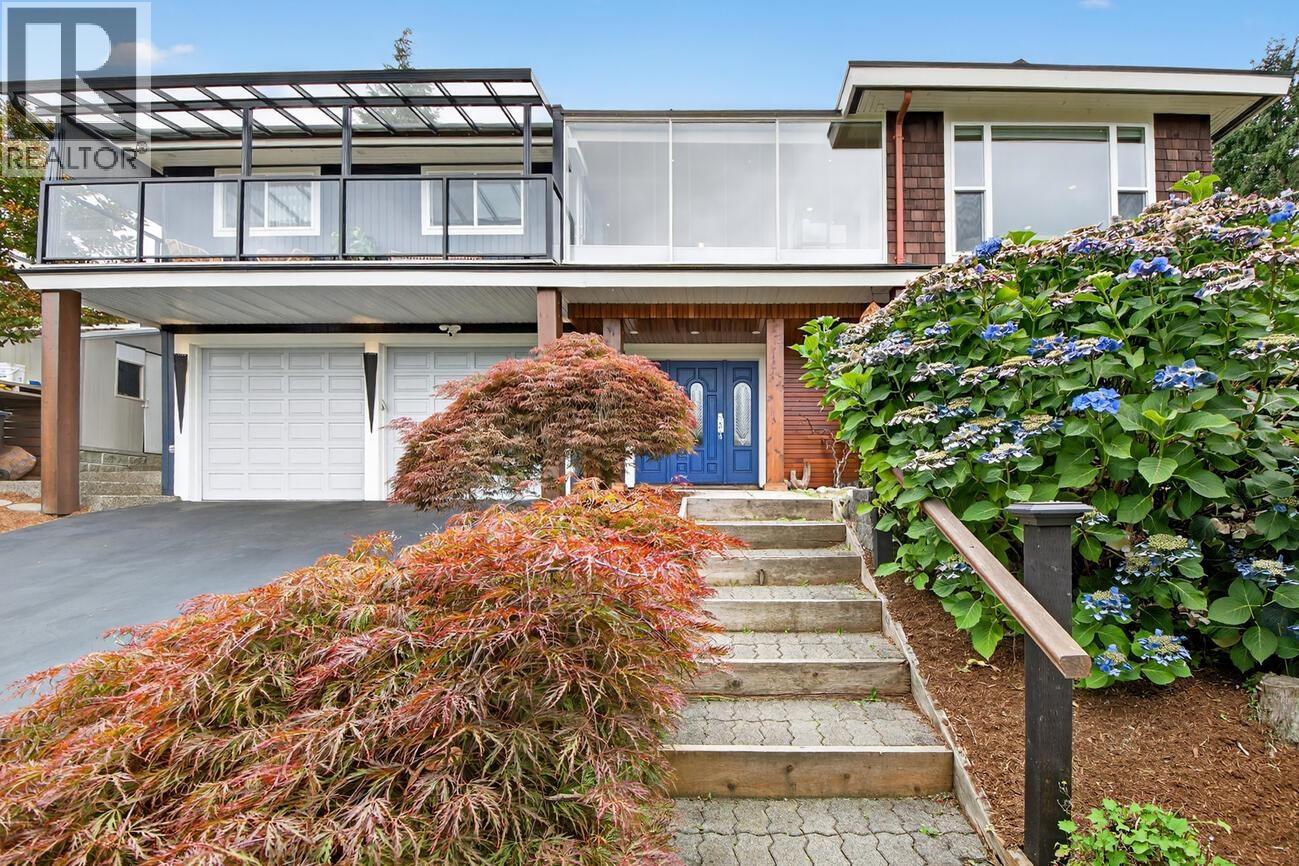
| Address | 937 THERMAL DRIVE, Coquitlam, British Columbia |
| MLS® Number | R3112763 |
| Type of Dwelling | House |
| Style of Home | Basement entry |
| Price | $1,580,000 |
| Area | Coquitlam |
| Sub Area | Canyon Springs |
| Sqft. | 2,129 |
| Bedrooms | 5 |
| Bathrooms | 3 |
| Year Built | 1964 |
| Lot Size | 7,620 |
| Lot Dimensions | 7620 |
| Postal Code | V3J6R9 |
| Tax Amount | $6,327 |
| Tax Year | 2025 |
| Parking | Carport |
| Basement | Full, Unknown, Unknown |
| Heating | Baseboard heaters |
