
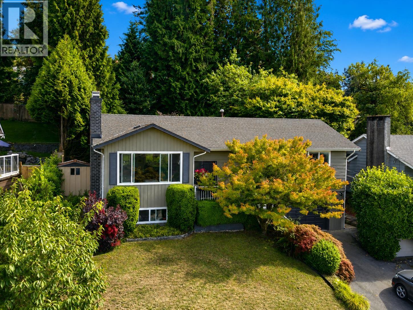
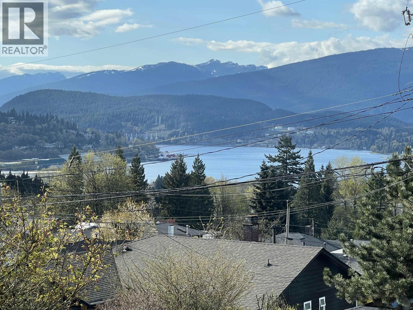
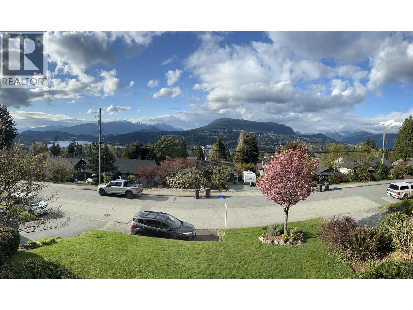
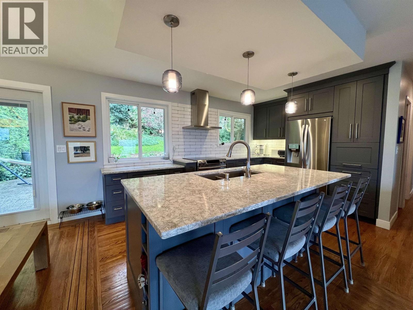
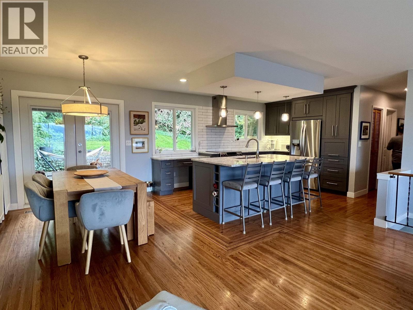
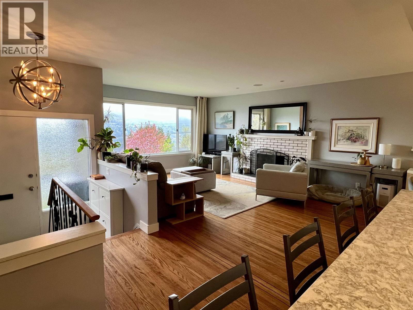
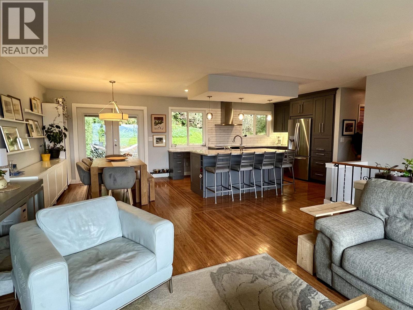
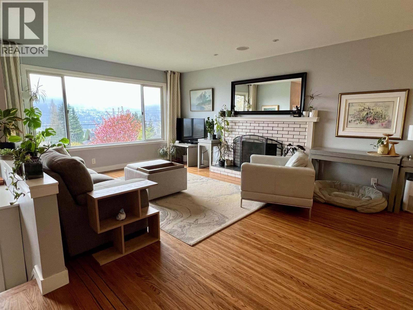
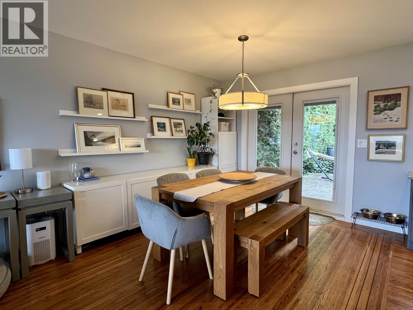
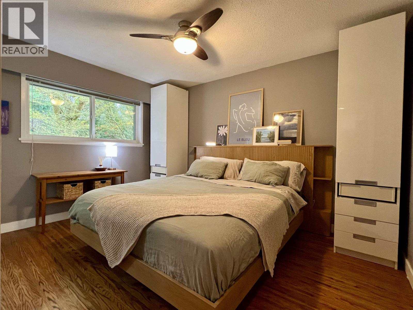
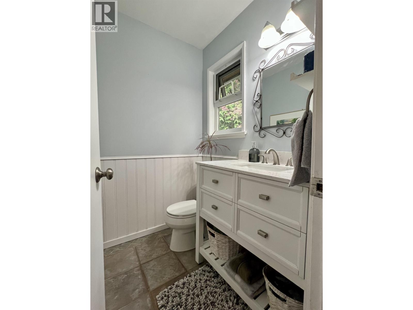
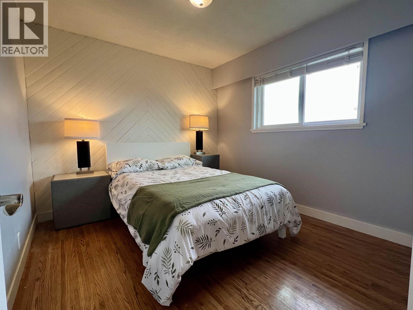
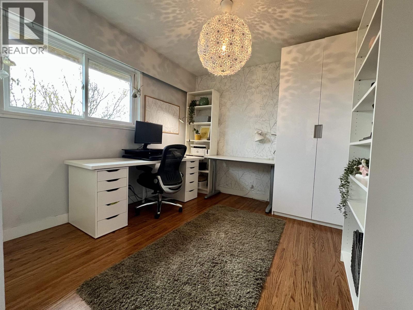
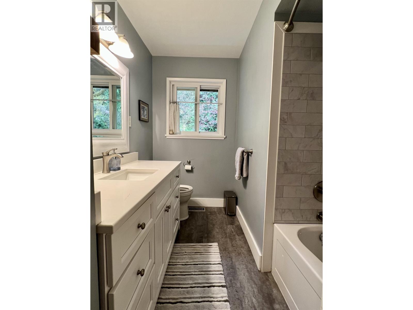
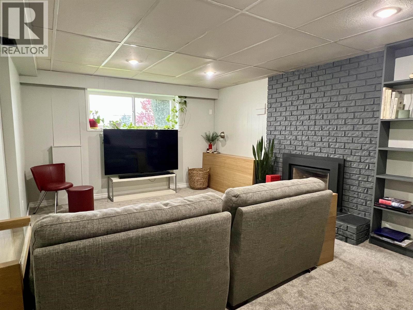
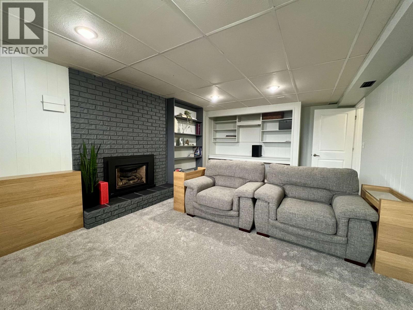
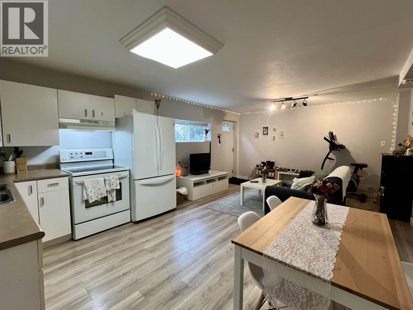
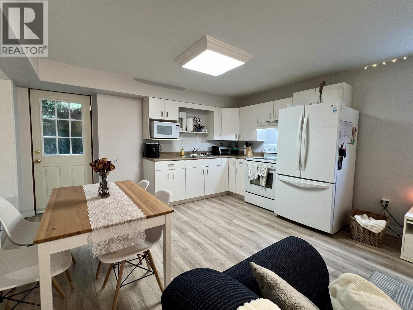
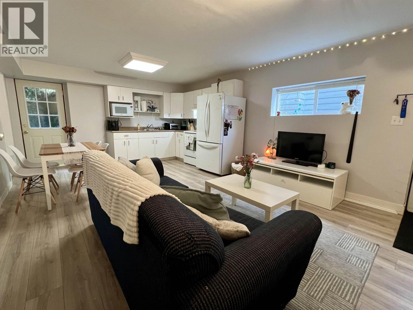
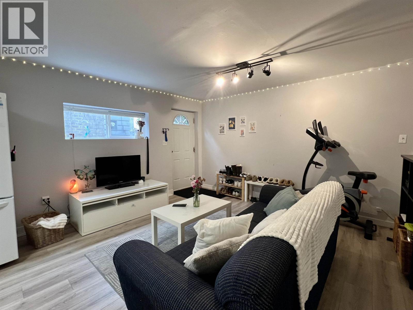
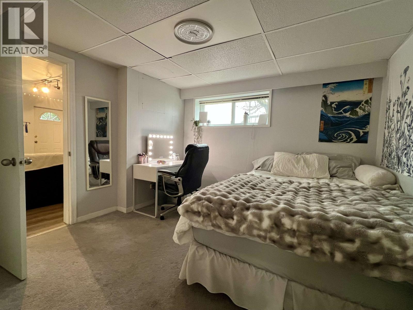
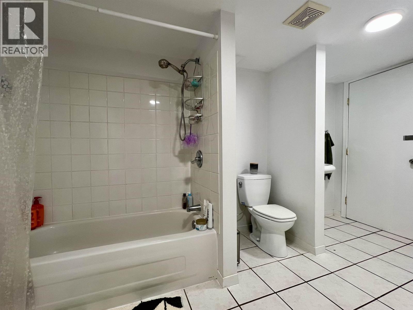
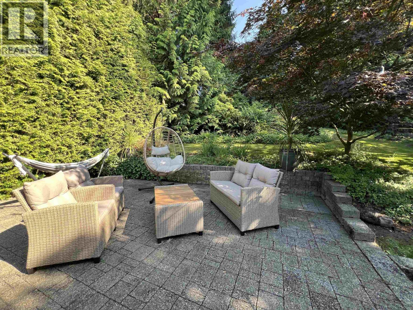
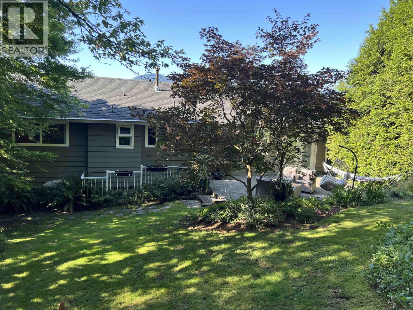
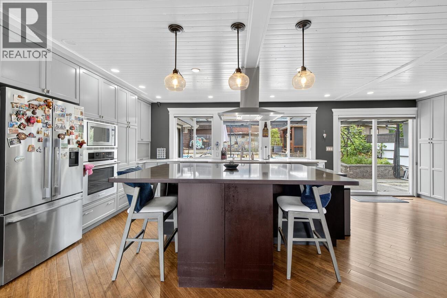
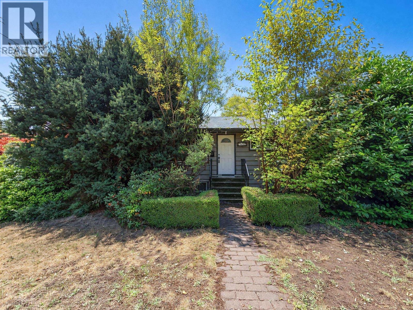
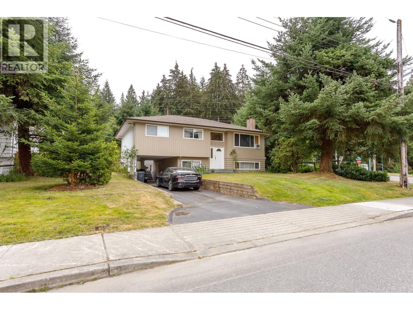
You can't get a better school catchment area! Raise your family in this well sought after neighbourhood walking distance to Elementary, Middle and High schools. Ten years ago, the home got a major renovation with a new open kitchen with new cupboards, countertops with eating bar and a beam to open up the space. From here you can soak up the views of the north shore mountains through the large picture windows. At the same time, the roof was redone and extra insulation was put in the attic. The layout provides flexibility with a full one bedroom suite downstairs with shared laundry while still providing a rec room for the upstairs residents. Downstairs currently has a family member so there is no rental agreement to contend with. The backyard is extremely private and tranquil. (id:65546)
| Address | 918 BAKER DRIVE, Coquitlam, British Columbia |
| MLS® Number | R3147667 |
| Type of Dwelling | House |
| Price | $1,648,000 |
| Area | Coquitlam |
| Sub Area | Chineside |
| Listing Brokerage | Johnston Meier Insurance Agencies & Realty Ltd. |
| Sqft. | 2,404 |
| Bedrooms | 4 |
| Bathrooms | 3 |
| Year Built | 1966 |
| Lot Size | 7,717 |
| Lot Dimensions | 7717 |
| Postal Code | V3J6X2 |
| Tax Amount | $5,935 |
| Tax Year | 2025 |
| Basement | Full, Unknown, Unknown |
| Fireplaces | 2 |
| Heating | Natural gas |
| View | View |
