
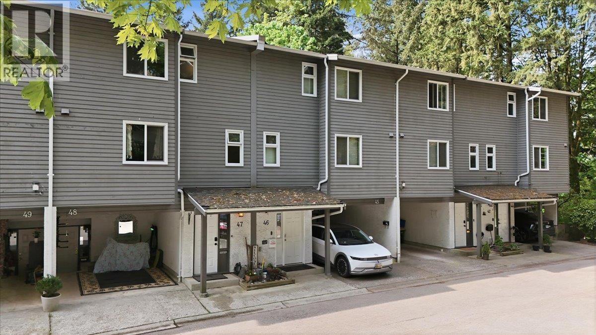
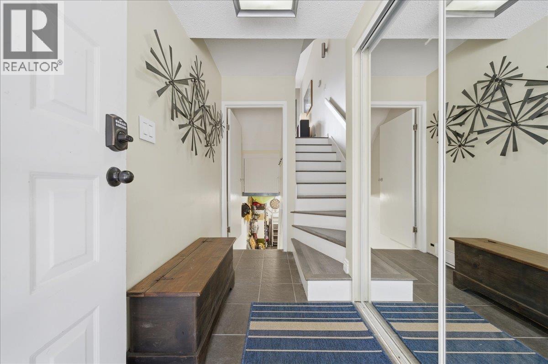
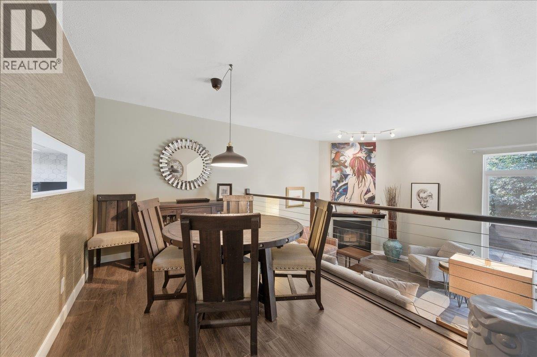
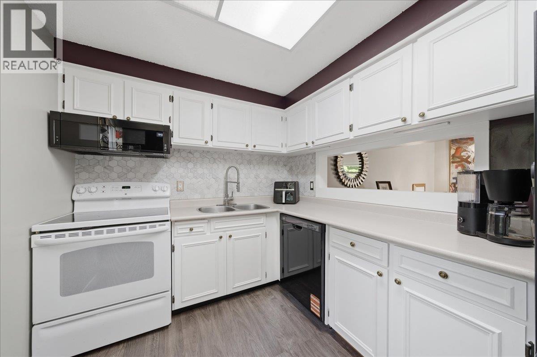
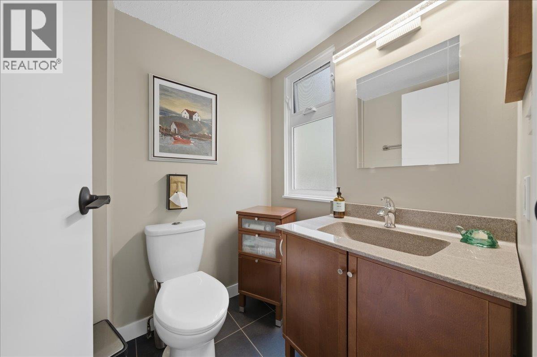
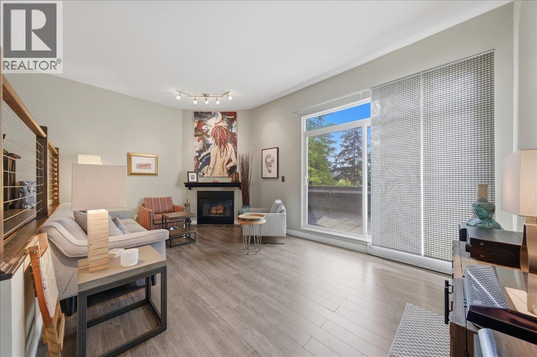
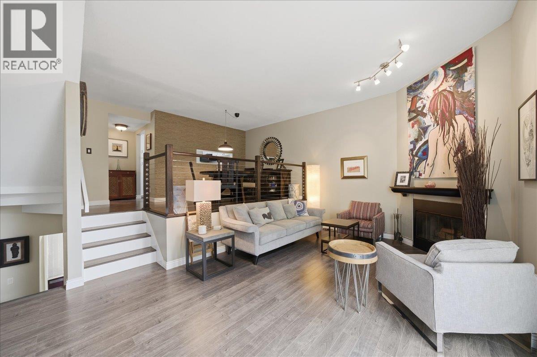

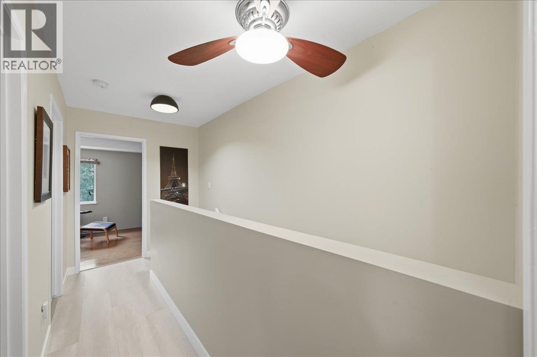
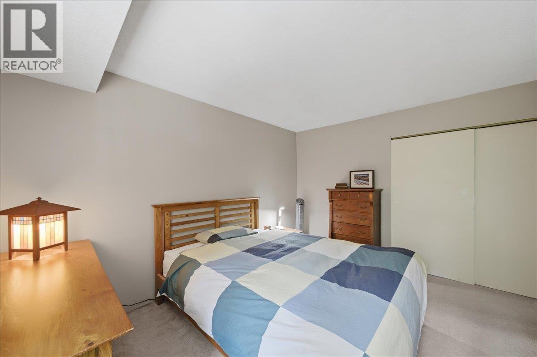
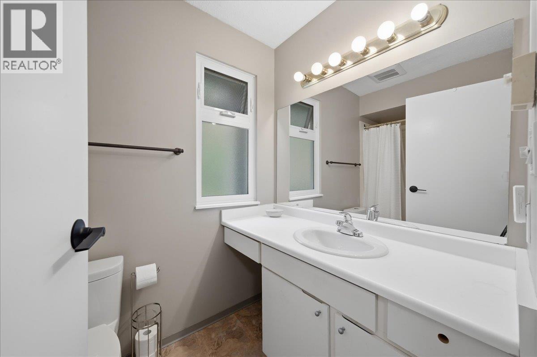
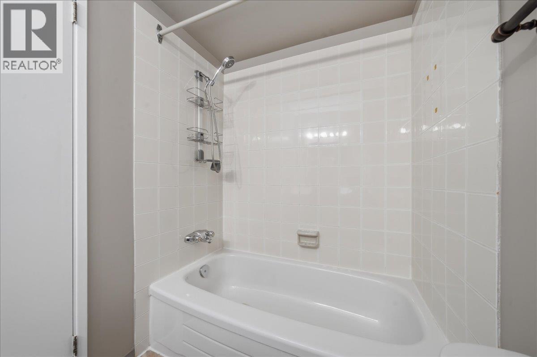
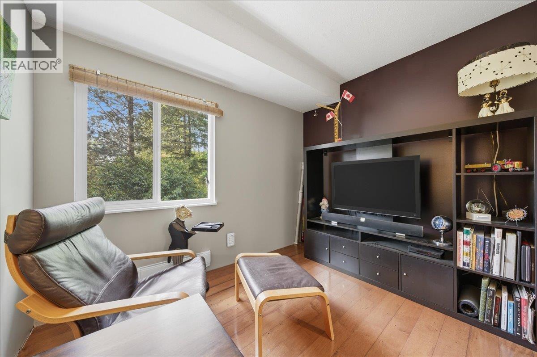
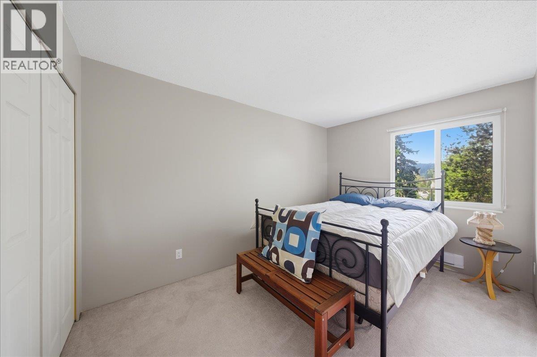
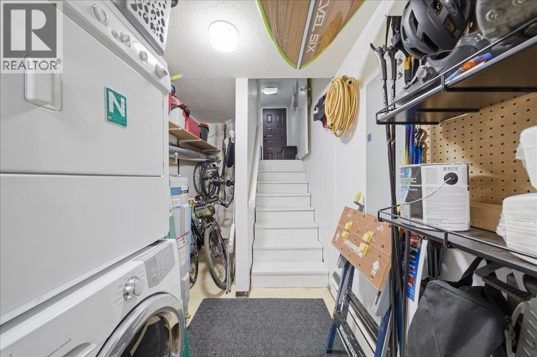
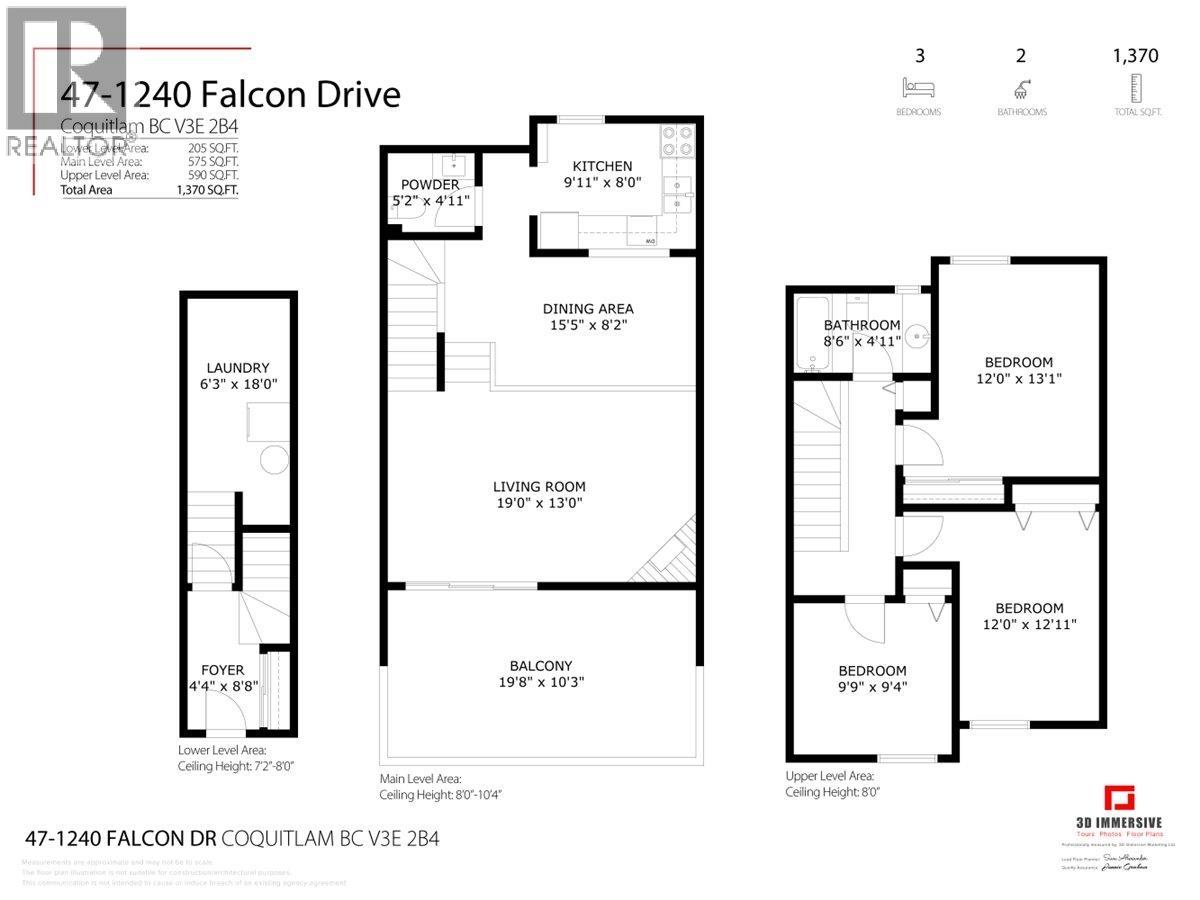
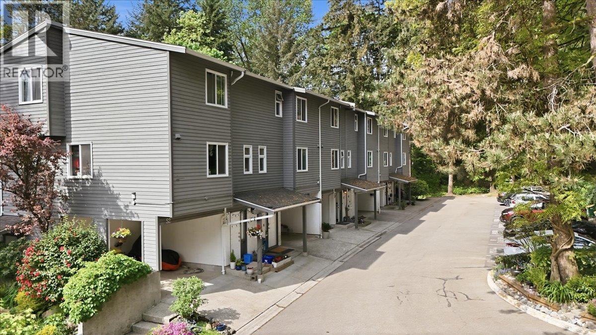
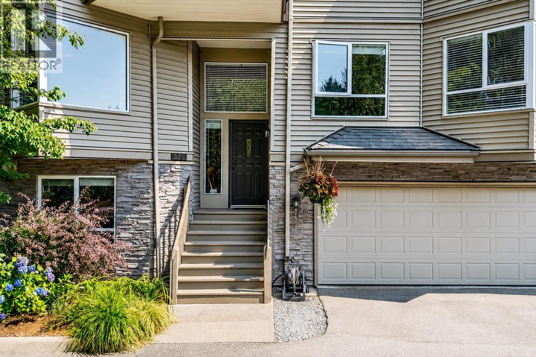
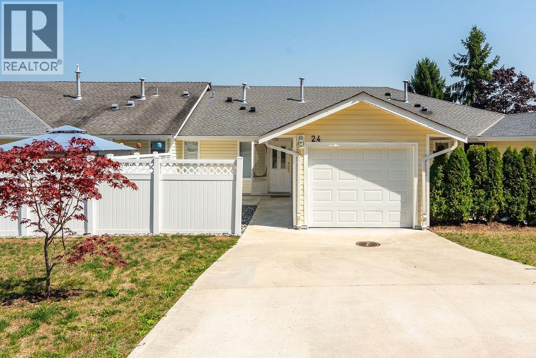
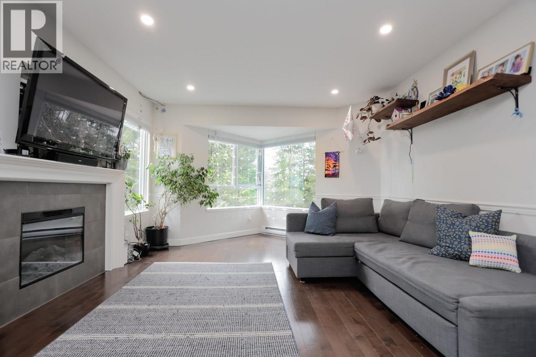
Central location upper-level stacked townhome offering a bright, open-concept design with a highly functional layout. Ideally situated within walking distance to Eagle Ridge Hospital, Eagleridge Elementary, and the Coquitlam Crunch, plus just a short 5-minute walk to transit. This home features a spacious, light-filled interior with windows framing serene greenbelt views. Enjoy seamless indoor-outdoor living with a private balcony, along with ample storage and convenient parking. Located close to all levels of schools, SkyTrain, Newport Village, and the shops and dining at Coquitlam Centre. Well-maintained complex with a recently updated roof. (id:65546)
| Address | 47 1240 FALCON DRIVE, Coquitlam, British Columbia |
| MLS® Number | R3119054 |
| Type of Dwelling | Condo / Strata |
| Price | $725,000 |
| Area | Coquitlam |
| Sub Area | Upper Eagle Ridge |
| Sqft. | 1,370 |
| Bedrooms | 3 |
| Bathrooms | 2 |
| Year Built | 1983 |
| Lot Size | 0 |
| Lot Dimensions | 0 |
| Postal Code | V3E2B4 |
| Tax Amount | $2,579 |
| Tax Year | 2025 |
| Parking | Visitor Parking |
| Heating | Baseboard heaters, Electric |
| Community | Pets Allowed With Restrictions |
