
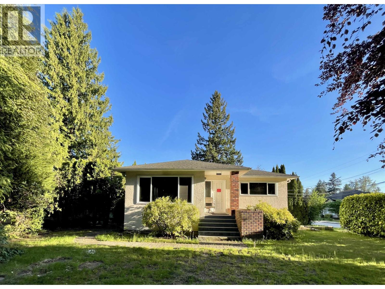
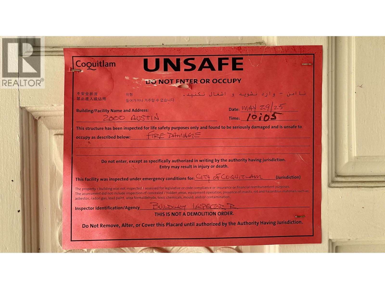
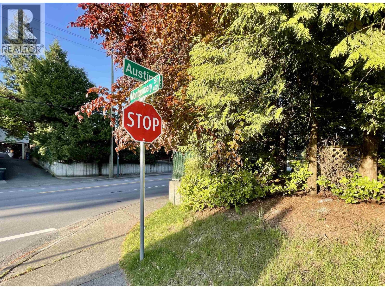
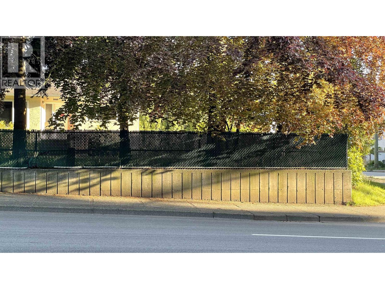
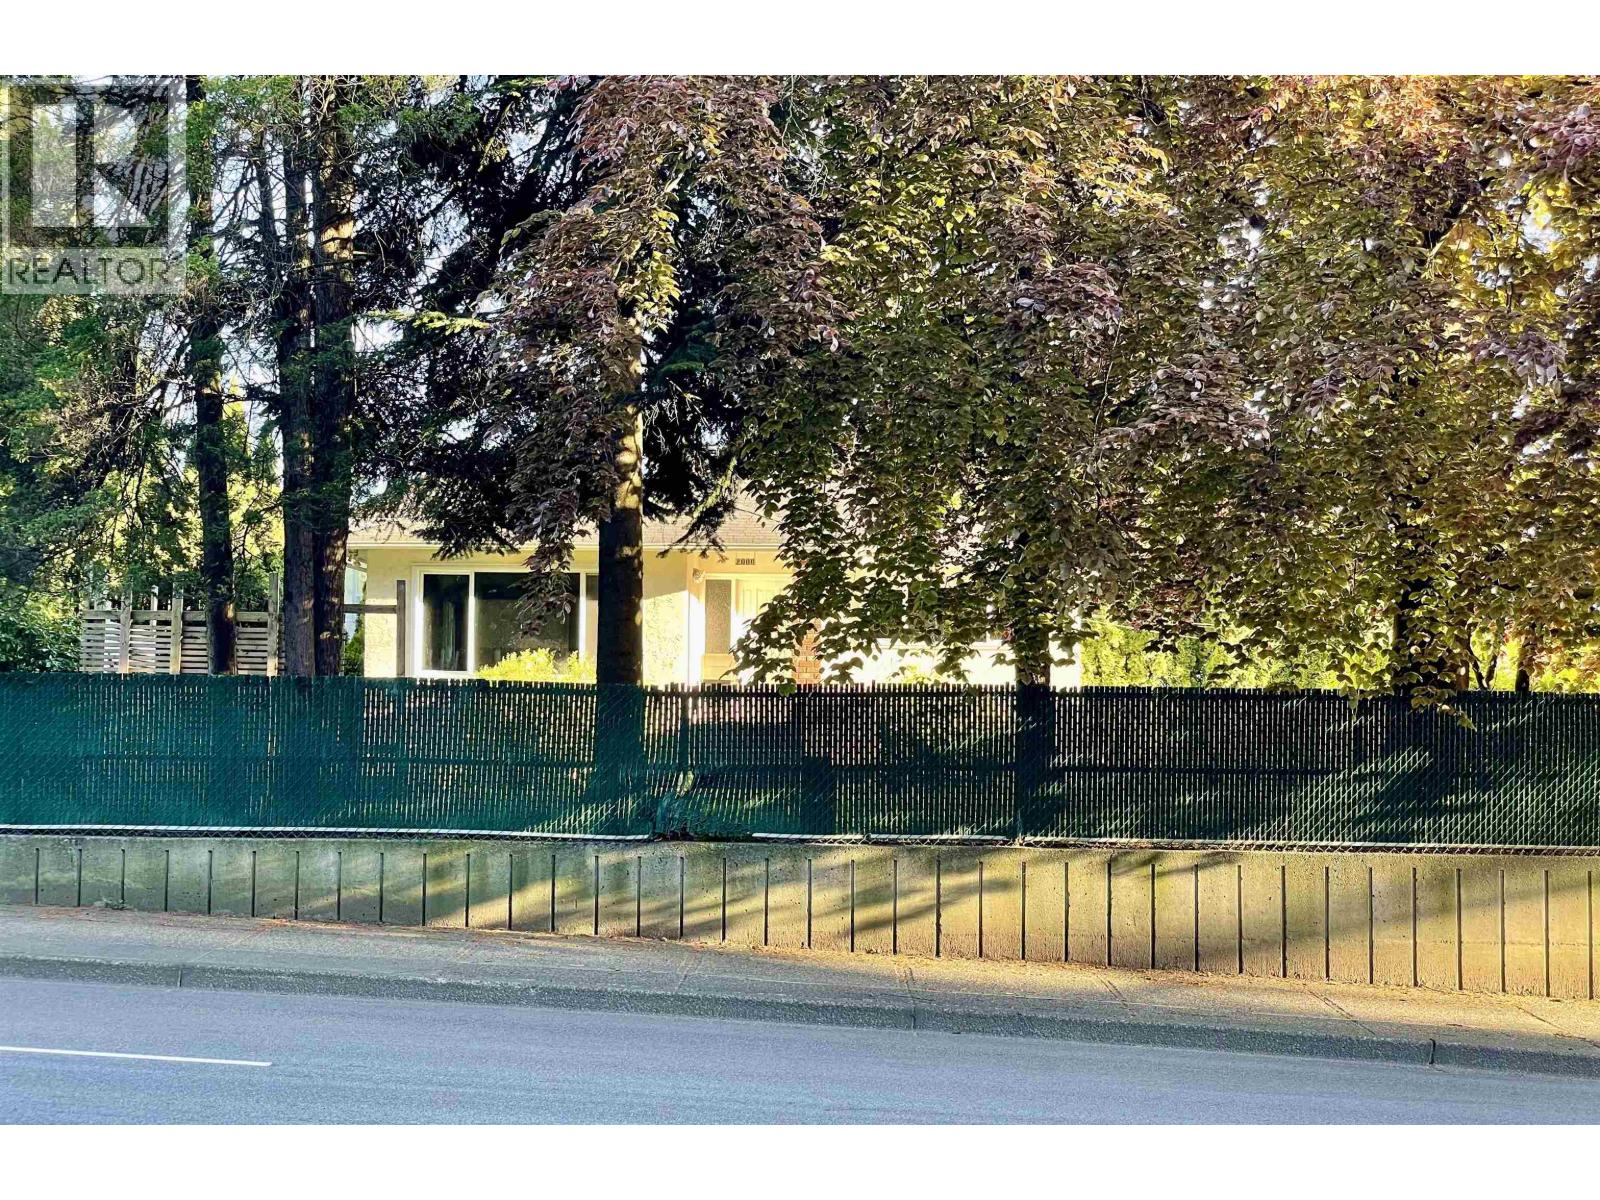
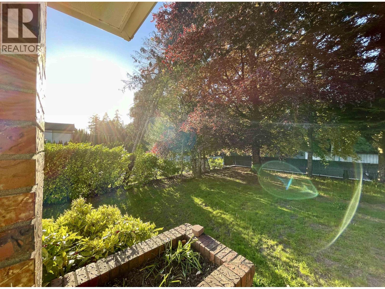
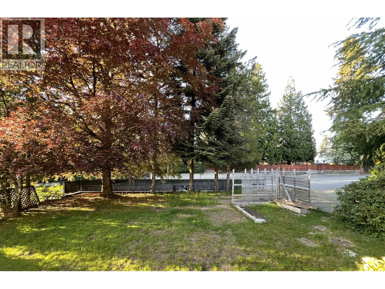
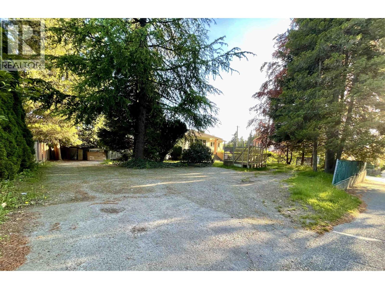
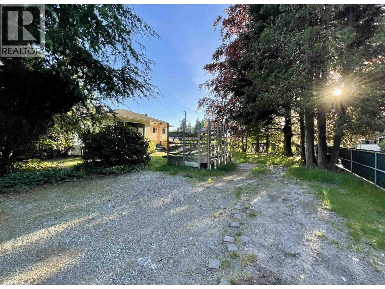
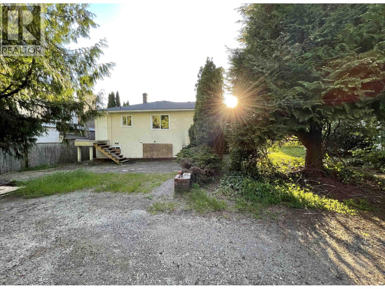
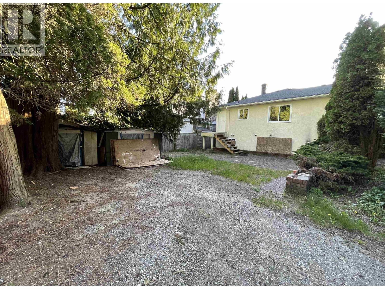
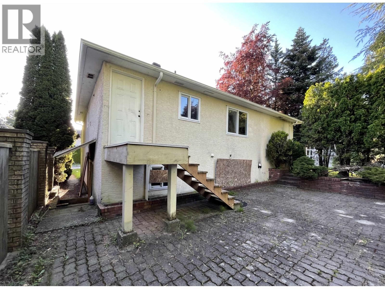
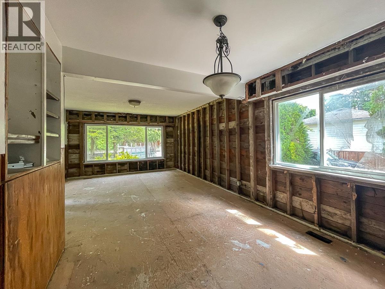
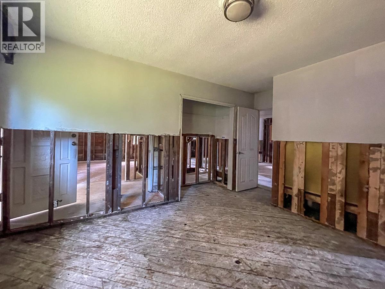
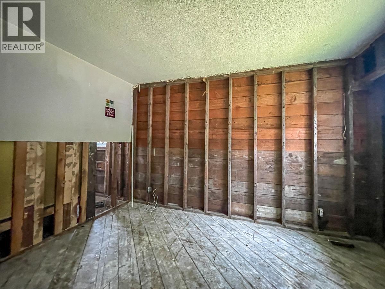
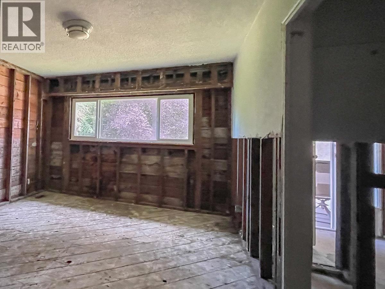
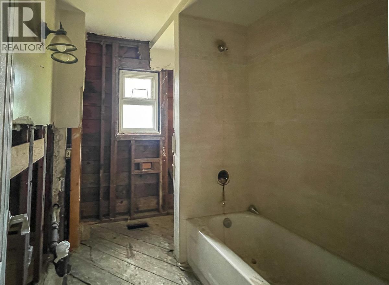
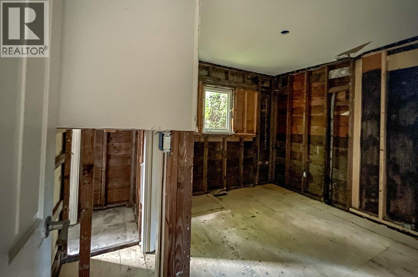
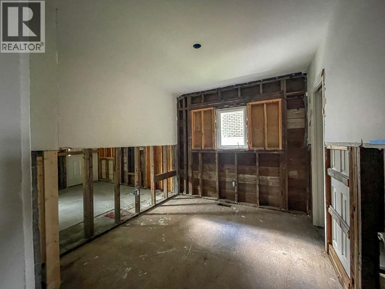
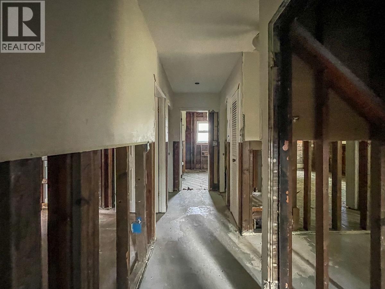
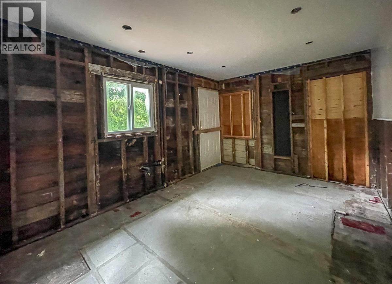
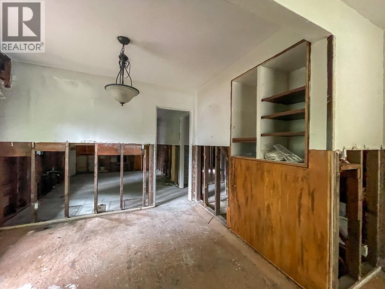
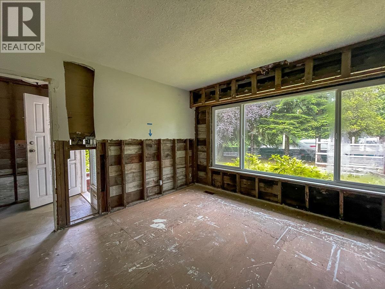
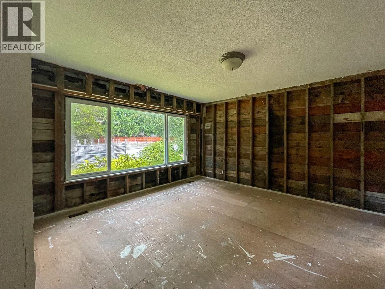
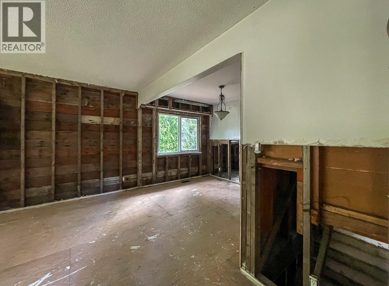
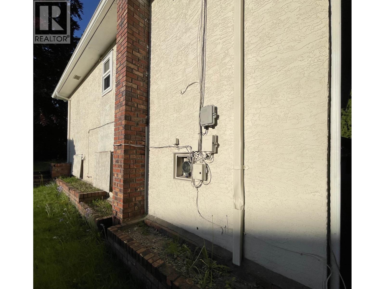
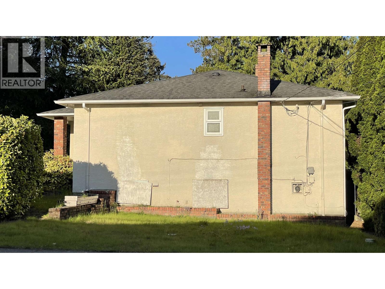
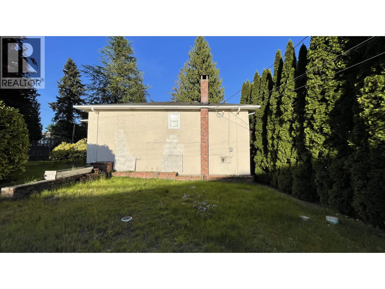
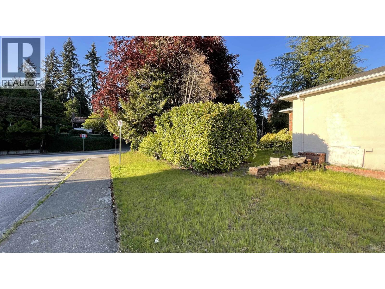
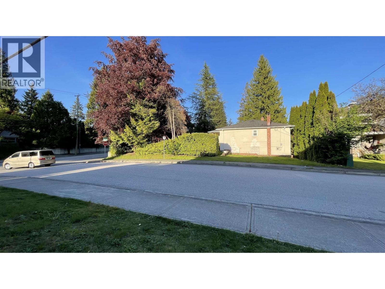
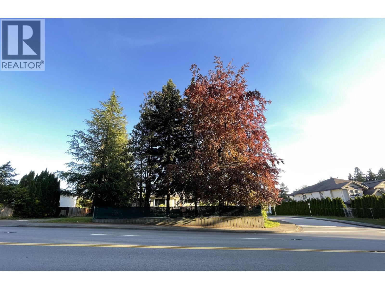
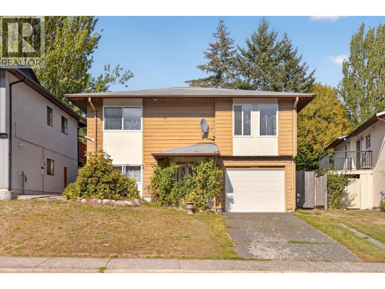
BC Assessment lot value is $1,230,000 - one of the Best Priced Building Lots in Central Coquitlam. 8528 Sq Ft R3 Building Lot measuring roughly 93ft x 90ft. At corner of Austin and Montgomery - on bus route for easy transit access. Build your next Duplex with suites or single family home with suites here! Check with the City of Coquitlam for allowable number of units and sizing. Home is fire damaged and does not have an occupancy permit. About 80% of the drywall has been removed making tear down cheaper than buying other homes in the area. Down the street from Vancouver Golf Club, a short drive to Lougheed Mall, SFU, IKEA, and Planet Ice Coquitlam. Schools: K - 5 Mundy Road Elementary, 6 - 8 Ecole Montgomery, & 9 - 12 Centennial Secondary. Drive by for a look. Send me an offer! Home removal without asbestos testing is $50,000. With confirmation of no asbestos the cost to remove the home and foundation is $25,000. The city said the lot zoned single family or duplex - please double check with city. (id:65546)
| Address | 2000 AUSTIN AVENUE, Coquitlam, British Columbia |
| MLS® Number | R3119328 |
| Type of Dwelling | House |
| Style of Home | Bungalow |
| Price | $1,197,800 |
| Area | Coquitlam |
| Sub Area | Central Coquitlam |
| Listing Brokerage | Royal Pacific Realty (Kingsway) Ltd. |
| Sqft. | 2,047 |
| Bedrooms | 4 |
| Bathrooms | 2 |
| Year Built | 1956 |
| Lot Size | 8,528 |
| Lot Dimensions | 8528 |
| Postal Code | V3K3R6 |
| Tax Amount | $4,709 |
| Tax Year | 2025 |
| Basement | Full, Unknown, Unknown |
| Fireplaces | 1 |
| Heating | Forced air, Natural gas |
