
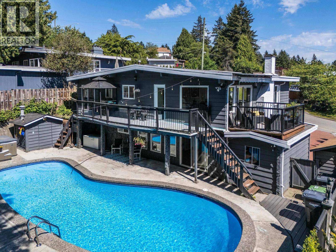
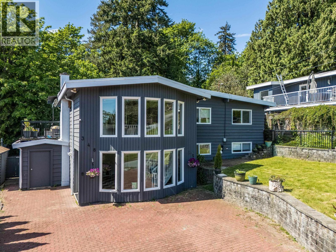
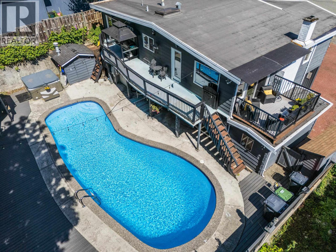
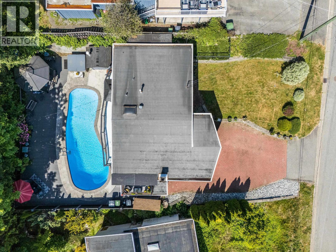
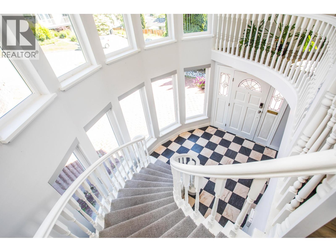
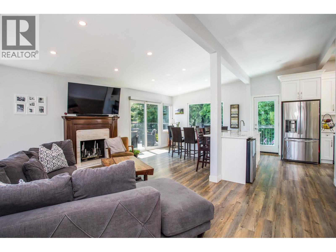
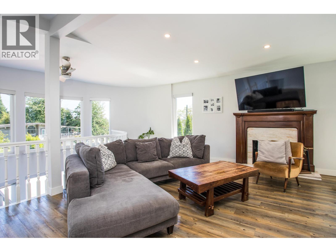
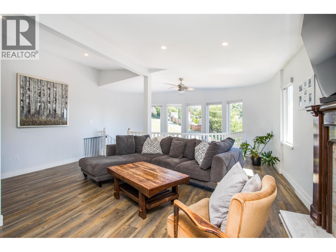
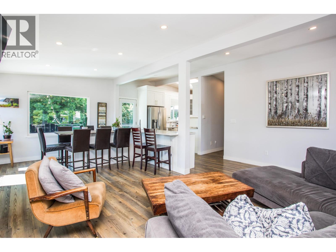
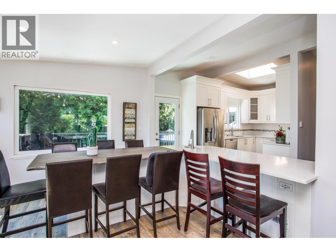
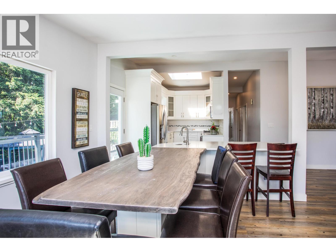
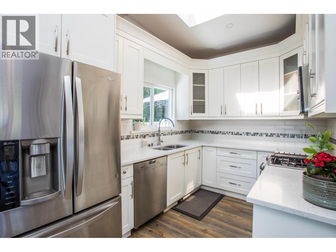
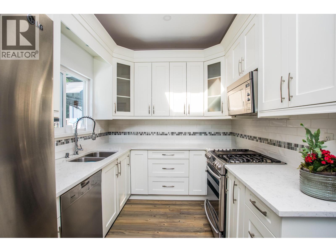
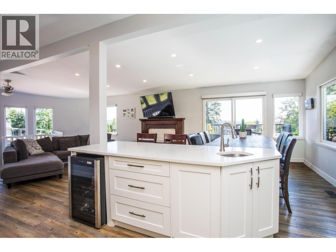
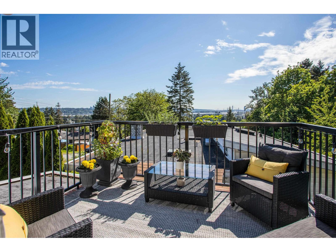
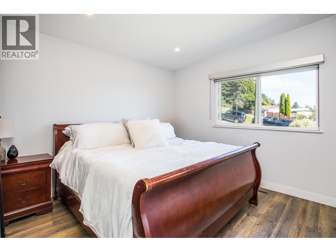
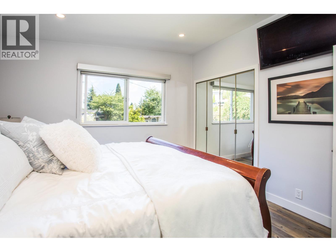
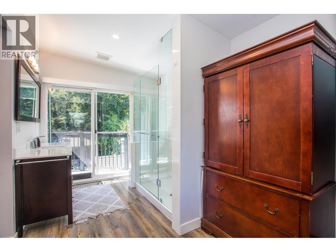
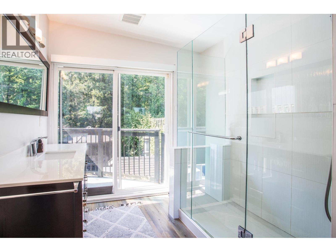
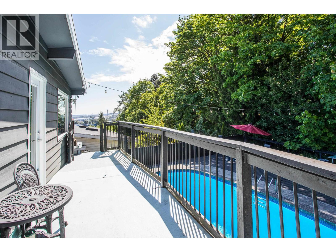
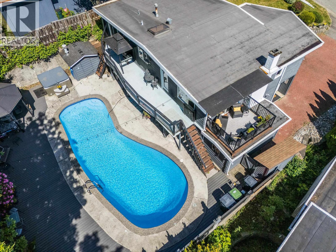
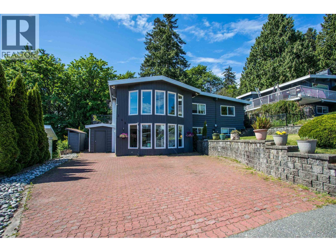
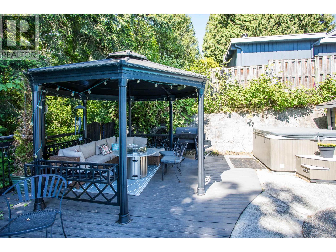
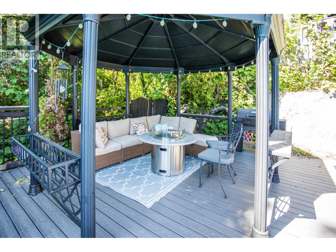
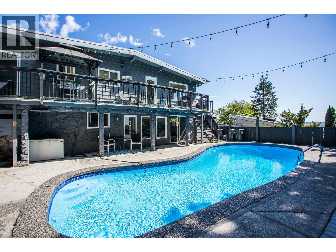
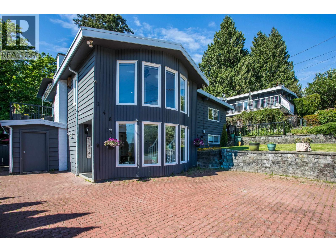
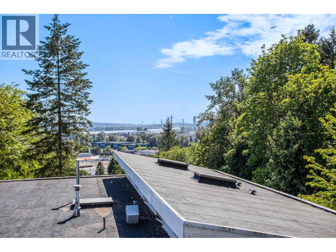
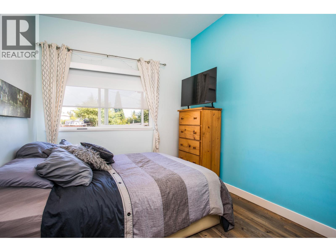
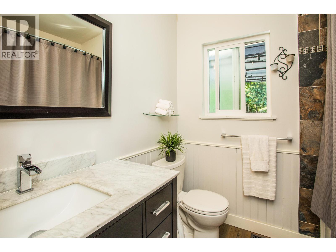
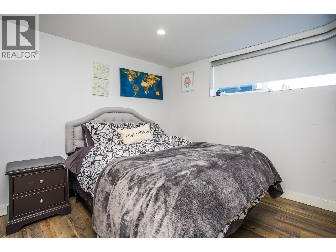
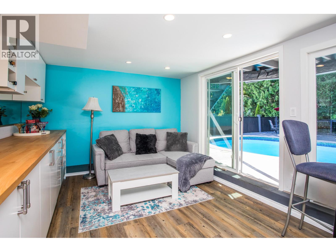
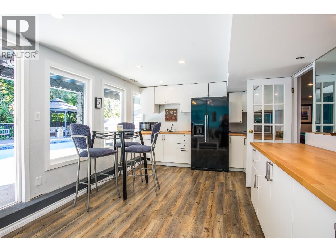
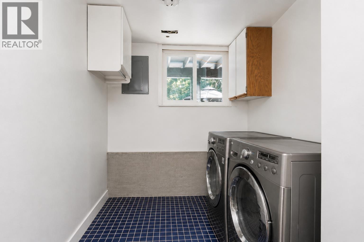
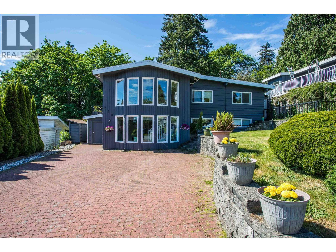
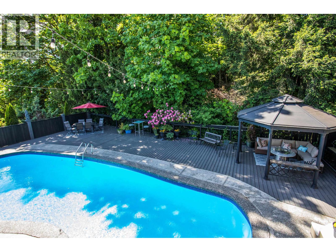
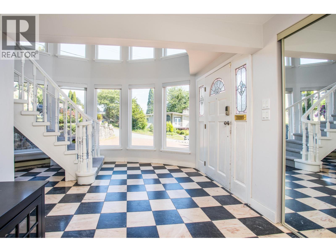
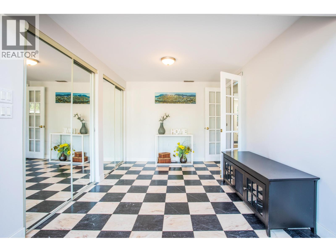
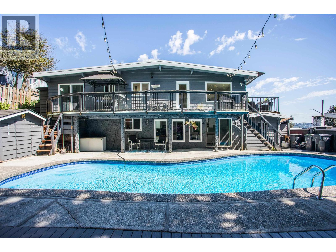
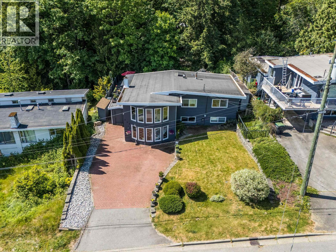
Privacy, quiet, luxury & lifestyle come together in this beautifully renovated home backing onto a ravine and greenbelt. Amazing sunset views. Set on a large lot with a pool, hot tub, decks, porches & interlocking paver parking, this home is built for year-round comfort & entertaining. Main level features an open-concept living/dining area with city views & skylights. Renovated kitchen with quartz countertops, stainless steel appliances, gas range, beverage center, island sink & a live-edge wood eating bar. Impressive double-height foyer with circular staircase & black-and-white tile flooring. Bathrooms have been fully renovated with quartz countertops & modern finishes. Principal suite enjoys views toward the forest & a beautifully finished walk-in shower. Downstairs offers flexibility with a large recreation room, a pool-adjacent summer kitchen, countertop service area, the 3rd bedroom, another full bath & generous storage. ]Close to rec centre, parks, trails, schools & transit. OPEN HOUSE CANCELLED (id:65546)
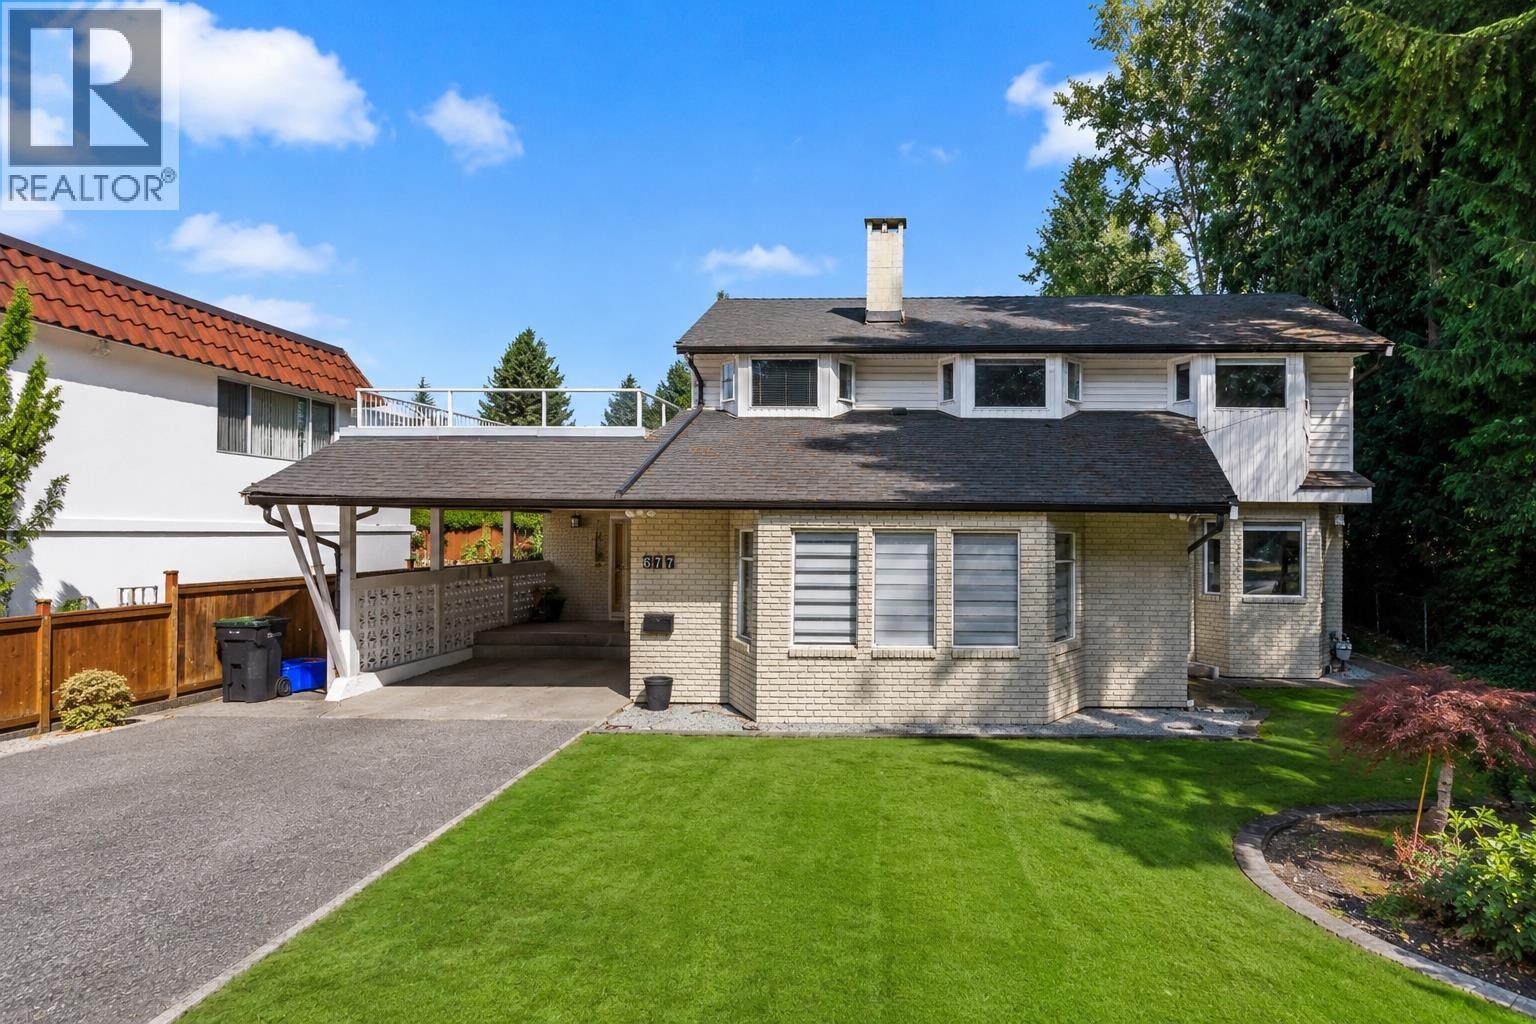
| Address | 348 SEAFORTH CRESCENT, Coquitlam, British Columbia |
| MLS® Number | R3128216 |
| Type of Dwelling | House |
| Style of Home | 2 Level |
| Price | $1,299,000 |
| Area | Coquitlam |
| Sub Area | Central Coquitlam |
| Sqft. | 2,488 |
| Bedrooms | 3 |
| Bathrooms | 3 |
| Year Built | 1961 |
| Lot Size | 9,540 |
| Lot Dimensions | 9540 |
| Postal Code | V3K2M4 |
| Tax Amount | $5,136 |
| Tax Year | 2025 |
| Fireplaces | 1 |
| Heating | Forced air, Natural gas |
| View | View |
