
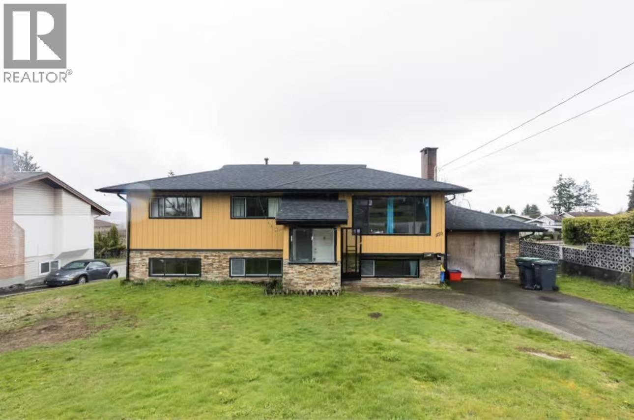
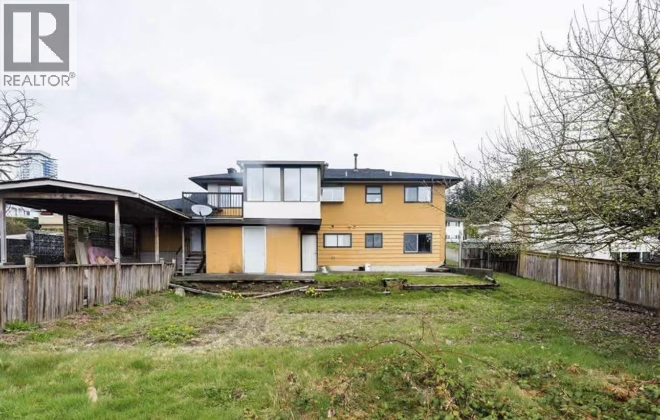
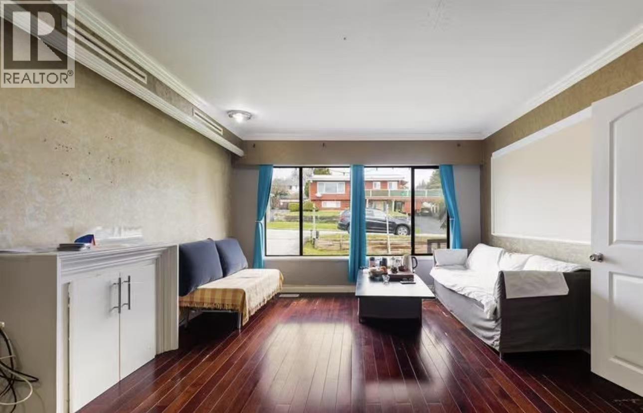
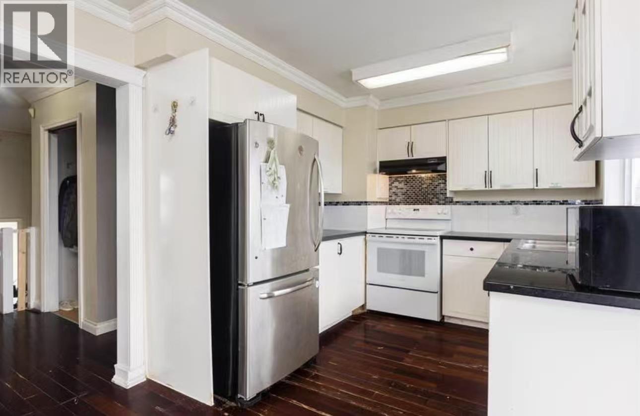
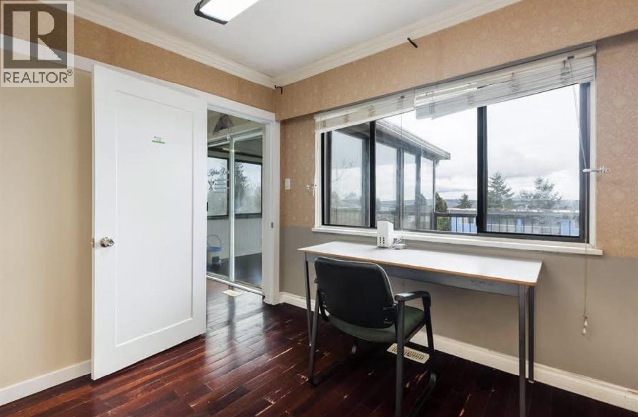
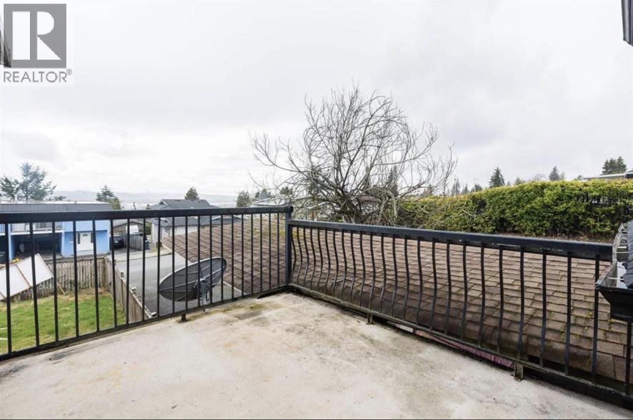
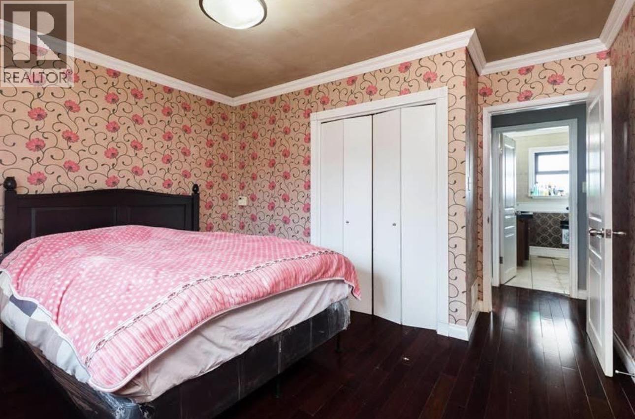
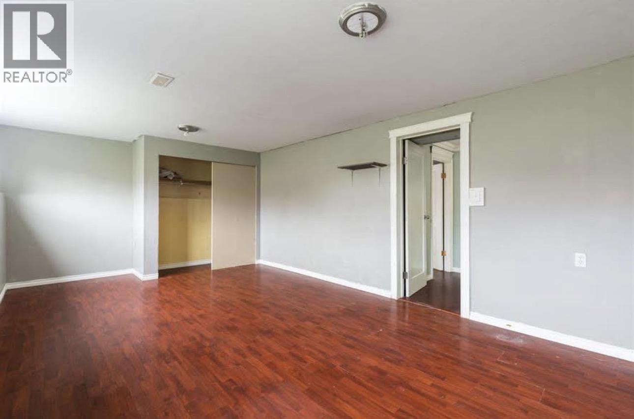
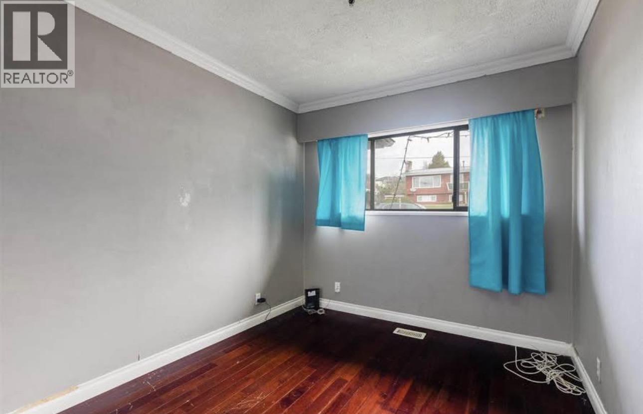
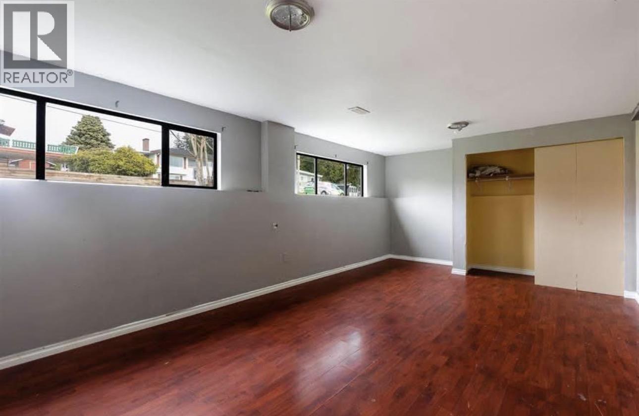
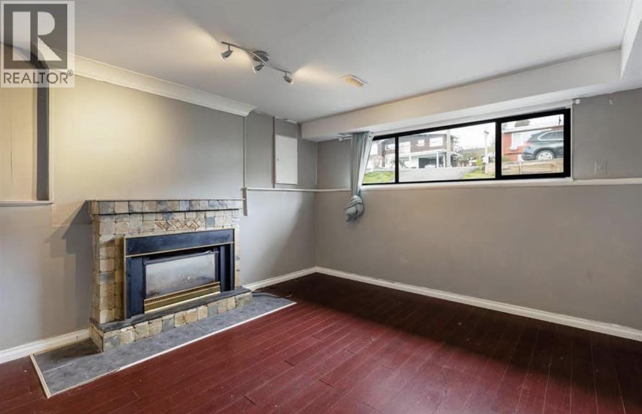
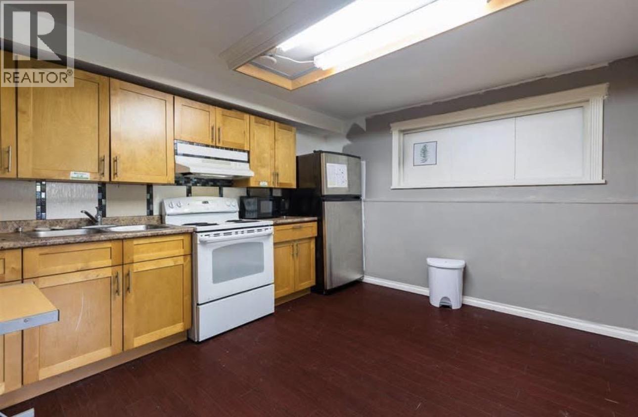
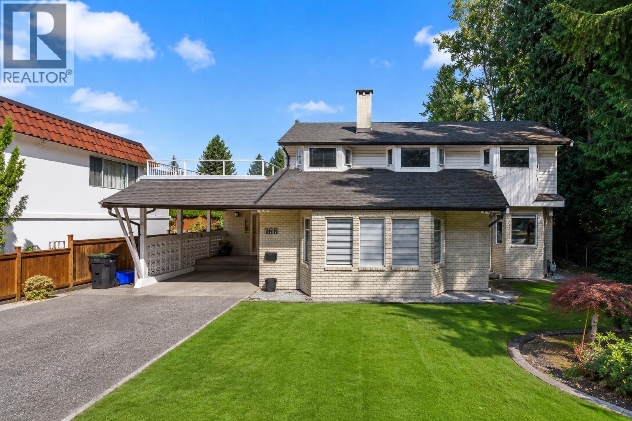
BUILDER & INVESTOR ALERT! Exceptional RT-1 zoned 70´ frontage lot with beautiful southern Fraser River and city views on a quiet street. Rare dual street frontage allows all four proposed homes to front a street rather than a lane, enhancing both design appeal and marketability. Proposed fourplex offers approximately 6,112 sq.ft. of buildable area with efficient layouts of roughly 1,530 sq.ft. per home. A significant amount of development work has already been completed, including Development Permit approval, completed consultant drawings, paid City fees, and BC Hydro planning approvals-offering substantial savings in both time and development costs. The existing home is well maintained and provides excellent holding or rental income potential while final permits progress. Conveniently located within walking distance to shopping, restaurants, parks, community centre, daycare, and schools. A rare opportunity to acquire a highly advanced boutique fourplex project in a desirable location. (id:65546)
| Address | 1150 MADORE AVENUE, Coquitlam, British Columbia |
| MLS® Number | R3139380 |
| Type of Dwelling | House |
| Style of Home | 2 Level |
| Price | $1,890,000 |
| Area | Coquitlam |
| Sub Area | Central Coquitlam |
| Sqft. | 2,205 |
| Bedrooms | 4 |
| Bathrooms | 2 |
| Year Built | 1960 |
| Lot Size | 8,050 |
| Lot Dimensions | 8050 |
| Postal Code | V3K3B9 |
| Tax Amount | $7,353 |
| Tax Year | 2025 |
| Parking | Garage |
| Basement | Partially finished, Unknown, Unknown |
| Heating | Natural gas |
| View | View |
