
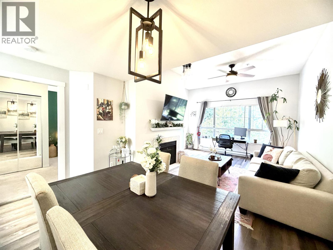
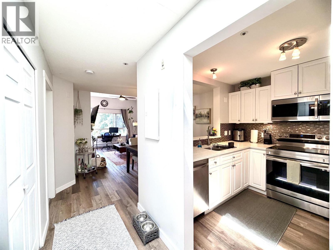
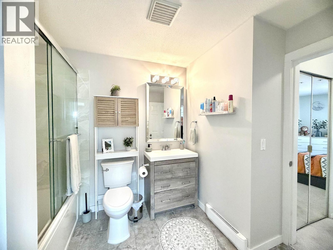
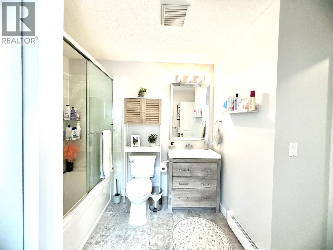
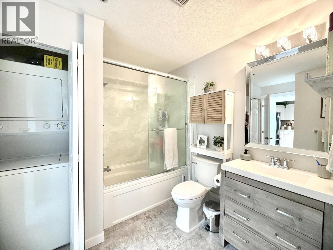
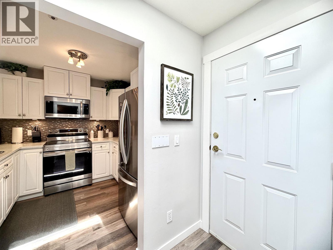
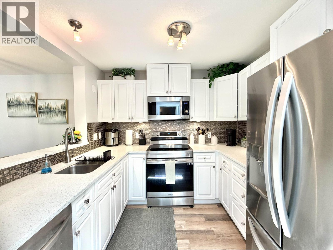
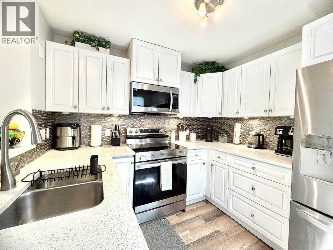
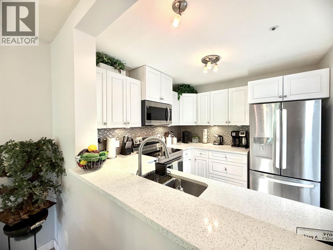
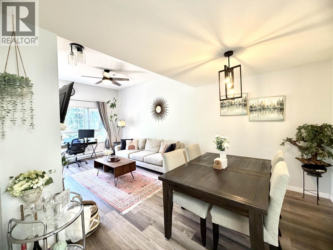
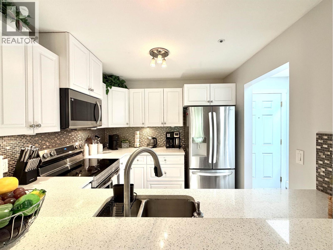
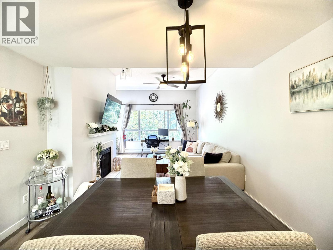
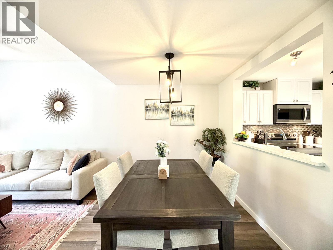
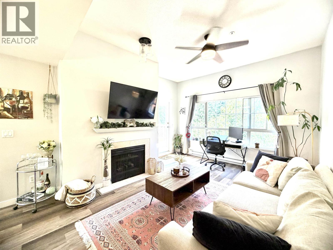
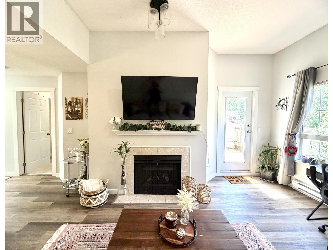
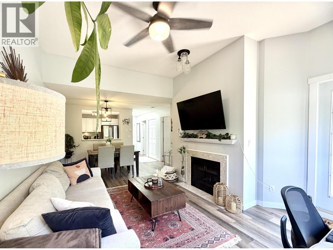
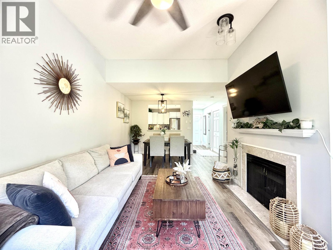
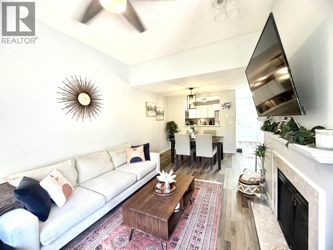
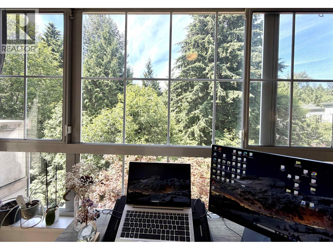
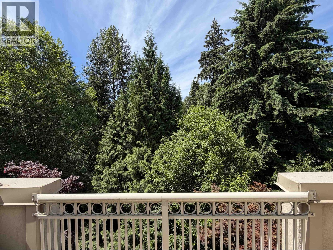
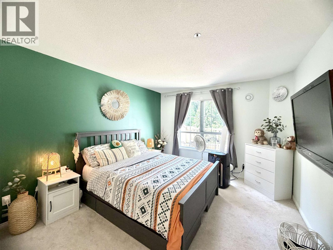
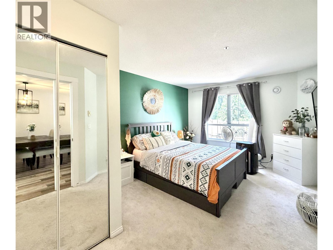
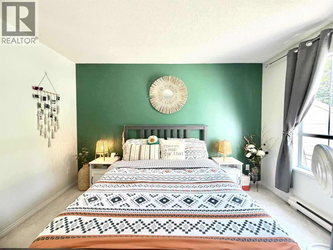
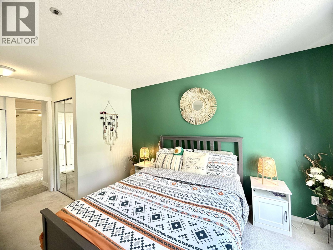
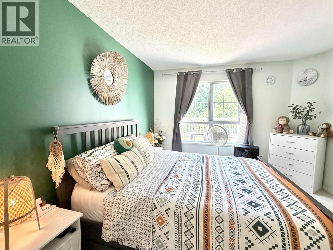
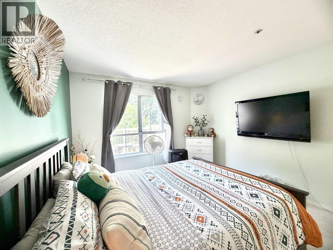
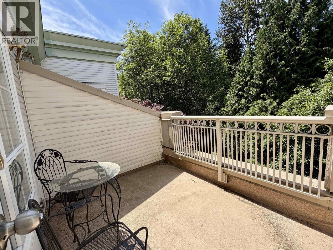
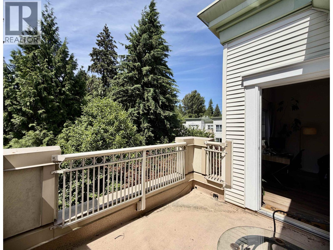
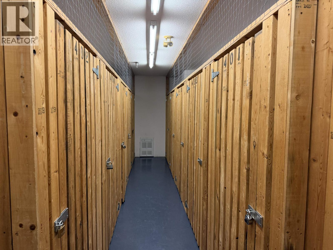
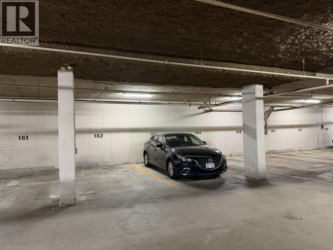
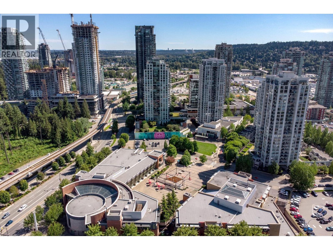
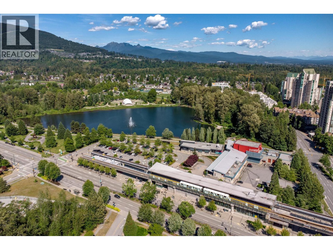
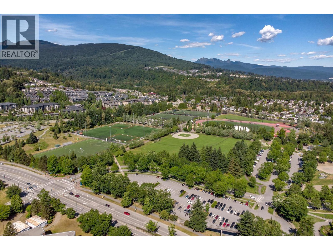
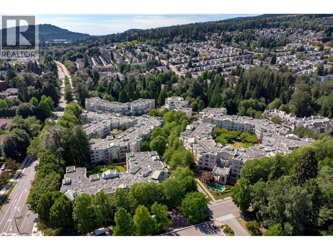
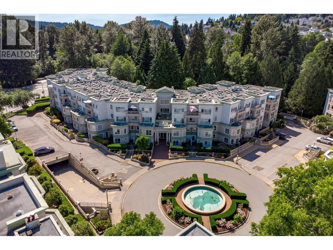
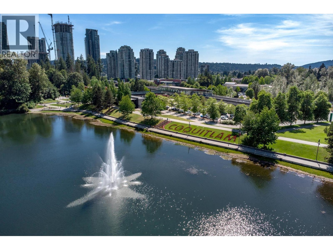
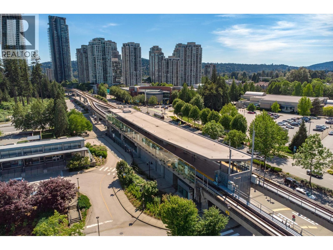
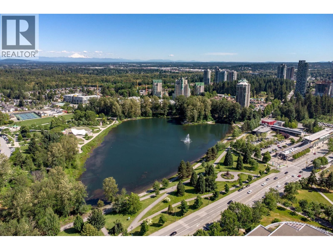
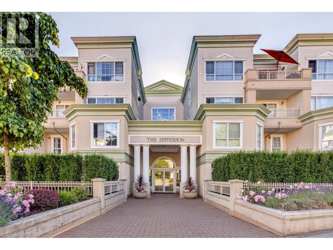
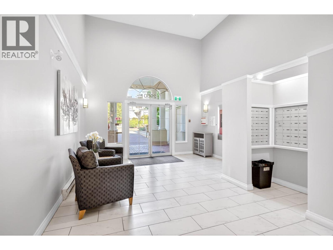
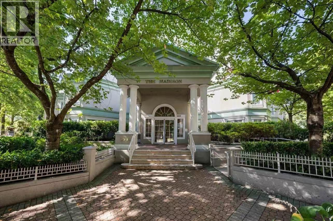
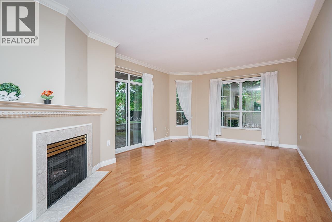
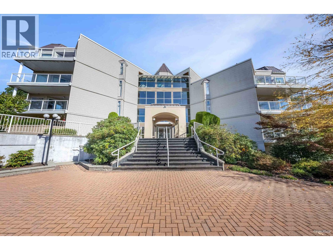
Welcome to The Jefferson this bright, spacious and beautifully renovated sub-penthouse 1 bedroom, 1 bathroom home offers high-end finishes: sleek kitchen with granite countertops, trendy laminate flooring throughout, and a generous Northwest-facing window that floods the space with natural light. Large walk-in closet maximizes space in the bedroom, plus a skylight at the entrance adds even more brightness to this 709 square ft sanctuary. Cozy up by the natural gas fireplace-included in strata fees. 1 parking and 1 locker, plus bike room storage available. Top floor living with soaring high ceilings. Super well-maintained building with gym and enclosed bike room. Steps to Hay Creek trails, SkyTrain, Lafarge Lake, Aquatic Center, Douglas College & Coquitlam Centre.Open House Sun July 12, 2-4 (id:65546)
| Address | 412 2960 PRINCESS CRESCENT, Coquitlam, British Columbia |
| MLS® Number | R3139629 |
| Type of Dwelling | Condo / Strata |
| Price | $484,888 |
| Area | Coquitlam |
| Sub Area | Canyon Springs |
| Listing Brokerage | RE/MAX LIFESTYLES REALTY |
| Sqft. | 709 |
| Bedrooms | 1 |
| Bathrooms | 1 |
| Year Built | 1993 |
| Lot Size | 0 |
| Lot Dimensions | 0 |
| Postal Code | V3B7P2 |
| Tax Amount | $2,195 |
| Tax Year | 2025 |
| Heating | Baseboard heaters, Electric, Natural gas |
| Community | Pets Allowed With Restrictions |
| View | View |
