
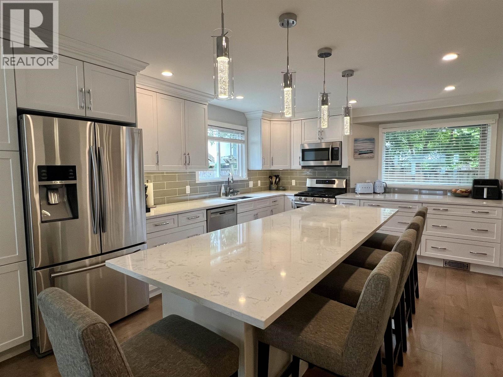
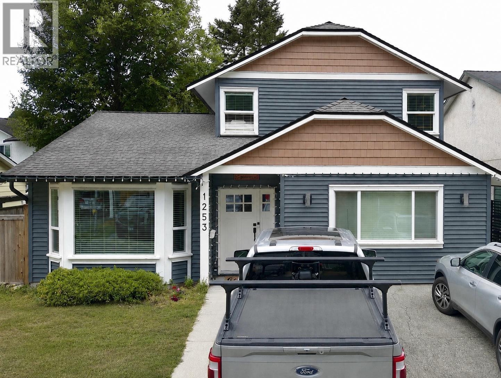
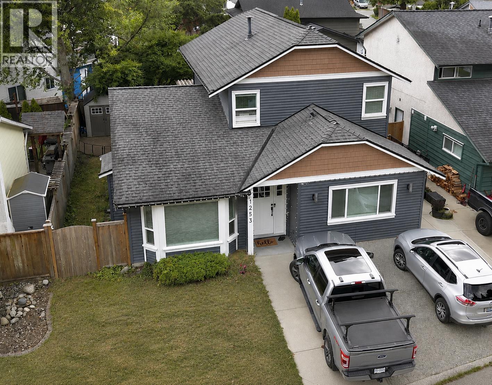
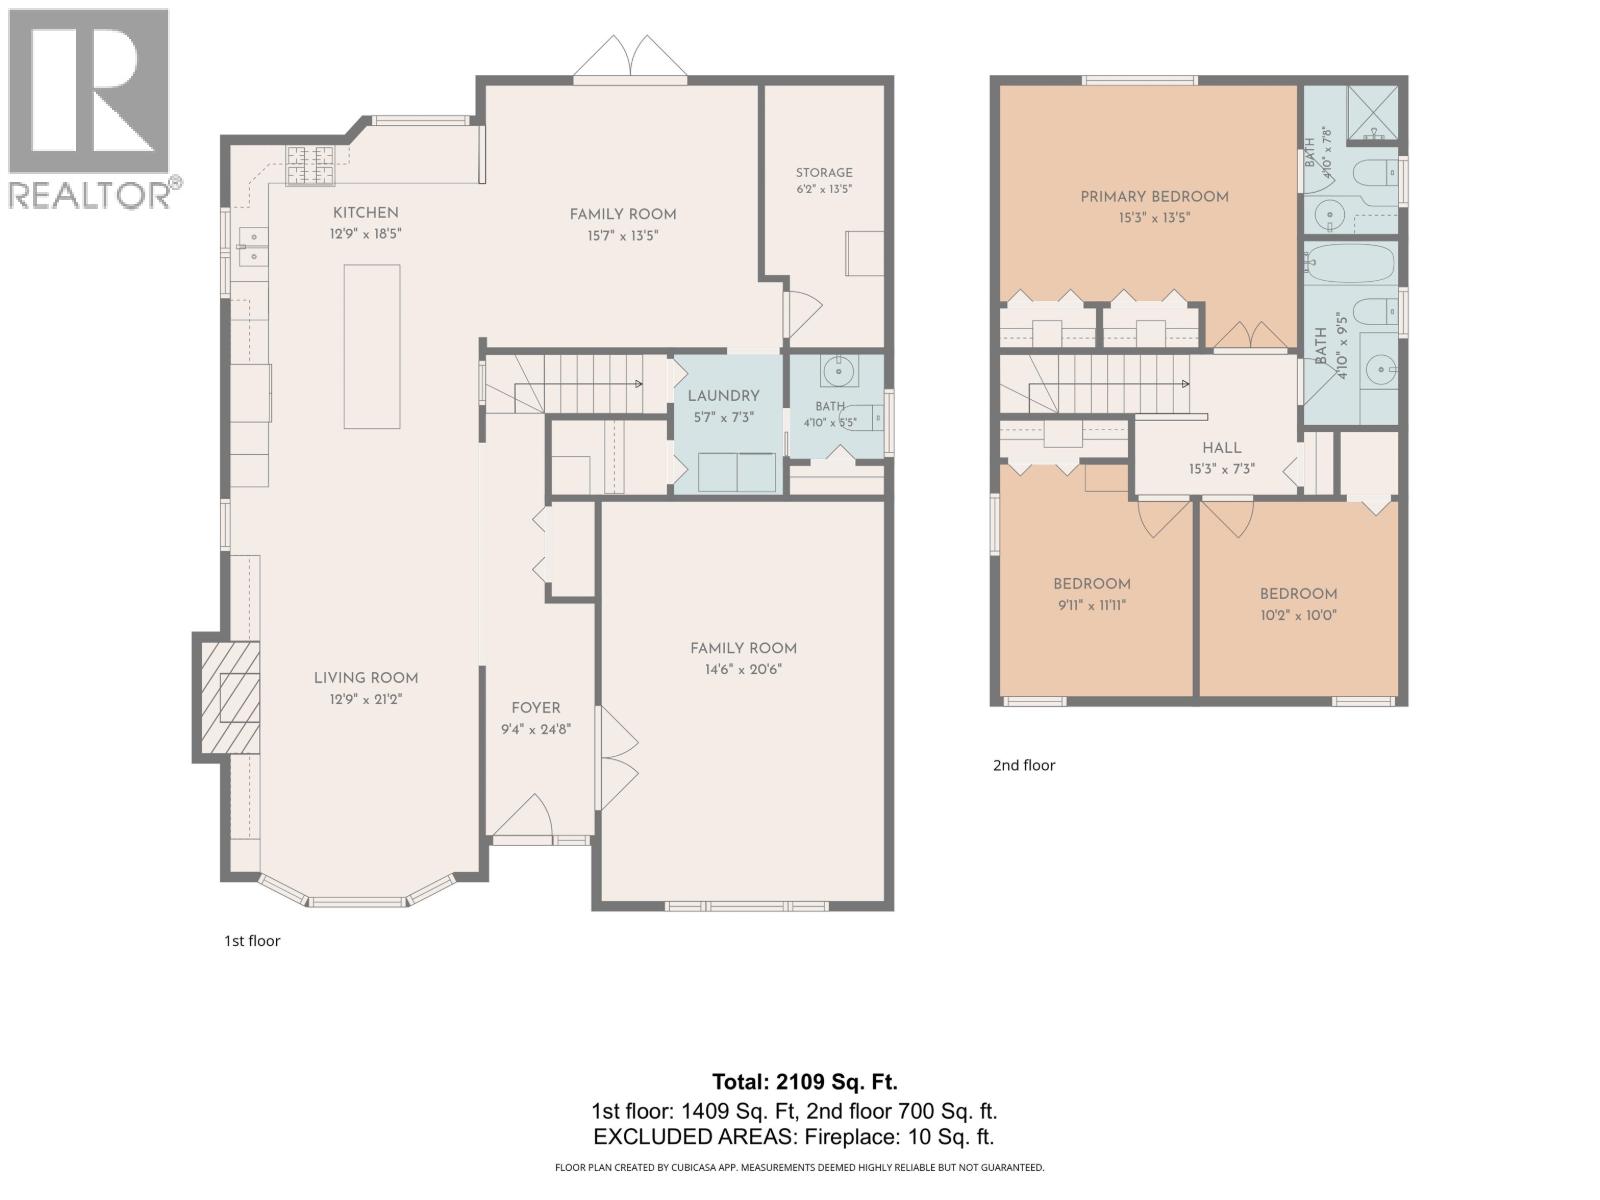
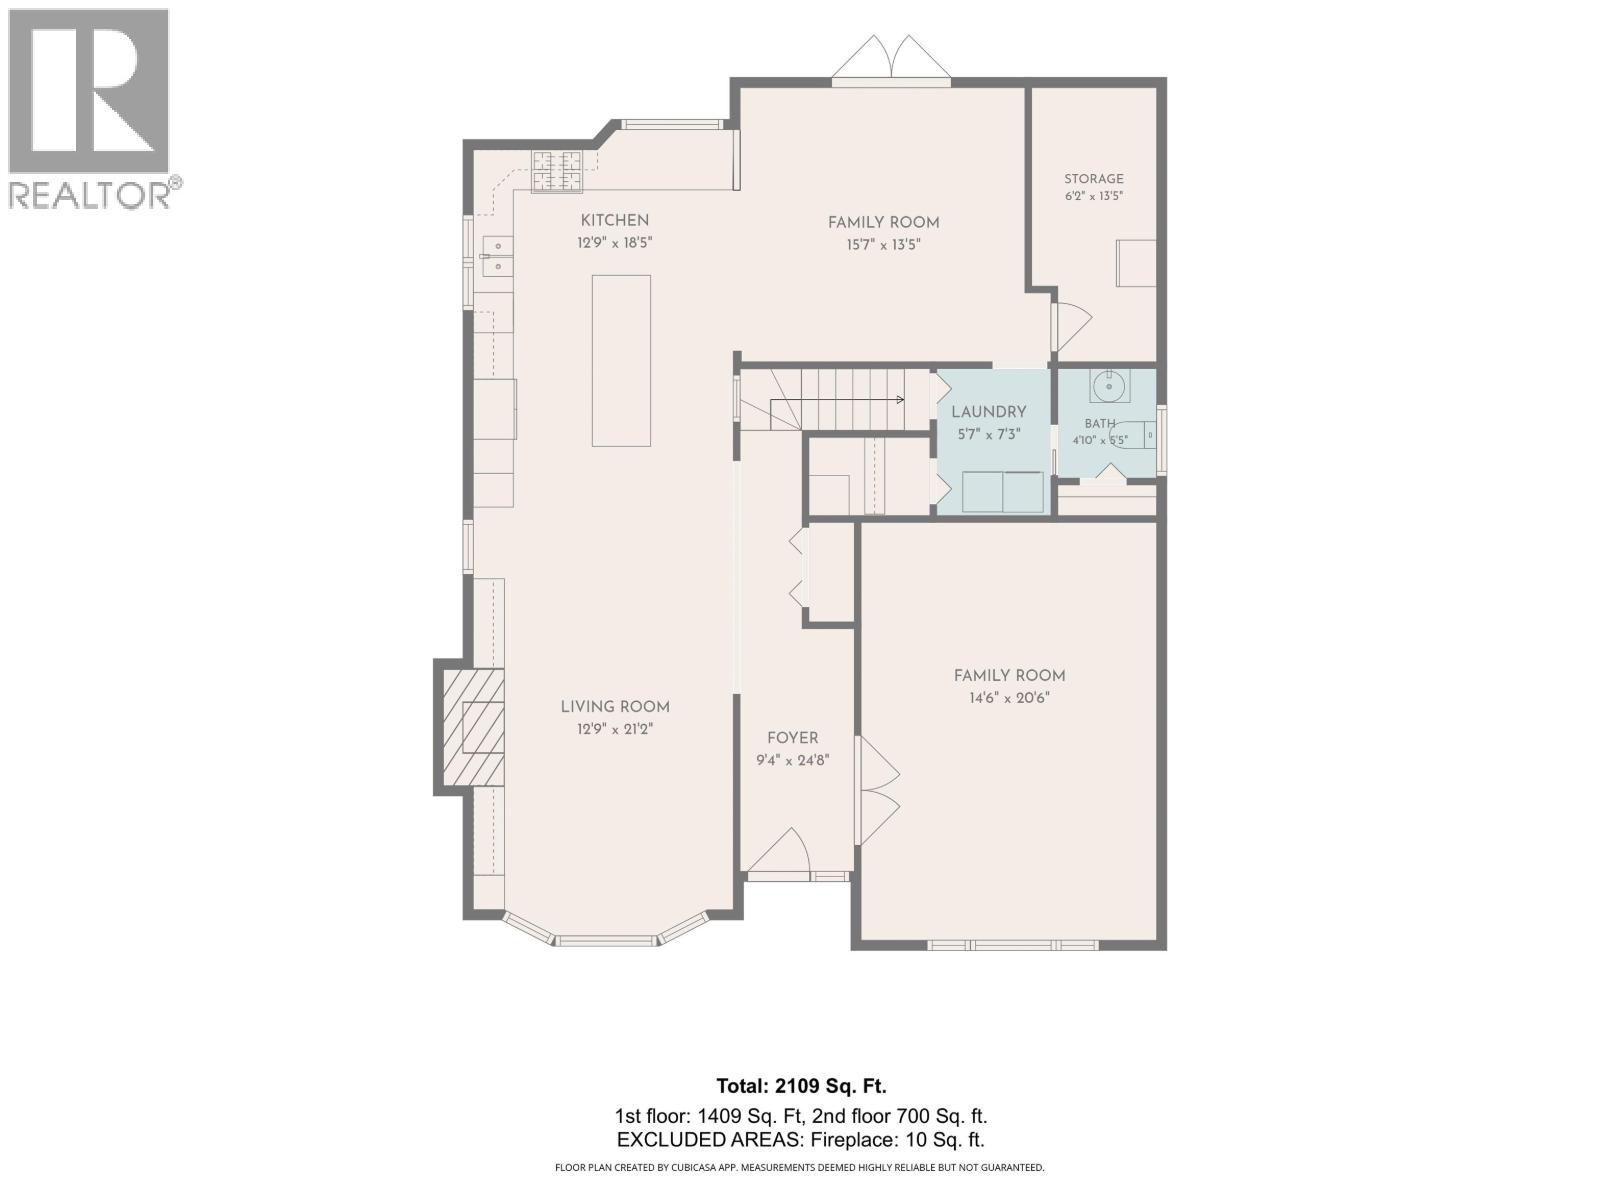
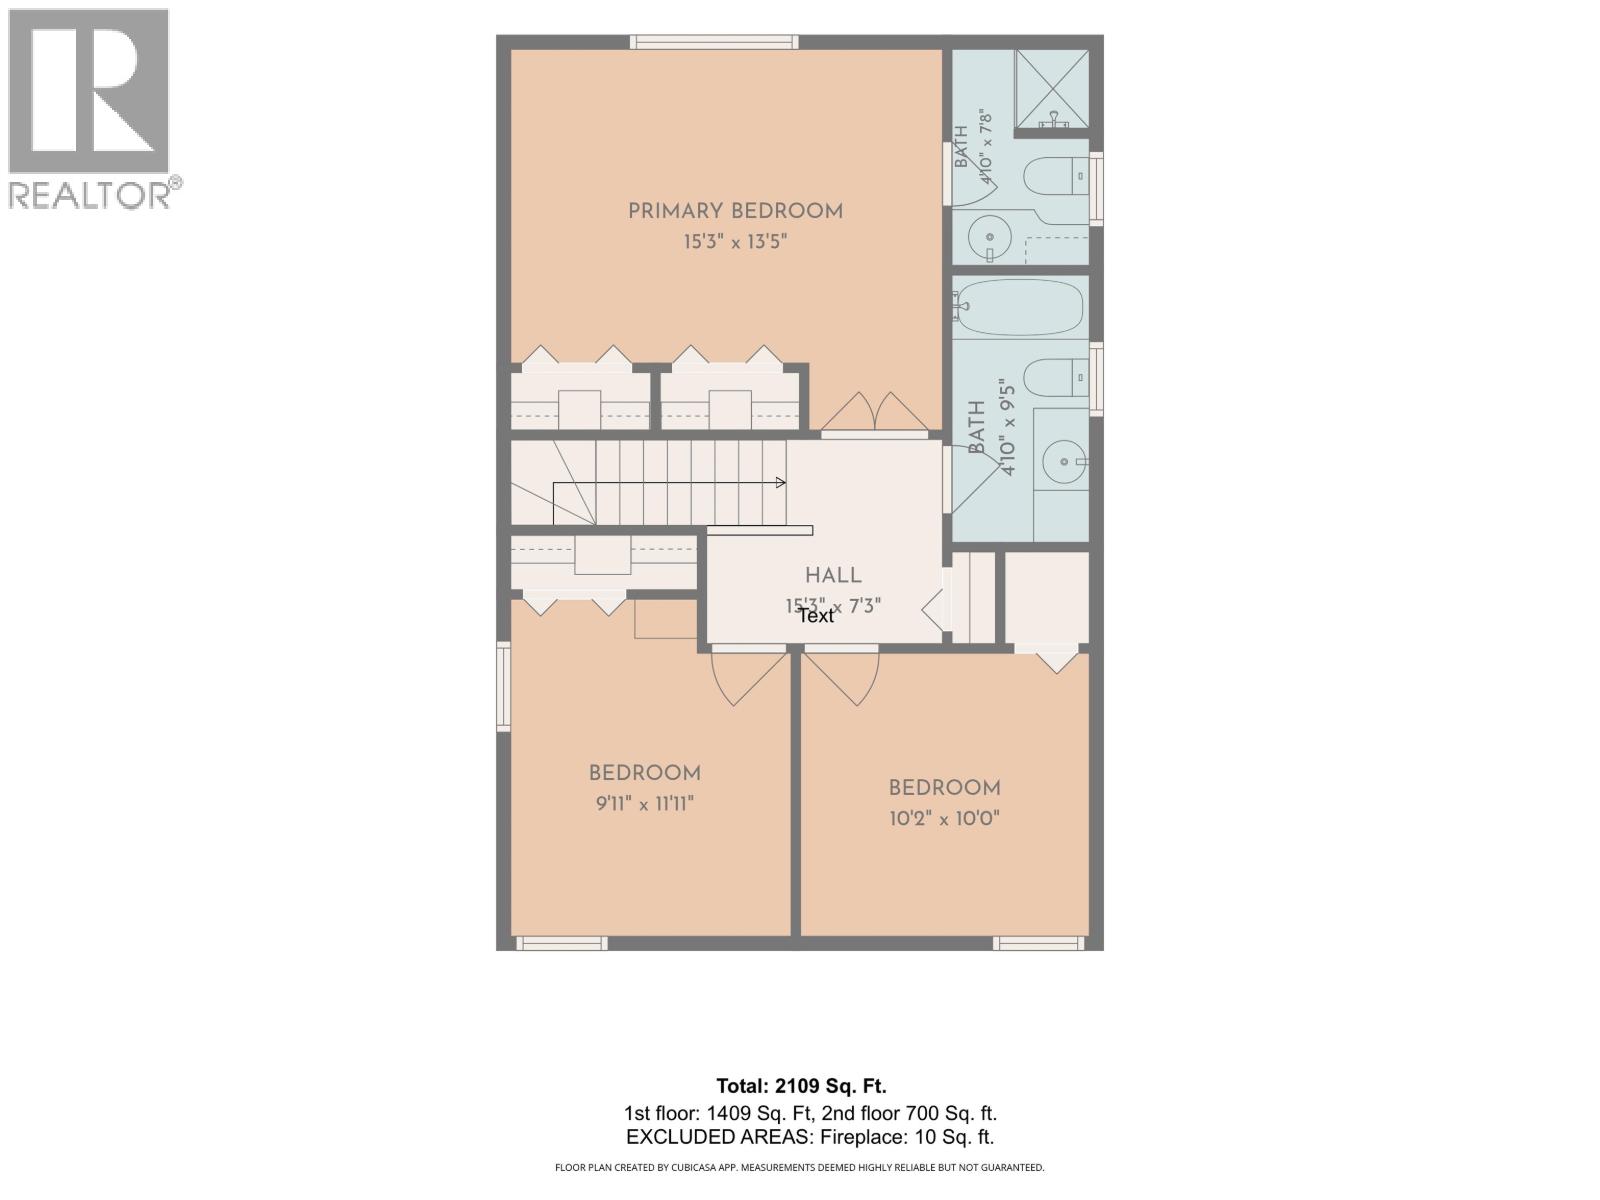
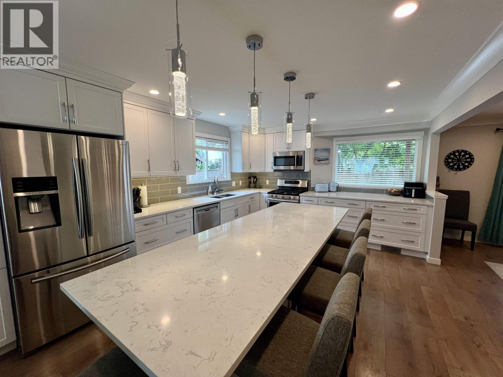
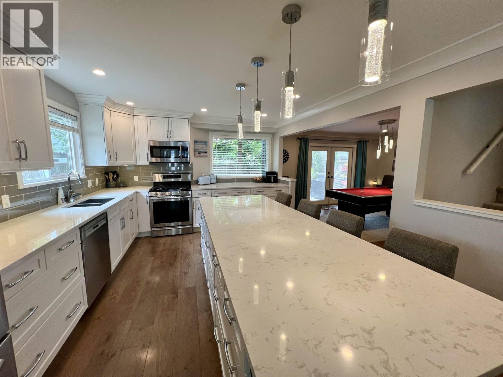
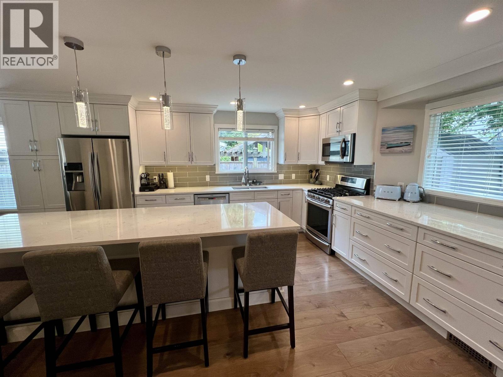
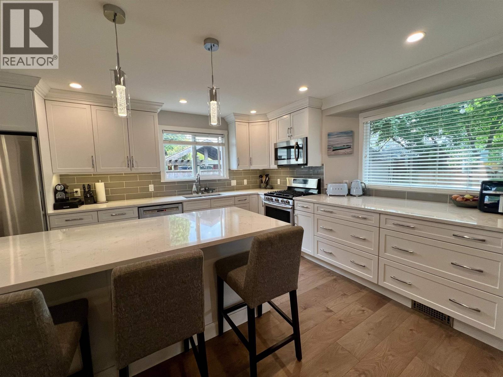
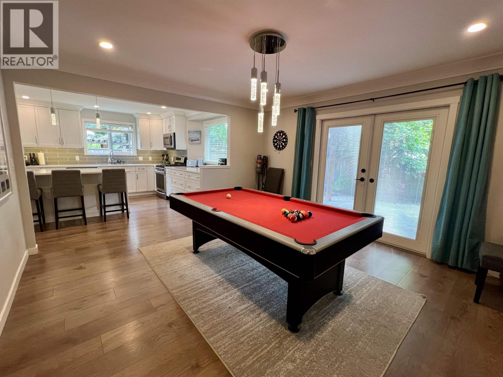
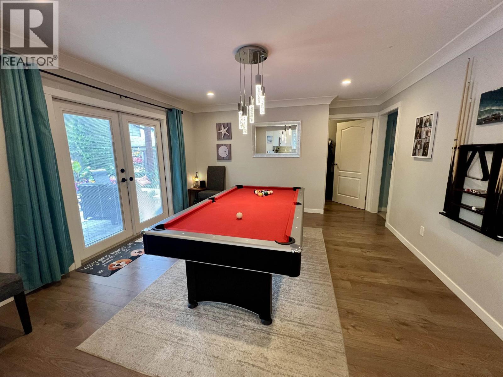
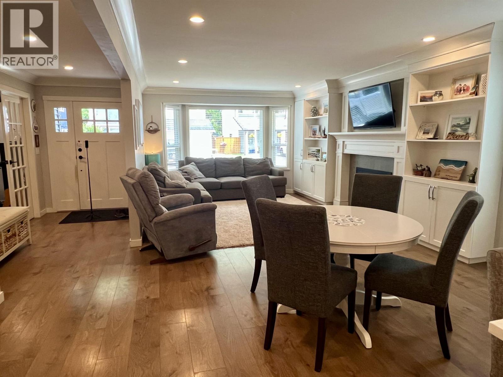
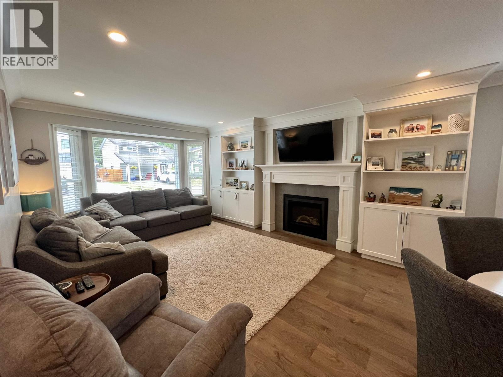
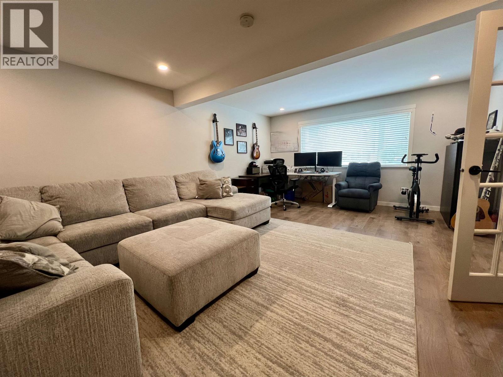
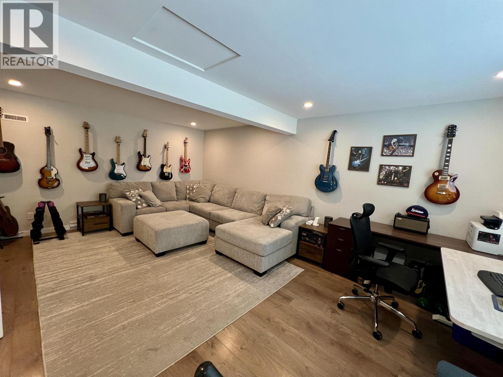
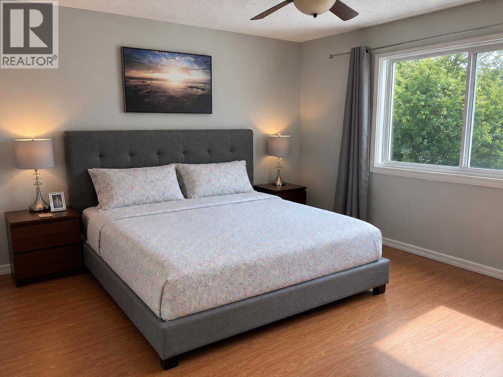
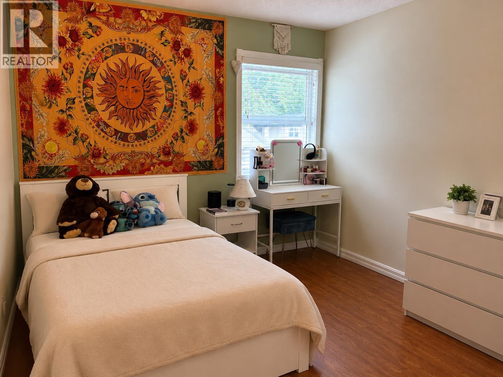
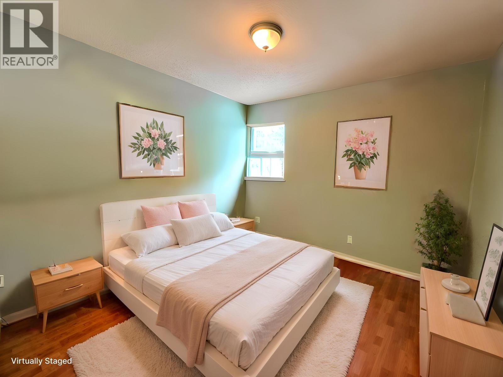
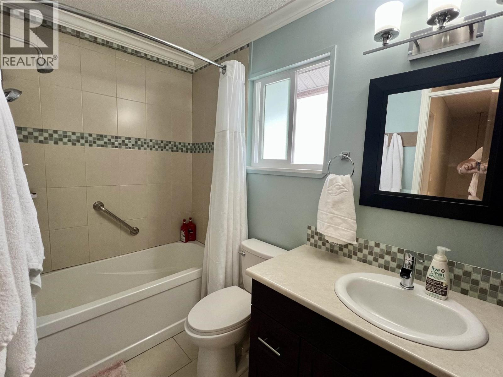
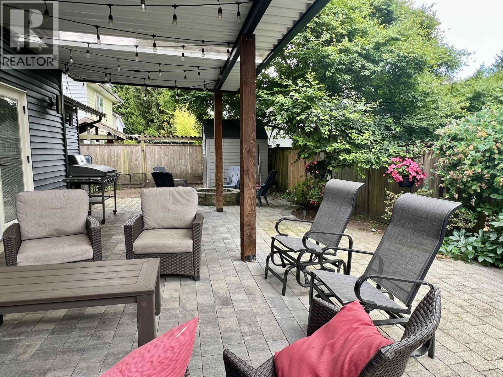
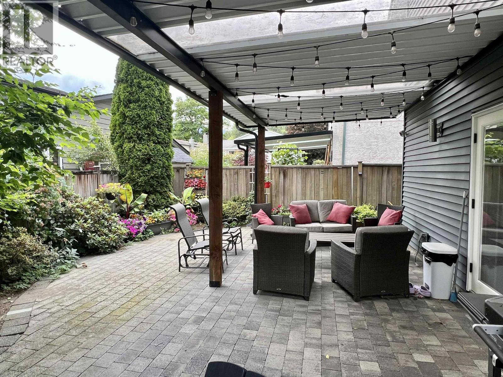
Extensively updated and move-in ready! Major 2017 permitted renovation added approximately 300+ sq. ft. by enclosing & integrating the carport into home's interior. Renovations include new siding, windows, front & rear doors, open-concept custom kitchen with large island, stainless steel appliances, gas stove, gas fireplace with built-ins, updated flooring, levelled lower floor, removed walls, & popcorn ceiling removal with pot lighting. Electrical upgrades include hardwired internet, TV wiring, & EV charger rough-in. Enjoy outdoor living with a large covered patio, paver patio, natural gas fire pit, and BBQ hookup. Additional improvements include custom closet organizers, updated blinds, and expanded driveway with parking for 3 vehicles. Roof, gutters, & high-efficiency furnace (id:65546)
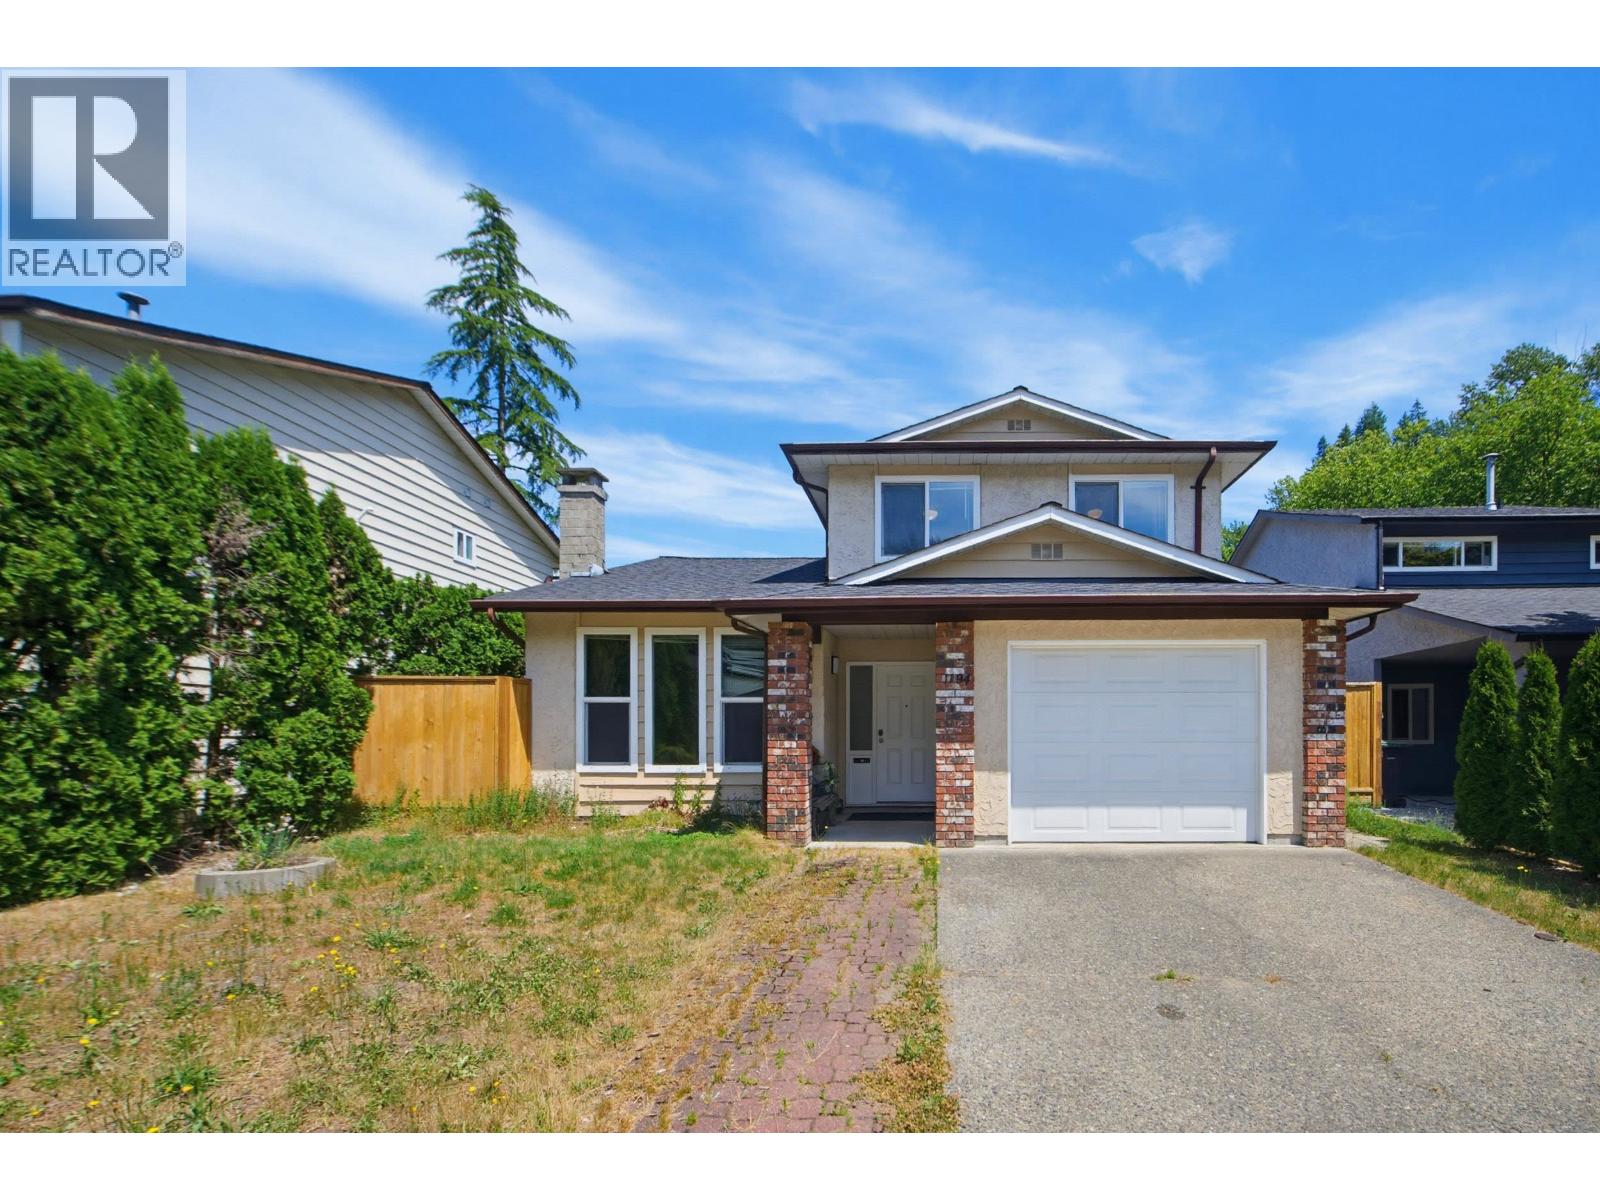
| Address | 1253 BLUFF DRIVE, Coquitlam, British Columbia |
| MLS® Number | R3141655 |
| Type of Dwelling | House |
| Style of Home | 2 Level |
| Price | $1,268,000 |
| Area | Coquitlam |
| Sub Area | River Springs |
| Listing Brokerage | Johnston Meier Insurance Agencies & Realty Ltd. |
| Sqft. | 2,109 |
| Bedrooms | 3 |
| Bathrooms | 3 |
| Year Built | 1980 |
| Lot Size | 4,036 |
| Lot Dimensions | 4036 |
| Postal Code | V3E1L6 |
| Tax Amount | $4,541 |
| Tax Year | 2025 |
| Fireplaces | 1 |
| Heating | Forced air, Natural gas |
| Community | Pets Allowed |
