
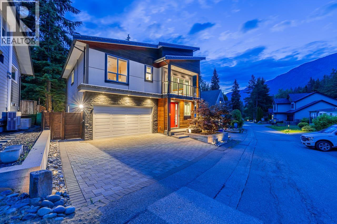
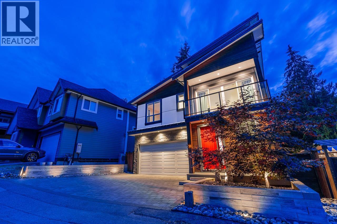
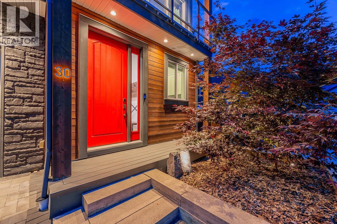
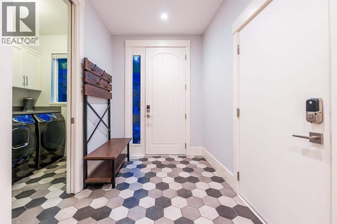
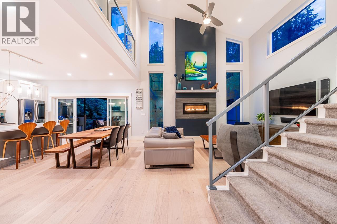
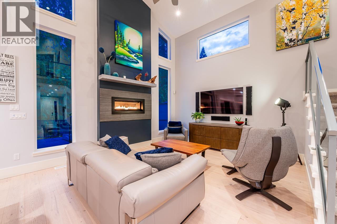
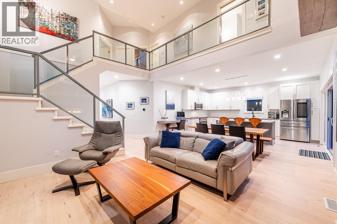
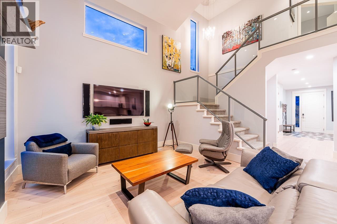
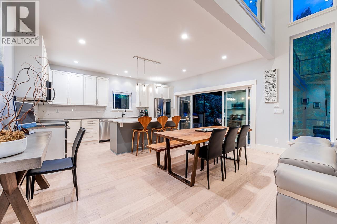
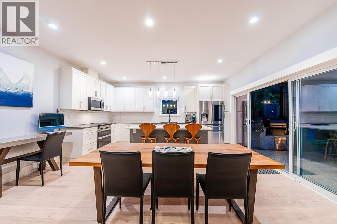
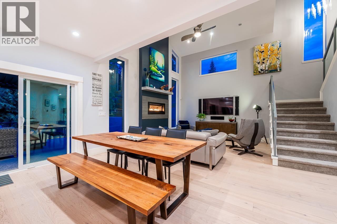
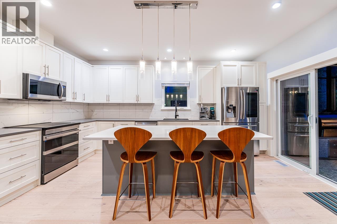
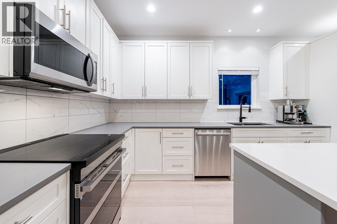
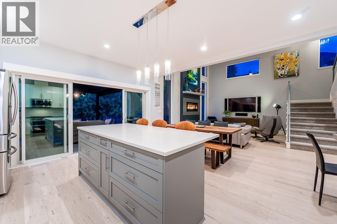
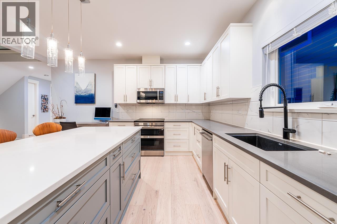
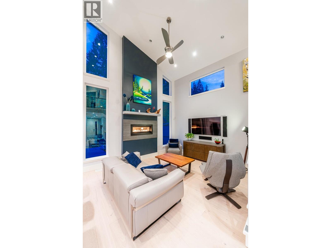
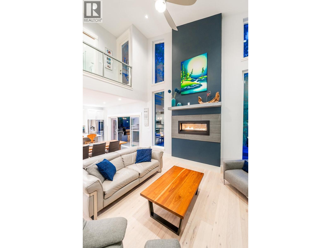
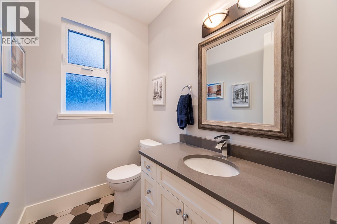
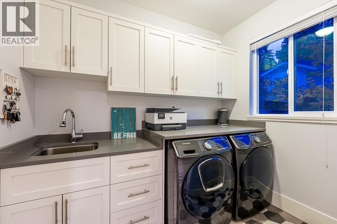
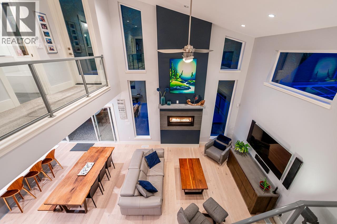
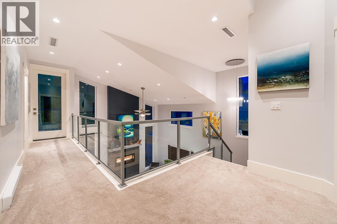
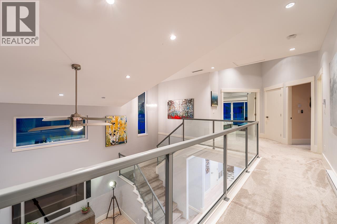
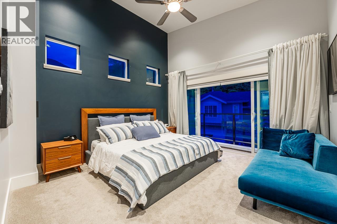
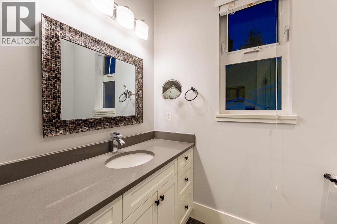
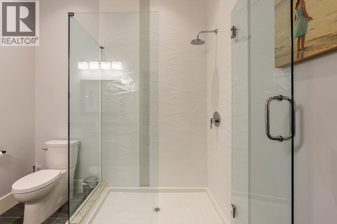
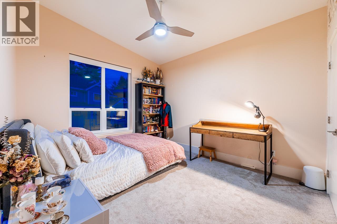
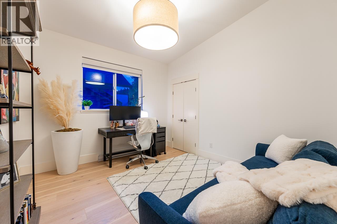
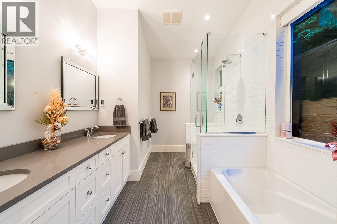
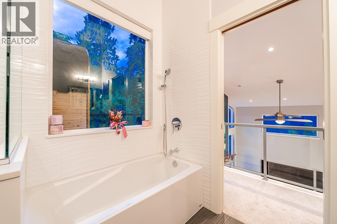
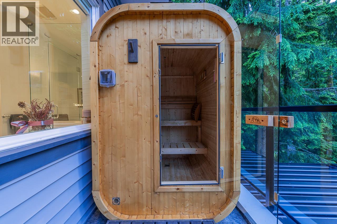
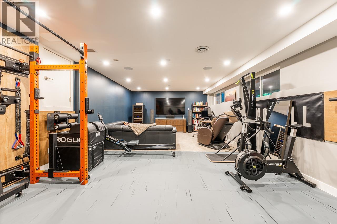
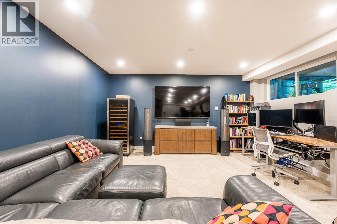
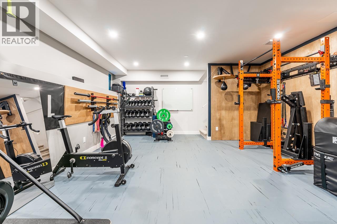
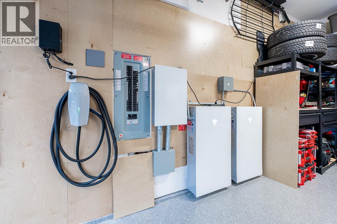
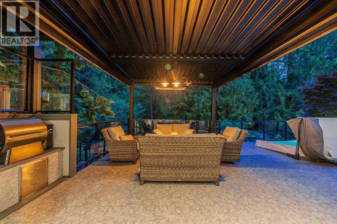
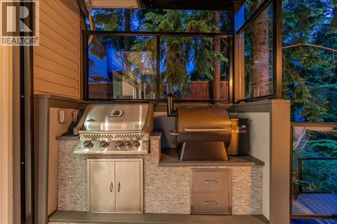
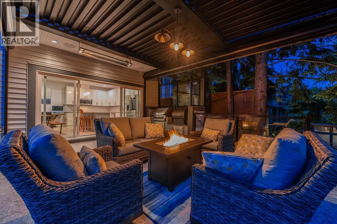
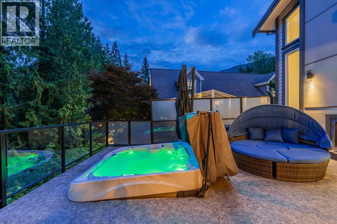
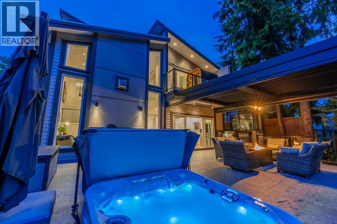
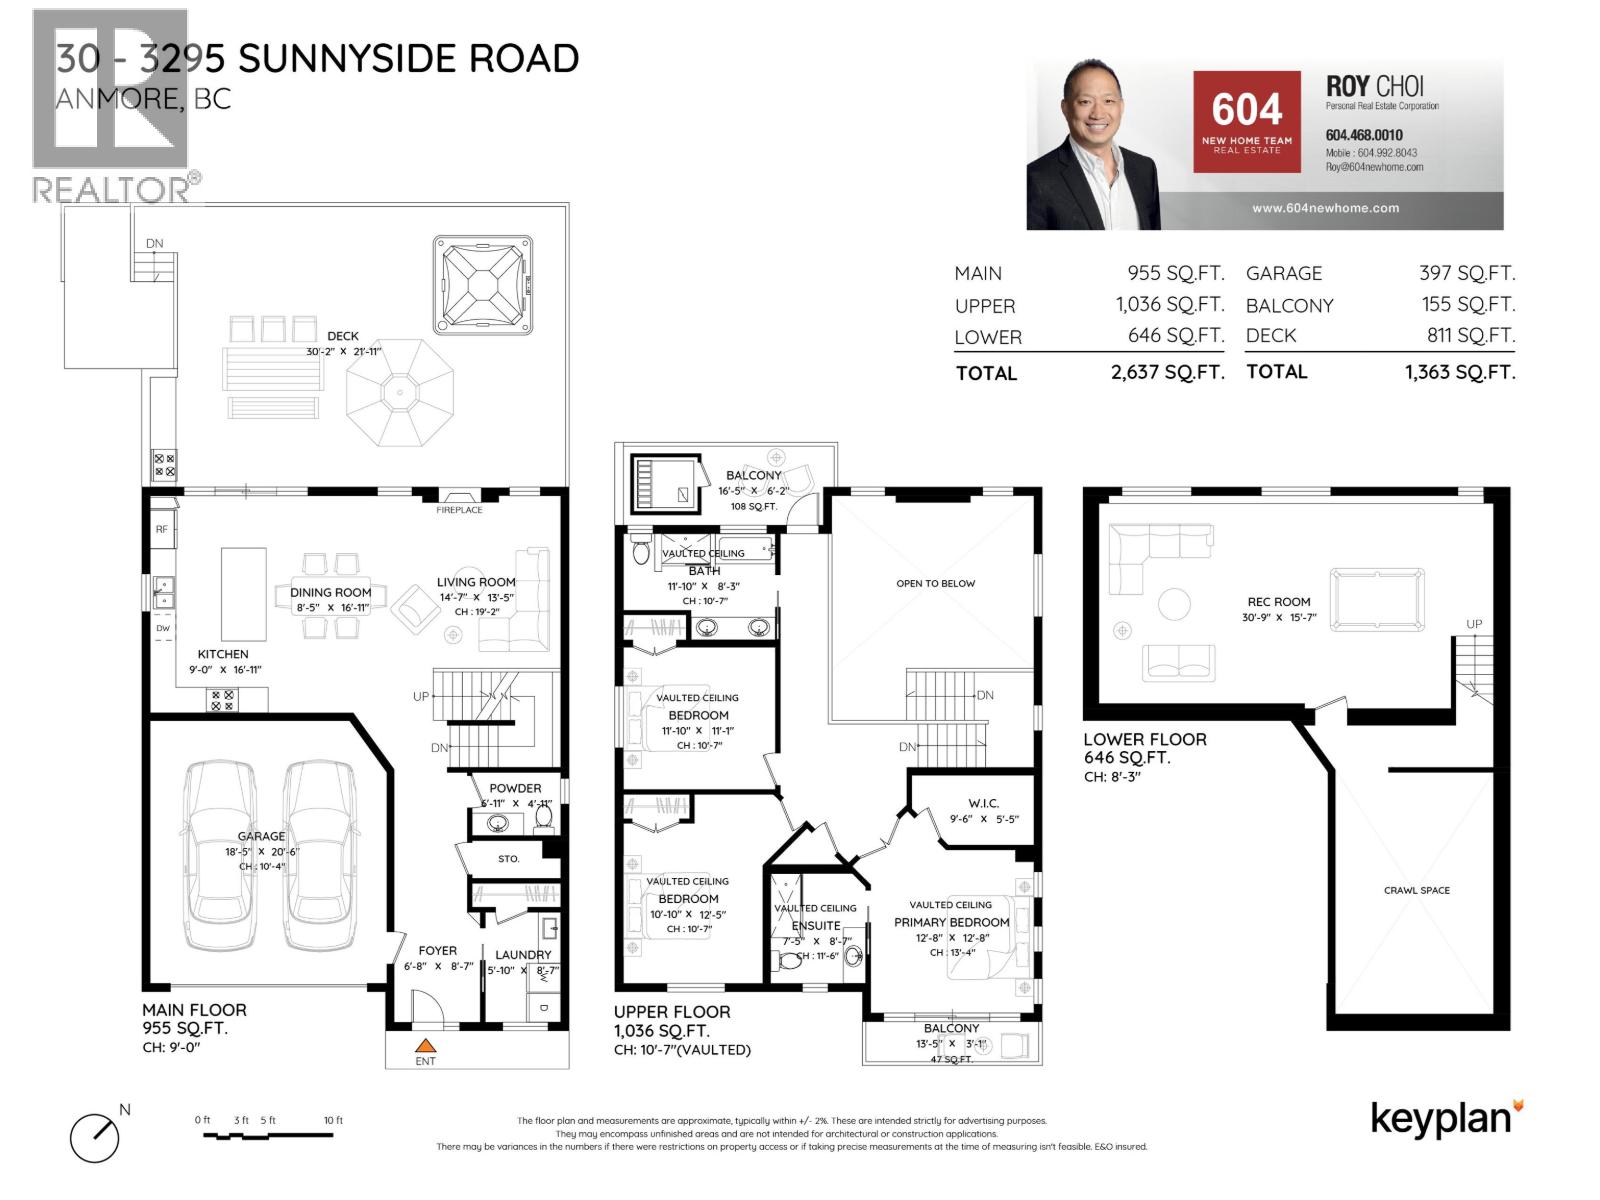
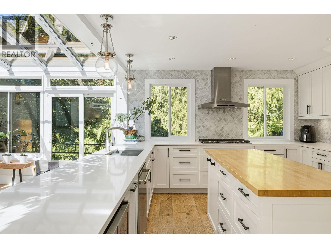
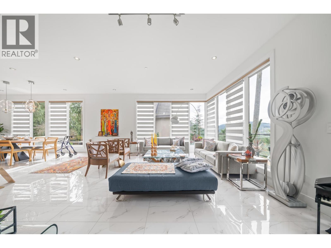
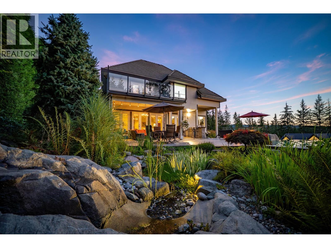
The peak of modern living in this tech-forward, 2,637 sq. ft. Executive residence. Maximum comfort and minimal maintenance, extensively updated 3-bedroom, 3-bathroom home features excellent use of space & premium updates rarely seen at this price point. Situated on a private greenbelt lot, the home opens into a bright, open-concept main level showcasing a stunning vaulted-ceiling living room and a sleek, modern kitchen. Seamless indoor-outdoor flow leads to a massive, private rear deck built for year-round entertaining - built-in BBQ, hot tub, motorized deck cover complete with heaters & screens. Up offers 3 generous bedrooms, 2 spa like baths, 2 balconies. Updates - Central Air, new furnace, 200 Amp service, Solar Panels, 2 Tesla Power Walls, home automation, new flooring, paint and more! (id:65546)
| Address | 30 3295 SUNNYSIDE ROAD, Anmore, British Columbia |
| MLS® Number | R3142002 |
| Type of Dwelling | Condo / Strata |
| Style of Home | 2 Level |
| Price | $1,688,000 |
| Area | Anmore |
| Sub Area | Anmore |
| Sqft. | 2,637 |
| Bedrooms | 3 |
| Bathrooms | 3 |
| Year Built | 2015 |
| Lot Size | 4,408 |
| Lot Dimensions | 4408 |
| Postal Code | V3H4Z4 |
| Tax Amount | $4,933 |
| Tax Year | 2025 |
| Parking | Garage |
| Basement | Partial, Unknown, Unknown |
| Fireplaces | 2 |
| Heating | Forced air, Natural gas |
| Cooling | Air Conditioned |
| Community | Pets Allowed With Restrictions |
| View | View |
