
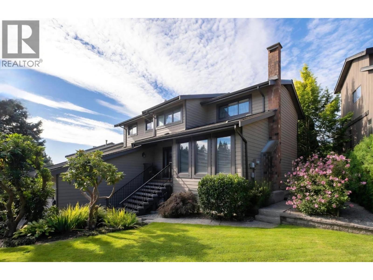
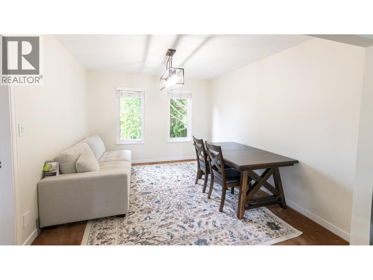
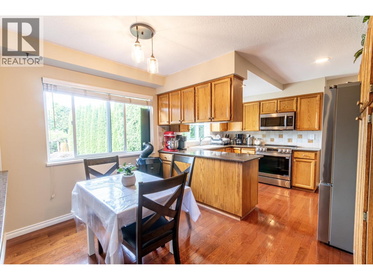
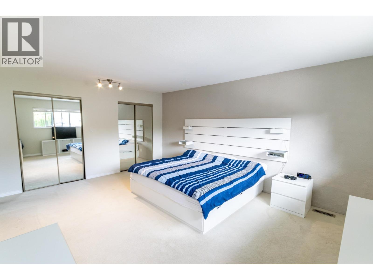
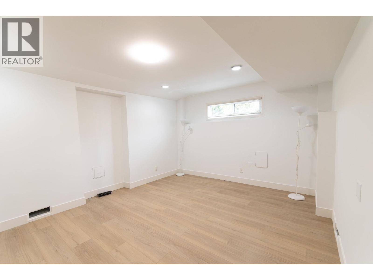
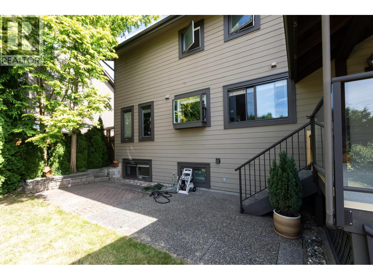
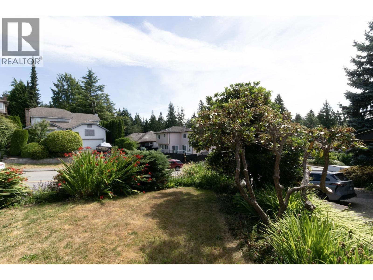
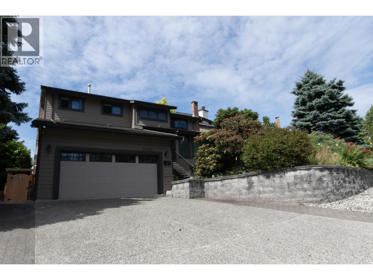
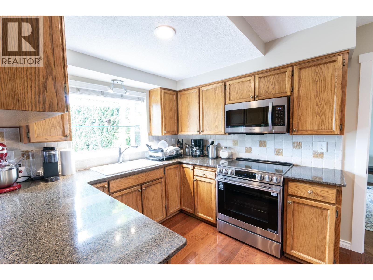
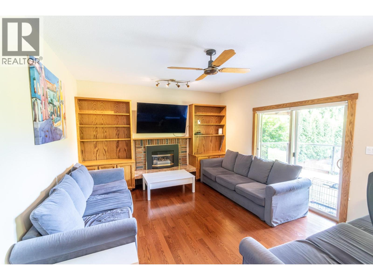
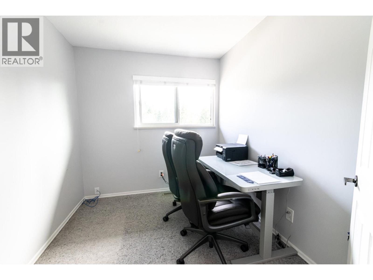
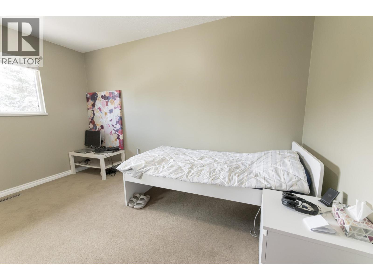
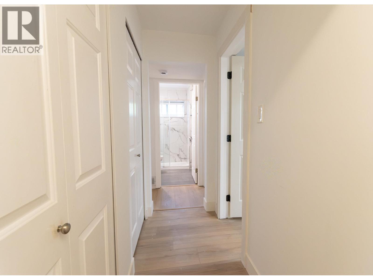
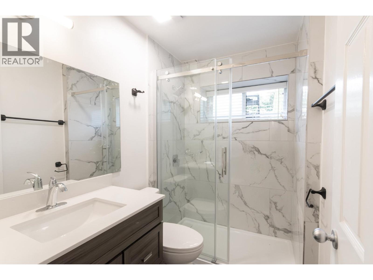
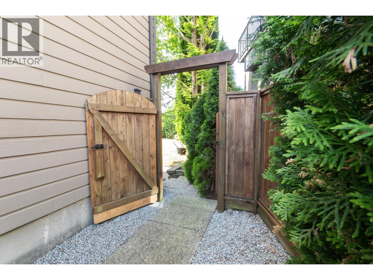
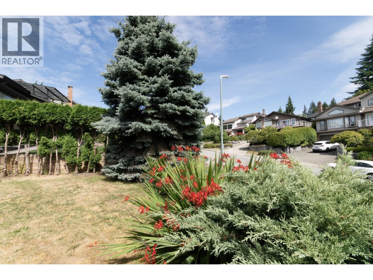
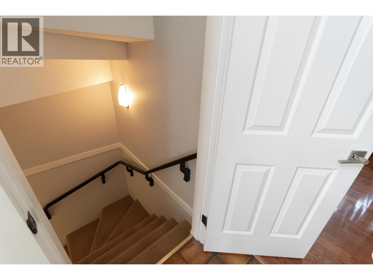
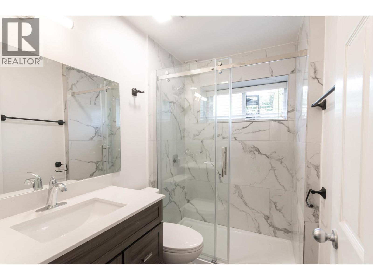
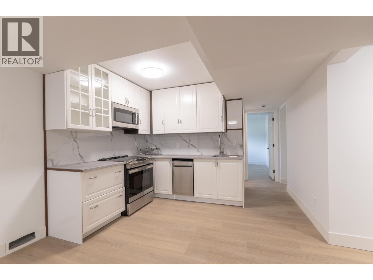
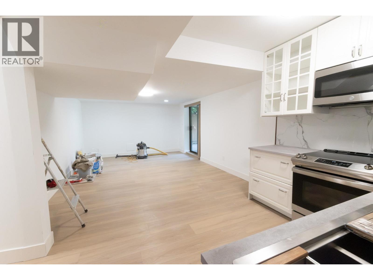
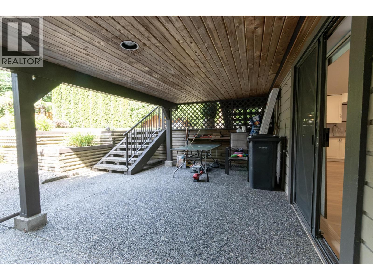
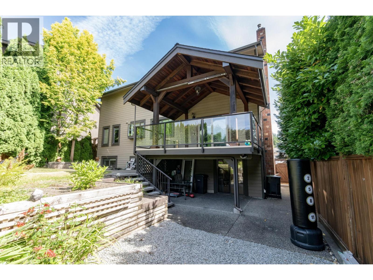
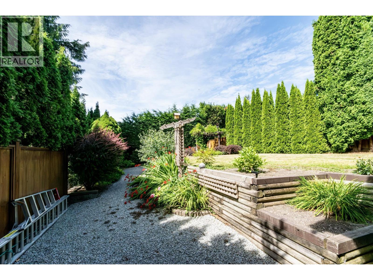
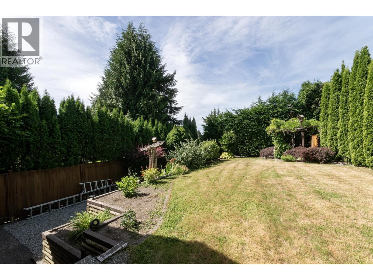
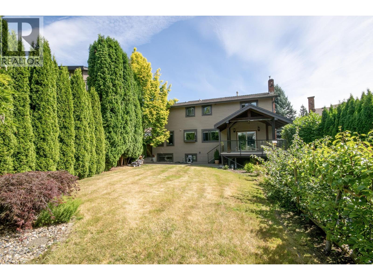
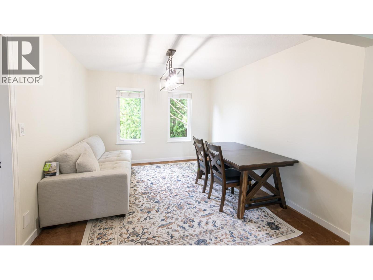
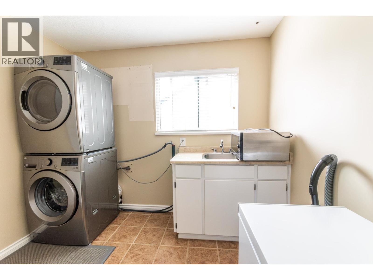
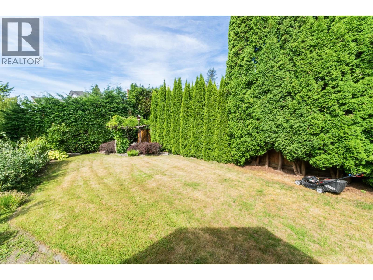
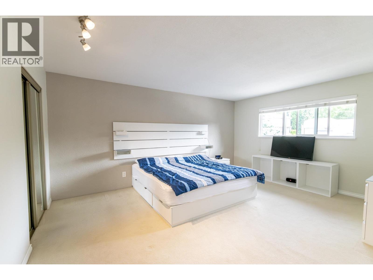
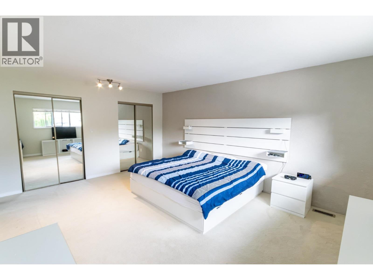
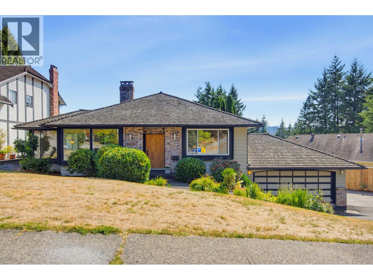
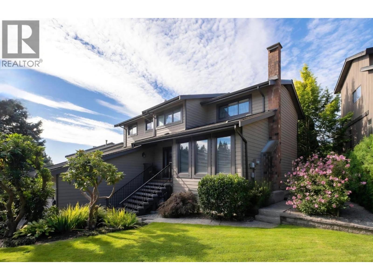
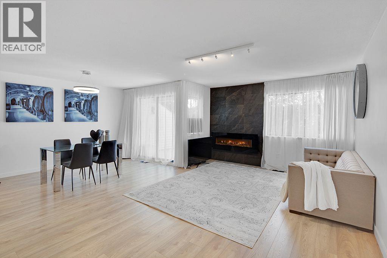
Motivated seller! This well-located traditional family home in Coquitlam's Upper Eagle Ridge offers 6 bedrooms and 4 bathrooms, including a suite with a separate entrance on the lower level. There´s 220 rough-in ready to complement. Spanning 3,301 square ft over three floors, the home has seen several upgrades over the years. The southwest-facing backyard and garden are flat, fenced, and feature a stunning covered, commercial-grade West Coast cedar deck for year-round enjoyment off the family room. There´s also a front living room! With terrific curb appeal, a pristine front garden, and a proud position on a 7,886 square ft lot, plus a wide driveway and spacious double garage with a sloped ceiling, Garage for two cars. Extensive renovations done around include a new kitchen, updated bathrooms (id:65546)
| Address | 1410 LANSDOWNE DRIVE, Coquitlam, British Columbia |
| MLS® Number | R3143323 |
| Type of Dwelling | House |
| Style of Home | 2 Level |
| Price | $1,900,000 |
| Area | Coquitlam |
| Sub Area | Upper Eagle Ridge |
| Listing Brokerage | LeHomes Realty Premier |
| Sqft. | 3,301 |
| Bedrooms | 5 |
| Bathrooms | 4 |
| Year Built | 1984 |
| Lot Size | 7,886 |
| Lot Dimensions | 7886 |
| Postal Code | V3E1Y4 |
| Tax Amount | $0 |
| Tax Year | 2025 |
| Parking | Garage, Garage, Carport |
| Basement | Finished, Separate entrance, Unknown |
| Fireplaces | 1 |
| Heating | Heat Pump, Forced air |
| Cooling | Air Conditioned |
| View | View |
