
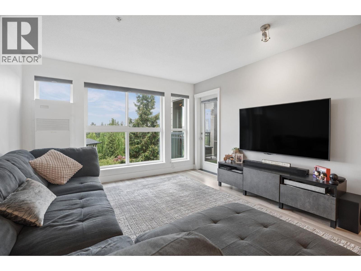
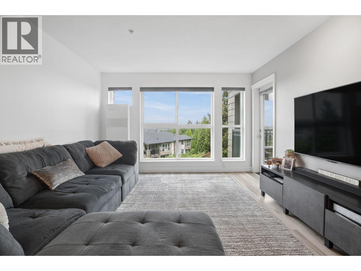
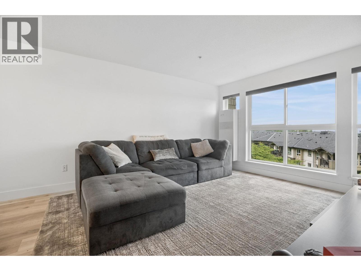
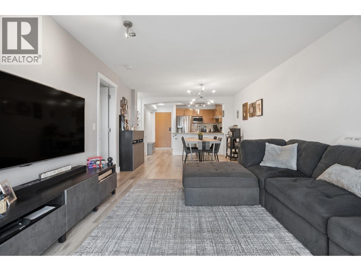
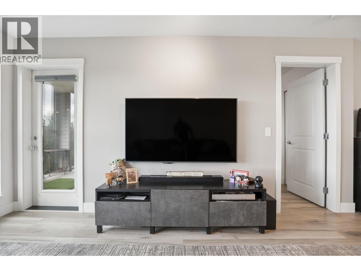
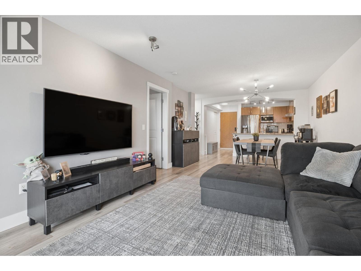
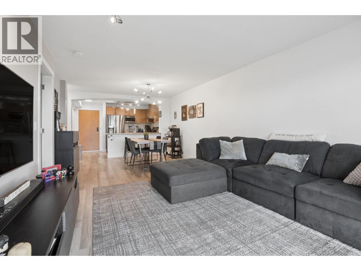
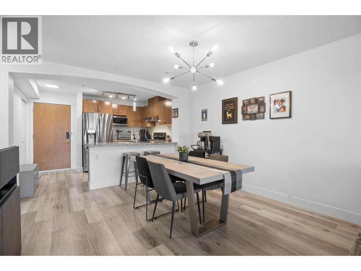
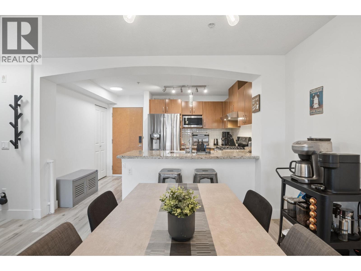
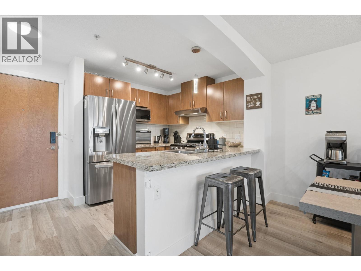
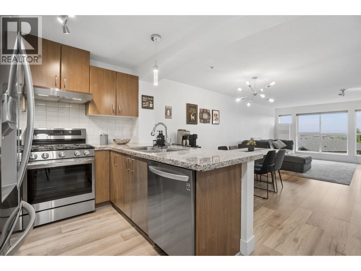
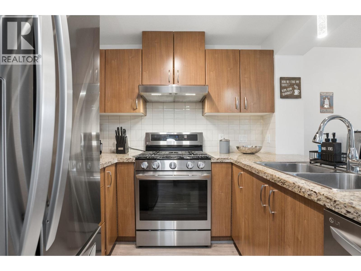
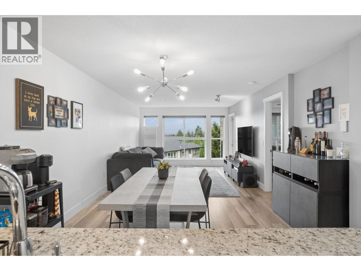
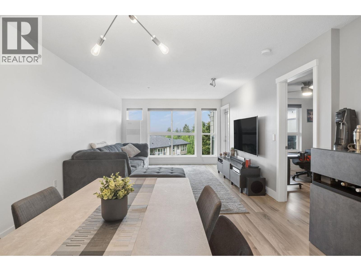
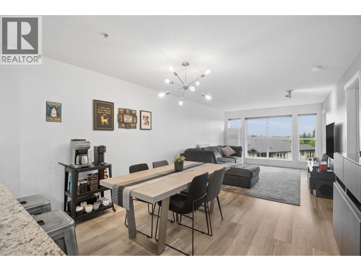
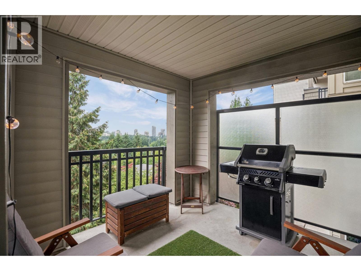
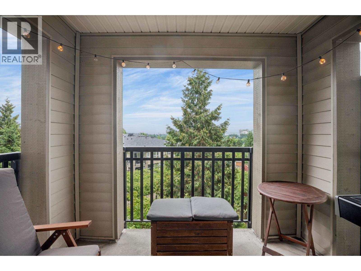
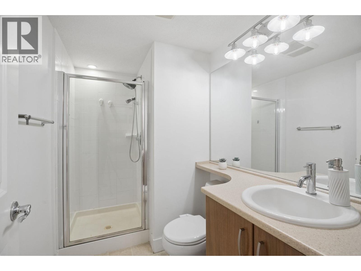
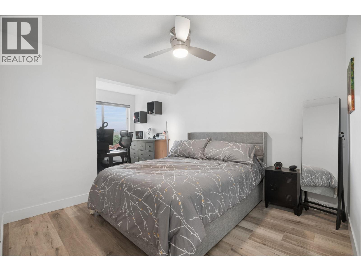
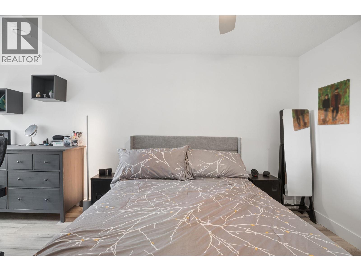
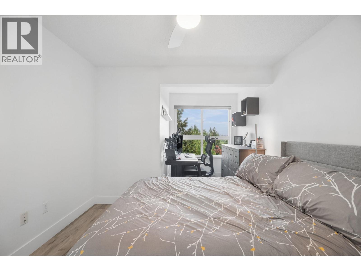
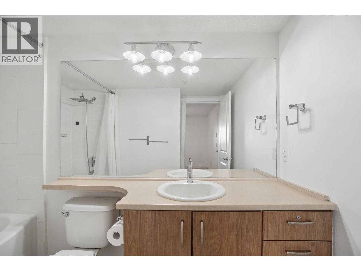
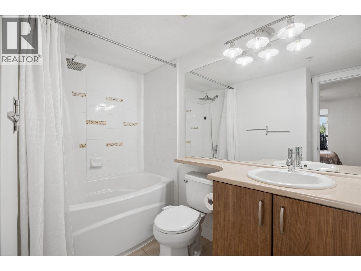
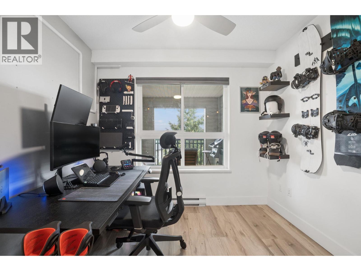
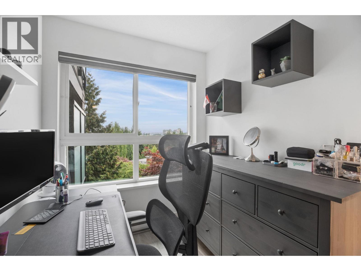
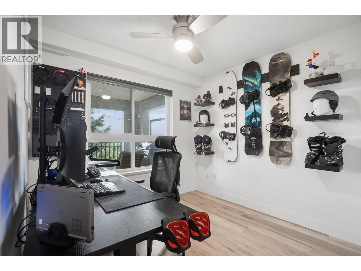
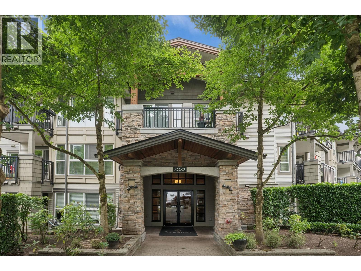
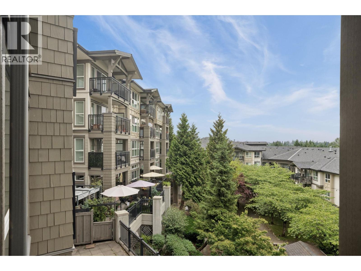
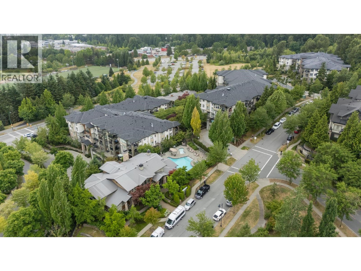
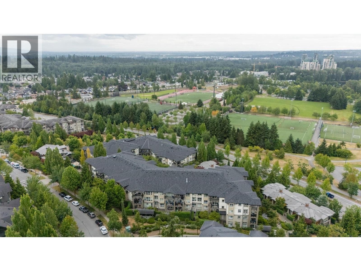
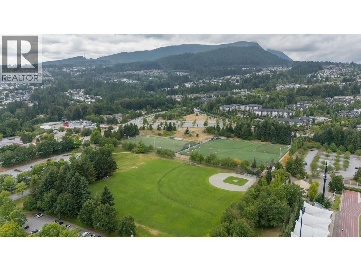
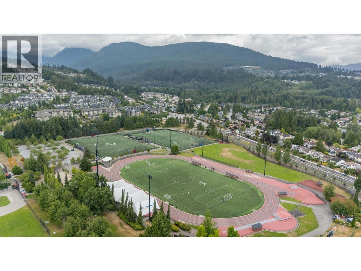
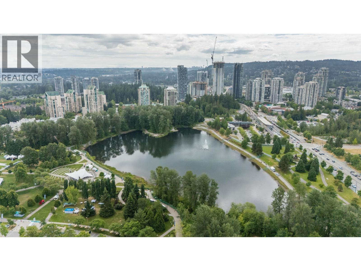
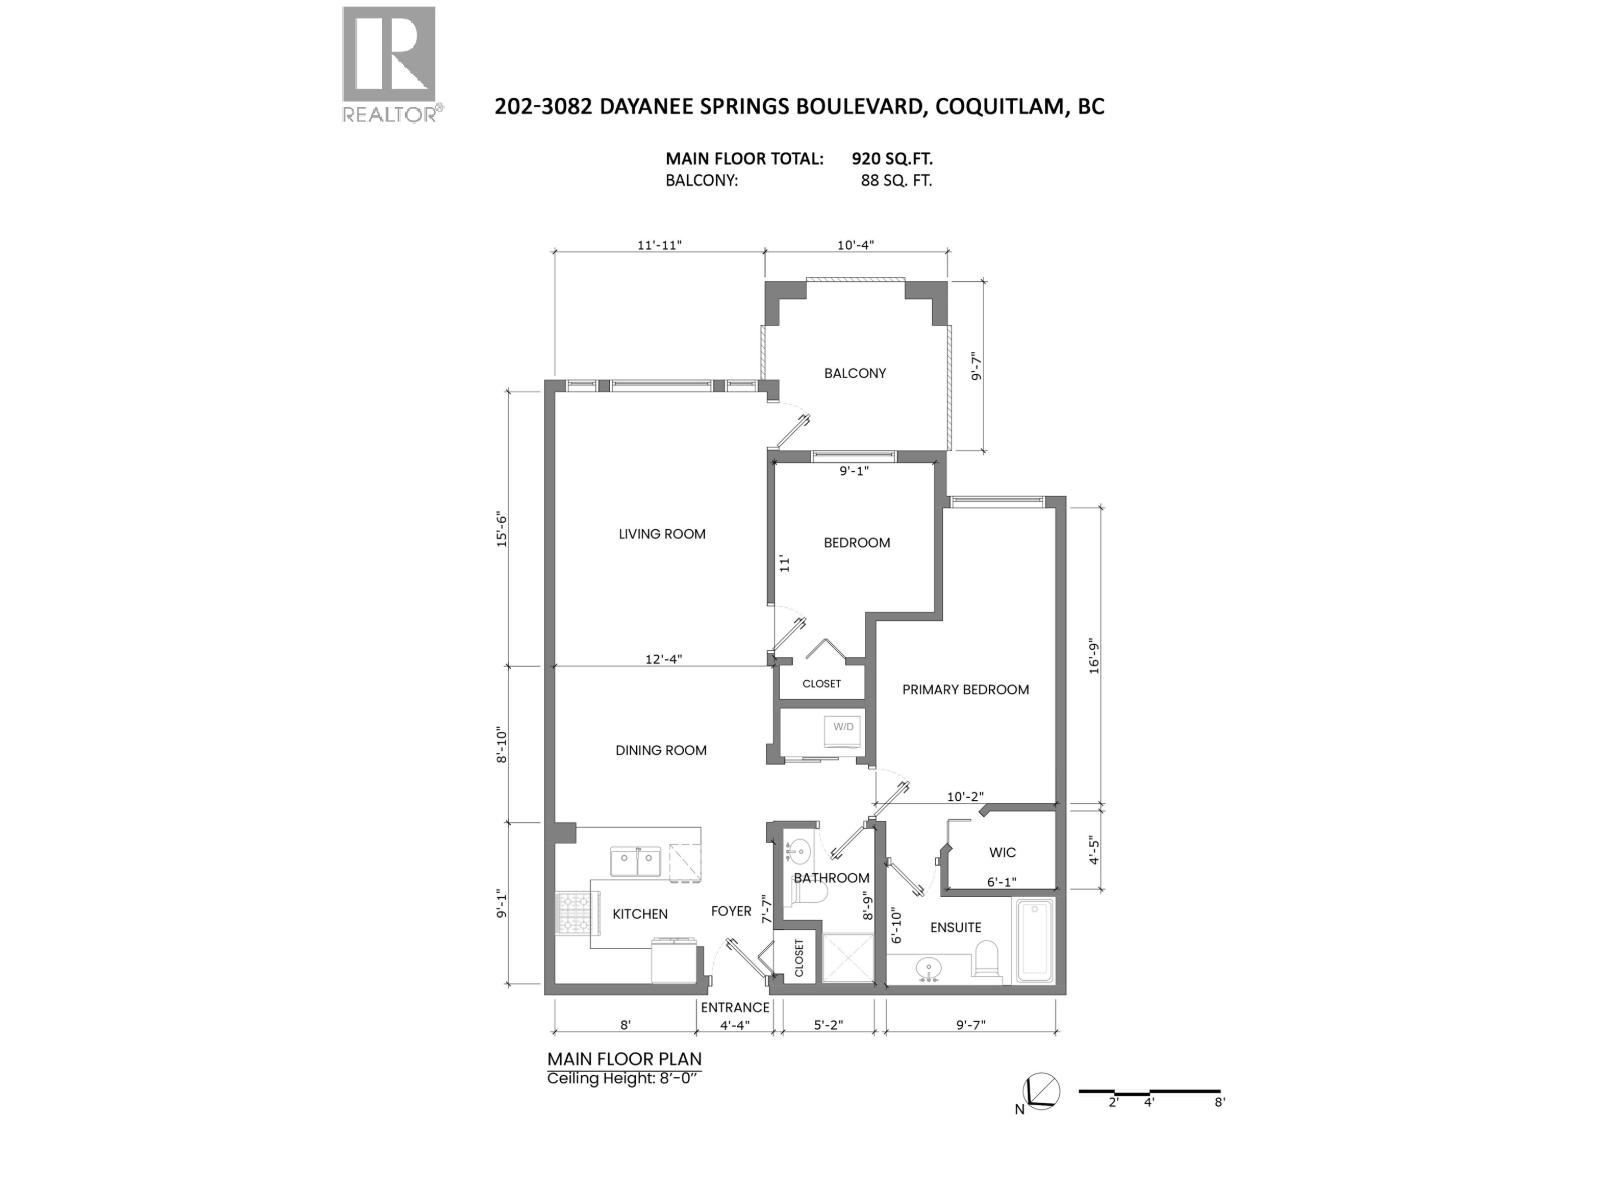
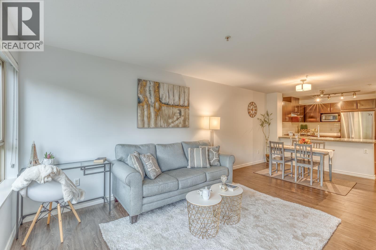
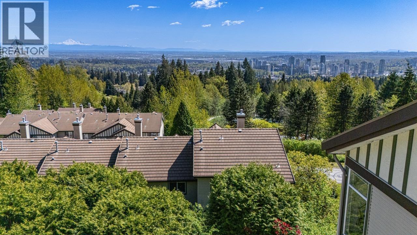
Your Foot in the Door in Dayanee Springs This 920 sqft two bedroom, two bathroom home offers a clean, functional layout where the kitchen, dining, and living areas flow together in one easy, open line, ideal for everyday living and effortless entertaining. Step outside to a fully covered 88 sqft balcony, a private outdoor retreat you can enjoy in any season. Tucked into the sought-after Dayanee Springs community in Westwood Plateau, this home puts you close to scenic trails, parks, and green space, while still keeping you minutes from Coquitlam Centre, Douglas College, and the Evergreen Line for an easy commute. It's a location that balances quiet, nature-filled living with everyday convenience, making it a strong fit for first-time buyers looking to get into the market, professionals wanting easy access to transit, or anyone ready to downsize without compromise. A well-connected neighbourhood and a practical layout make this a smart place to plant roots. (id:65546)
| Address | 202 3082 DAYANEE SPRINGS BOULEVARD, Coquitlam, British Columbia |
| MLS® Number | R3143726 |
| Type of Dwelling | Condo / Strata |
| Price | $669,980 |
| Area | Coquitlam |
| Sub Area | Westwood Plateau |
| Sqft. | 920 |
| Bedrooms | 2 |
| Bathrooms | 2 |
| Year Built | 2008 |
| Lot Size | 0 |
| Lot Dimensions | 0 |
| Postal Code | V3E0A3 |
| Tax Amount | $2,485 |
| Tax Year | 2025 |
| Parking | Underground, Visitor Parking |
| Heating | Baseboard heaters, Electric |
| Cooling | Air Conditioned |
| Community | Pets Allowed With Restrictions, Rentals Allowed With Restrictions |
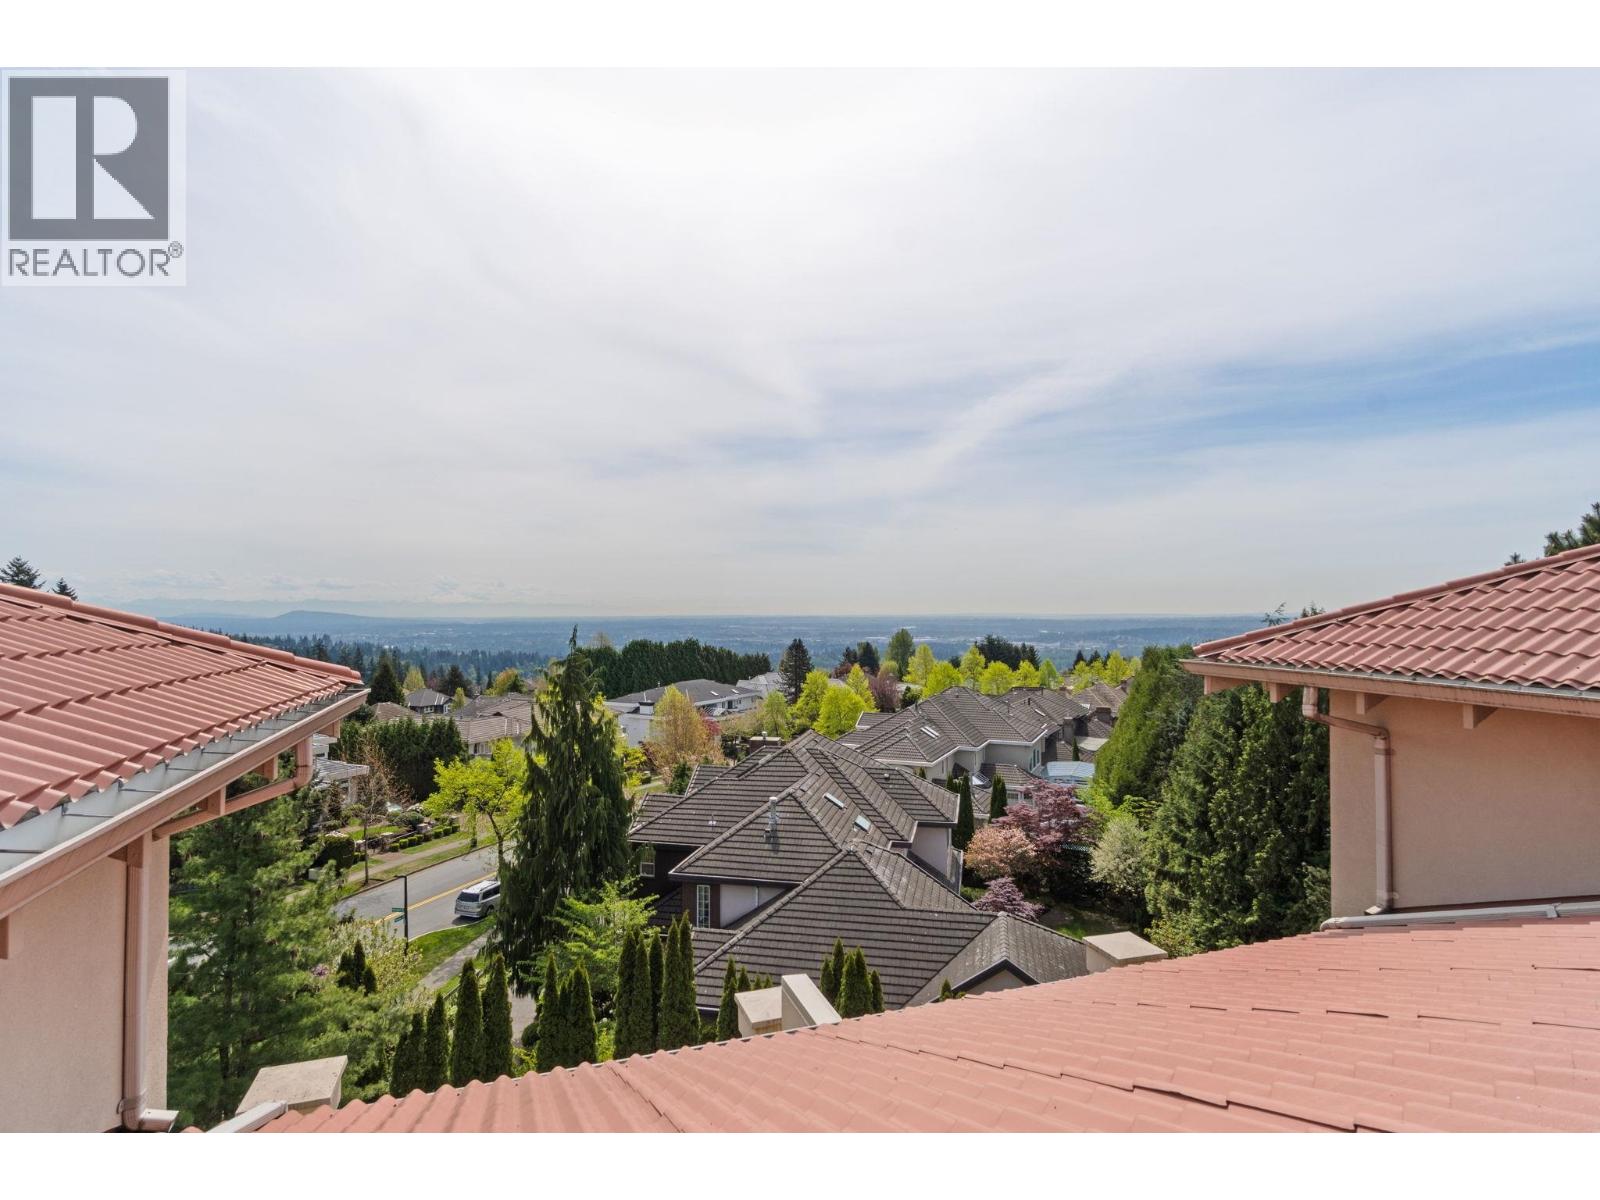
| View | View |
