
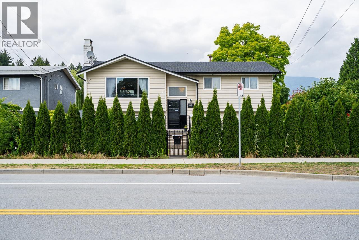
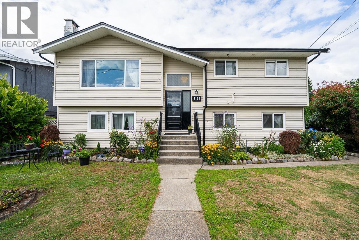
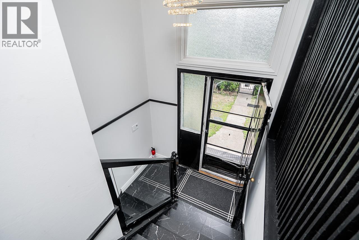
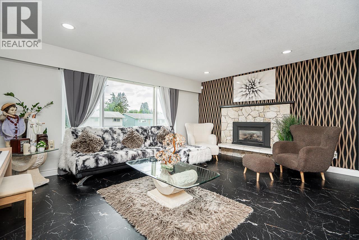
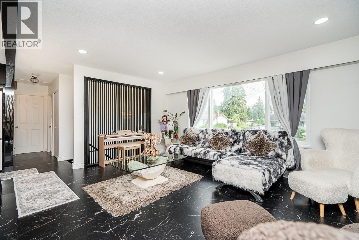
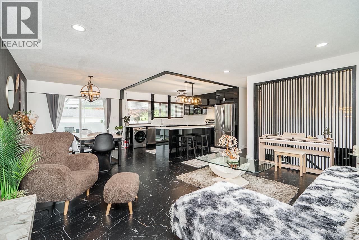
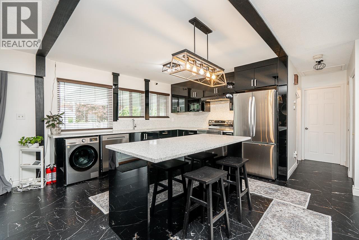
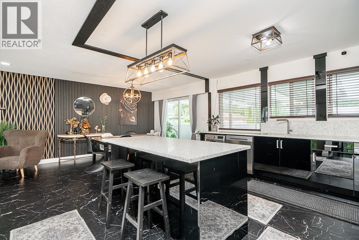
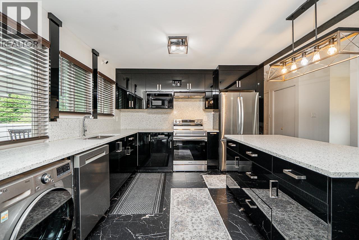
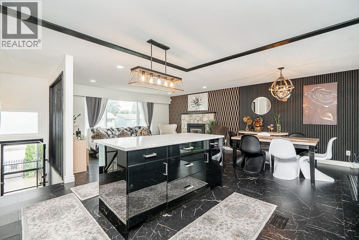
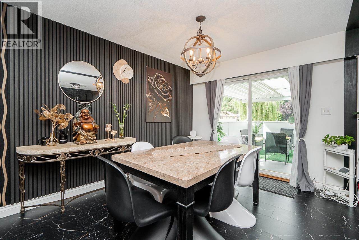
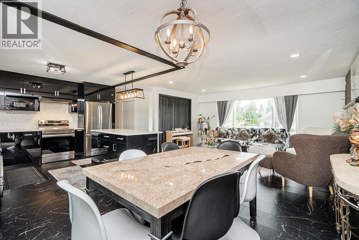
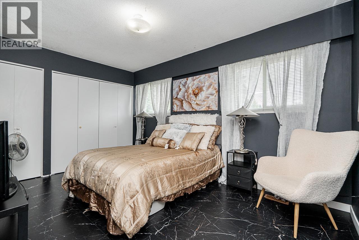
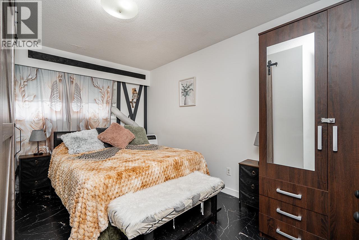
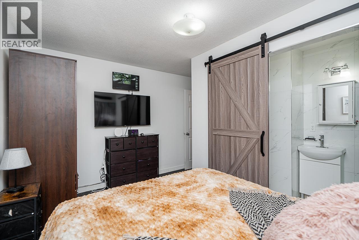
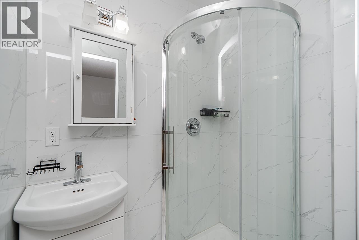
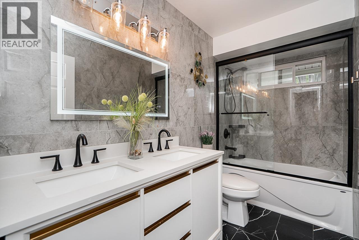
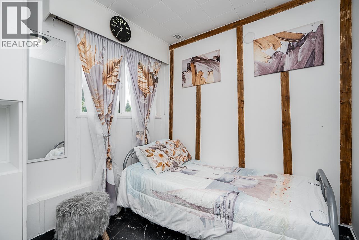
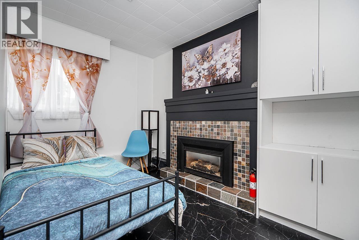
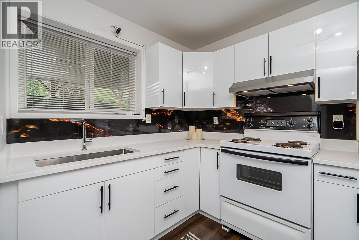
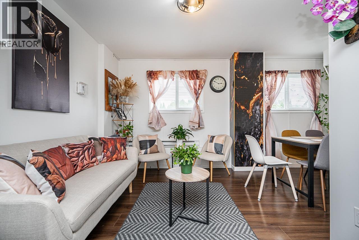
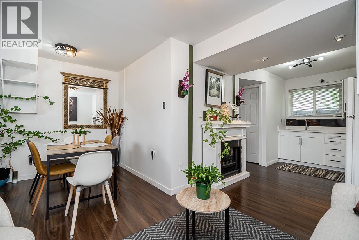
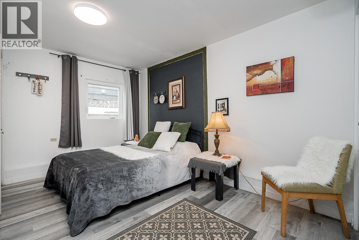
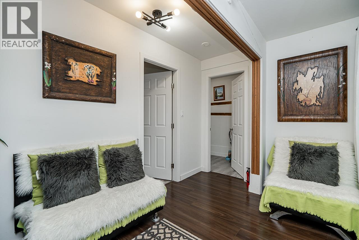
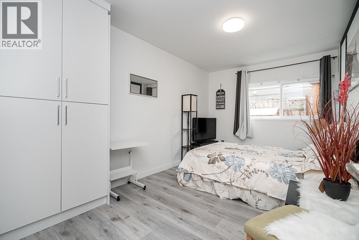
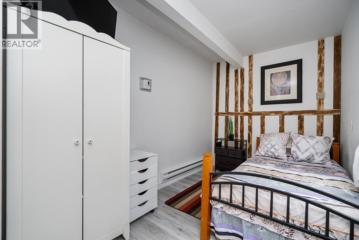
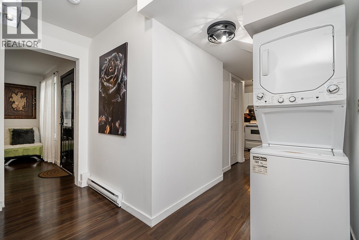
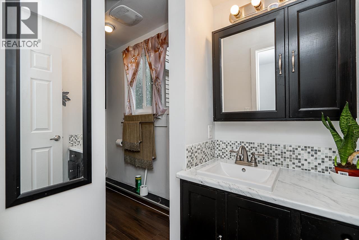
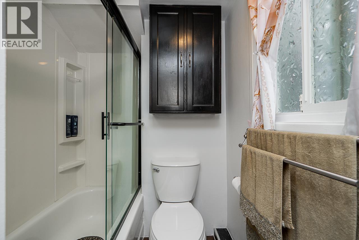
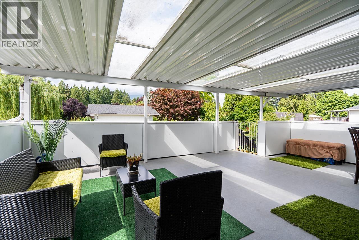
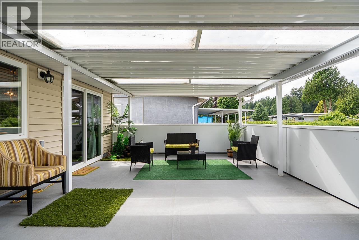
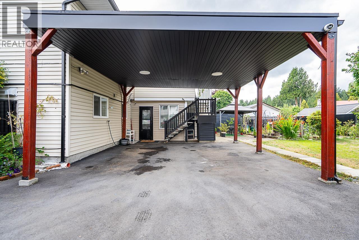
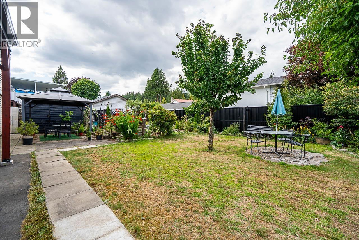
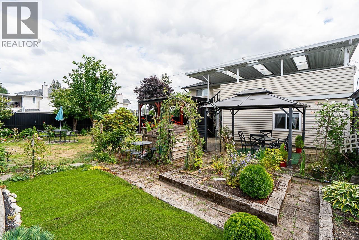
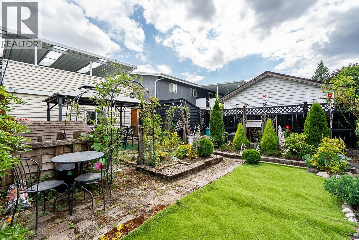
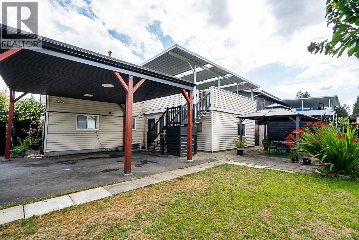
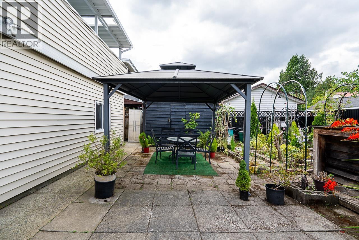
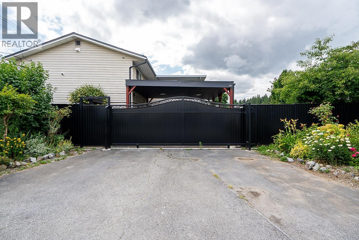
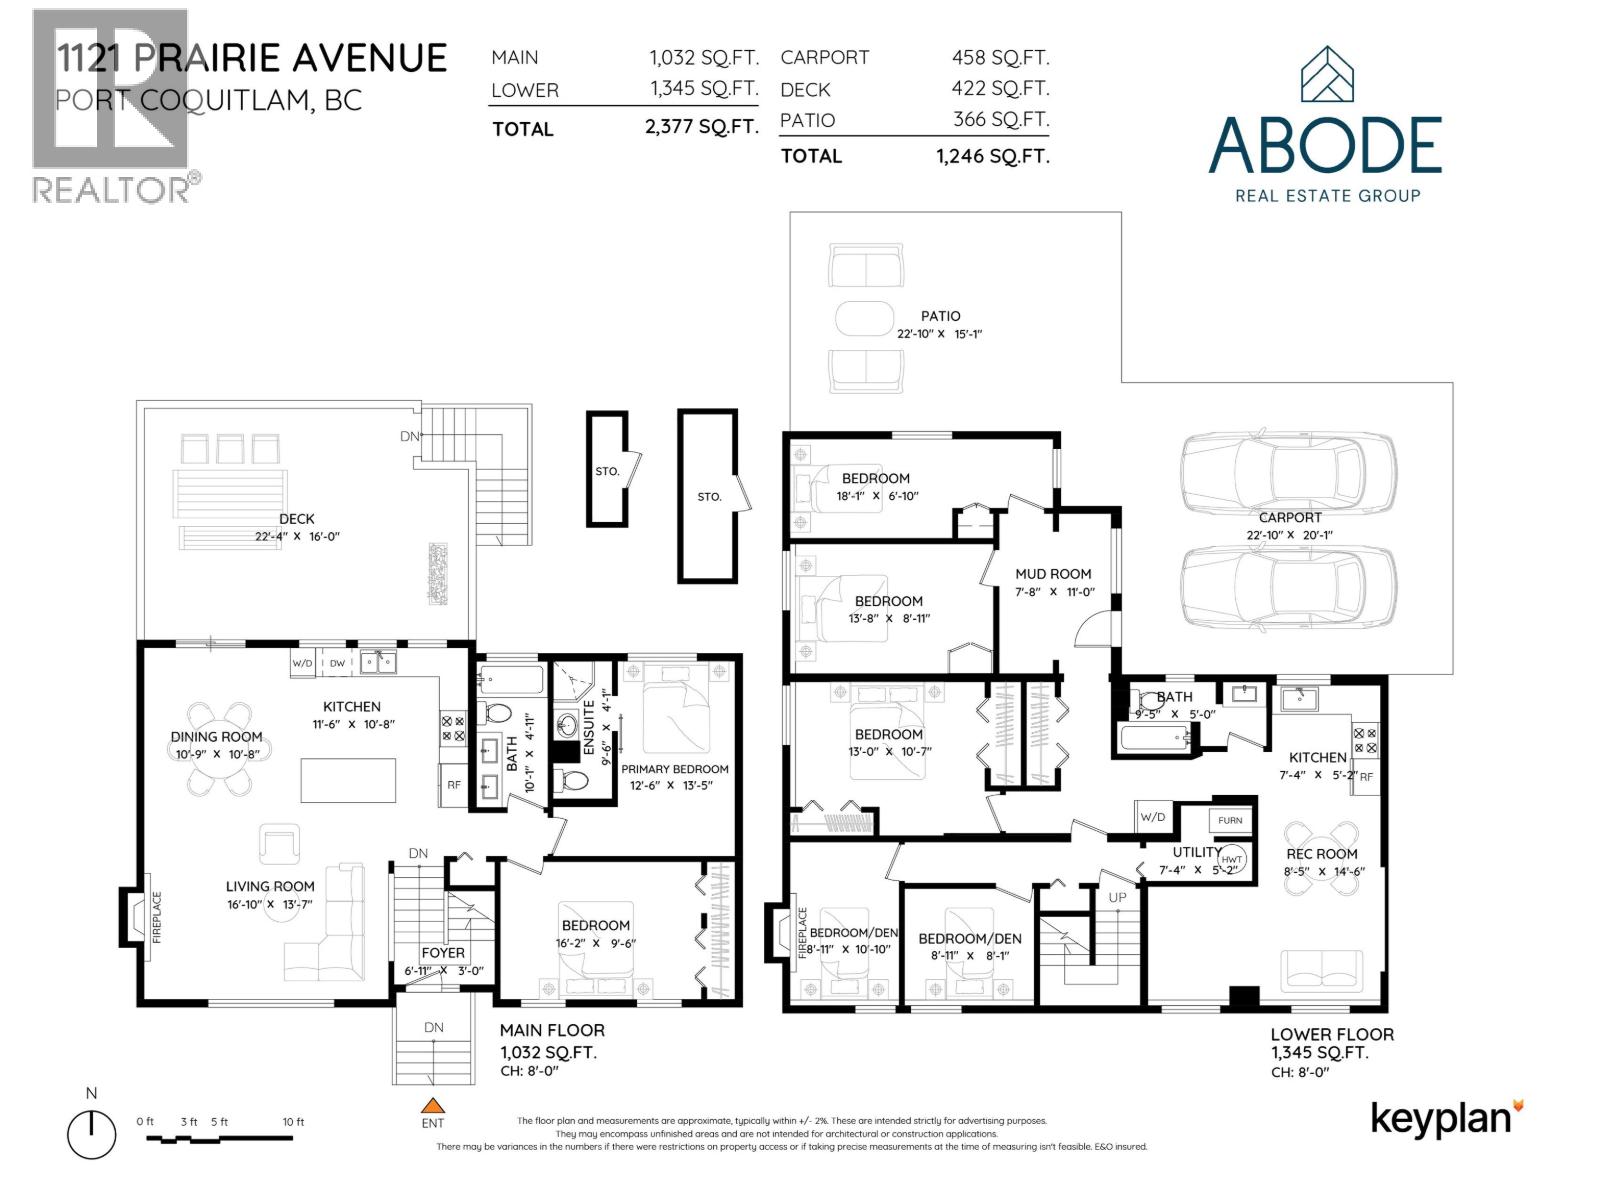
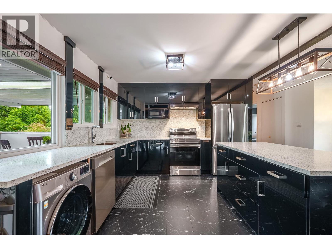
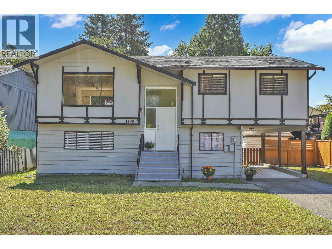
Move right into this extensively renovated home, where every detail has been updated with City permits! This beautifully updated Lincoln Park home offers almost 2,400 sq. ft. of modern living, highlighted by an open-concept layout and a stunning kitchen with custom cabinetry, quartz countertops, and a large island. Extensive upgrades include plumbing, electrical, roof, gutters, furnace, tank, soundproof windows, flooring, paint, lighting, aluminum fencing with electric gate, paved driveway, and an architect-designed carport with gated access. The legal 3-bedroom suite is perfect for mortgage help, extended family or Air BnB. Situated on a 6,410 sq. ft. lot close to schools, parks, shopping, and transit, the location is very convenient with side access parking. Showings by appointment only! (id:65546)
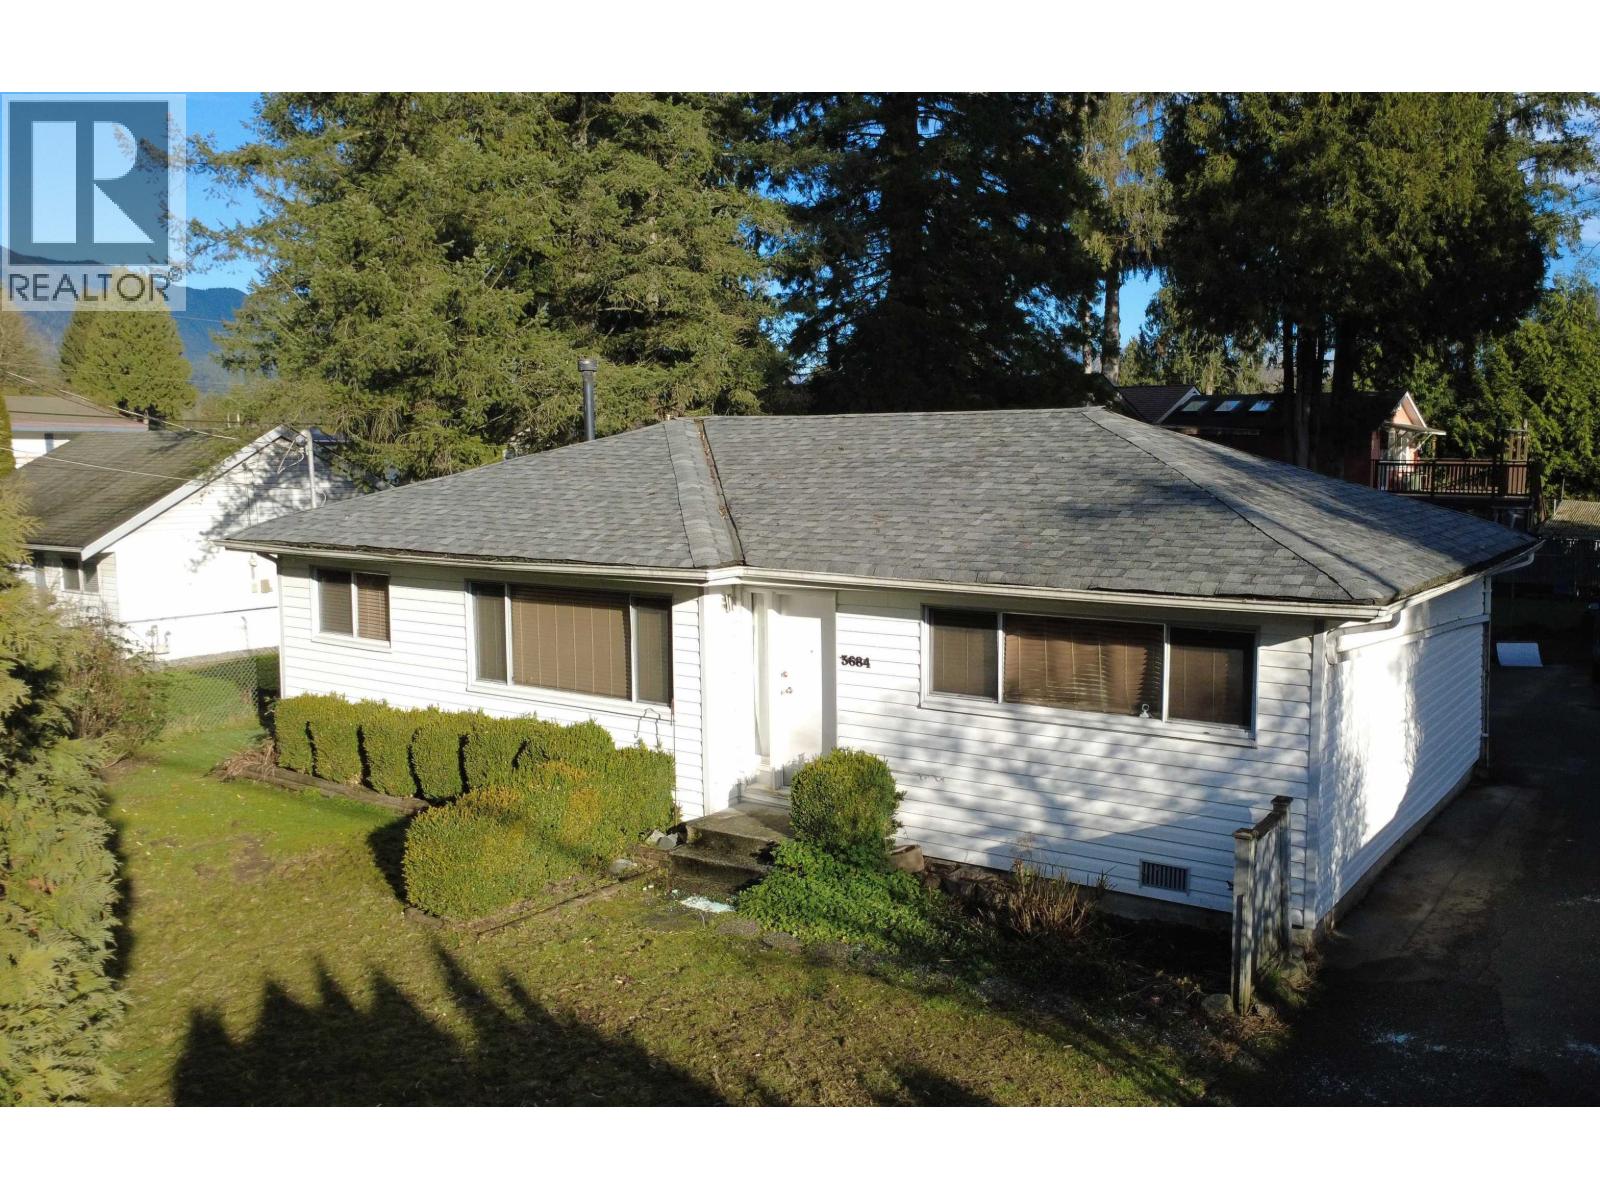
| Address | 1121 PRAIRIE AVENUE, Port Coquitlam, British Columbia |
| MLS® Number | R3144287 |
| Type of Dwelling | House |
| Style of Home | 2 Level |
| Price | $1,378,000 |
| Area | Port Coquitlam |
| Sub Area | Lincoln Park |
| Listing Brokerage | Royal LePage Elite West |
| Sqft. | 2,377 |
| Bedrooms | 7 |
| Bathrooms | 3 |
| Year Built | 1970 |
| Lot Size | 6,410 |
| Lot Dimensions | 6410 |
| Postal Code | V3B1S7 |
| Tax Amount | $5,817 |
| Tax Year | 2025 |
| Parking | Detached Garage |
| Basement | Finished, Separate entrance, Unknown |
| Fireplaces | 2 |
| Heating | Baseboard heaters, Forced air, Natural gas |
