
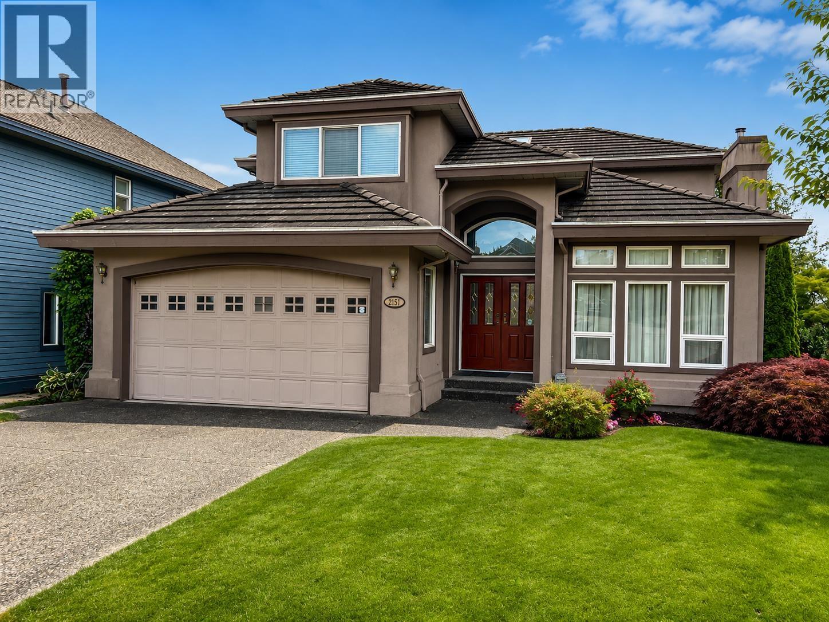
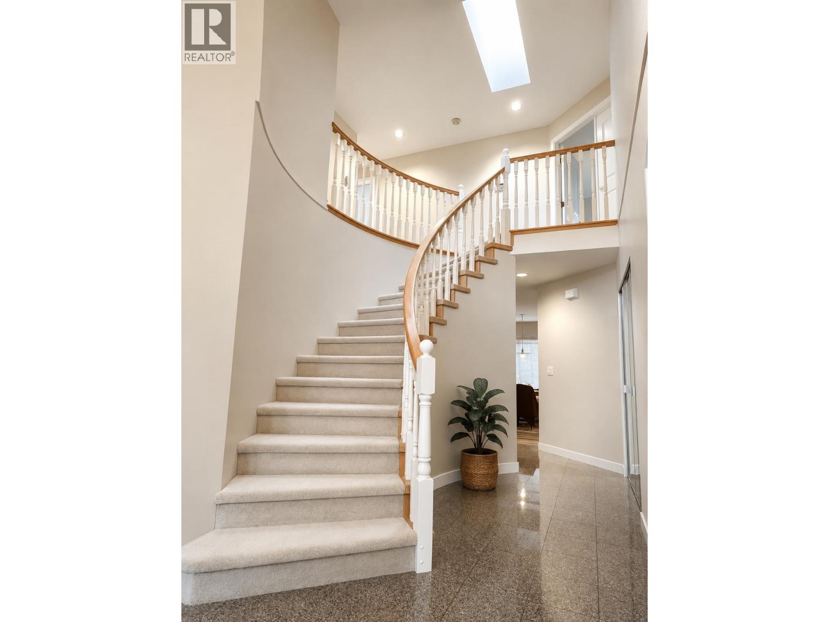
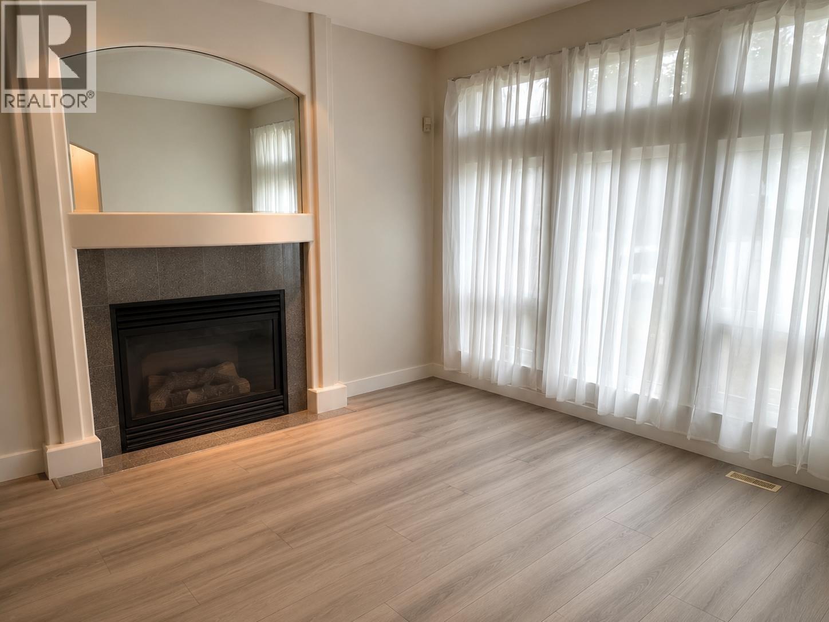
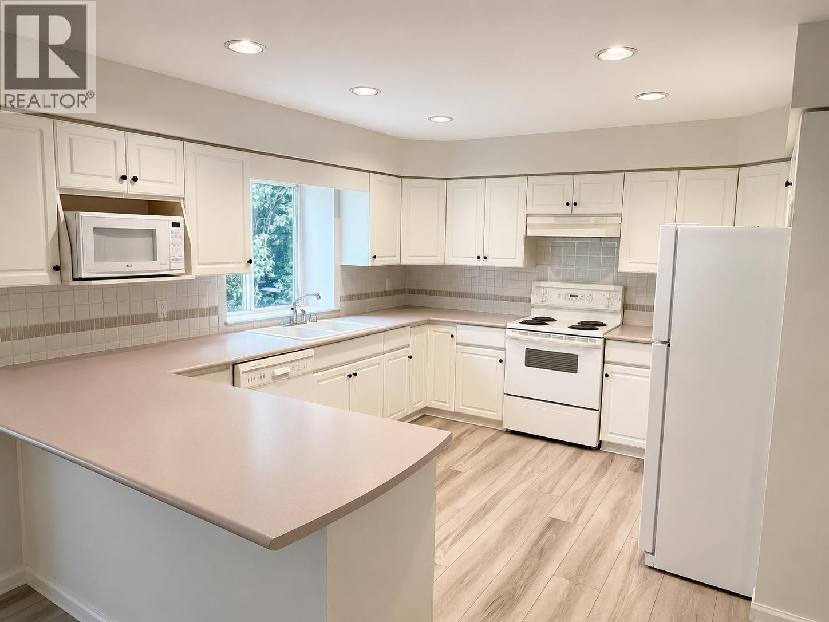
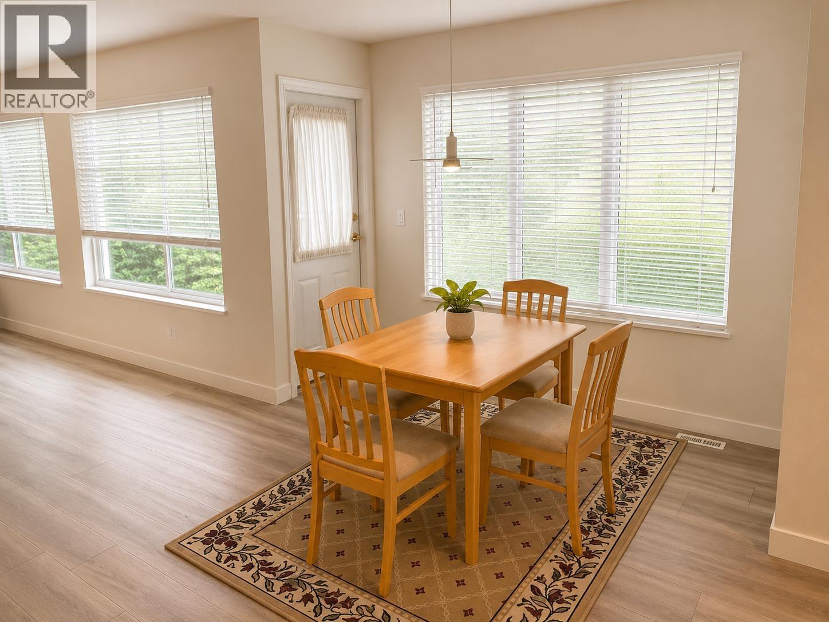
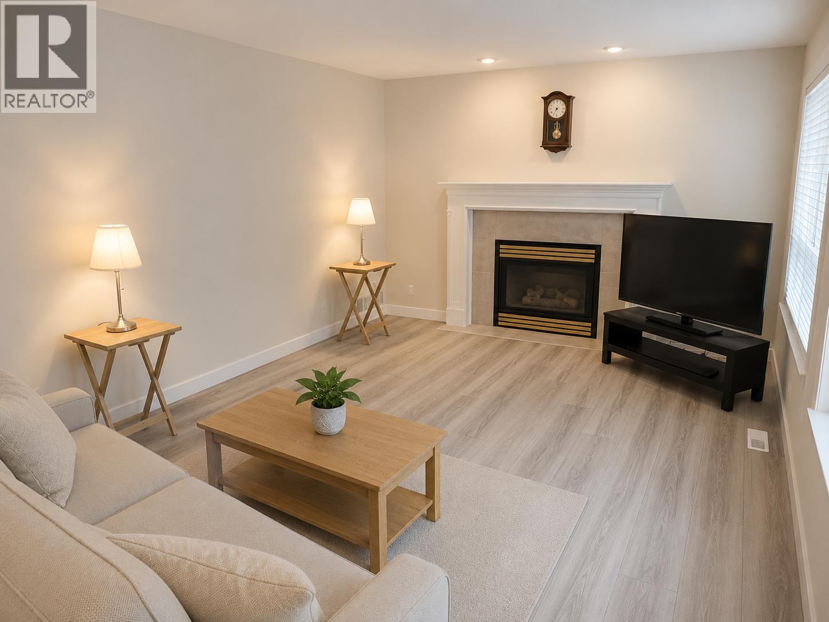
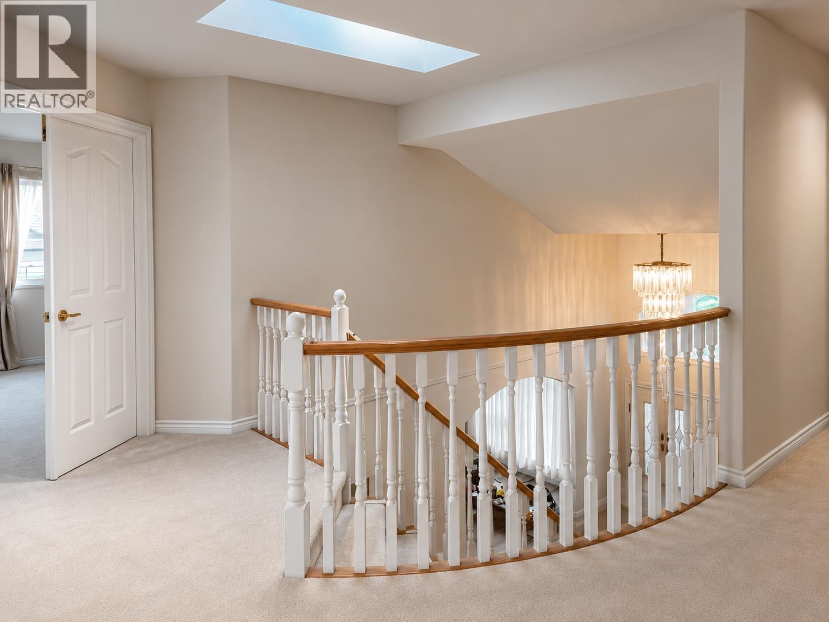
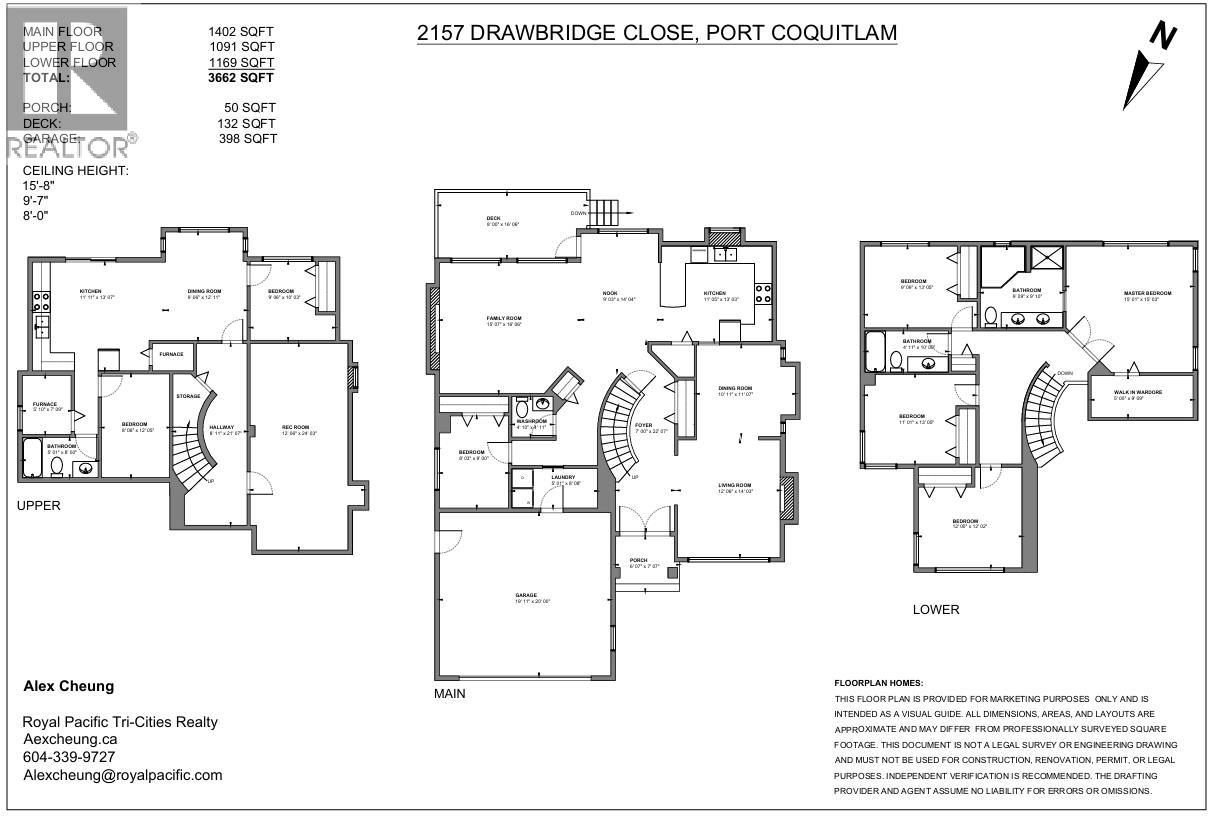
Absolutely stunning home with spectacular Fraser River views in a quiet Citadel cul-de-sac. This beautifully maintained residence features a grand granite tile foyer, elegant curved staircase, vaulted ceiling, and a spacious living room with a gas fireplace accented by granite surround, bronze mirror, custom valances, and sheer drapes. The formal dining room includes a built-in hutch area, while the expansive kitchen offers raised white cabinetry, a walk-in pantry, eating bar, upgraded appliances, and a generous eating area with access to a large view deck overlooking the river. The main floor has a spacious family room and a den that can serve as 5th bedroom. Upstairs features 4 large bedrooms, with a luxurious masters bedroom. Basement features a 2 bedroom mortgage helper and a theatre. (id:65546)
| Address | 2157 DRAWBRIDGE CLOSE, Port Coquitlam, British Columbia |
| MLS® Number | R3145149 |
| Type of Dwelling | House |
| Style of Home | 2 Level |
| Price | $1,730,000 |
| Area | Port Coquitlam |
| Sub Area | Citadel Heights |
| Listing Brokerage | Royal Pacific Tri-Cities Realty |
| Sqft. | 3,662 |
| Bedrooms | 7 |
| Bathrooms | 4 |
| Year Built | 1995 |
| Lot Size | 5,392 |
| Lot Dimensions | 5392 |
| Postal Code | V3C6H8 |
| Tax Amount | $6,821 |
| Tax Year | 2025 |
| Parking | Garage |
| Basement | Full, Unknown, Unknown |
| Fireplaces | 2 |
| Heating | Forced air |
