
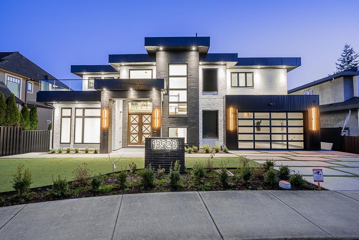
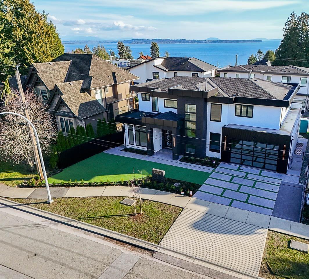
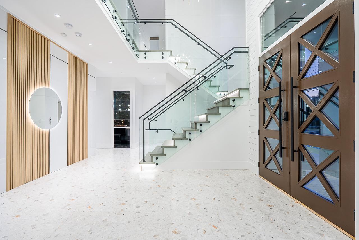
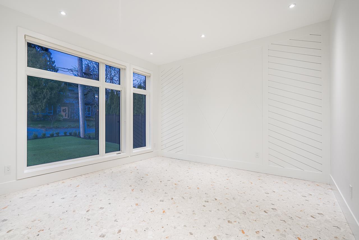
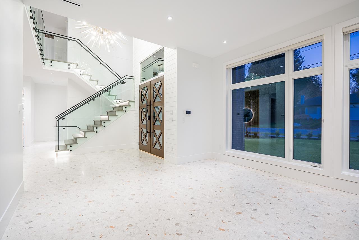
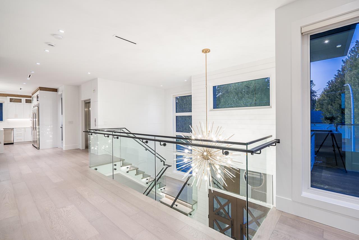
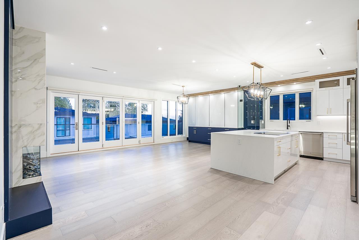
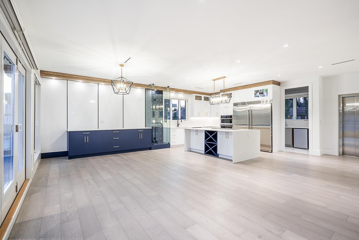
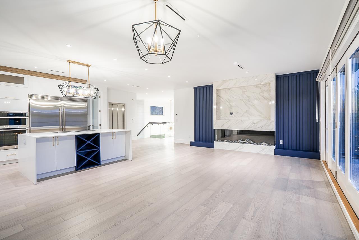
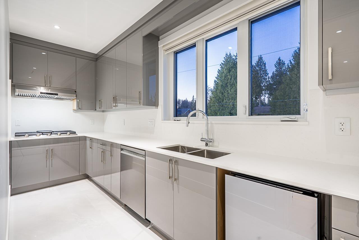
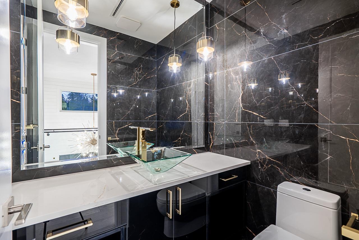
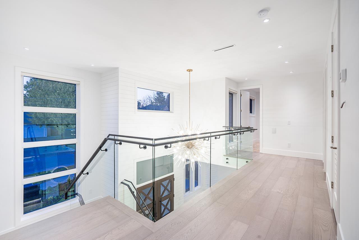
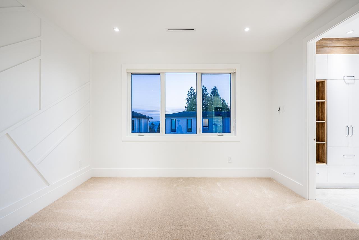
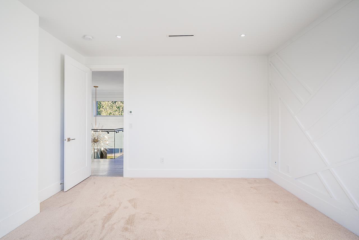
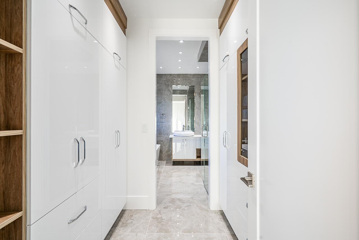
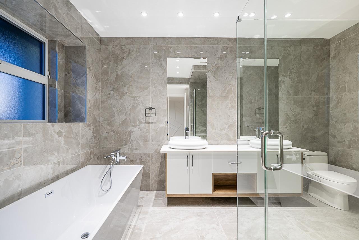
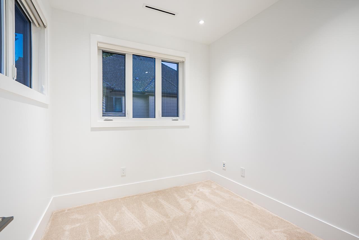
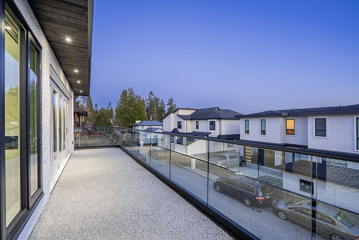
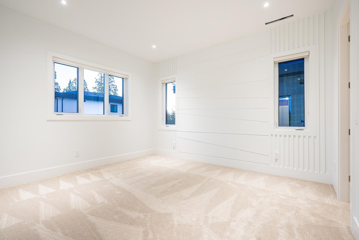
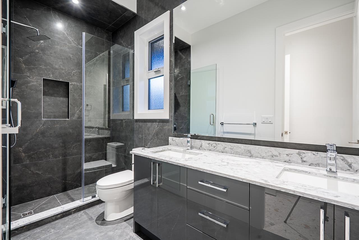
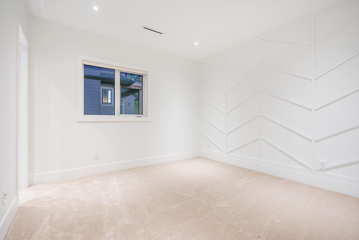
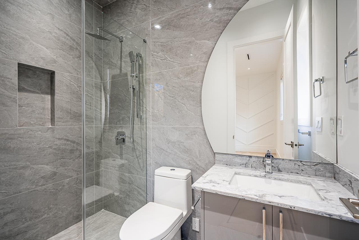
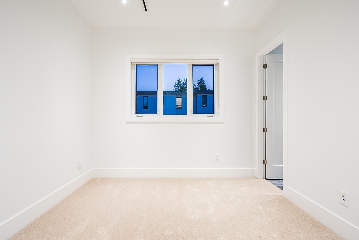
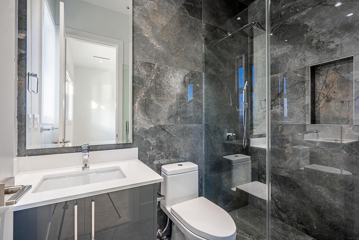
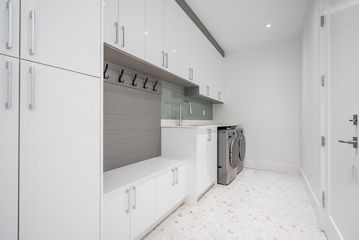
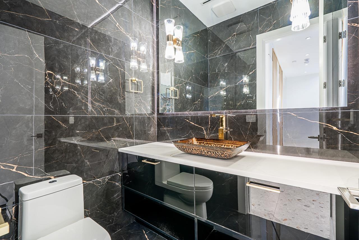
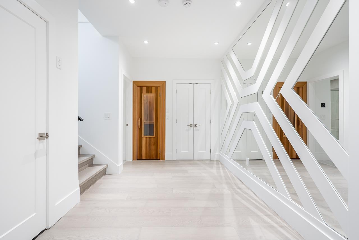
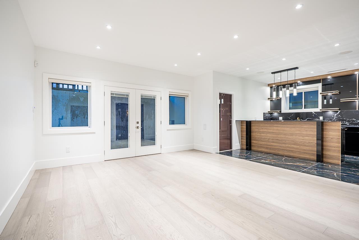
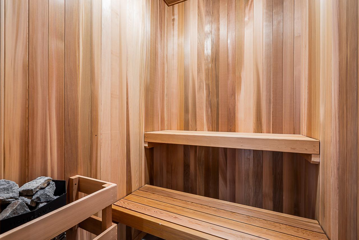
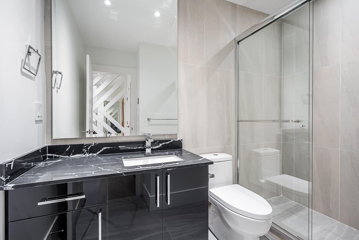
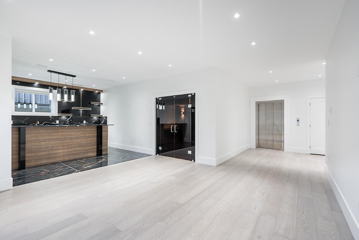
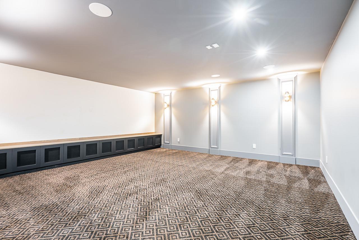
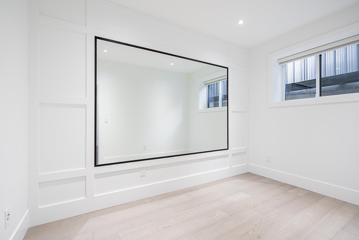
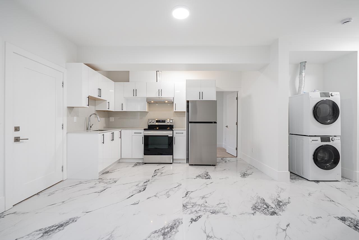
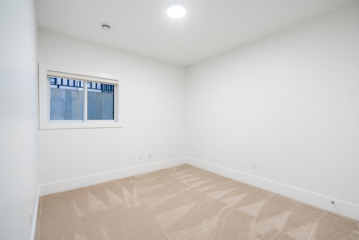
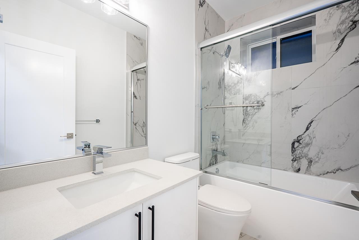
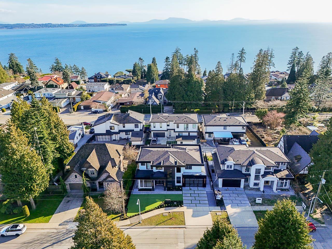
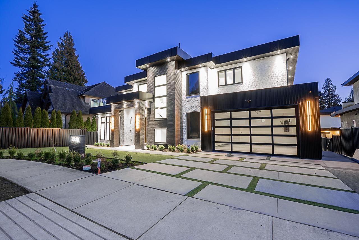
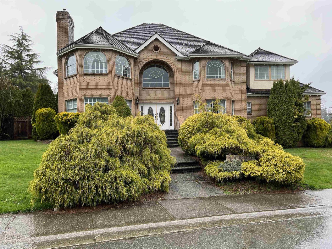
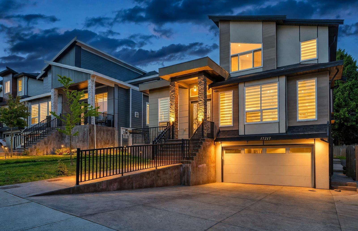
Custom-built home in prestigious Crescent Beach/Ocean Park, offering 5,457 sq. ft. of luxury living on a 6,372 sq. ft. lot. Designed with a reverse floor plan to capture partial ocean views, this home features a chef's kitchen with spice kitchen, wine cellar, elevator, HRV, A/C, and premium finishes throughout. The upper level is designed for entertaining with spacious living and dining areas, while the main floor offers three generous ensuite bedrooms. The lower level boasts a home theatre, sauna, gym area, wet bar, full bath, and a two-bedroom suite with separate entry. Located in the sought-after Ray Shepherd Elementary and Elgin Park Secondary catchments, just minutes from Crescent Beach, Ocean Park, parks, shopping, transit. ALL OFFERS SUBJECT TO APPROVAL OF THE SUPREME COURT OF B.C (id:65546)
| Address | 13528 14 AVENUE, Surrey, British Columbia |
| MLS® Number | R3146450 |
| Type of Dwelling | House |
| Style of Home | 2 Level |
| Price | $2,749,000 |
| Area | Surrey |
| Listing Brokerage | Macdonald Realty |
| Sqft. | 5,457 |
| Bedrooms | 6 |
| Bathrooms | 8 |
| Year Built | 2025 |
| Lot Size | 6,372 |
| Lot Dimensions | 6372 |
| Postal Code | V4A5H5 |
| Tax Amount | $11,101 |
| Tax Year | 2026 |
| Parking | Garage, Open |
| Basement | Finished, Full |
| Fireplaces | 1 |
| Heating | Heat Pump |
| View | View |
