
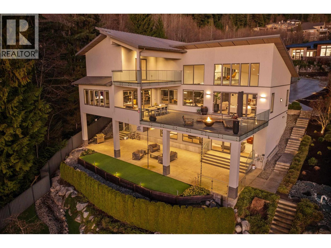
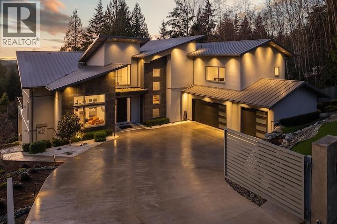
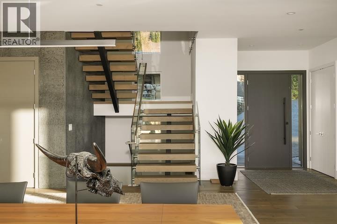
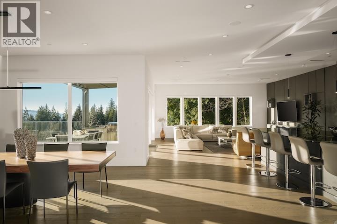
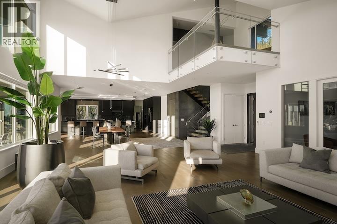
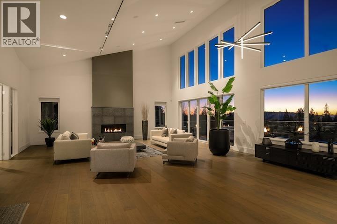
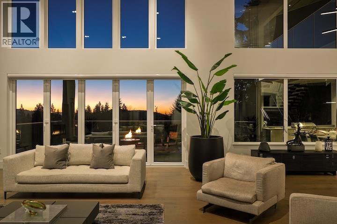
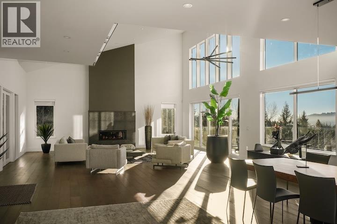
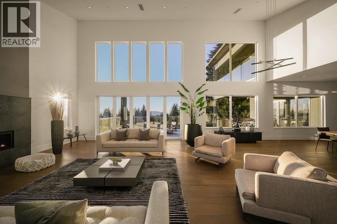
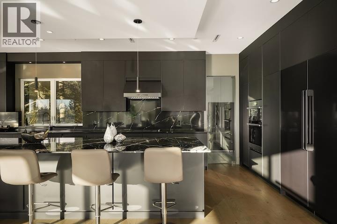
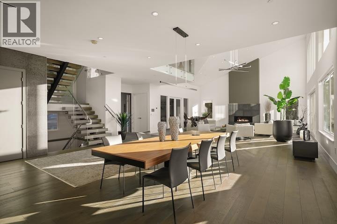
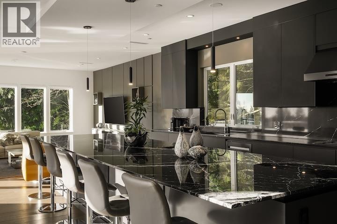
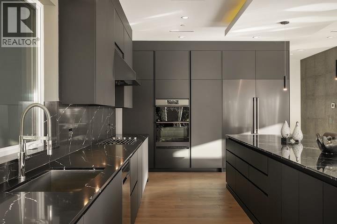
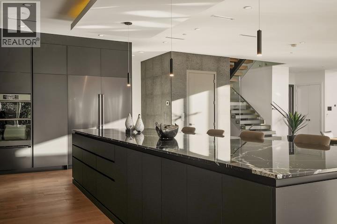
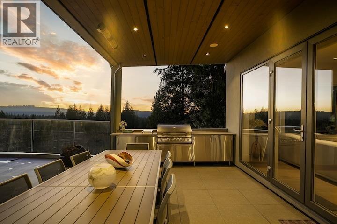
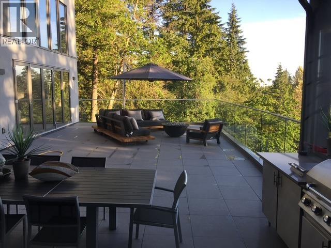
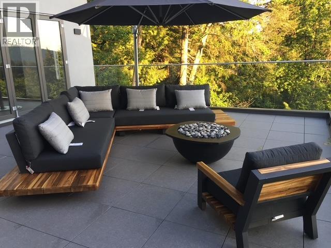
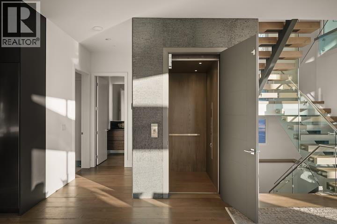
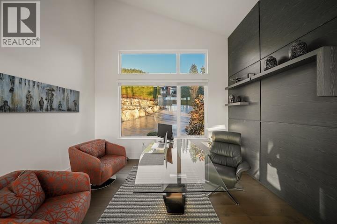
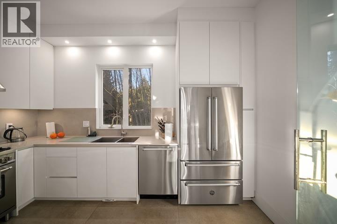
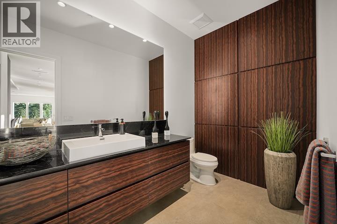
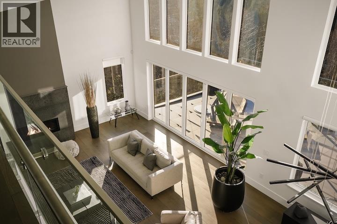
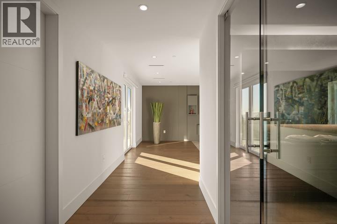
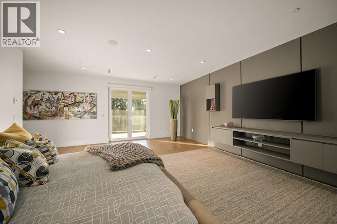
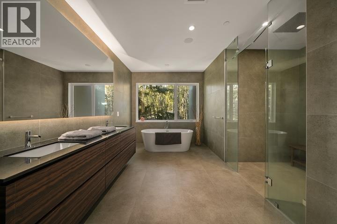
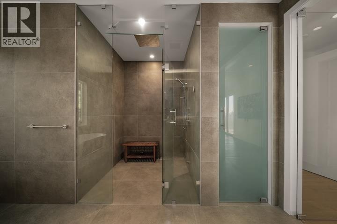
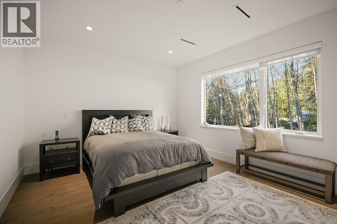
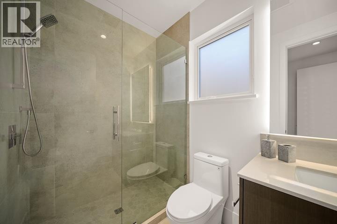
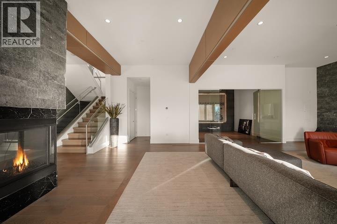
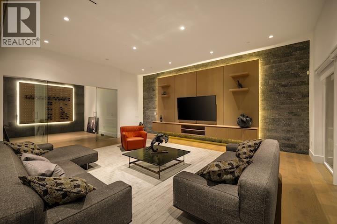
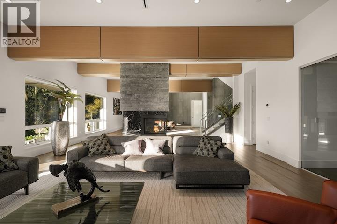
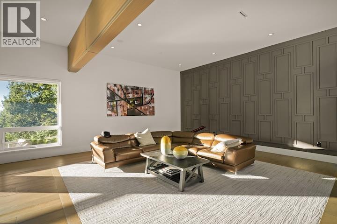
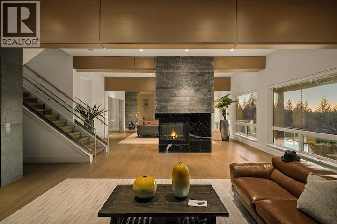
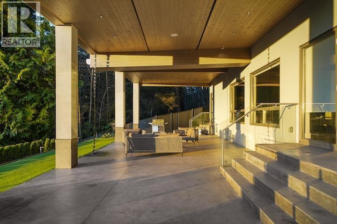
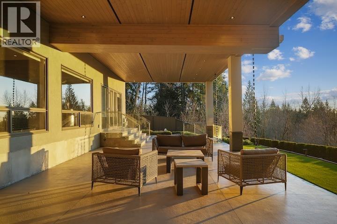
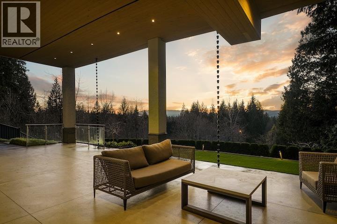
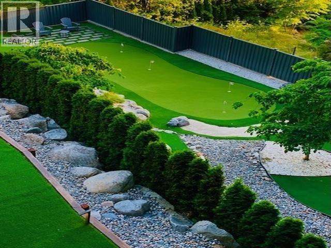
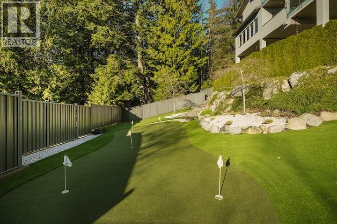
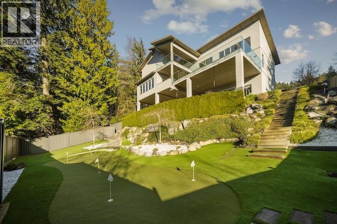
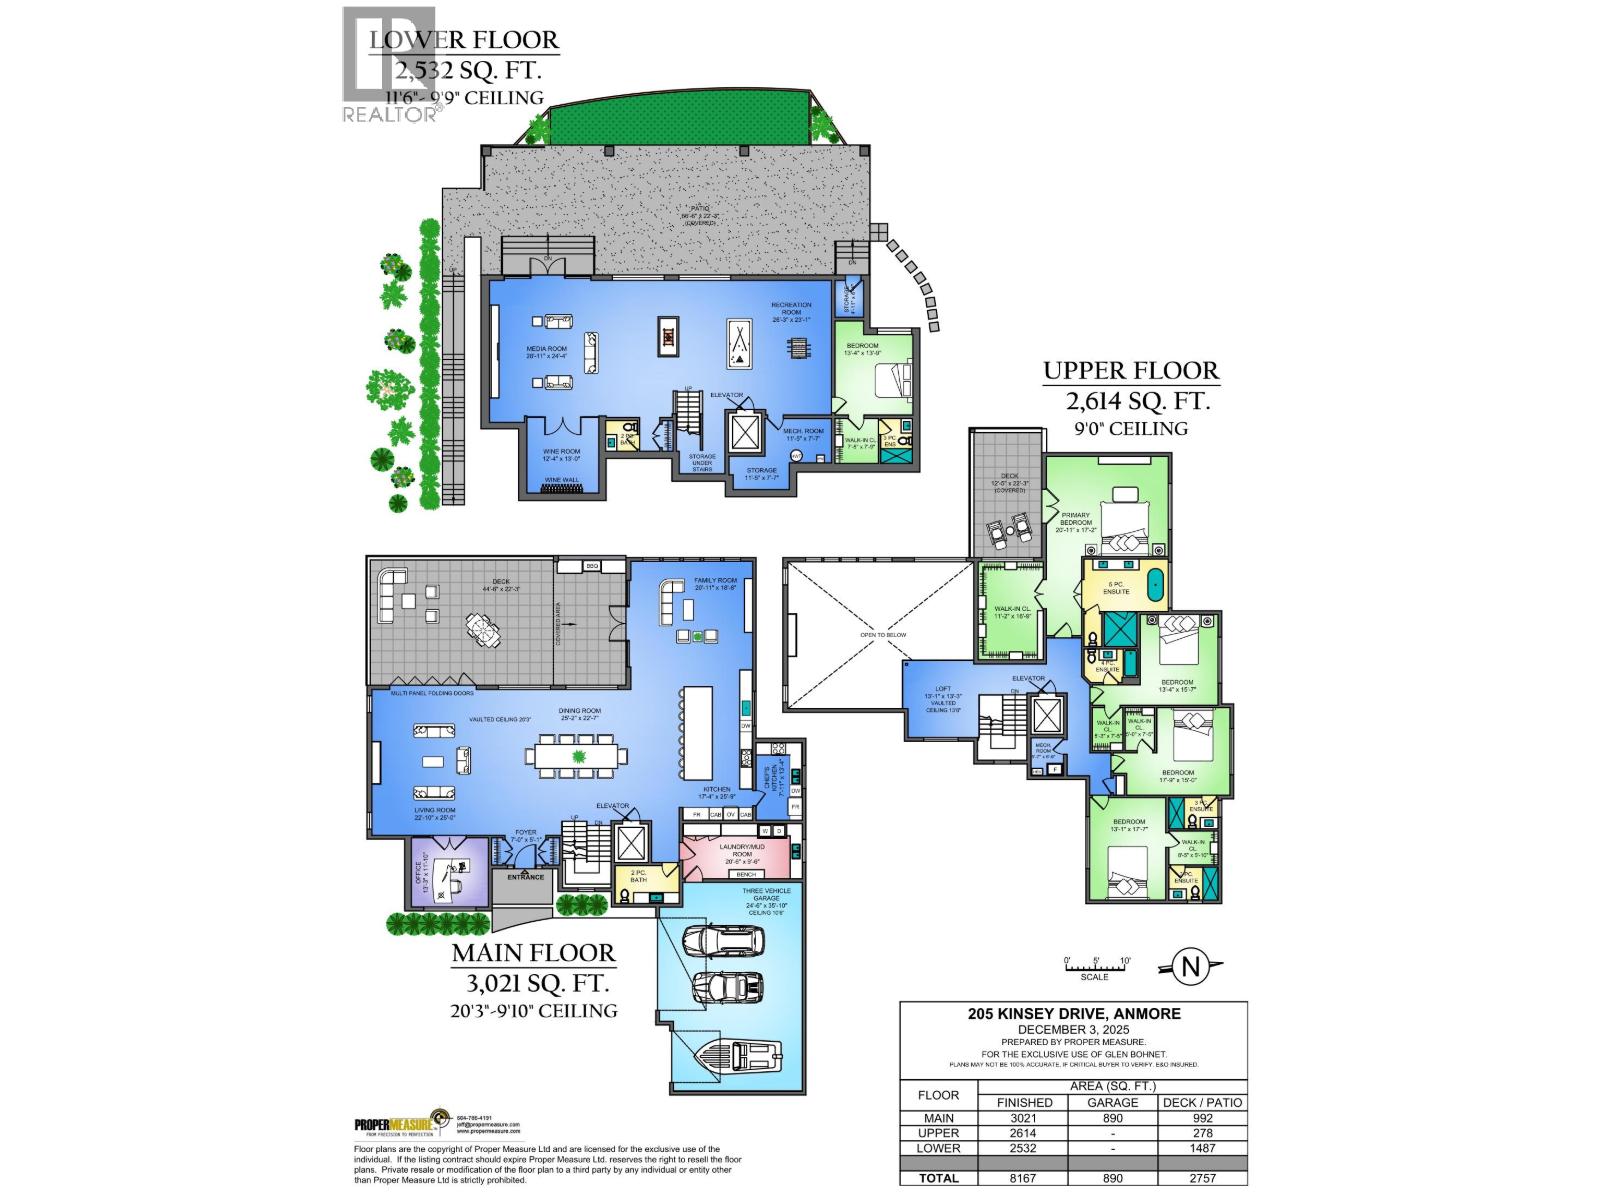
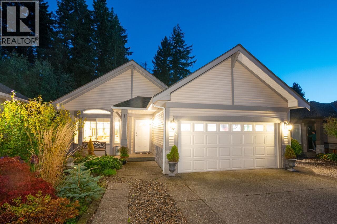
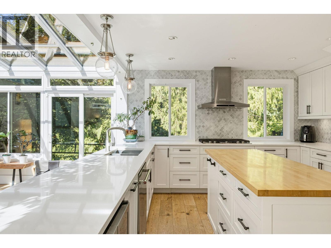
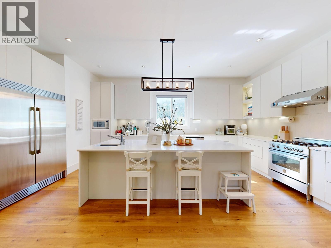
When architecture, setting, & privacy converge, the result is extraordinary. Welcome to 205 Kinsey Drive in Anmore. Privately gated & framed by manicured grounds, this contemporary estate is inspired by sweeping mountain and SFU views. The interior unfolds in a dramatic open plan with soaring ceilings, expansive walls of glass and stone, and a statement black Italian kitchen anchored by a 16-foot island. Luxury materials are thoughtfully curated throughout, highlighted by an elevator wrapped in burnt granite. The lifestyle continues outdoors with a private five-hole golf course, & a walk-out lower level with nearly 12-foot ceilings. Completing the experience: Control4 smart home technology and a spa-like primary retreat with rain and steam shower. A rare offering-designed to be felt. (id:65546)
| Address | 205 KINSEY DRIVE, Anmore, British Columbia |
| MLS® Number | R3147214 |
| Type of Dwelling | House |
| Style of Home | 2 Level |
| Price | $6,200,000 |
| Area | Anmore |
| Sub Area | Anmore |
| Listing Brokerage | Royal LePage West Real Estate Services |
| Sqft. | 8,167 |
| Bedrooms | 5 |
| Bathrooms | 7 |
| Year Built | 2019 |
| Lot Size | 34,848 |
| Lot Dimensions | 34848 |
| Postal Code | V3H0G7 |
| Tax Amount | $19,008 |
| Tax Year | 2025 |
| Parking | Garage |
| Basement | Finished, Unknown, Unknown |
| Fireplaces | 3 |
| Heating | Heat Pump, Radiant heat, Natural gas |
| Cooling | Air Conditioned |
| View | View |
