
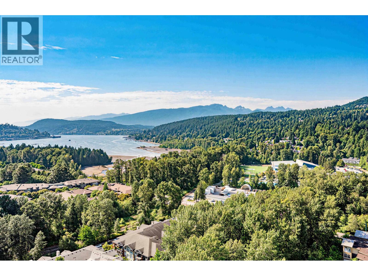
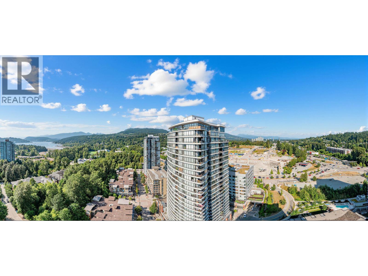
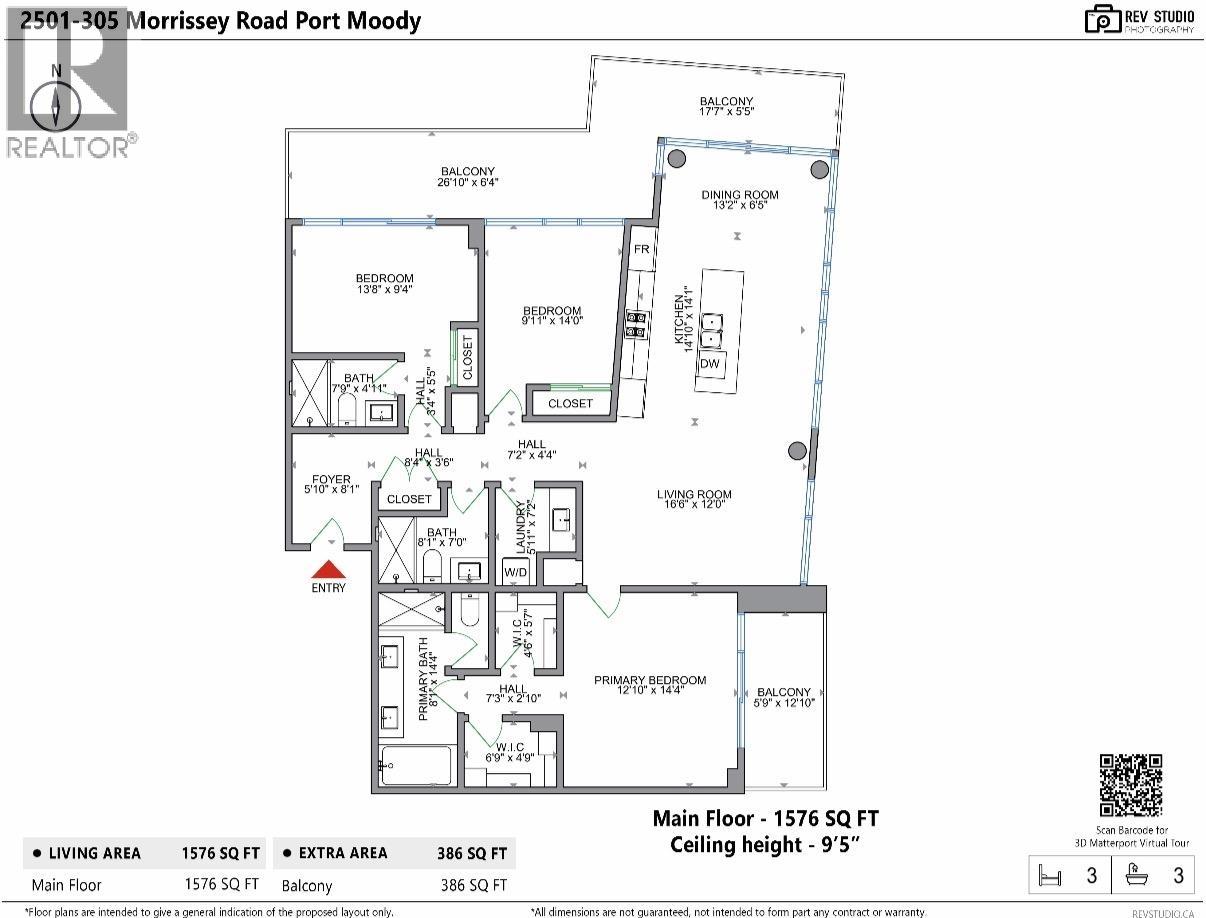
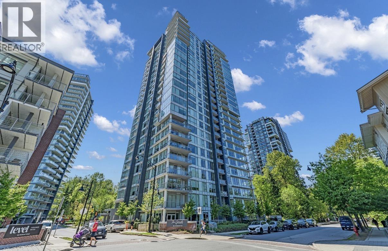
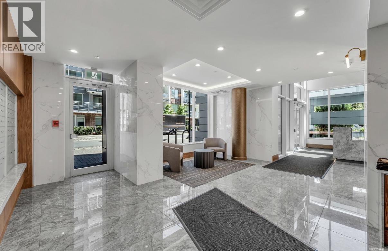
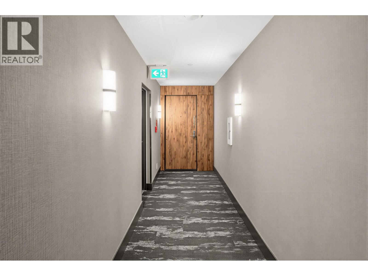
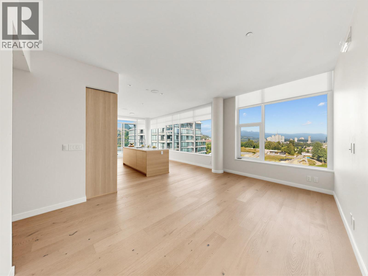
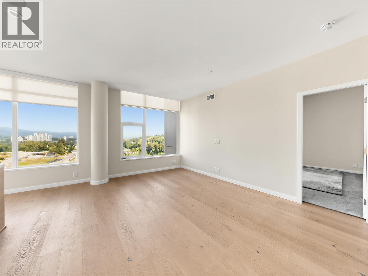
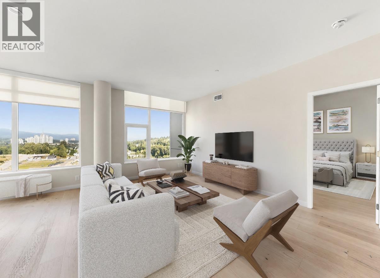
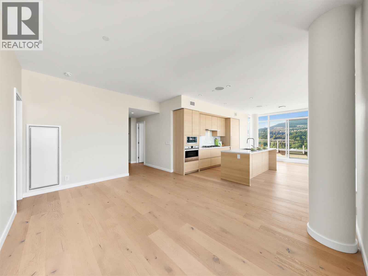
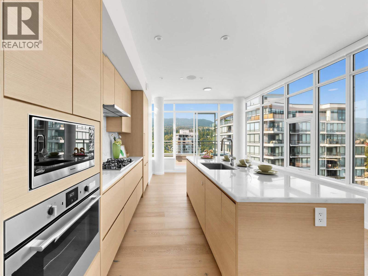
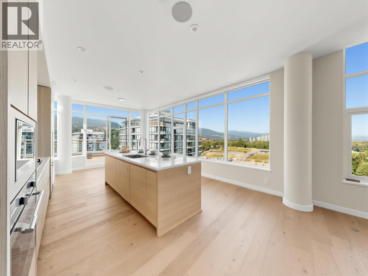
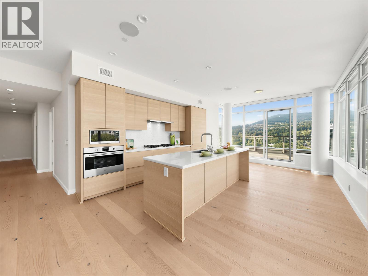
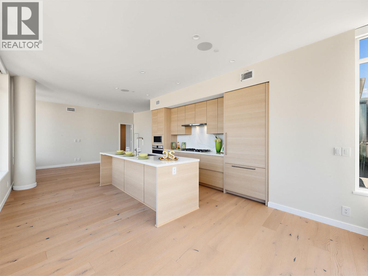
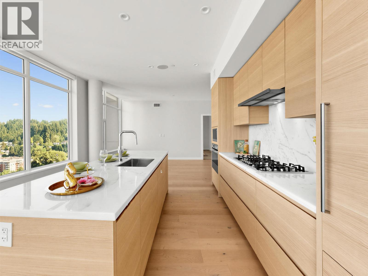
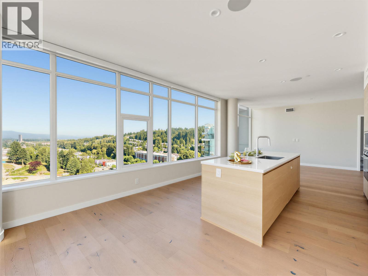
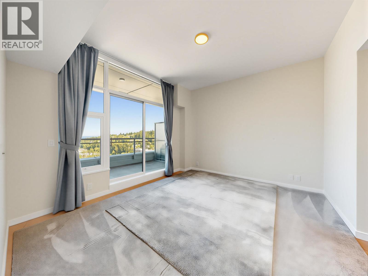
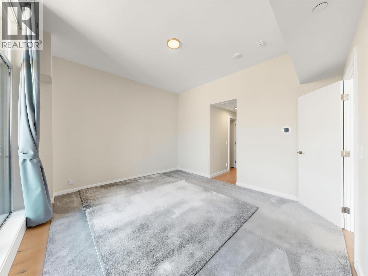
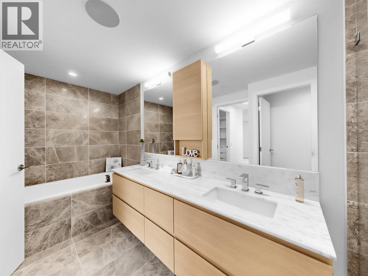
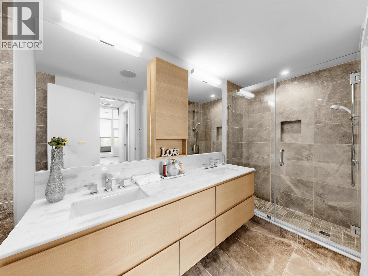
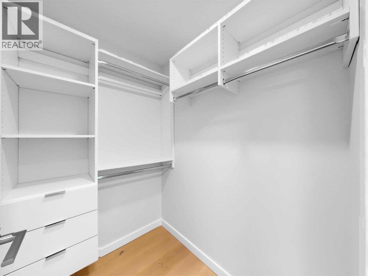
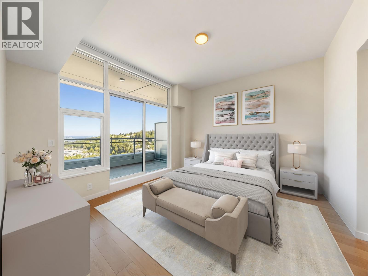
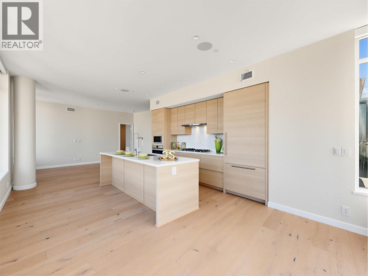
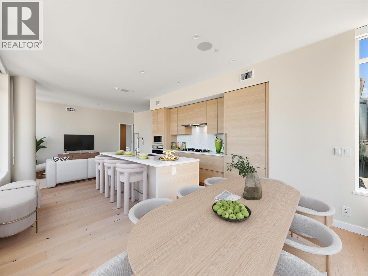
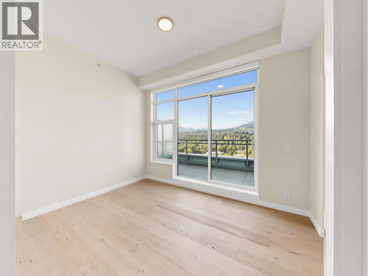
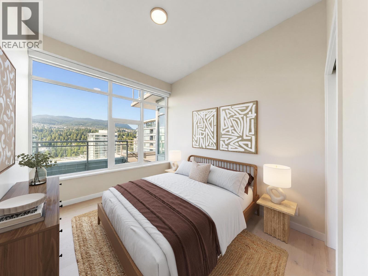
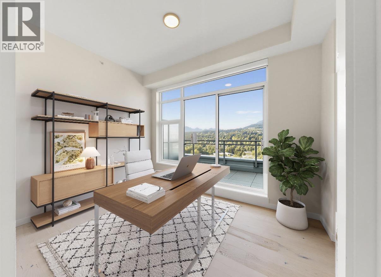
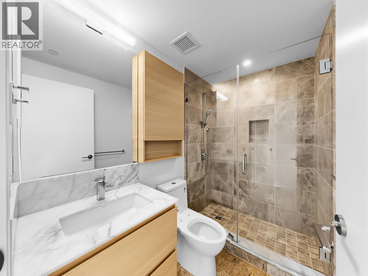
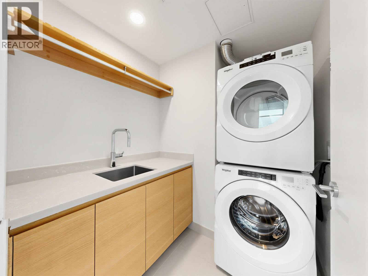
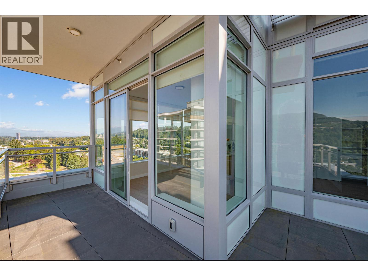
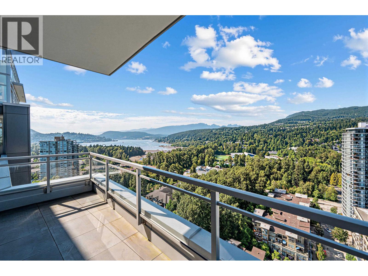
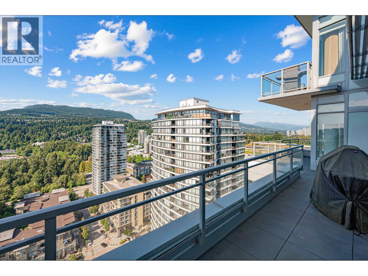
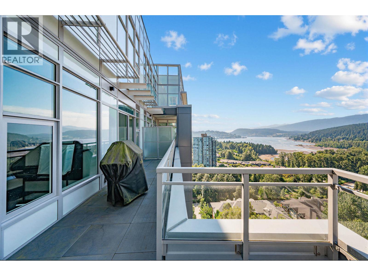
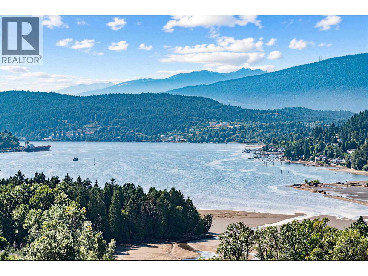
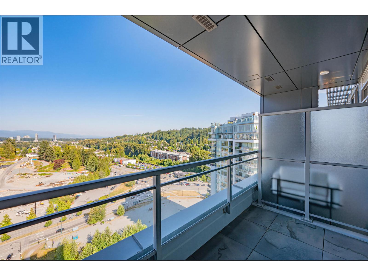
Absolutely Stunning!This luxurious Sub-Penthouse 3 bed suite features spacious 1550 sqft floor plan w/9'5 ceiling height. Comes w/an over 300 sqft wrap around balcony off from the living room & bedroom. Enjoy your cooking overlooking a breathtaking panoramic mountain & water backdrop from all angles everyday. Master bedroom has an ensuite bathroom, a powder room & 2 large walk-in closets. Bonus-large laundry room, Free NEW BBQ Stove, 2 parking, NuHeat electric floor heating, glass shower stall & a deep soak tub. Gourmet kitchen equipped w/a fully integrated European appliances, marble backsplash & counter. Light color theme throughout the unit. Amenities: OD pool, sauna, steam room, gym, meeting room, golf simulator. Steps away to Skytrain,shopping & restaurant, 10 min to Coquitlam Center. (id:65546)
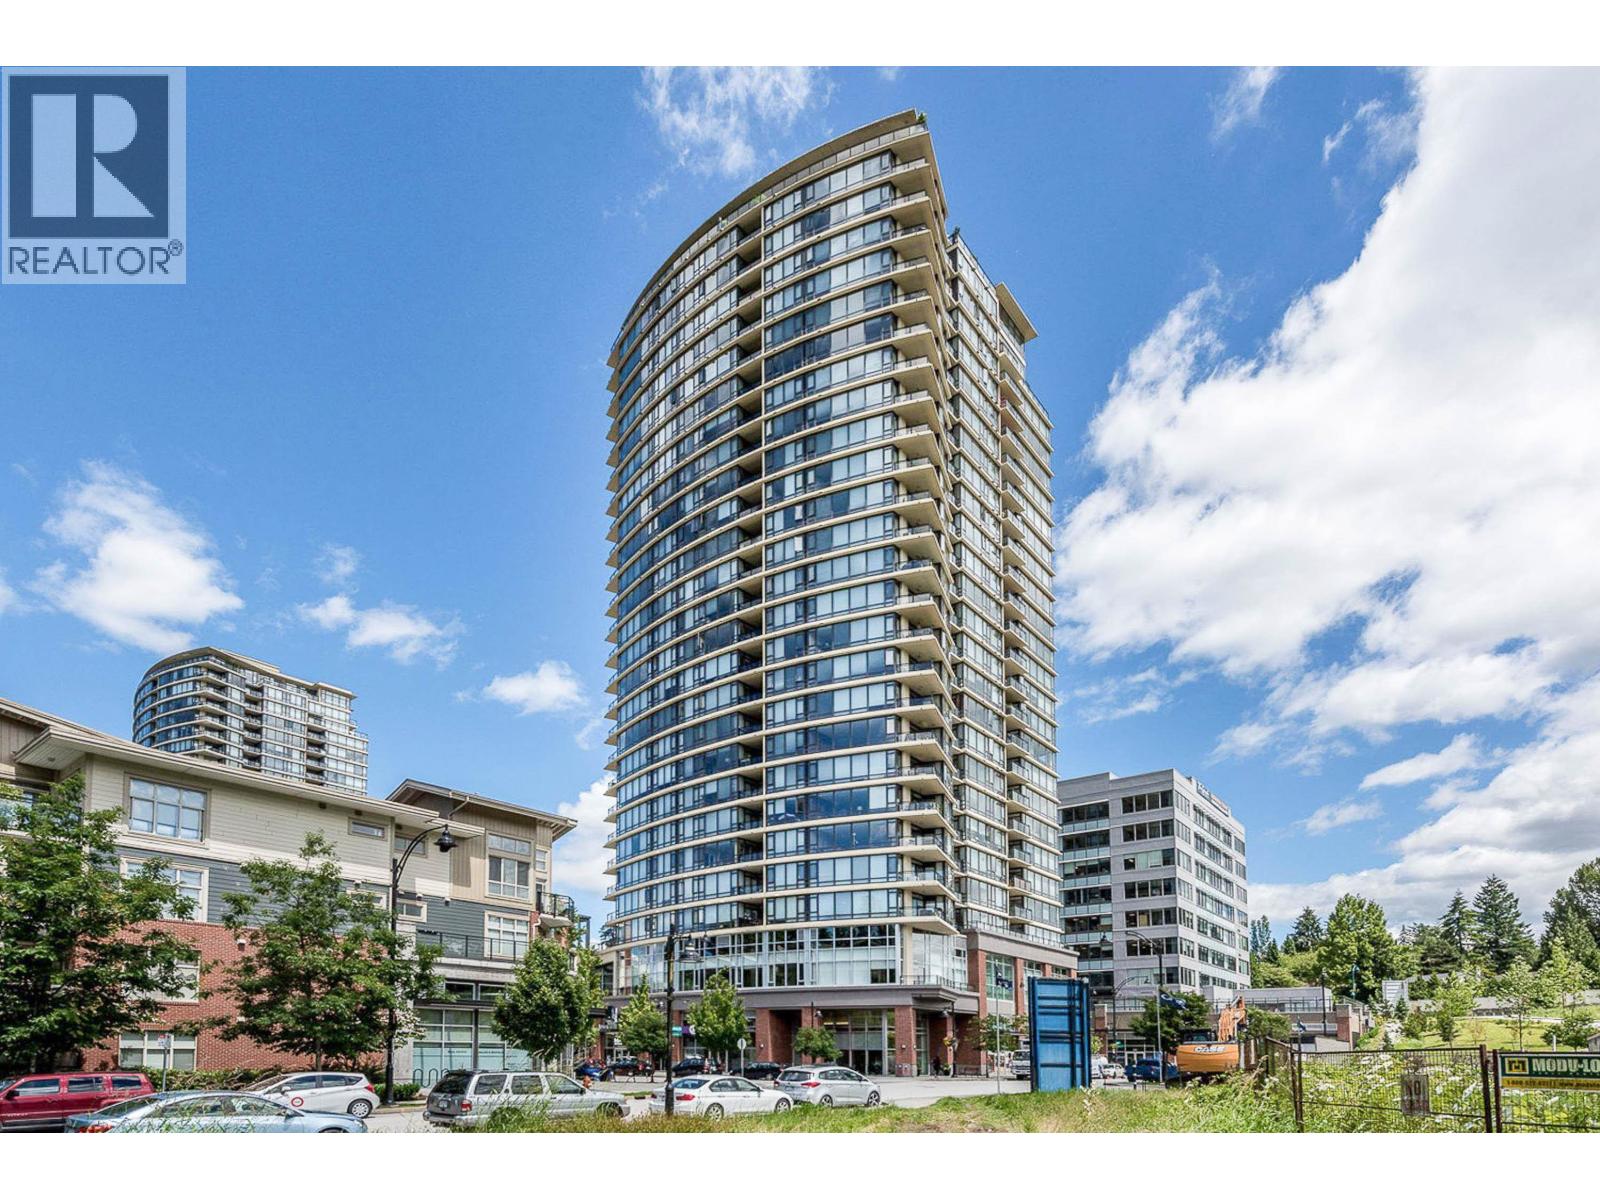

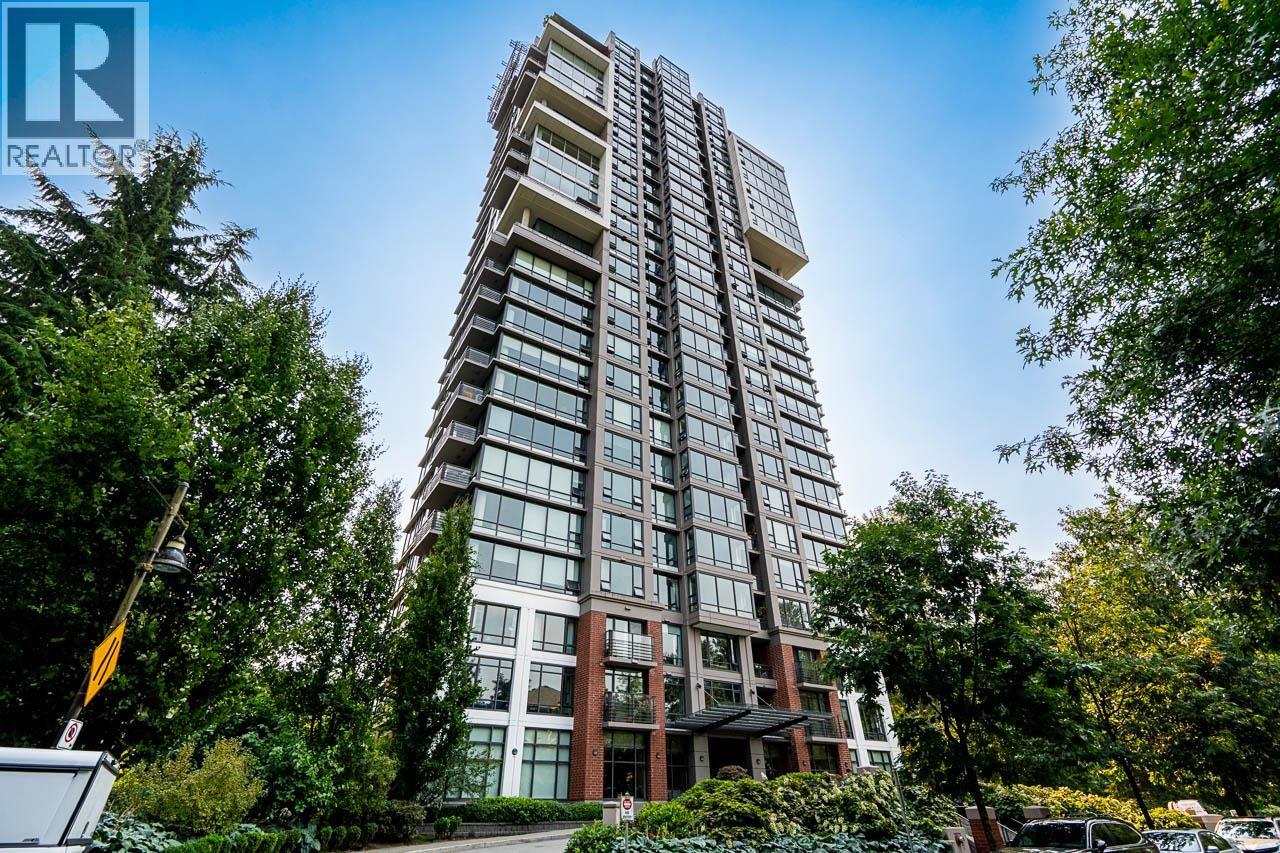
| Address | 2501 305 MORRISSEY ROAD, Port Moody, British Columbia |
| MLS® Number | R3147433 |
| Type of Dwelling | Condo / Strata |
| Price | $1,899,000 |
| Area | Port Moody |
| Sub Area | Suter Brook Village |
| Listing Brokerage | RE/MAX Crest Realty |
| Sqft. | 1,576 |
| Bedrooms | 3 |
| Bathrooms | 3 |
| Year Built | 2022 |
| Lot Size | 0 |
| Lot Dimensions | 0 |
| Postal Code | V3H0M3 |
| Tax Amount | $6,318 |
| Tax Year | 2025 |
| Parking | Underground, Visitor Parking |
| Heating | Heat Pump, Baseboard heaters |
| Cooling | Air Conditioned |
| Community | Pets Allowed |
| View | View |
