
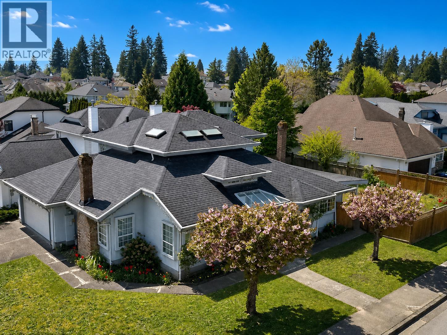
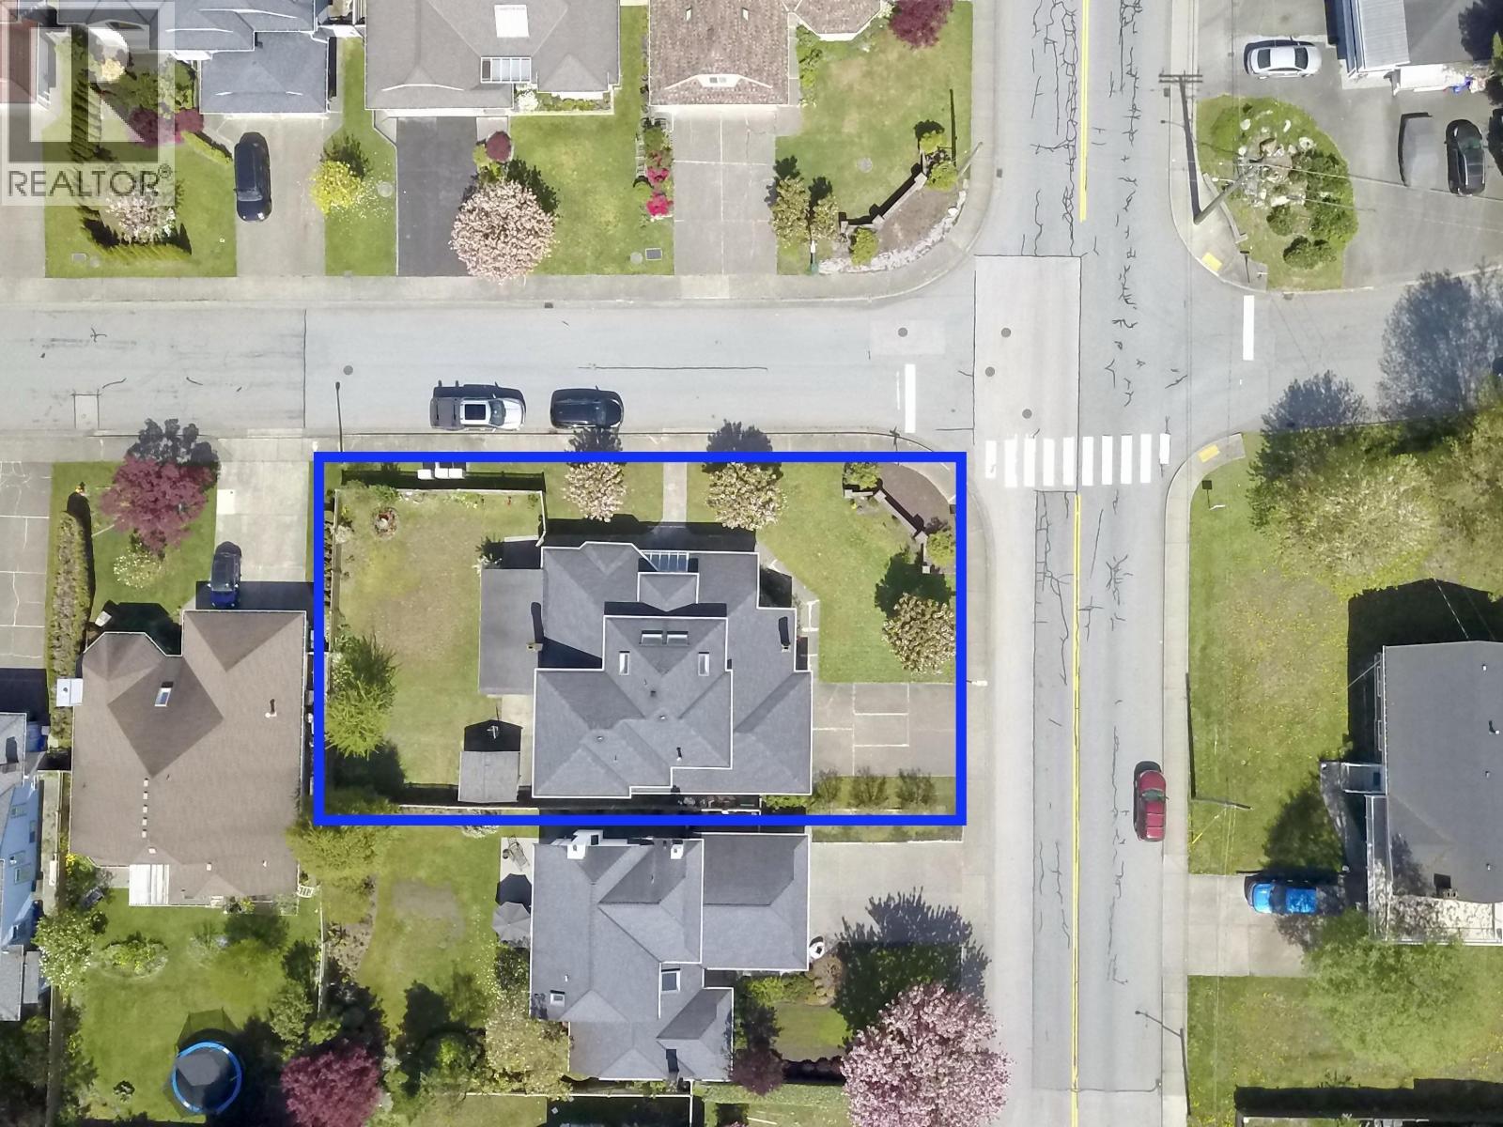
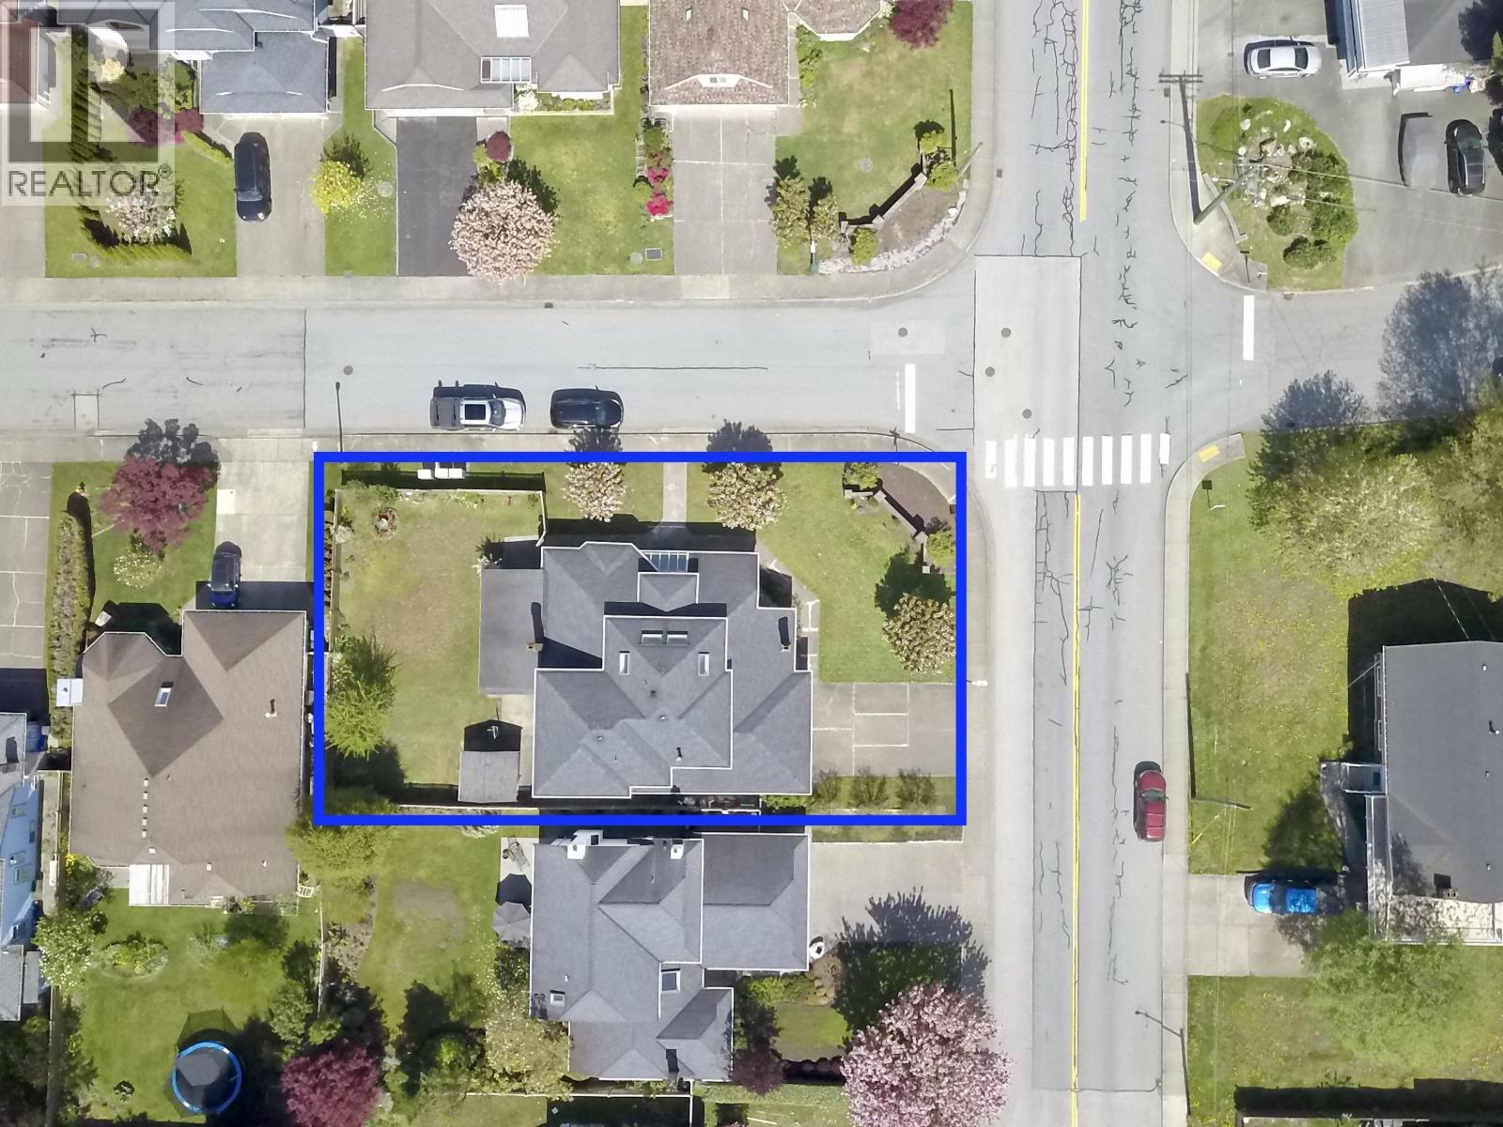
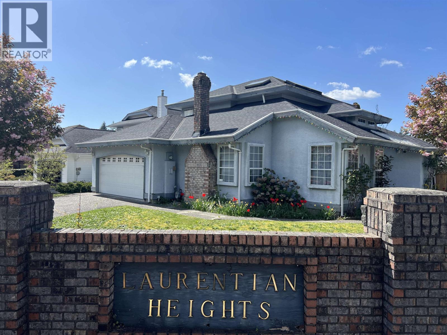
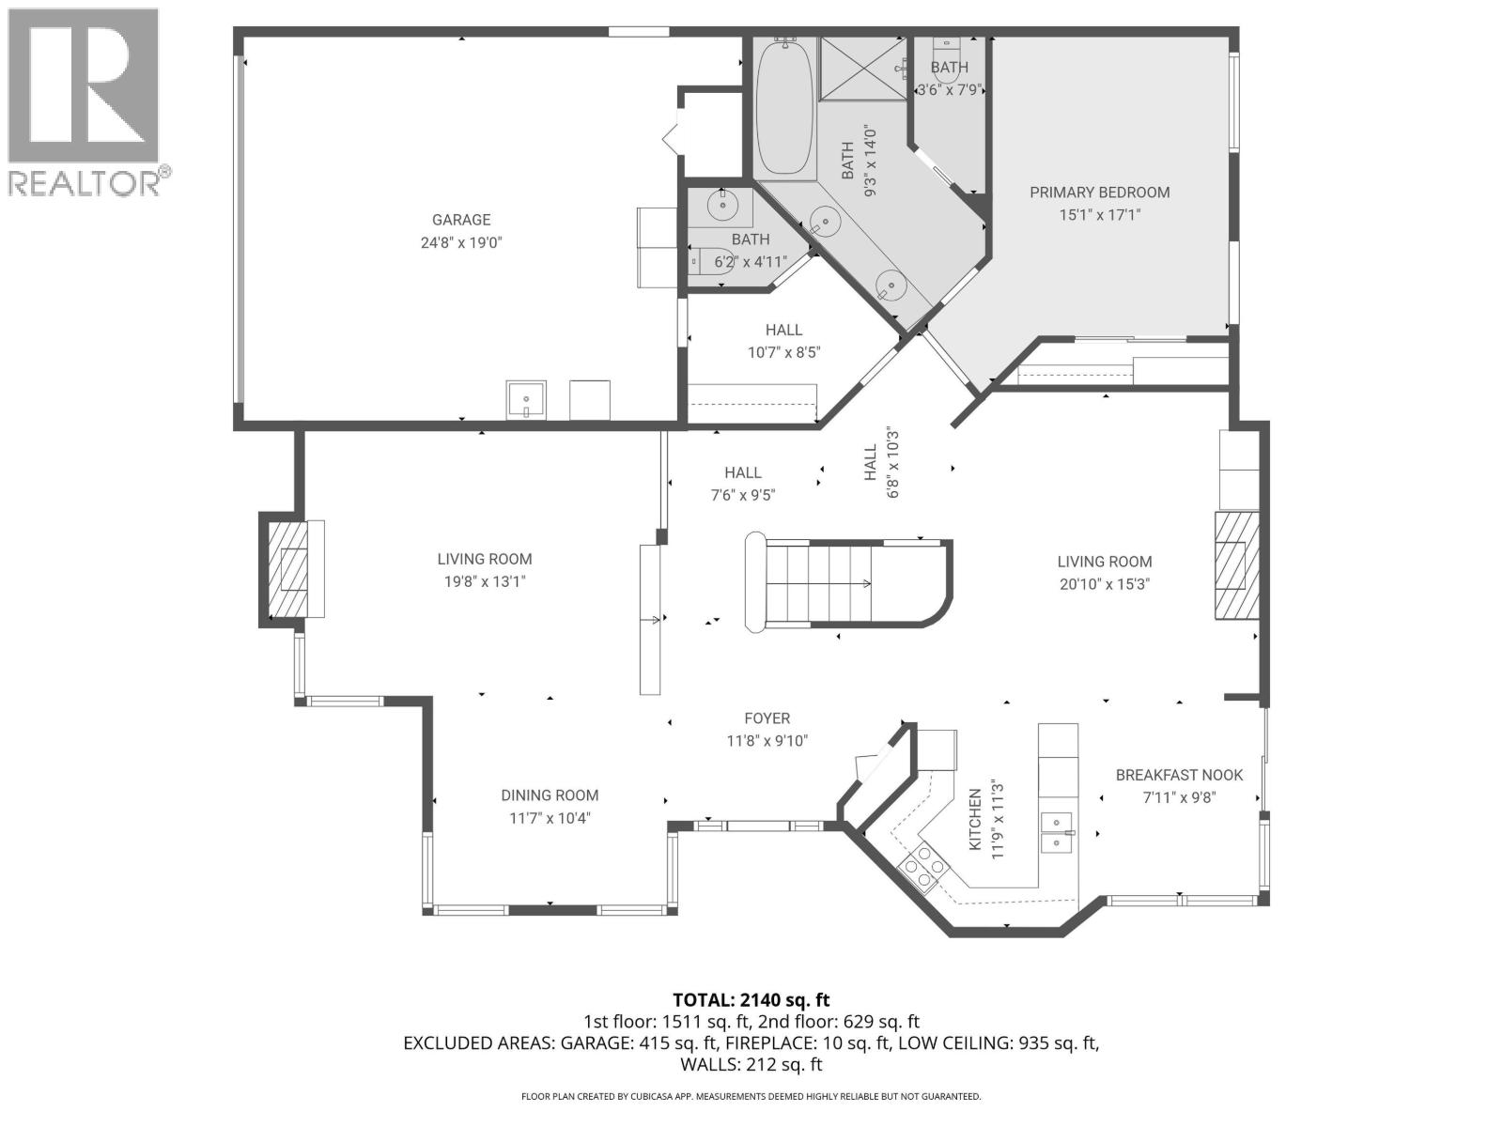
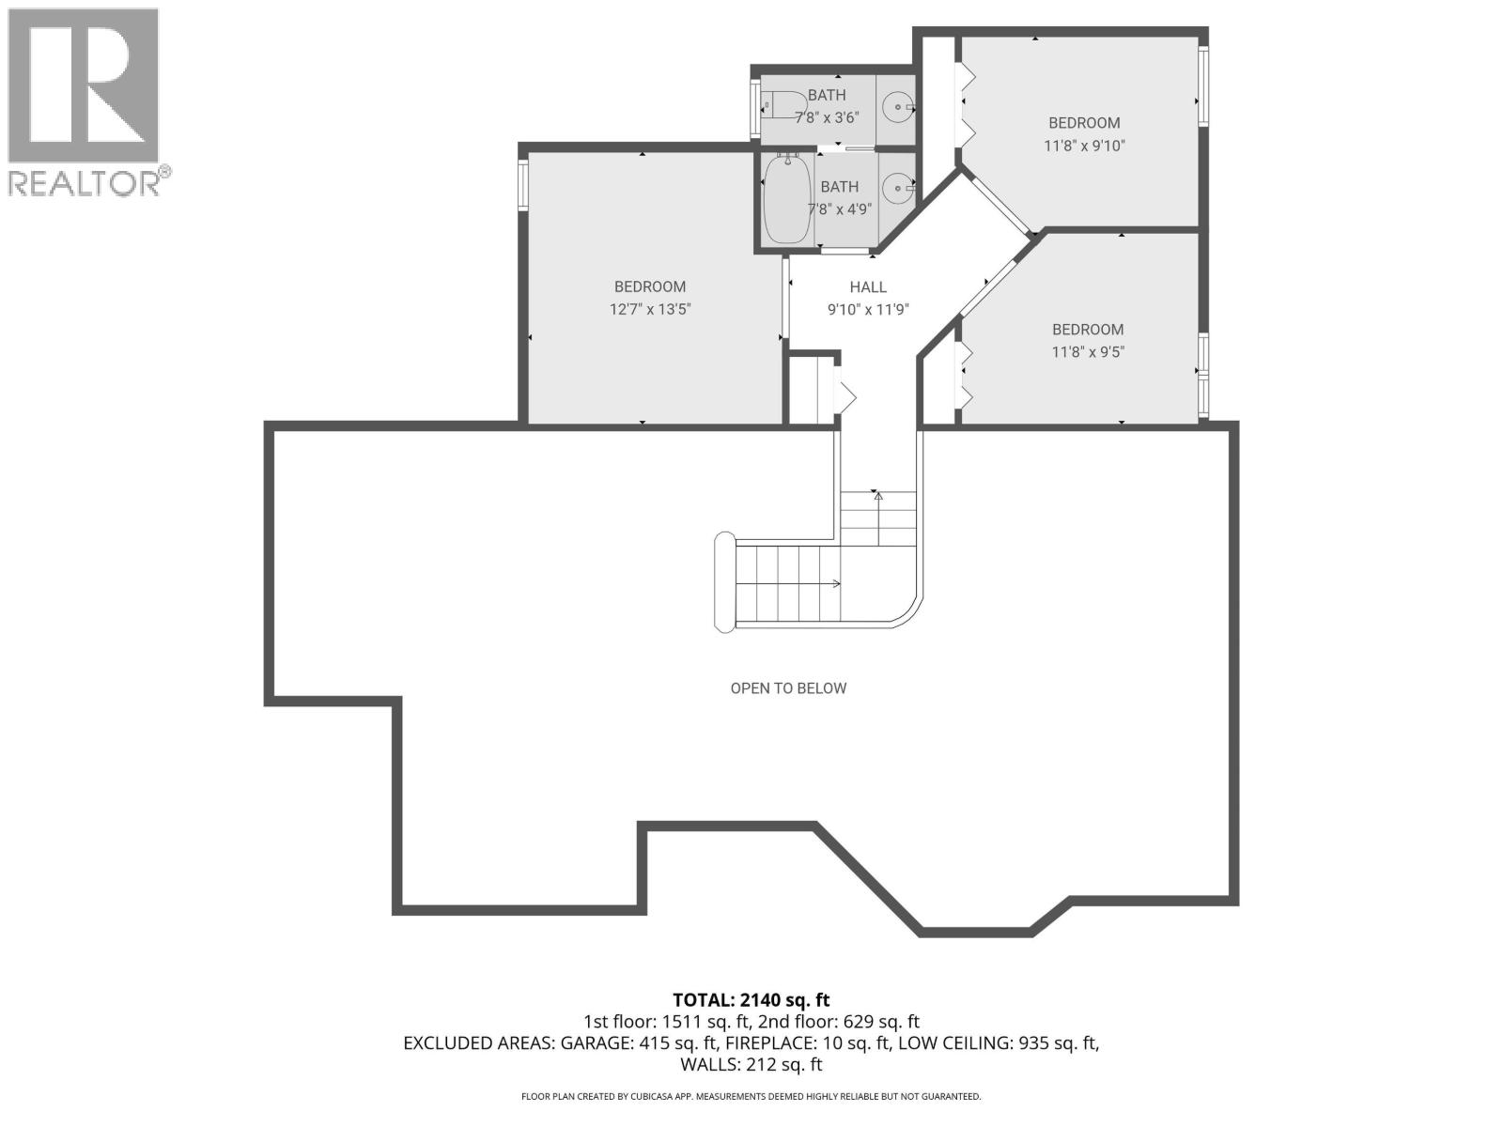
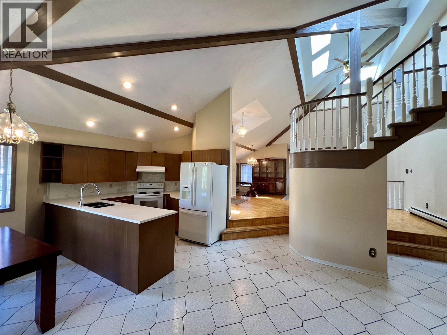
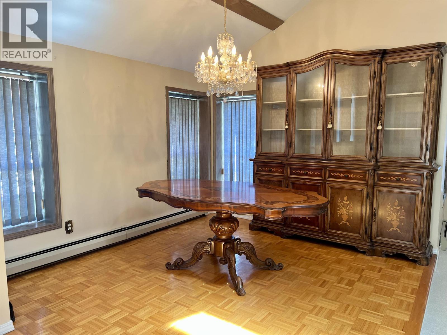
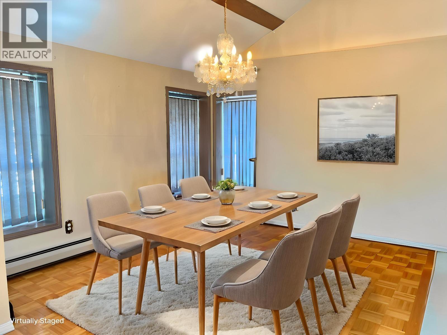
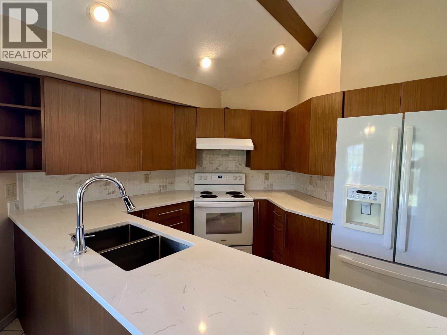
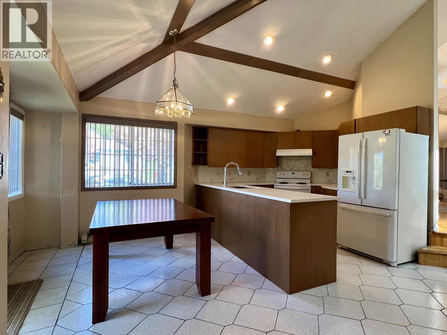
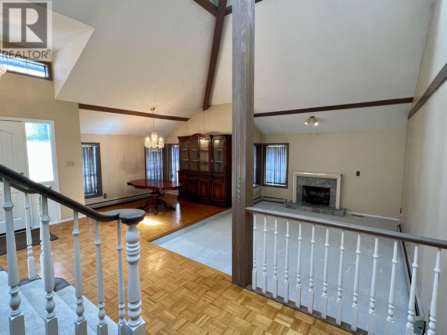
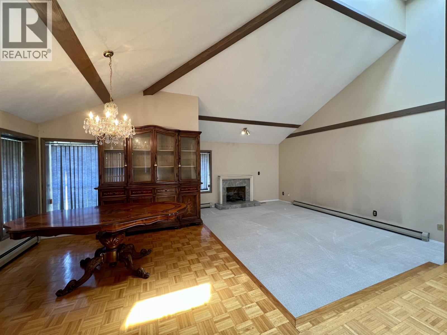
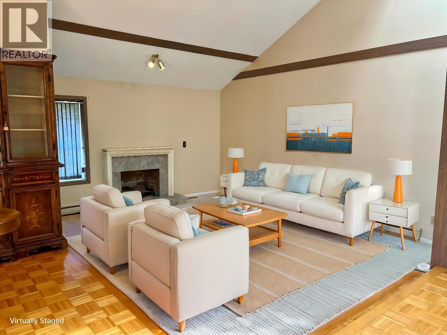
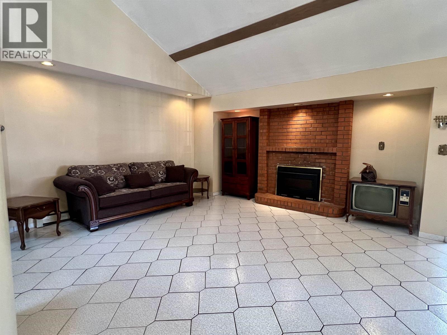
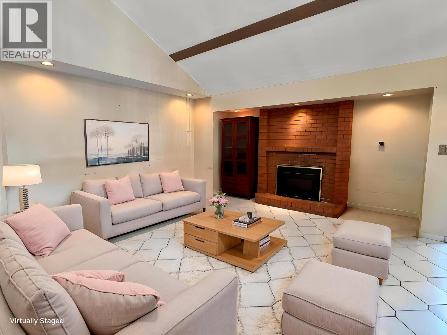
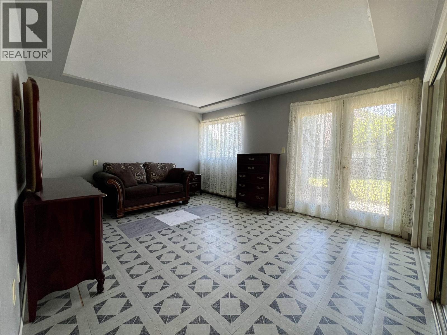
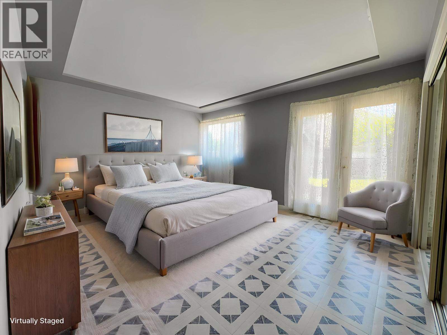
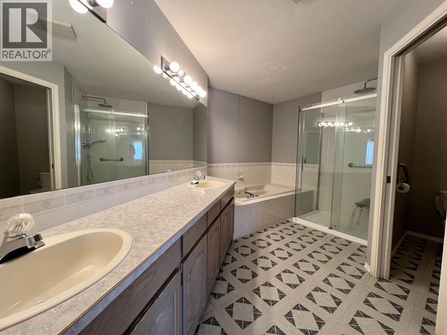
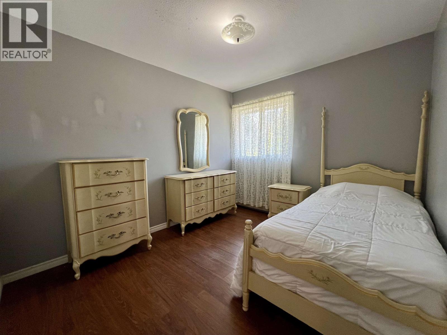
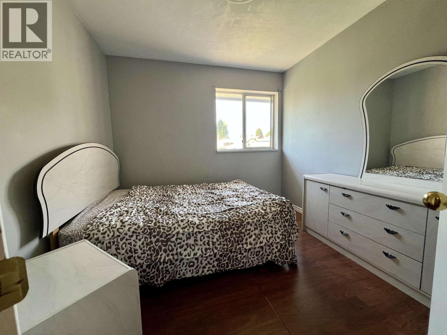
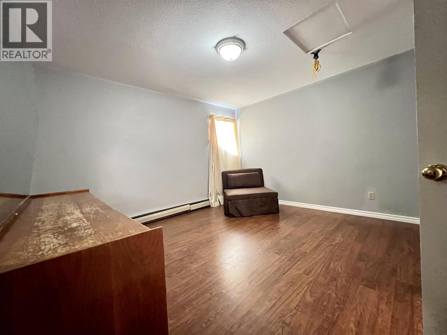
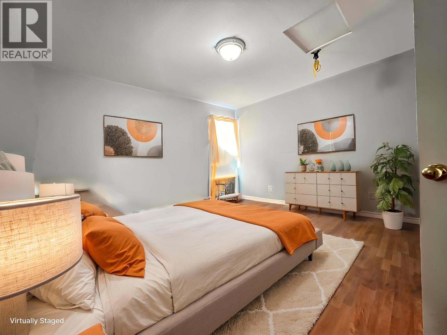
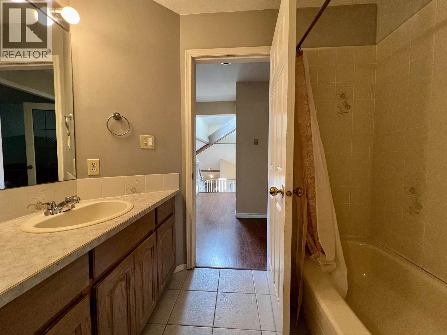
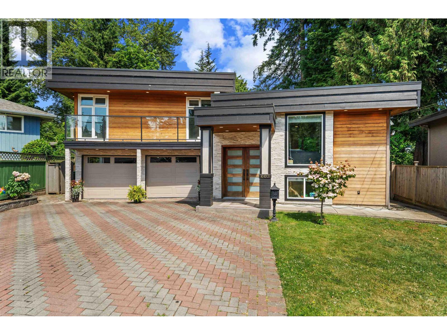
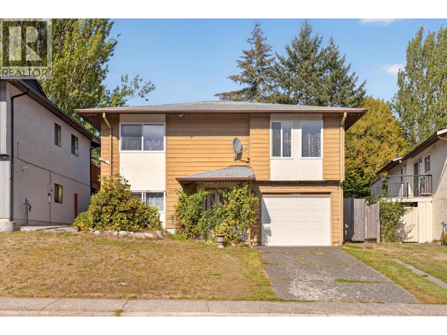
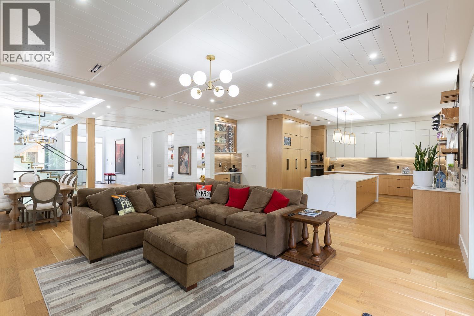
Welcome to this spacious Central Coquitlam home on a large corner lot. The open-concept design features a vaulted living room, dramatic staircase, and three bedrooms upstairs. The main-floor primary bedroom offers a full ensuite with a walk-in shower and jetted tub, making it ideal for multi-generational living. The updated kitchen includes quartz countertops and a bright eating area. Features include tile and parquet flooring on the main, laminate upstairs, hot water heating with a 1-year-old boiler, a 3-foot crawl space, and a roof approximately 10 years old. Relax in the west-facing backyard with a covered patio, perfect for year-round enjoyment. Walk to all levels of schools and Mundy Park. View the virtual tour and book your showing today! (id:65546)
| Address | 1888 WALNUT CRESCENT, Coquitlam, British Columbia |
| MLS® Number | R3147697 |
| Type of Dwelling | House |
| Style of Home | 2 Level |
| Price | $1,398,000 |
| Area | Coquitlam |
| Sub Area | Central Coquitlam |
| Listing Brokerage | Johnston Meier Insurance Agencies & Realty Ltd. |
| Sqft. | 2,352 |
| Bedrooms | 4 |
| Bathrooms | 3 |
| Year Built | 1989 |
| Lot Size | 7,731 |
| Lot Dimensions | 7731 |
| Postal Code | V3J7T2 |
| Tax Amount | $6,485 |
| Tax Year | 2025 |
| Parking | Garage |
| Basement | Crawl space, Unknown, Unknown |
| Fireplaces | 2 |
| Heating | Natural gas, Hot Water |
