
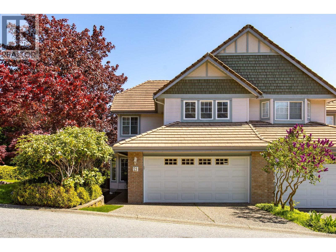
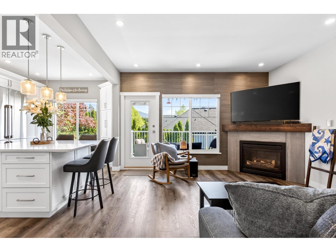
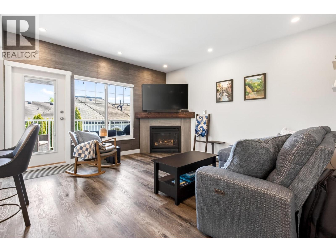
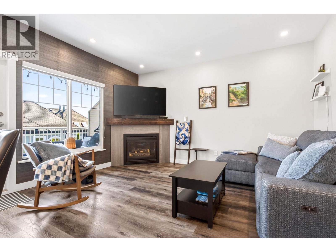
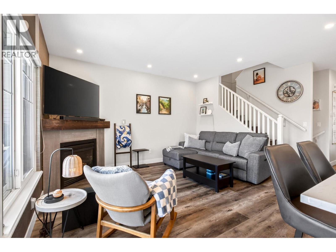
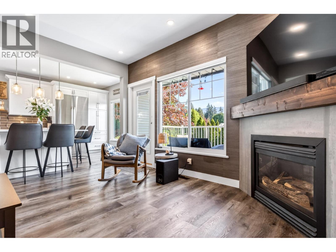
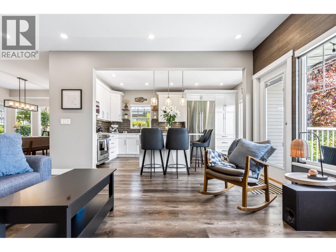
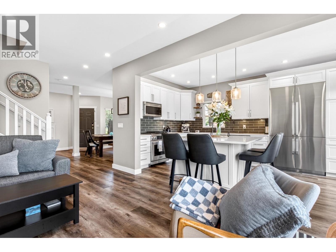
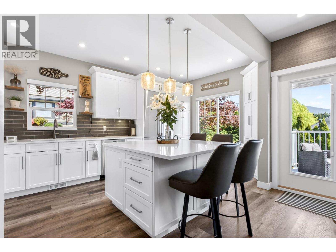
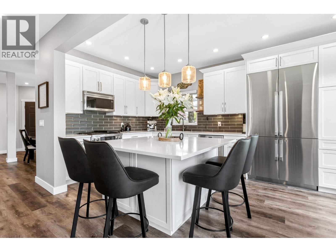
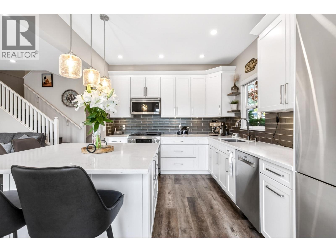
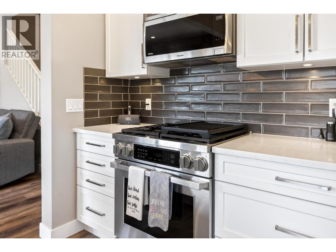
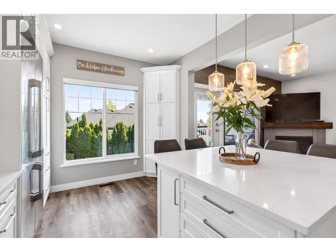
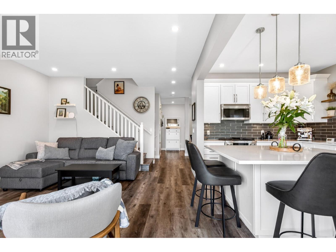
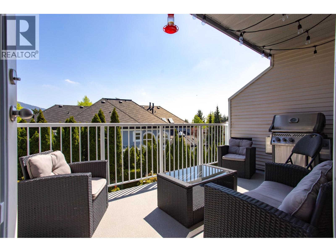
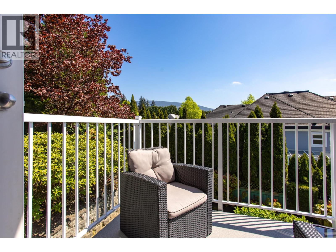
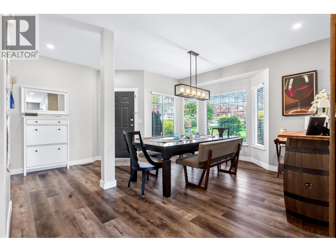
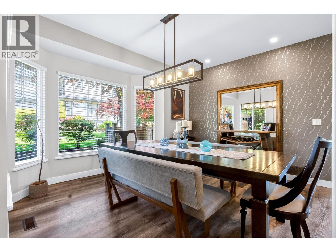
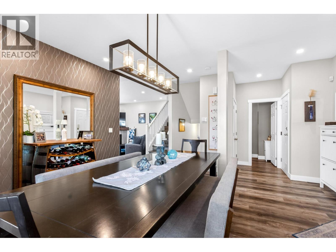
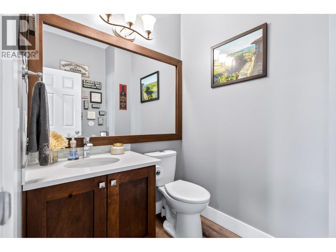
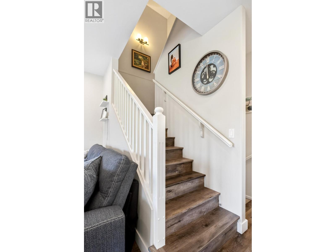
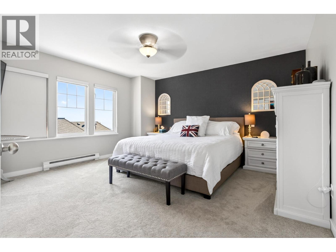
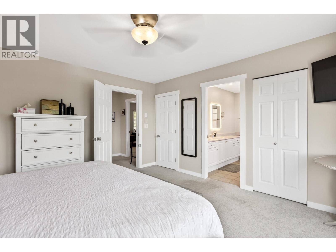
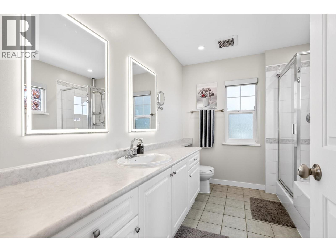
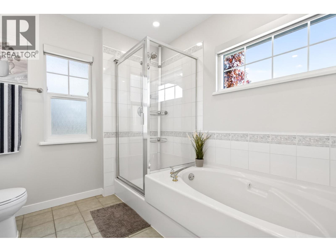
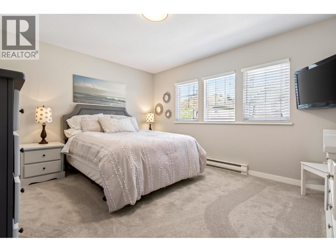
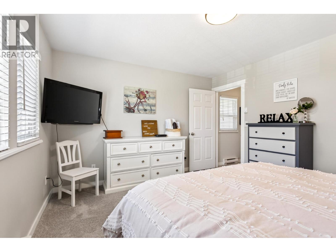
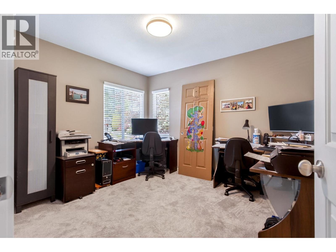
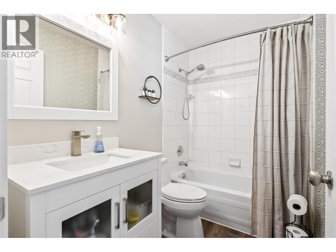
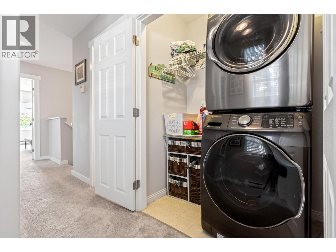
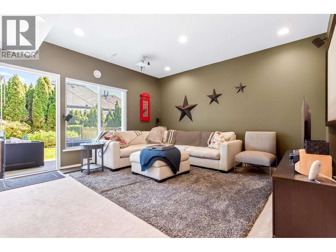
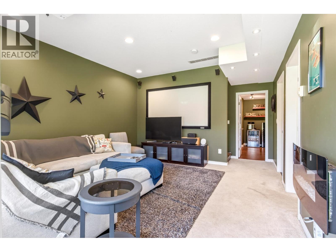
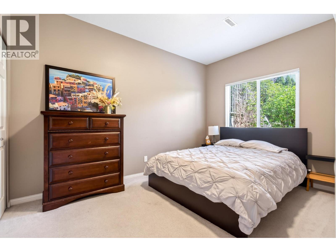
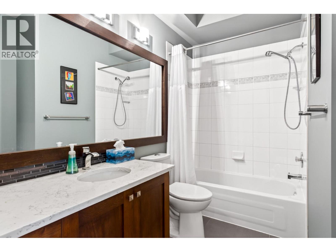
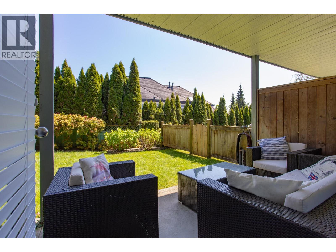
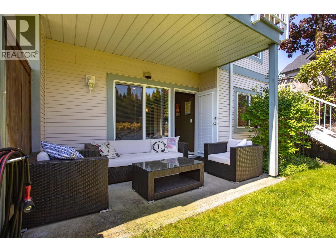
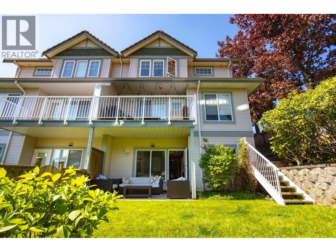
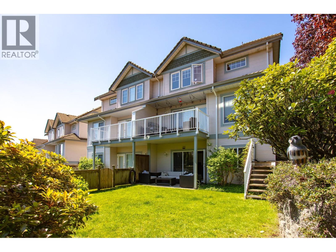
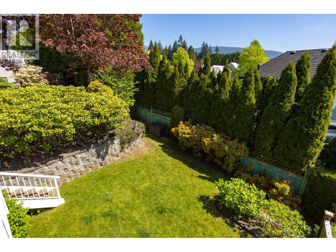
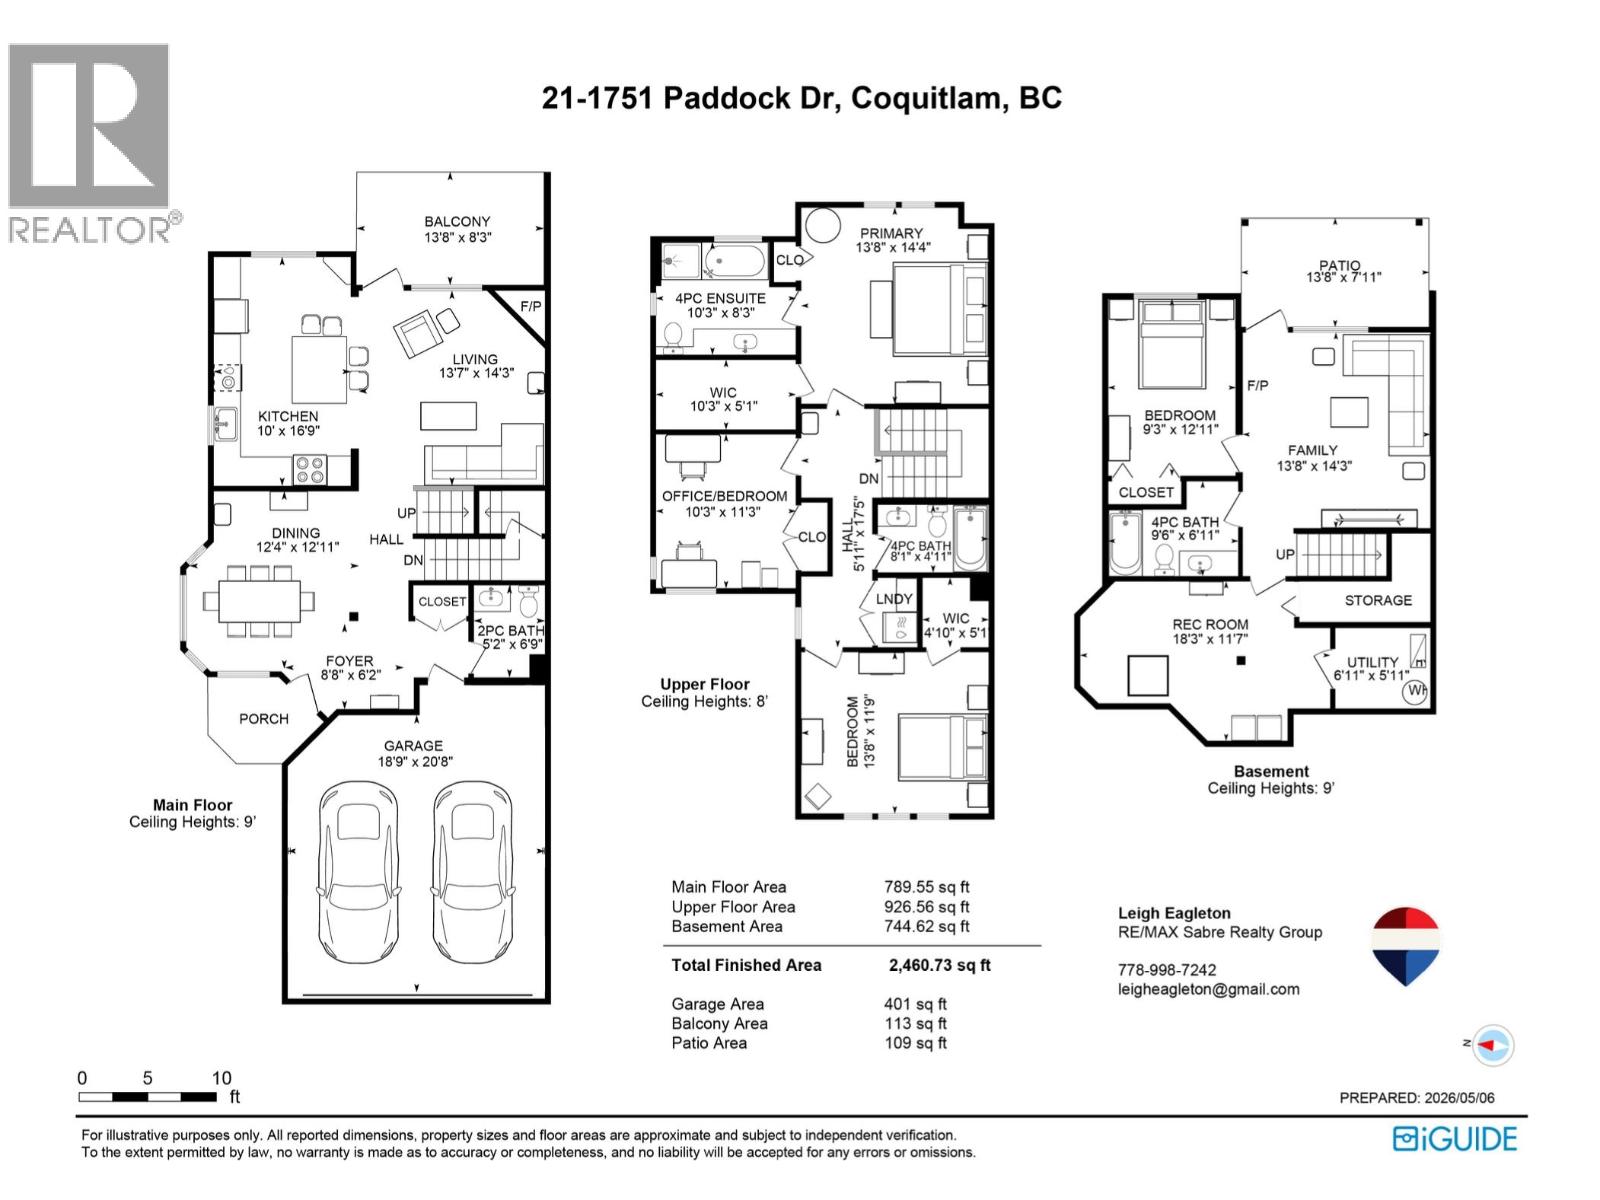
Welcome to Worthing Green, one of the most desirable duplex style townhome developments in the Plateau! This 4 bed, 4 bath end unit home has been beautifully renovated with high end finishings & appliances that will take your breath away. A premium location within the complex, this spacious & open floorplan has it all. Upstairs, the primary bdrm features a 4 pc ensuite, WIC & views of Mt Baker. Also on the top floor are 2 more bdrms, laundry & 4 pc bath. The main level has been redesigned to create the perfect entertaining space with a high end kitchen renovation that flows seamlessly to the living room, dining room & southeast facing balcony perfect for BBQ-ing & hosting guests. An oversized backyard, covered patio, family rm, rec rm & bdrm round out the basement of this executive townhome! ***OPEN HOUSE SATURDAY SEPT 5TH FROM 2:15-4:00PM & SUNDAY SEPT 6TH FROM 12:00-1:45PM*** (id:65546)
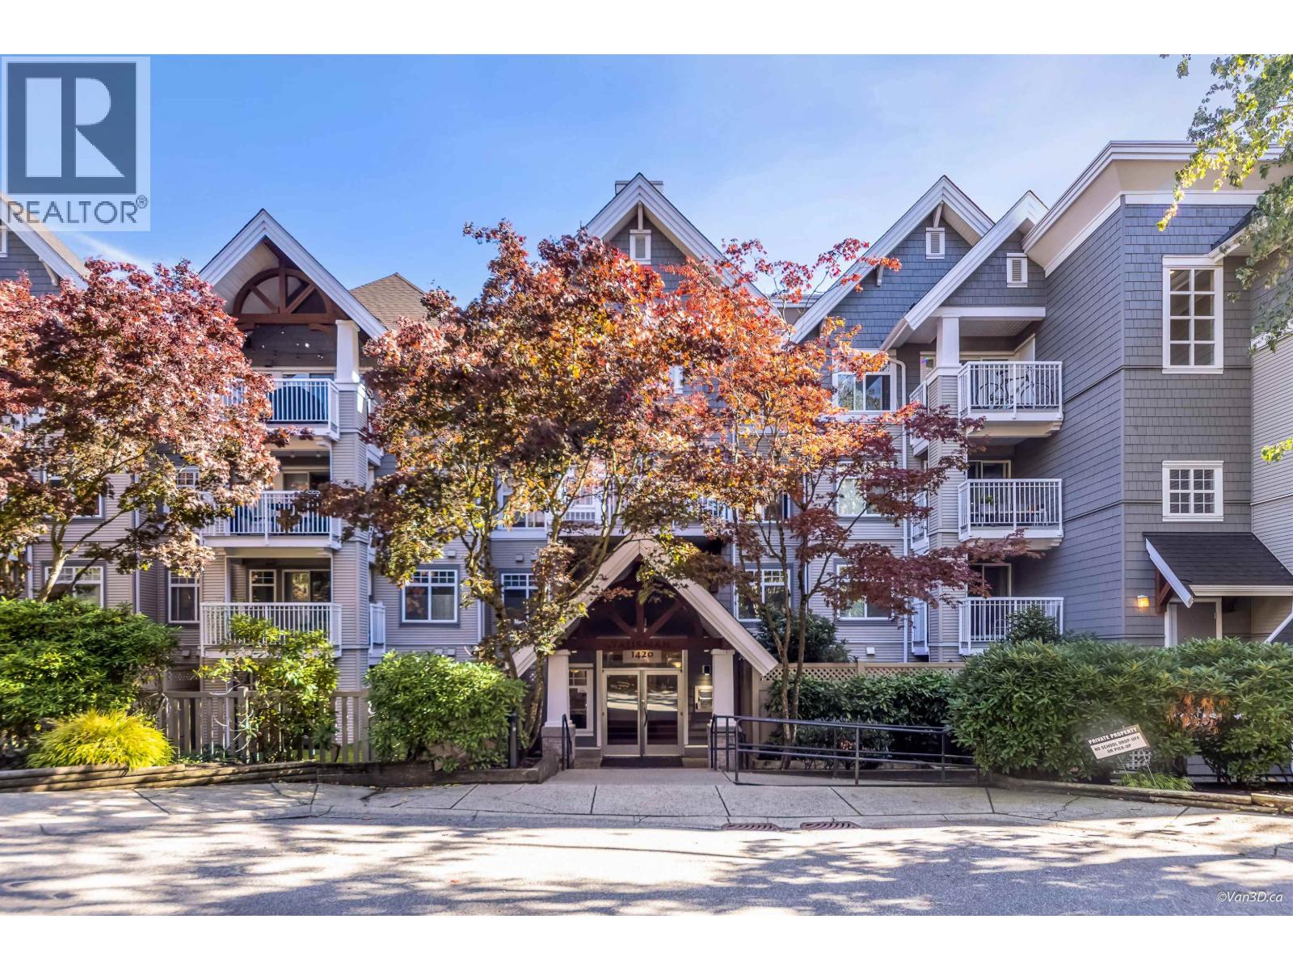
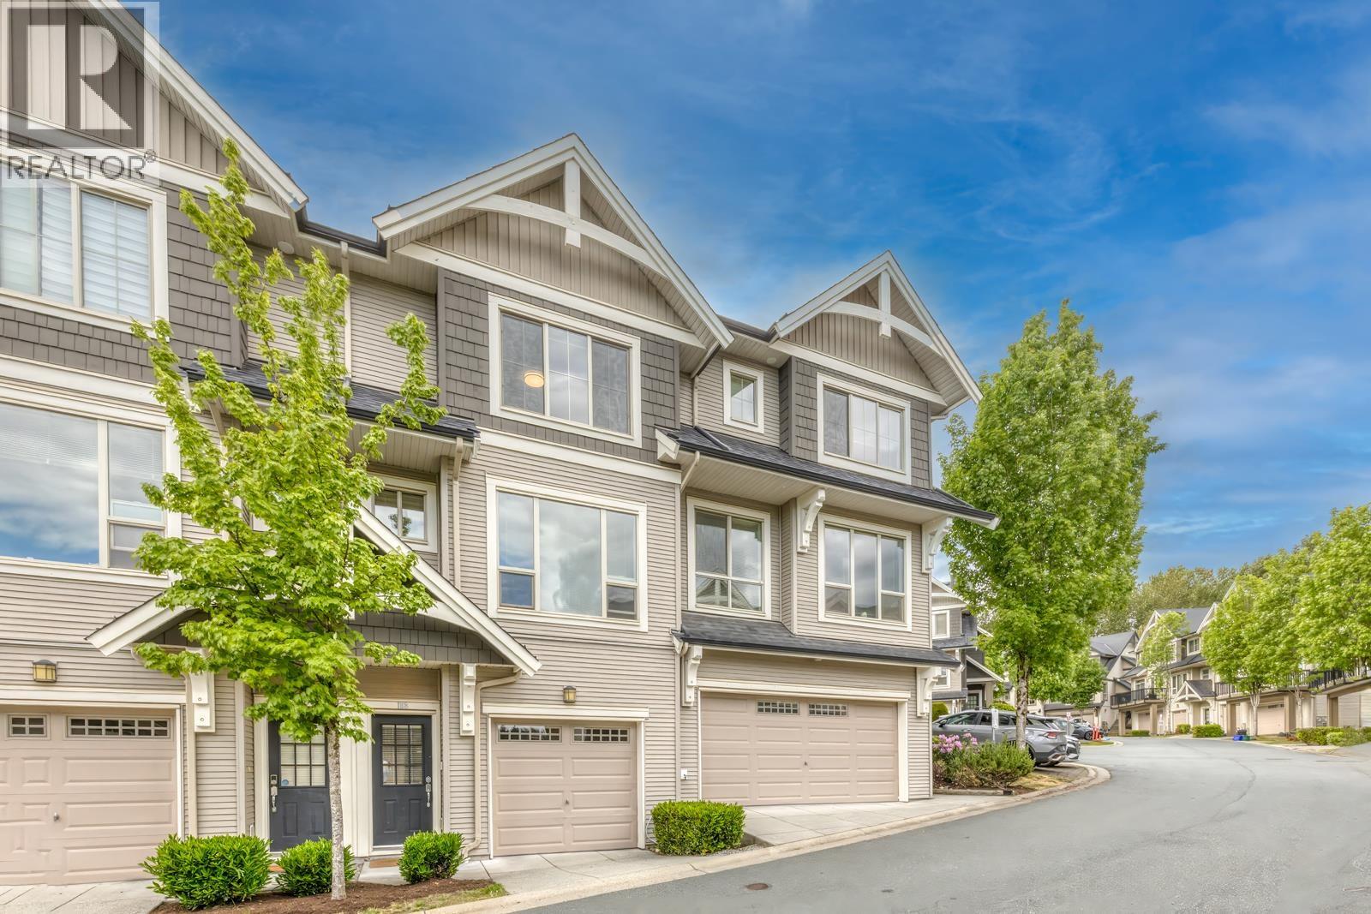
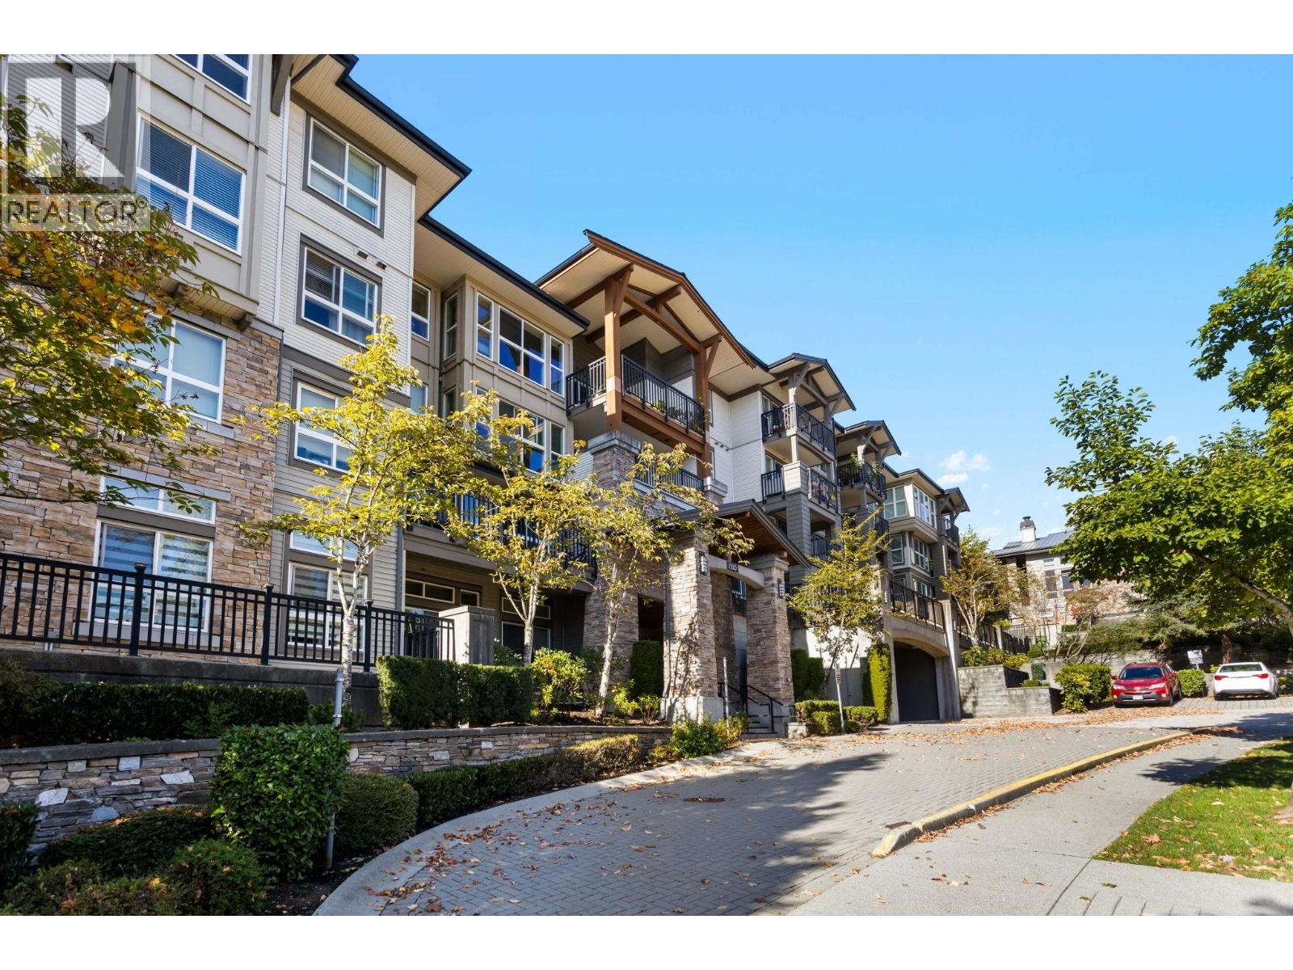
| Address | 21 1751 PADDOCK DRIVE, Coquitlam, British Columbia |
| MLS® Number | R3148613 |
| Type of Dwelling | Condo / Strata |
| Style of Home | 2 Level |
| Price | $1,299,988 |
| Area | Coquitlam |
| Sub Area | Westwood Plateau |
| Listing Brokerage | RE/MAX Sabre Realty Group |
| Sqft. | 2,462 |
| Bedrooms | 4 |
| Bathrooms | 4 |
| Year Built | 1999 |
| Lot Size | 0 |
| Lot Dimensions | 0 |
| Postal Code | V3E3M2 |
| Tax Amount | $4,584 |
| Tax Year | 2025 |
| Parking | Garage |
| Basement | Finished, Separate entrance, Unknown |
| Heating | Forced air, Electric, Natural gas |
| Community | Pets Allowed With Restrictions |
| View | View |
