
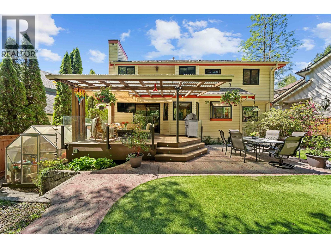
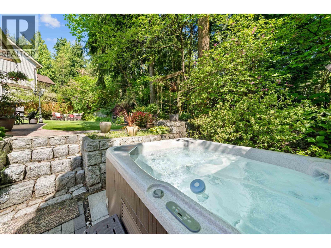
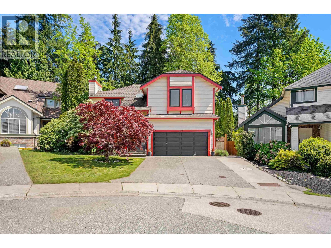
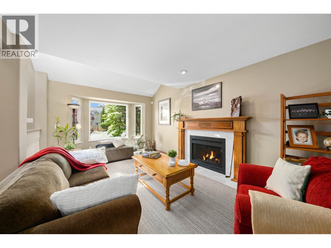
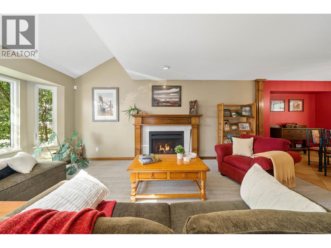
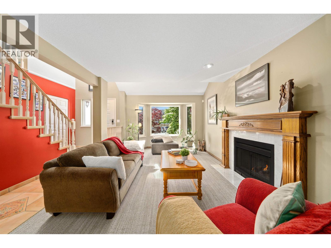
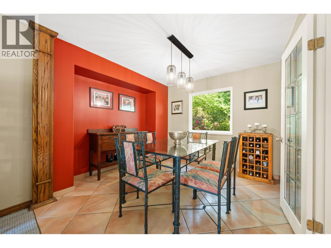
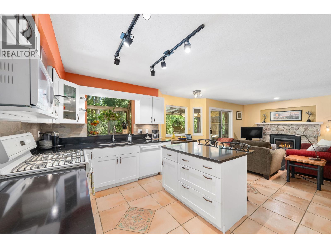
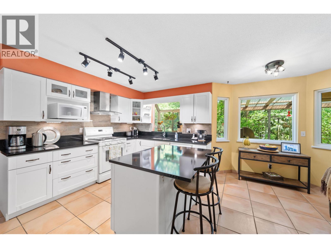
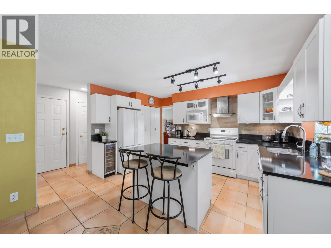
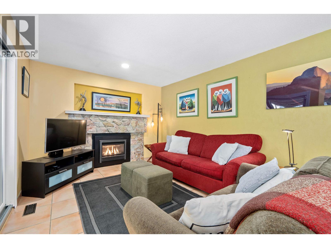
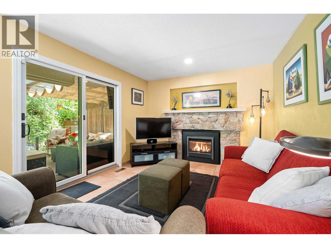
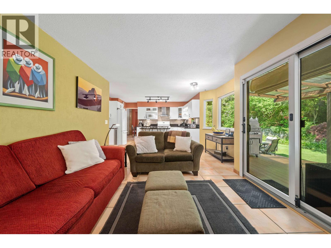
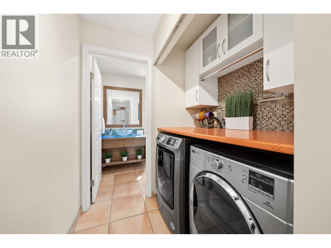
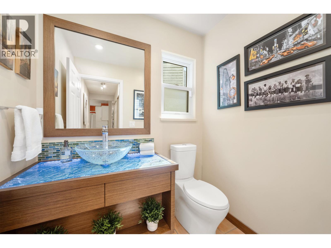
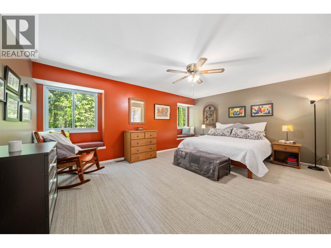
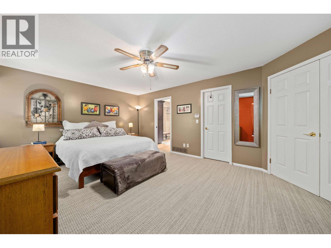
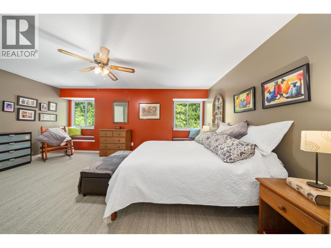
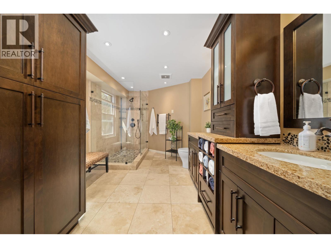
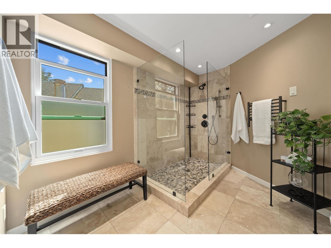
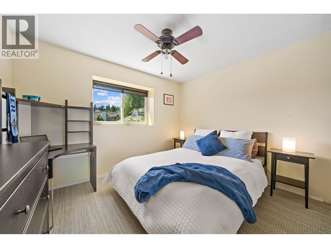
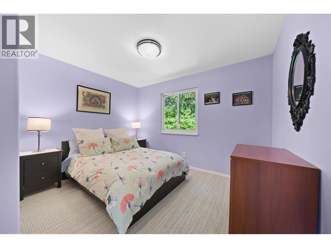
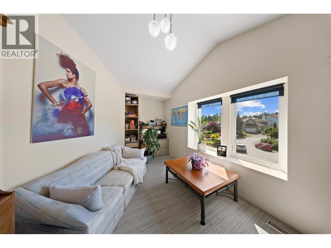
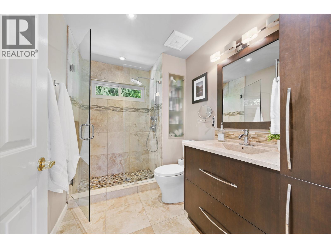
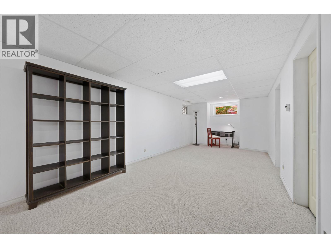
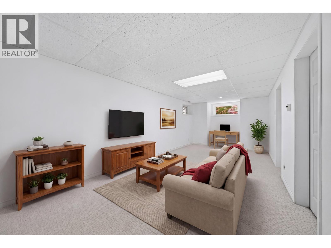
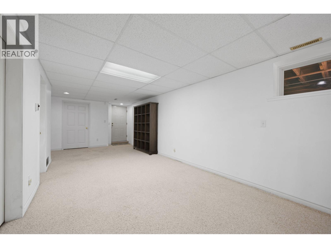
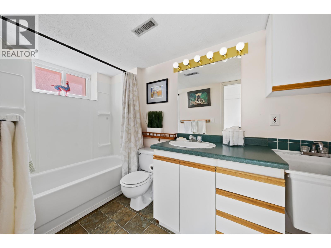
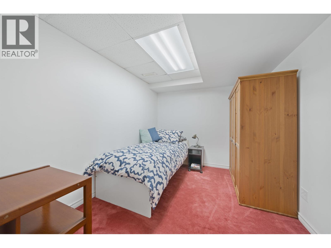
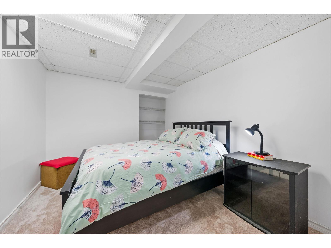
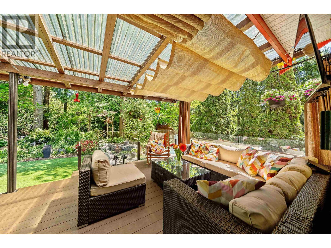
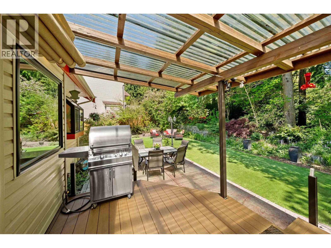
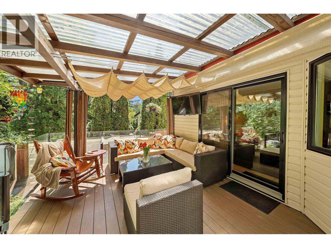
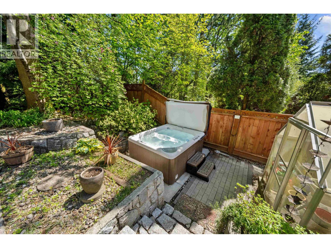
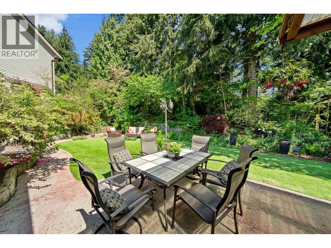
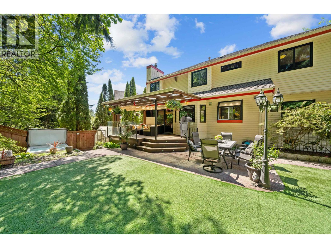
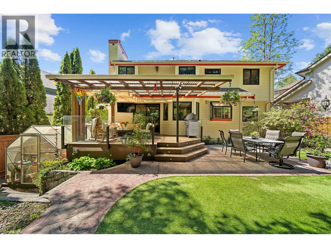
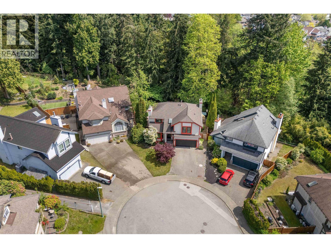
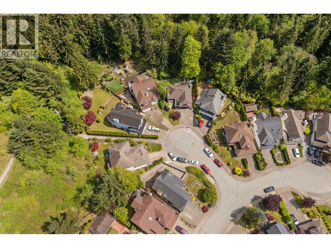
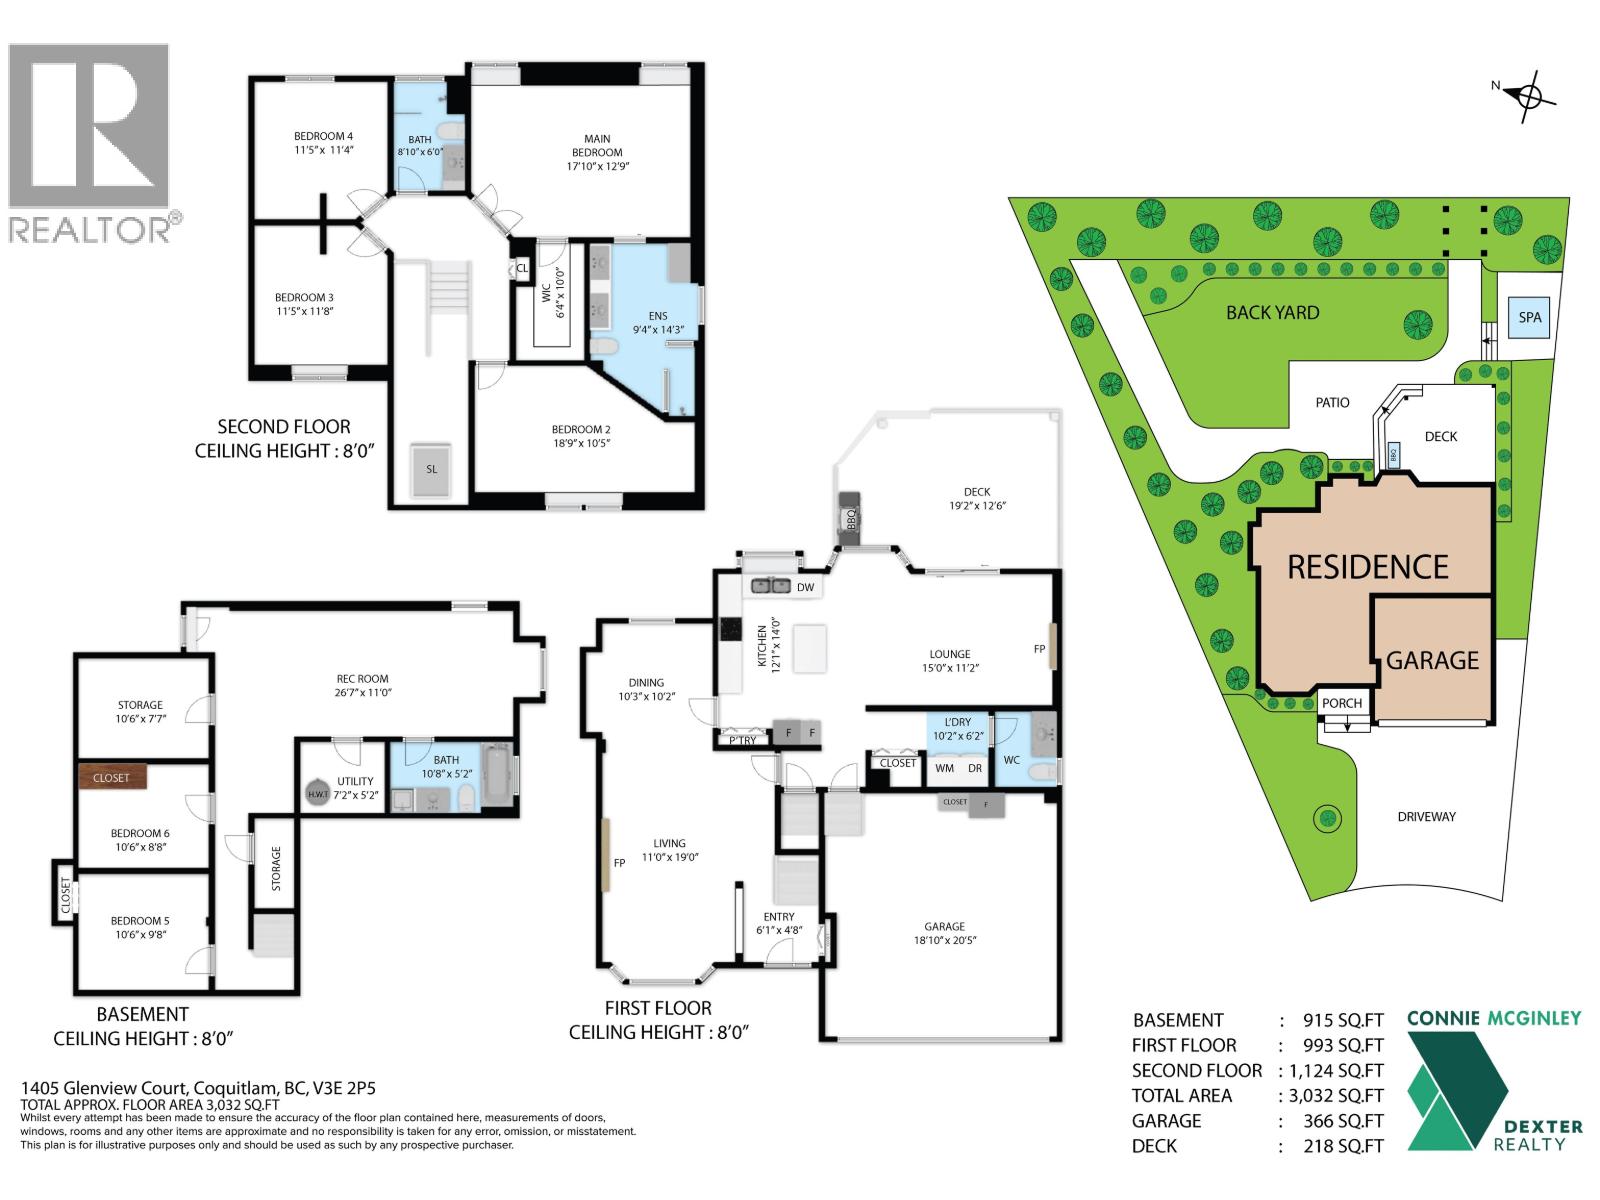
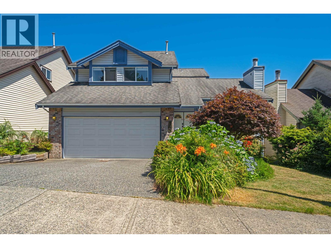
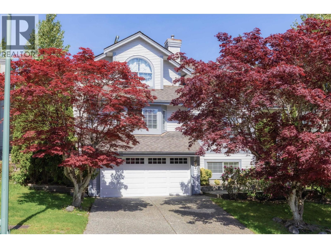
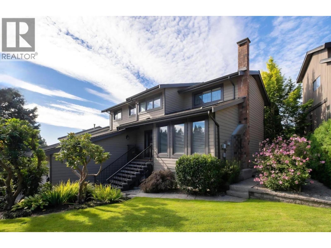
Nestled on a quiet cul-de-sac in prestigious Westwood Plateau, this beautifully maintained family home sits on a 7200 sqft lot backing onto a serene greenbelt, offering exceptional privacy & a peaceful natural setting. The spacious, thoughtfully designed layout features 4 bedrooms on the top floor, living areas and seamless access to a private outdoor retreat with a hot tub & greenhouse. It been lovingly maintained with updates that include the kitchen, bathrooms, A/C, windows, roof, sundeck & more. The basement offers a separate entrance for added flexibility. Minutes from shopping, excellent schools, golf, parks & scenic trails-an exceptional opportunity in one of Coquitlam´s most desirable neighbourhoods. ****OPEN HOUSE - SAT July 25th - 11 to 2 PM and SUN July 26th - 2 to 4 PM (id:65546)
| Address | 1405 GLENVIEW COURT, Coquitlam, British Columbia |
| MLS® Number | R3148946 |
| Type of Dwelling | House |
| Style of Home | 2 Level |
| Price | $1,599,000 |
| Area | Coquitlam |
| Sub Area | New Horizons |
| Sqft. | 3,105 |
| Bedrooms | 6 |
| Bathrooms | 4 |
| Year Built | 1990 |
| Lot Size | 7,193 |
| Lot Dimensions | 7193 |
| Postal Code | V3E2P5 |
| Tax Amount | $6,267 |
| Tax Year | 2025 |
| Parking | Garage, Visitor Parking |
| Basement | Finished, Full, Separate entrance |
| Fireplaces | 2 |
| Heating | Heat Pump, Forced air |
| Cooling | Air Conditioned |
