
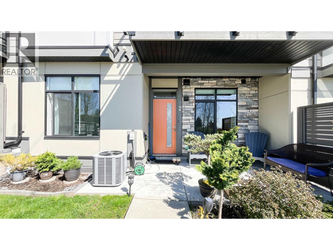
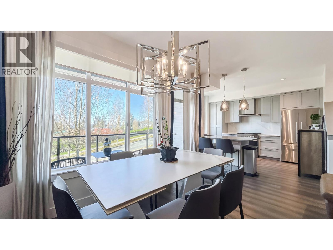
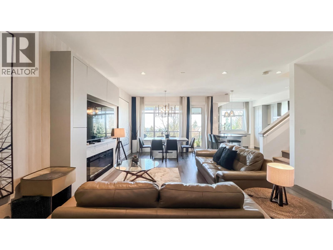
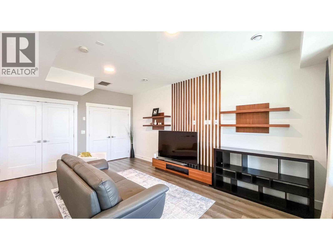
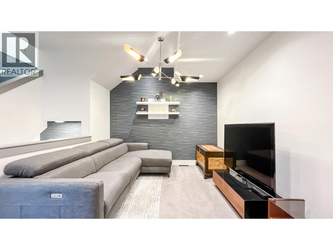
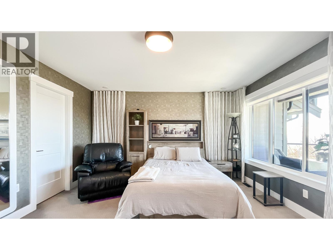
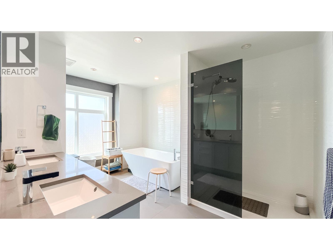
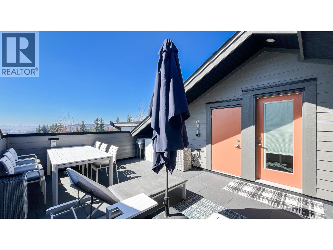
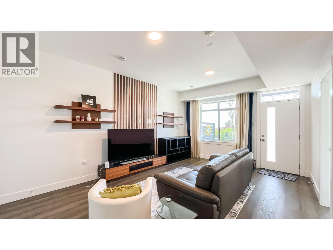
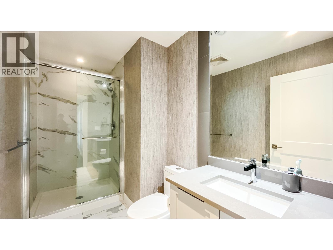
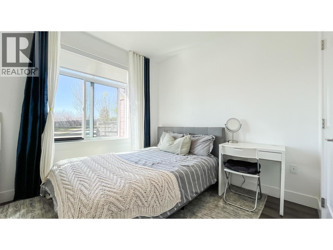
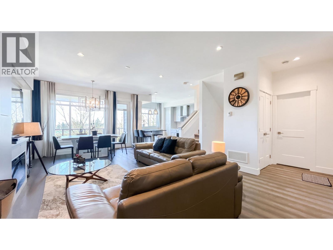
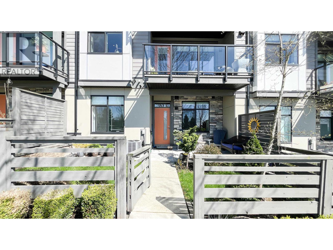
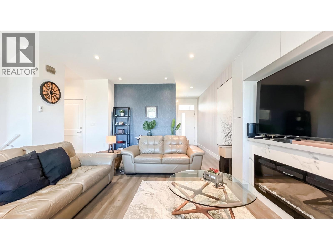
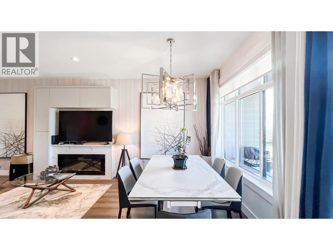
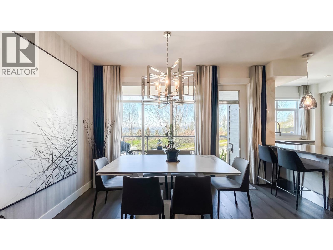
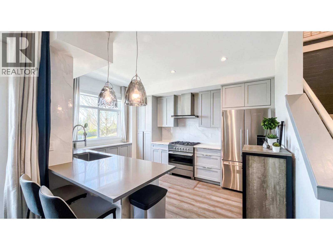
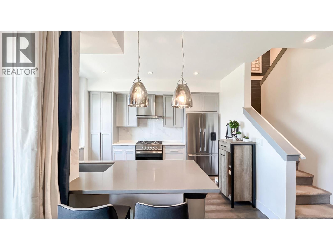
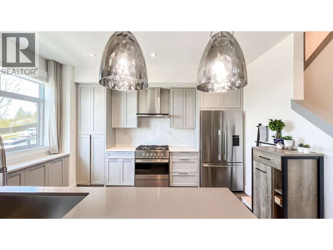
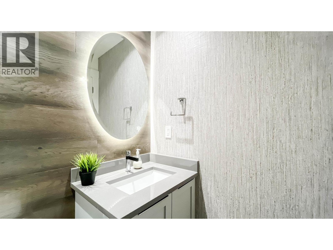
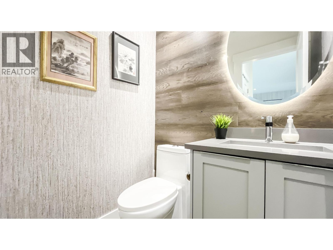
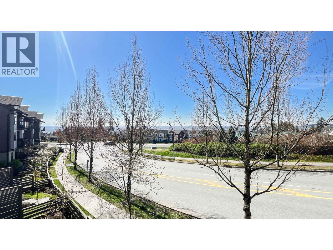
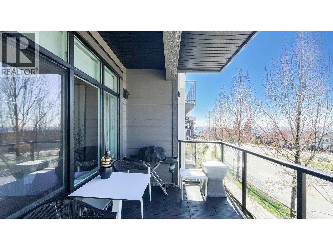
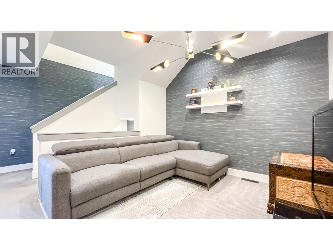
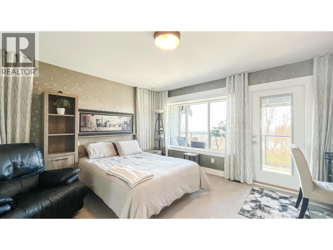
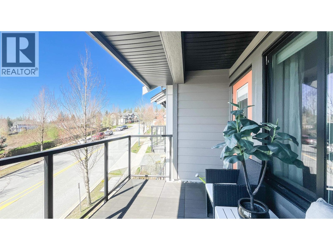
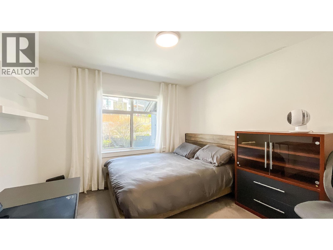
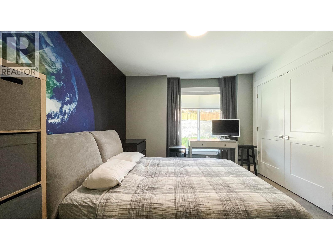
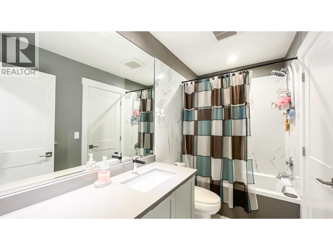
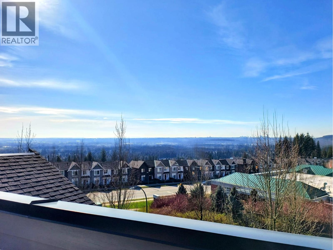
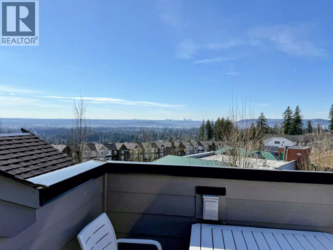
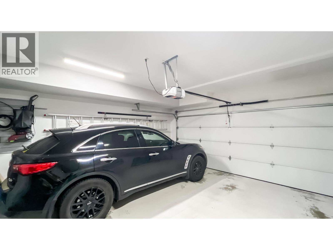
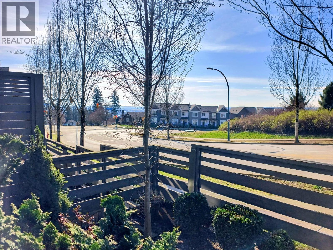
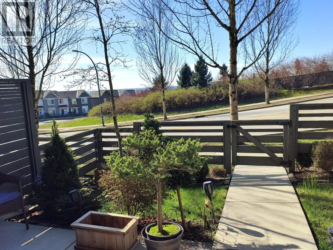
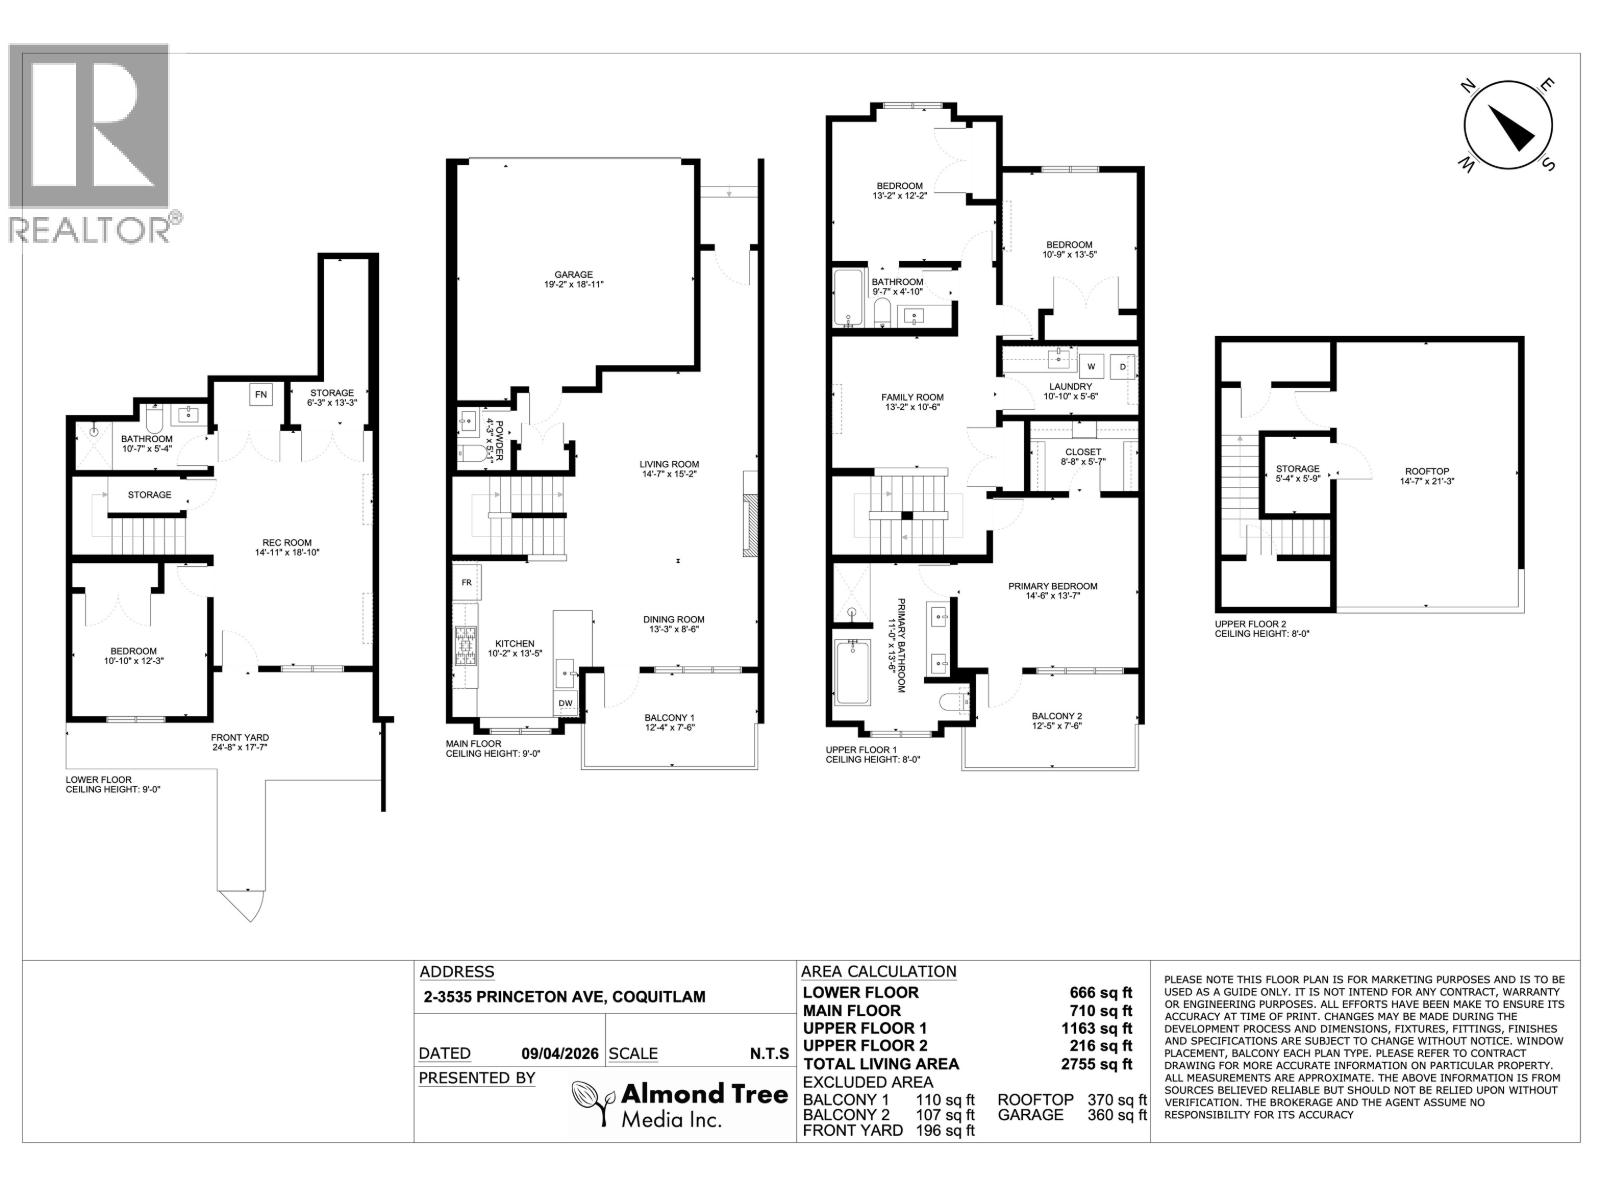
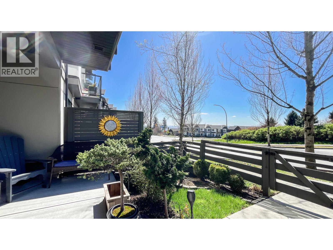
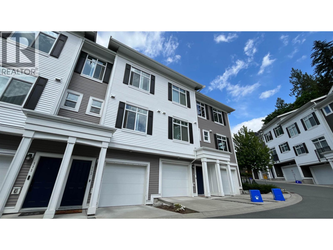
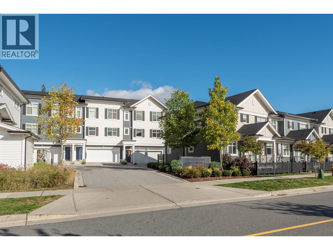
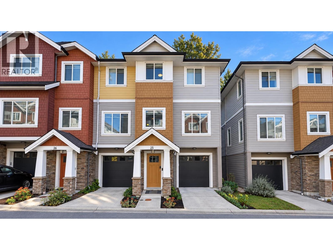
EXCEPTIONAL VALUE | FORMER SHOWHOME | 2,755 SF | 780 SF OUTDOOR LIVING Luxury, space and lifestyle come together at 3535 Princeton, an exclusive collection of 27 executive townhomes beside protected green space in sought-after Burke Mountain. Meticulously cared for and presented like new, this former showhome offers 4 bedrooms, 3.5 bathrooms and 2, 755 SF of beautifully designed living space. The open-concept main features 9' ceilings, oversized windows and a fantastic kitchen with quartz counters, gas range and Fisher & Paykel appliances. Enjoy approximately 780 SF of outdoor living spread across every floor, including a rooftop patio with 220V hot tub rough-in and gorgeous views. Upgrades include central A/C, designer wallpaper, custom built-ins, central vacuum rough-in with kitchen sweeper, EV-ready 240V outlet, abundant storage and a spacious laundry room. Side-by-side double garage. Walk to schools, parks, trails and Discovery Centre, with shopping and dining minutes away. Your dream home search ends here (id:65546)
| Address | 2 3535 PRINCETON AVENUE, Coquitlam, British Columbia |
| MLS® Number | R3149086 |
| Type of Dwelling | Condo / Strata |
| Price | $1,298,888 |
| Area | Coquitlam |
| Sub Area | Burke Mountain |
| Listing Brokerage | Grand Central Realty |
| Sqft. | 2,755 |
| Bedrooms | 4 |
| Bathrooms | 4 |
| Year Built | 2020 |
| Lot Size | 0 |
| Lot Dimensions | 0 |
| Postal Code | V3E0P1 |
| Tax Amount | $4,843 |
| Tax Year | 2025 |
| Parking | Garage, Other, Visitor Parking |
| Heating | Forced air, Natural gas |
| Cooling | Air Conditioned |
| Community | Pets Allowed With Restrictions |
