
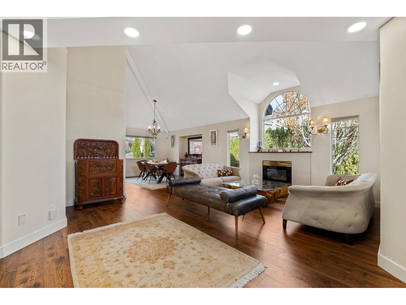
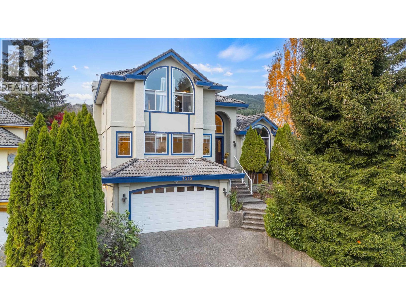
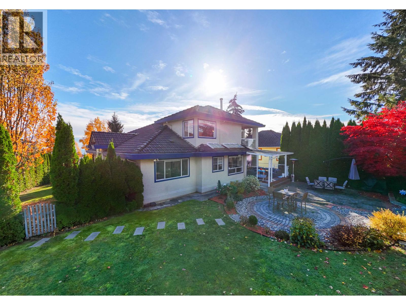
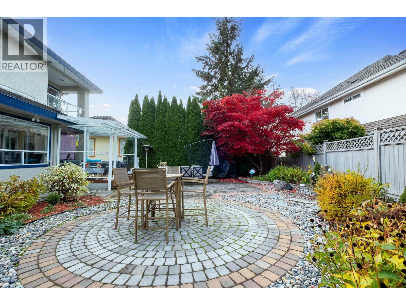
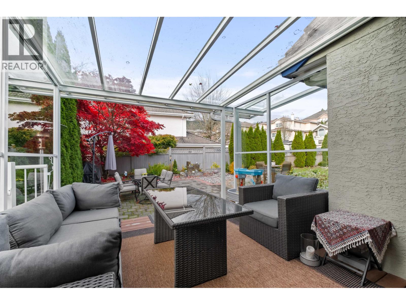
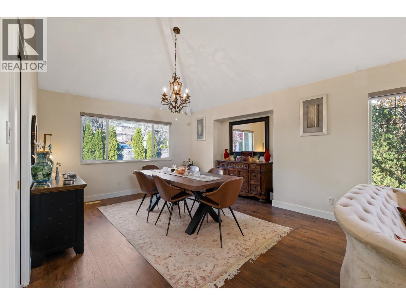
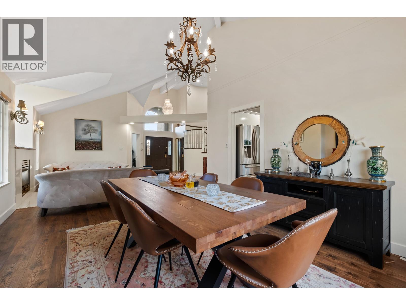
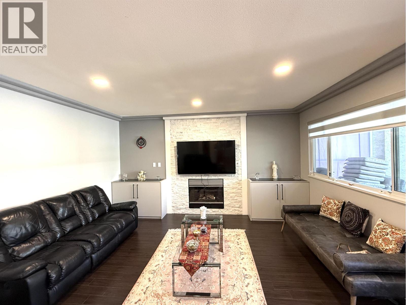
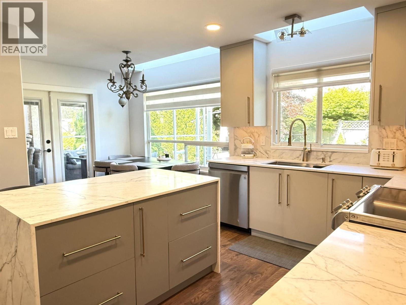
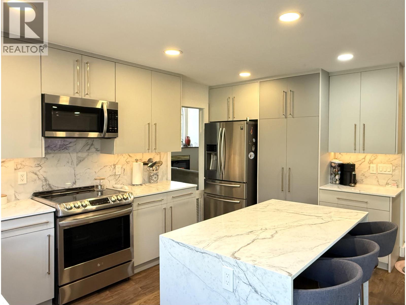
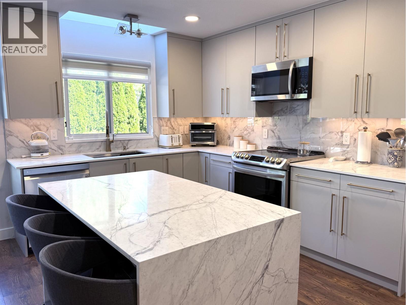
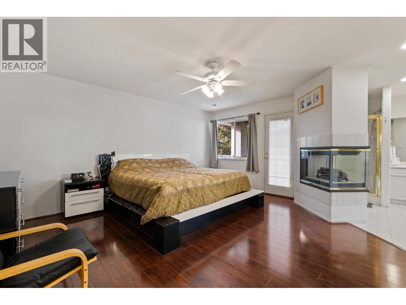
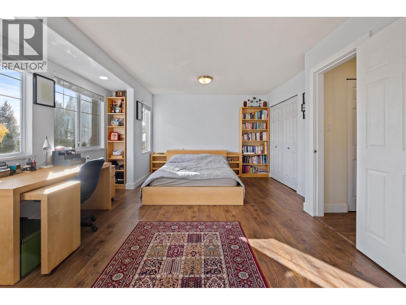
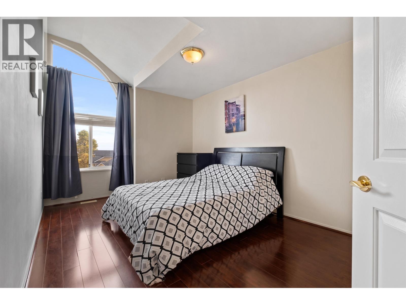
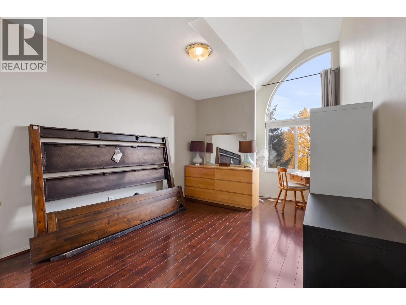
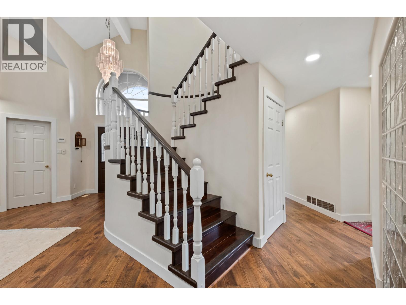
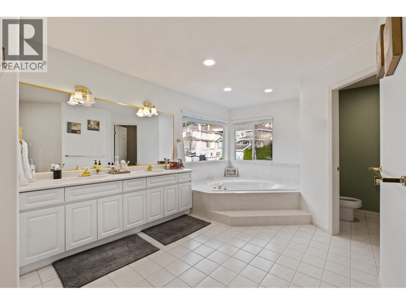
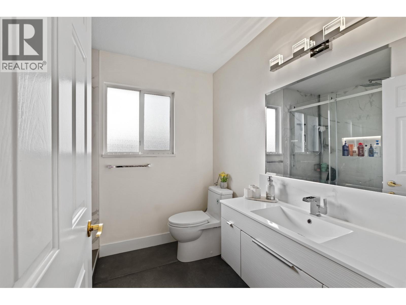
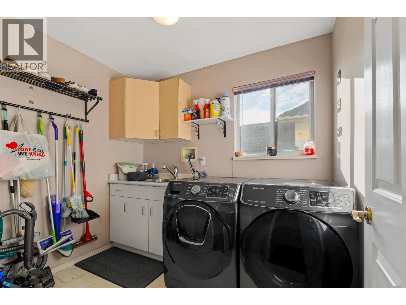
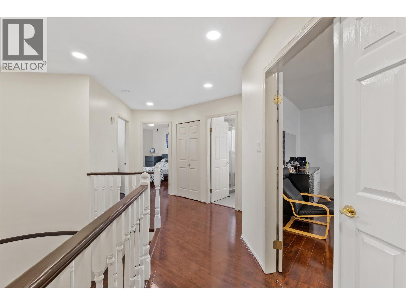
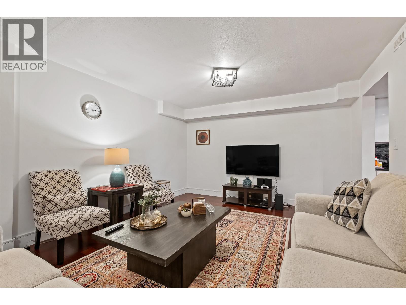
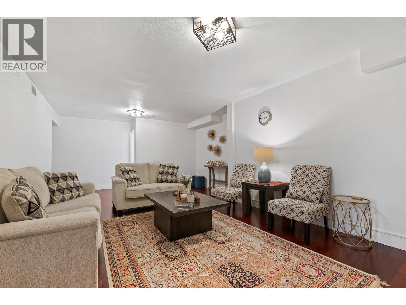
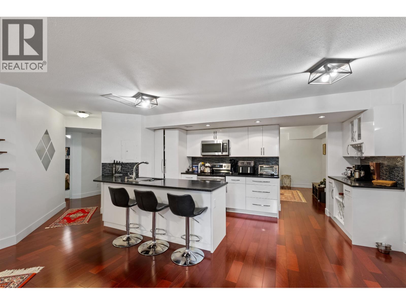
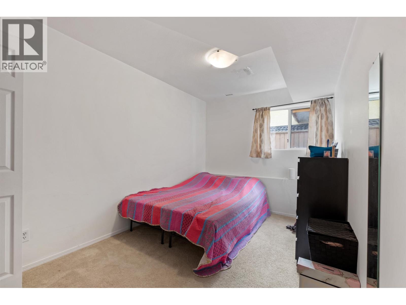
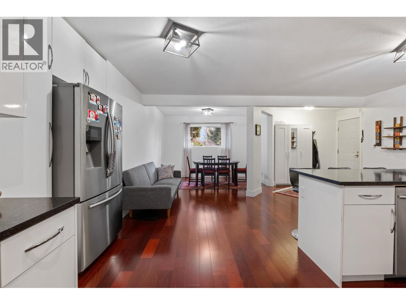
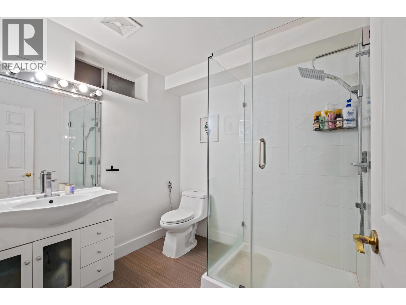
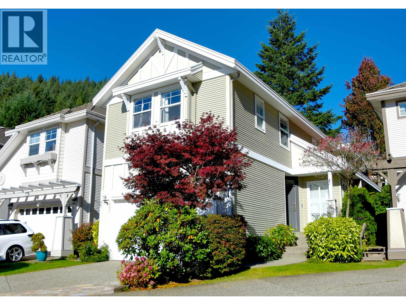
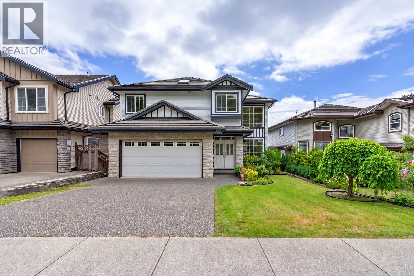
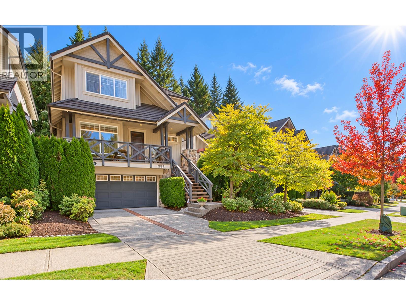
BRAND NEW KITCHEN! IMPROVED PRICE! Welcome to this beautiful home in the desirable Westwood Plateau, offering over 4,000 sq. ft. of well-designed living space. The main floor features a grand foyer, vaulted ceilings in the living room, and a spacious kitchen with a large island, perfect for everyday living and entertaining. With 6 bedrooms and 4 bathrooms over three levels, there's plenty of room for the whole family. The lower level includes a 2-bedroom suite , ideal for extended family or as a mortgage helper. Enjoy the sunny patio and private, landscaped backyard with upgraded fencing and a peaceful water feature. Located close to parks, trails, schools, and all the amenities Westwood Plateau has to offer. (id:65546)
| Address | 1512 EAGLE MOUNTAIN DRIVE, Coquitlam, British Columbia |
| MLS® Number | R3149665 |
| Type of Dwelling | House |
| Style of Home | 2 Level |
| Price | $2,050,000 |
| Area | Coquitlam |
| Sub Area | Westwood Plateau |
| Listing Brokerage | Royal Pacific Lions Gate Realty Ltd. |
| Sqft. | 4,086 |
| Bedrooms | 6 |
| Bathrooms | 4 |
| Year Built | 1993 |
| Lot Size | 8,297 |
| Lot Dimensions | 8297 |
| Postal Code | V3E2Y6 |
| Tax Amount | $7,161 |
| Tax Year | 2025 |
| Parking | Garage, Carport |
| Basement | Finished, Unknown, Unknown |
| Fireplaces | 3 |
| Heating | Forced air, Natural gas |
| Cooling | Air Conditioned |
