
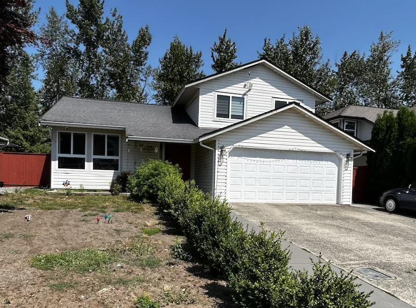
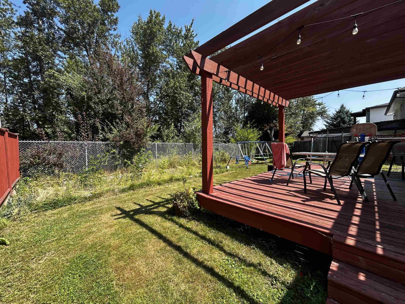
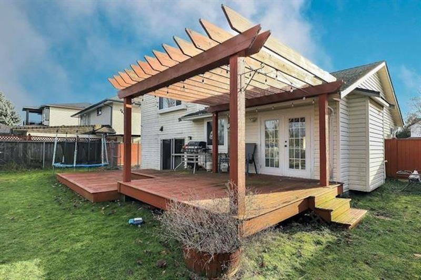
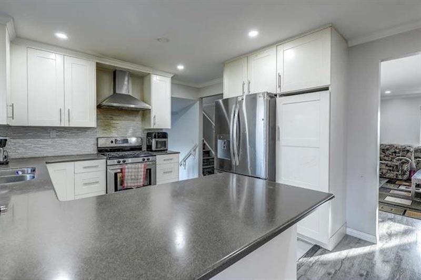
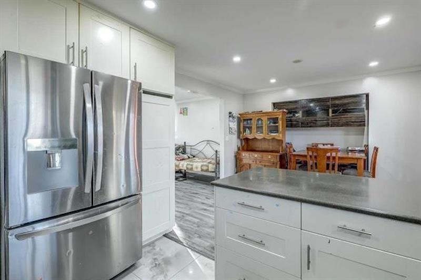
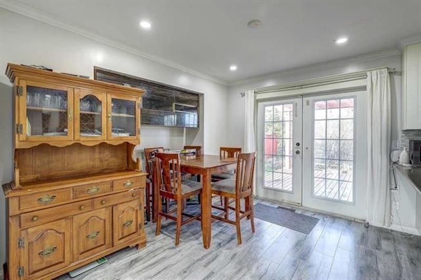
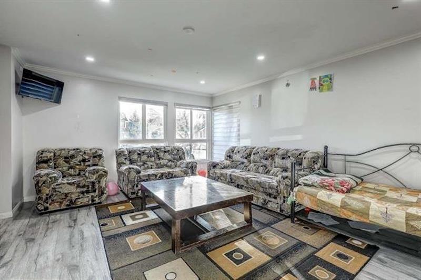
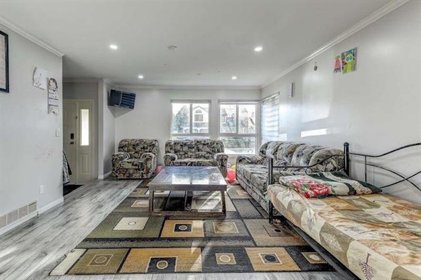
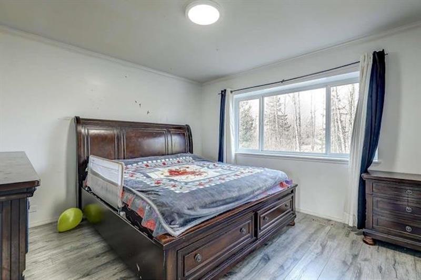
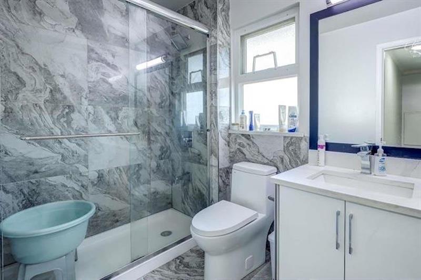
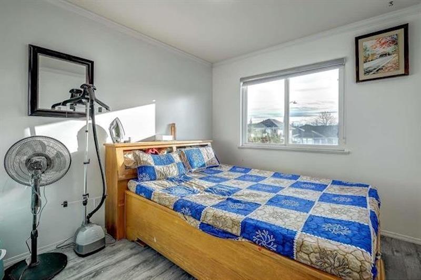
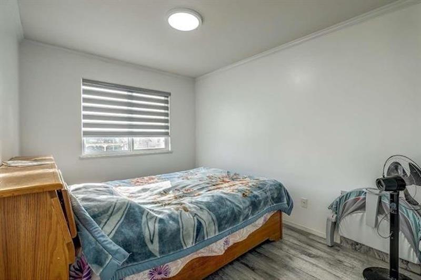
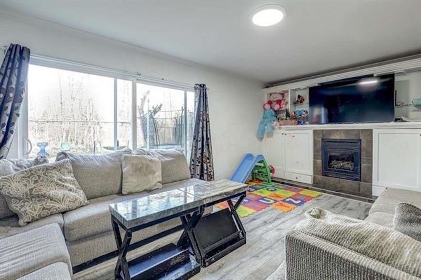
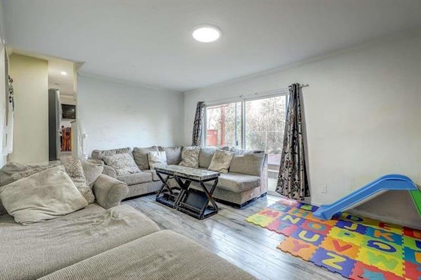
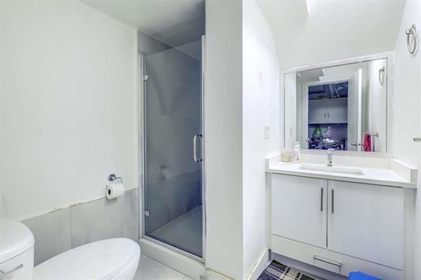
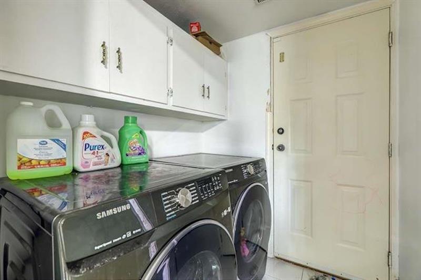
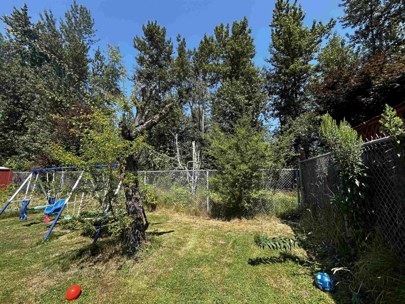
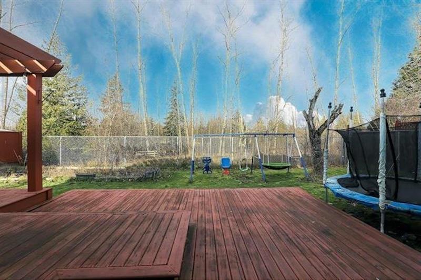
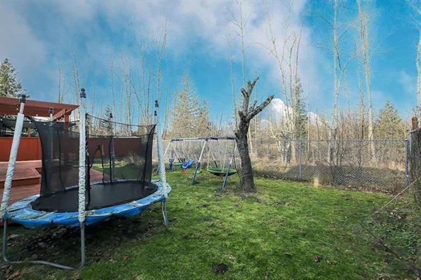
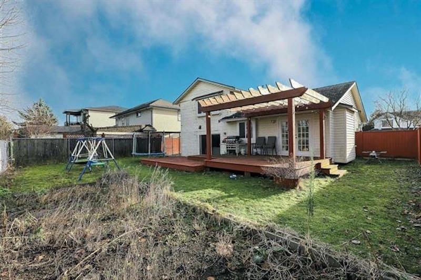
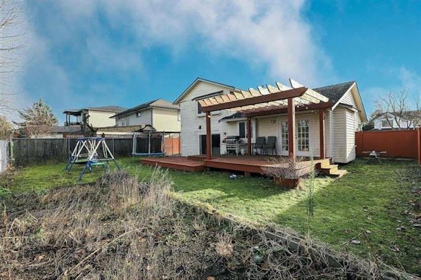
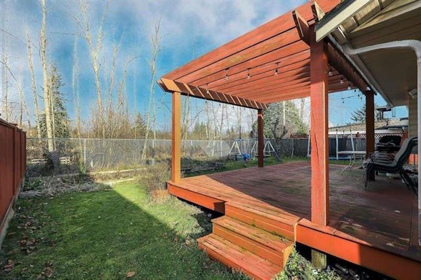
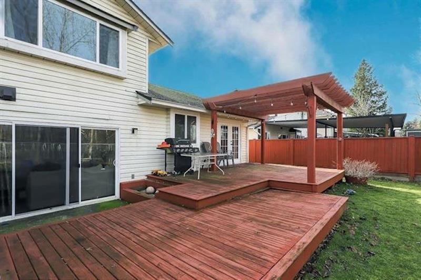
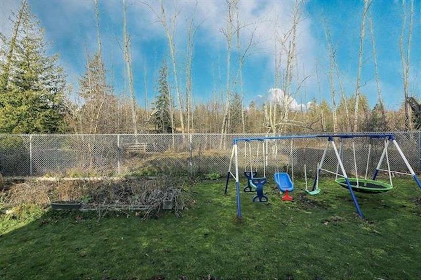
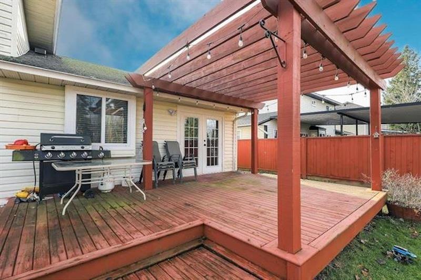
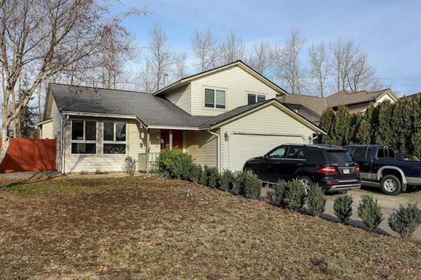
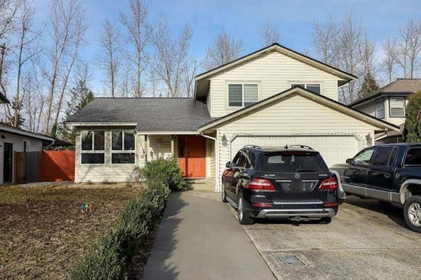
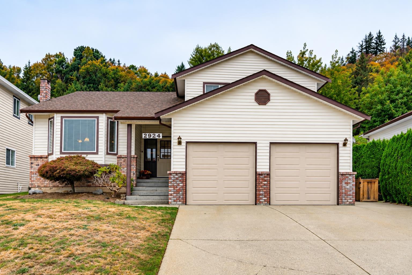
Come view this 1,529 sq. ft., 3 bedroom, 2 bathroom, 3 level split home situated on a 5,813 sq. ft. lot in the heart of West Abbotsford. As you enter the home, you will find a spacious, bright living room which leads to the dining room and updated peninsula kitchen with plenty of counter and cabinet space. Upstairs you will find a roomy primary bedroom, 2 additional generous sized bedrooms and a full bathroom. Below is another family room which leads to the laundry, 2nd full bathroom and double side by side garage. The private walkout yard backs onto a greenbelt and discovery trail. Walking distance to schools, Clearbrook Park, Rec Centre, Rotary Stadium, Abbotsford Exhibition Park and close to shopping, restaurants, banks, HWY 1 and more! (id:65546)
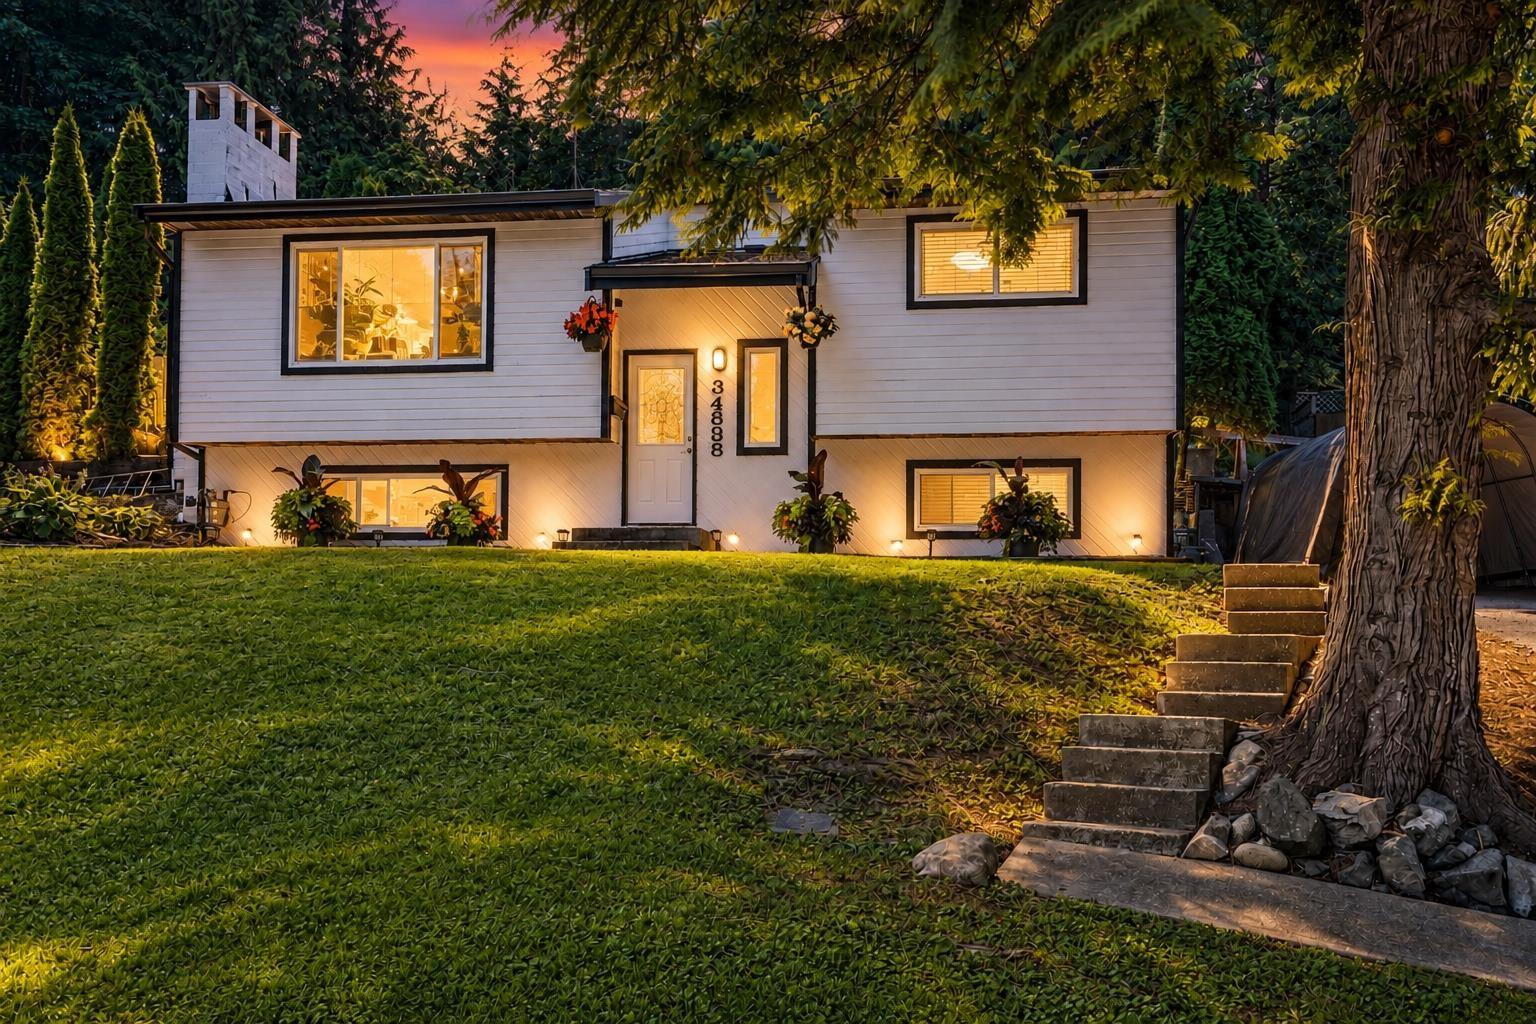
| Address | 32275 CLINTON AVENUE, Abbotsford, British Columbia |
| MLS® Number | R3149881 |
| Type of Dwelling | House |
| Style of Home | 2 Level, 3 Level |
| Price | $810,000 |
| Area | Abbotsford |
| Listing Brokerage | Macdonald Realty (Surrey/152) |
| Sqft. | 1,529 |
| Bedrooms | 3 |
| Bathrooms | 2 |
| Year Built | 1989 |
| Lot Size | 5,813 |
| Lot Dimensions | 5813 |
| Postal Code | V2T5B3 |
| Tax Amount | $5,167 |
| Tax Year | 2025 |
| Parking | Garage, RV |
| Basement | None, Unknown |
| Fireplaces | 1 |
| Heating | Natural gas |
| View | View |
