
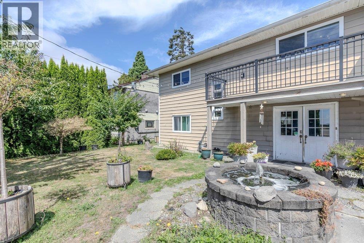
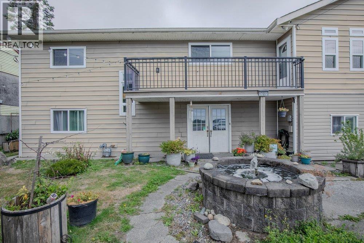
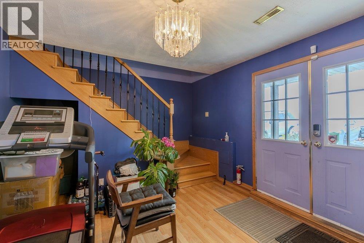
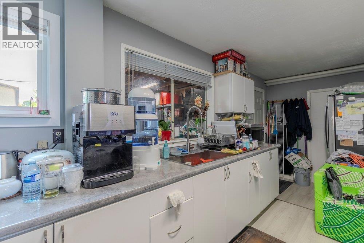
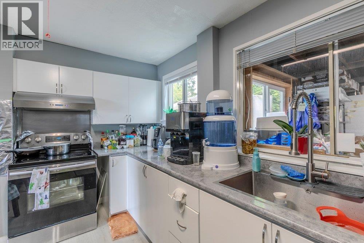
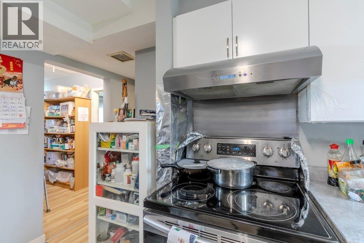
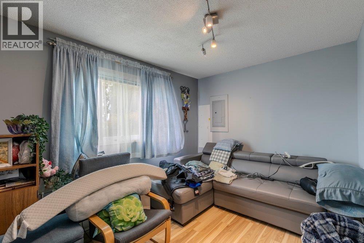
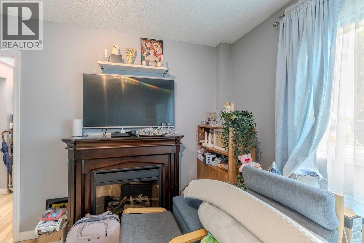
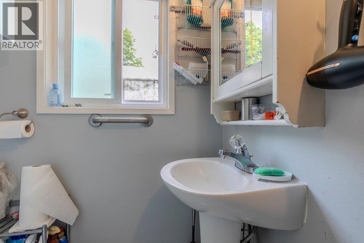
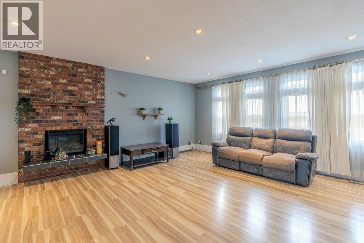
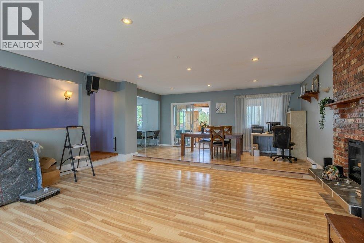
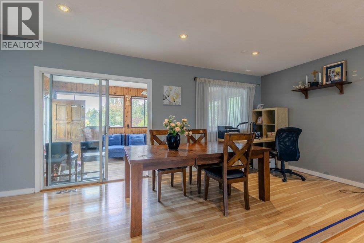
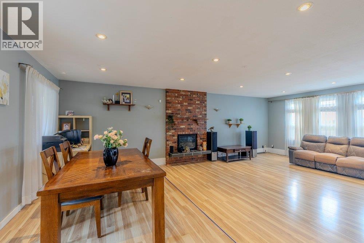
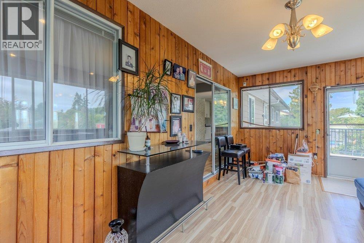

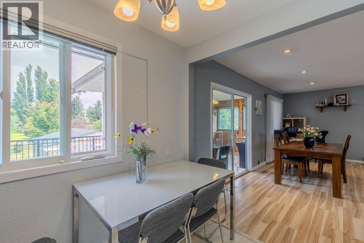
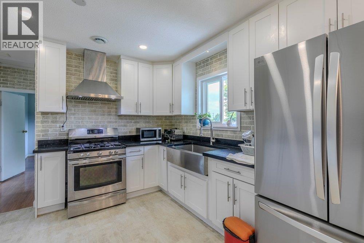
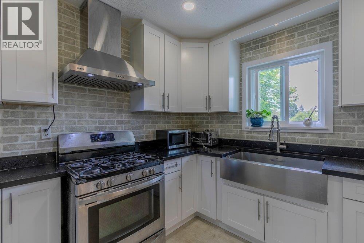
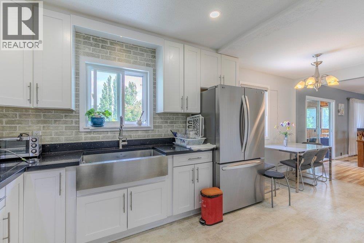
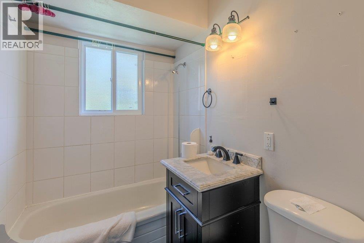
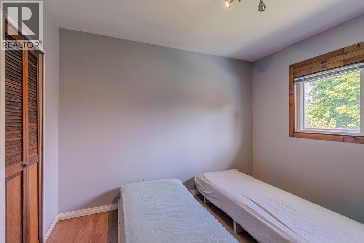
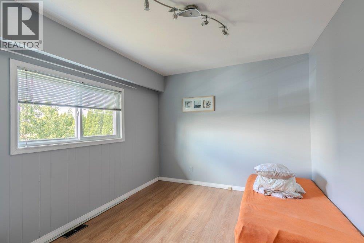
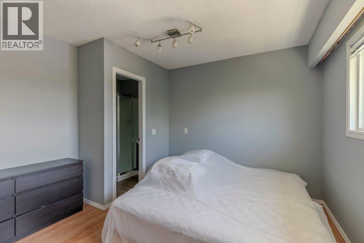
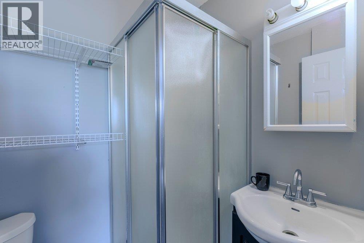
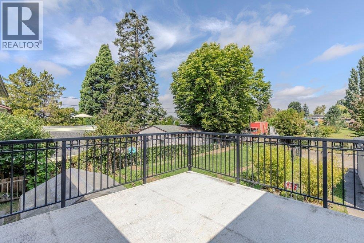
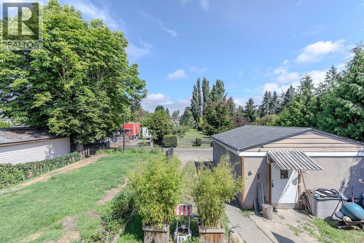
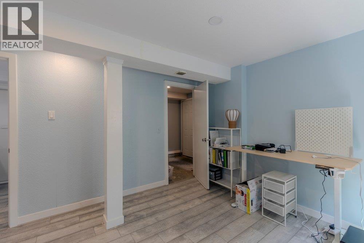
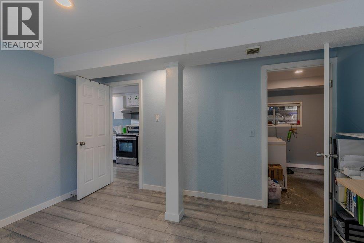
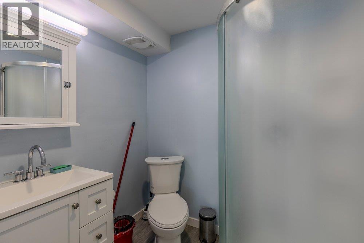
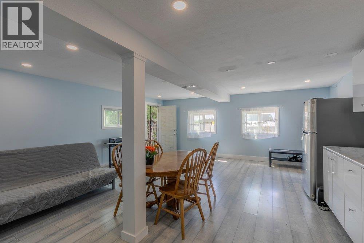
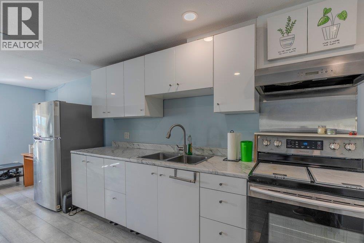
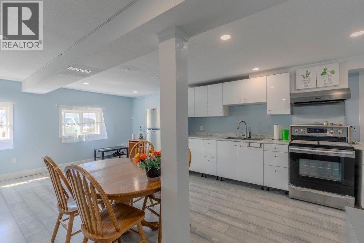
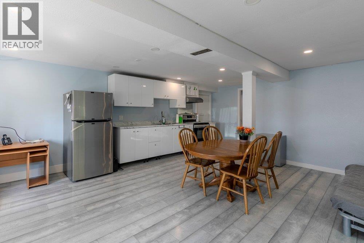
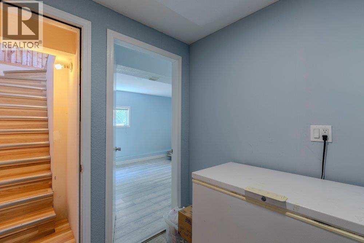
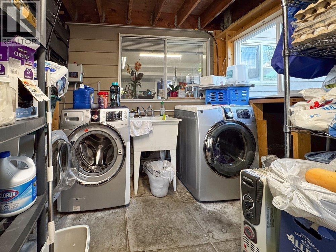
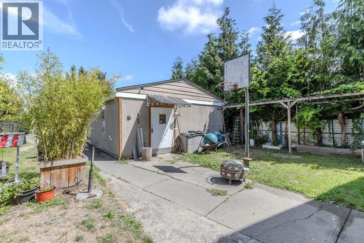
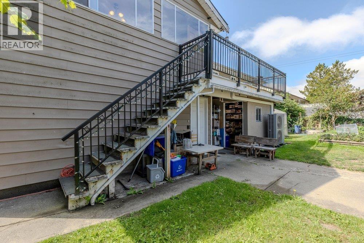
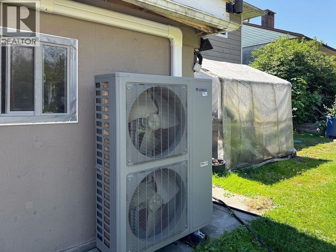
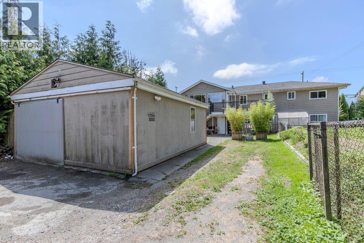
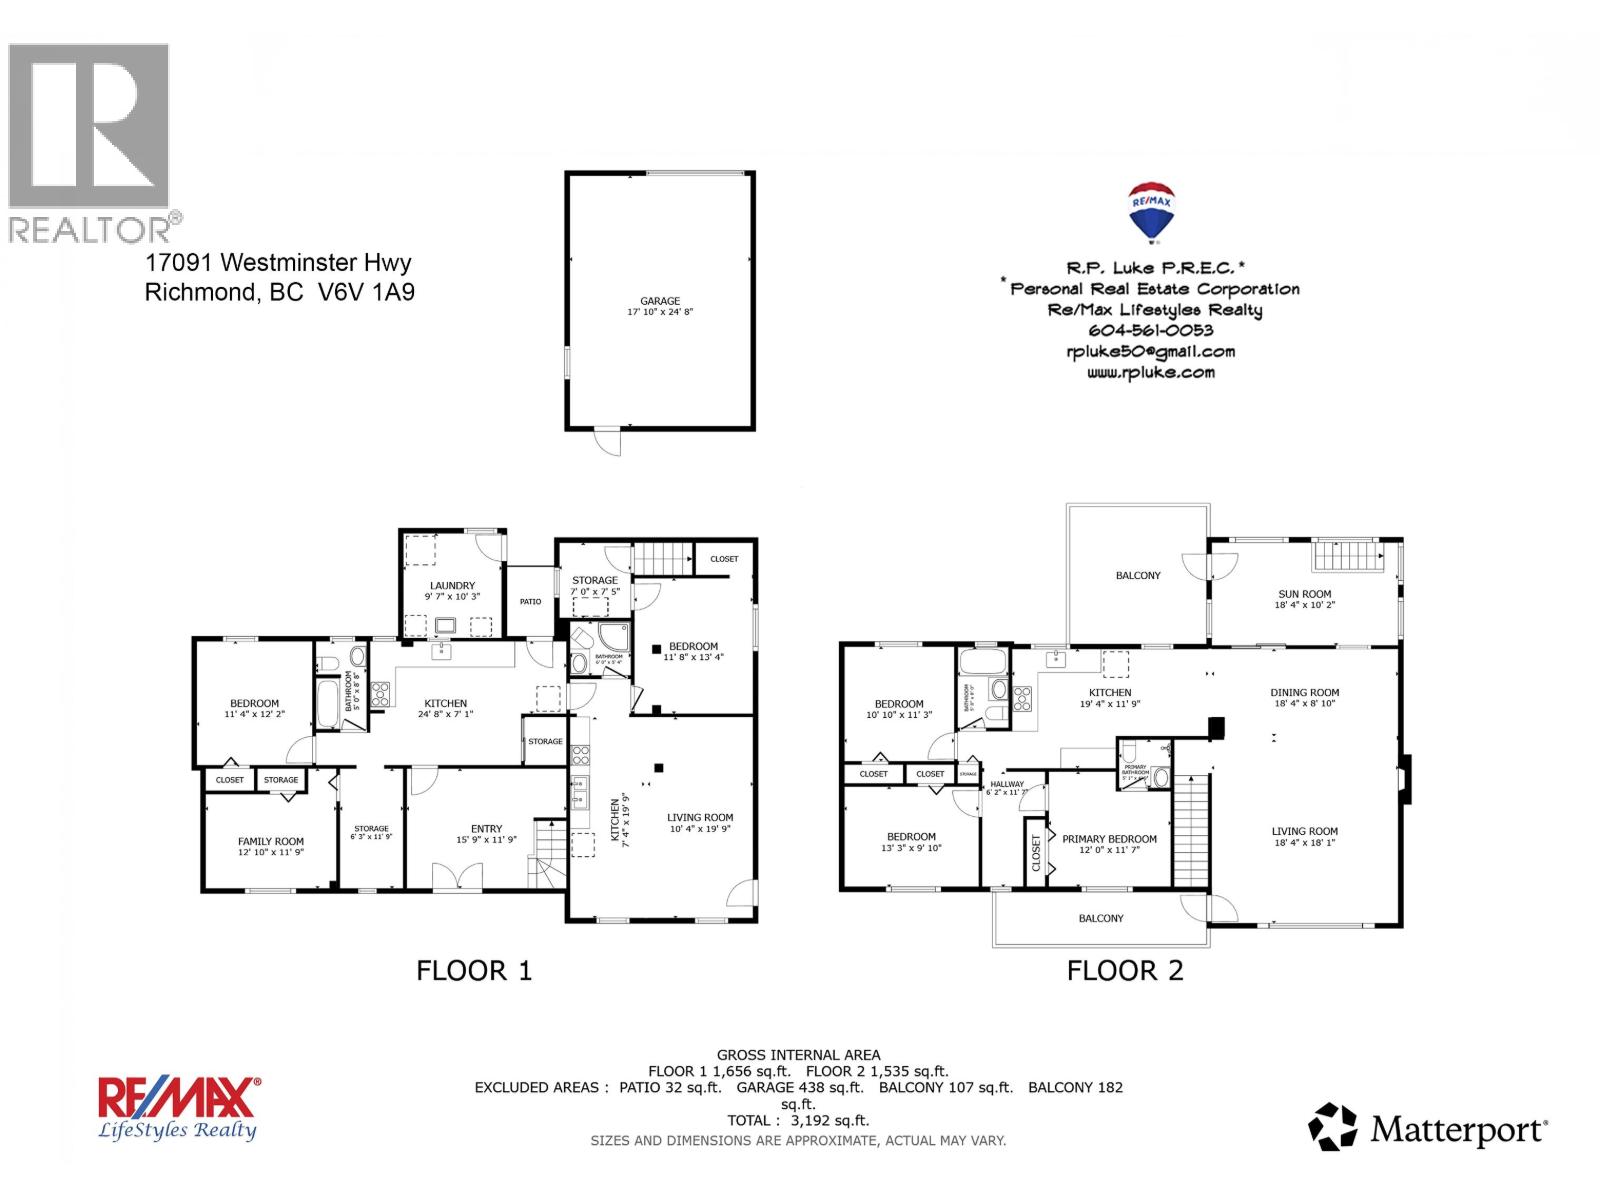
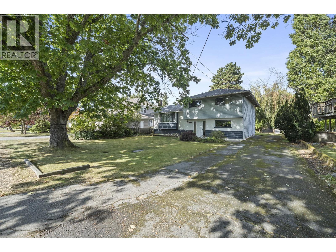
Situated on a 7,928 sq. ft. (0.18-acre) lot in East Richmond, this well-maintained basement-entry home offers approx. 3,191 sq. ft. of living space, including two self-contained suites that provide excellent mortgage-helper or extended-family potential. The main residence features three bedrooms, two bathrooms, an updated kitchen with stone countertops and stainless-steel appliances, updated flooring, a heat pump with air conditioning, an on-demand hot water system, upgraded electrical service, and numerous recent improvements. The property also includes a large rear deck, front balcony, an oversized detached workshop/garage with lane access, and ample parking. Conveniently located within a 10-15 minute drive of schools, shopping, public transit, and major commuter routes. (id:65546)
| Address | 17091 WESTMINSTER HIGHWAY, Richmond, British Columbia |
| MLS® Number | R3150827 |
| Type of Dwelling | House |
| Style of Home | 2 Level |
| Price | $1,348,000 |
| Area | Richmond |
| Listing Brokerage | RE/MAX LIFESTYLES REALTY |
| Sqft. | 3,191 |
| Bedrooms | 5 |
| Bathrooms | 4 |
| Year Built | 1958 |
| Lot Size | 7,928 |
| Lot Dimensions | 7928 |
| Postal Code | V6V1A9 |
| Tax Amount | $3,576 |
| Tax Year | 2025 |
| Parking | RV, Visitor Parking |
| Basement | Finished, Full, Unknown |
| Fireplaces | 1 |
| Heating | Forced air, Natural gas |
| Cooling | Air Conditioned |
| View | View |
