
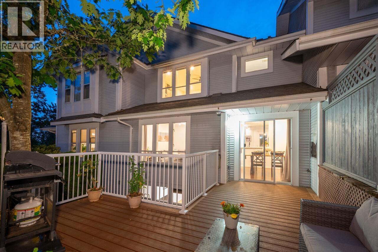
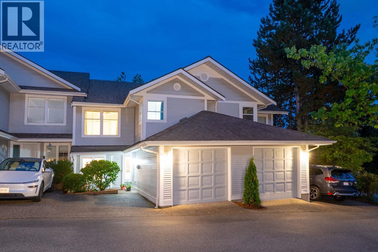
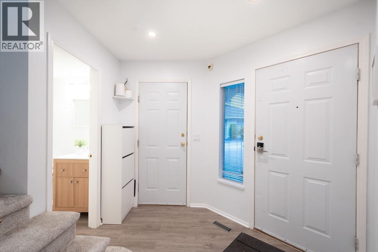
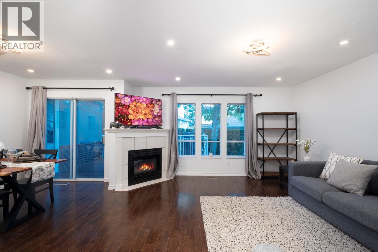
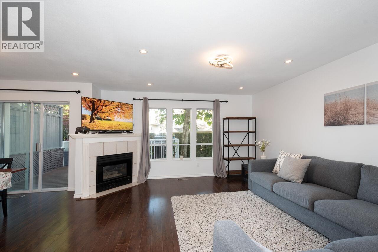
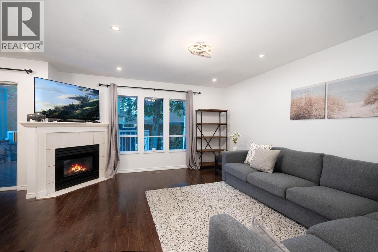
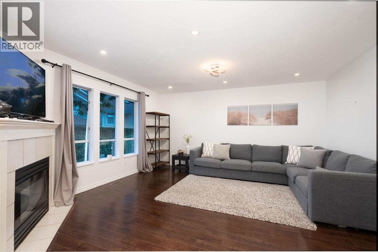
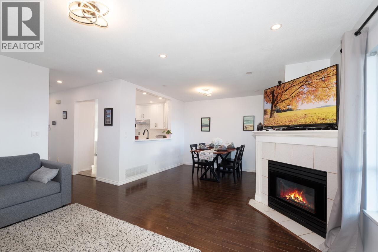
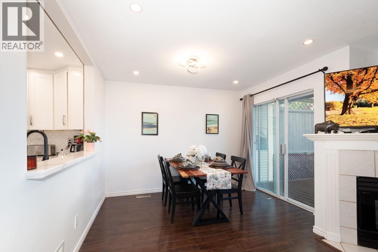
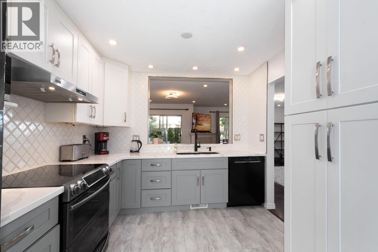
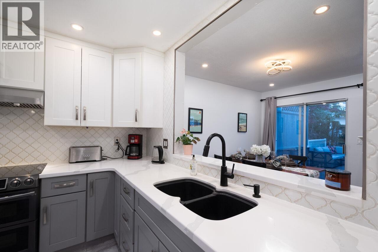
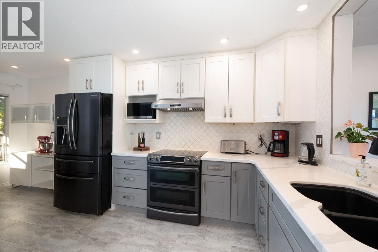
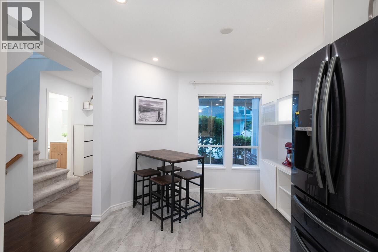
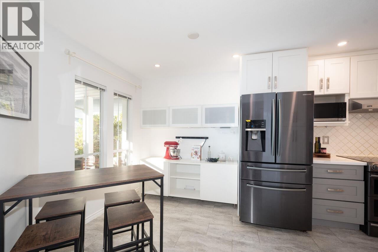
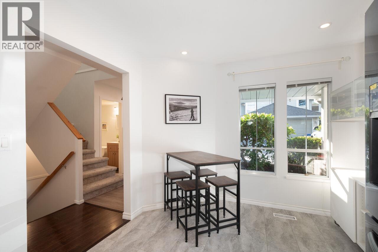
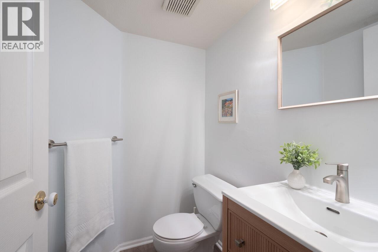
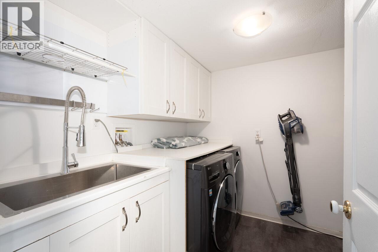
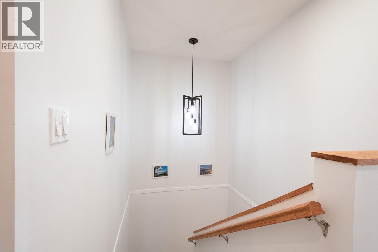
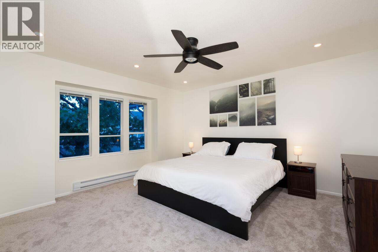
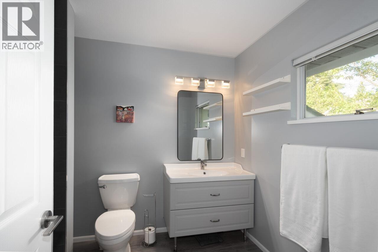
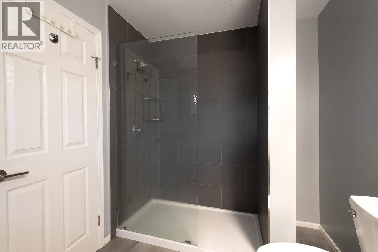
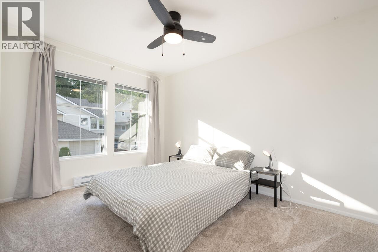
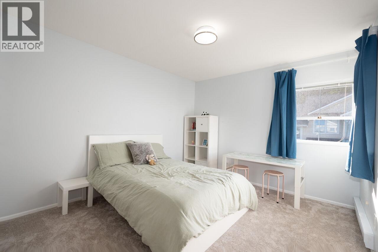
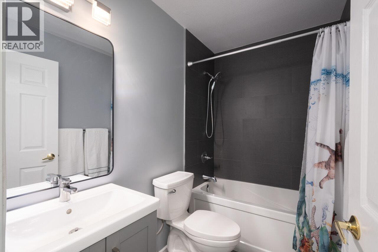
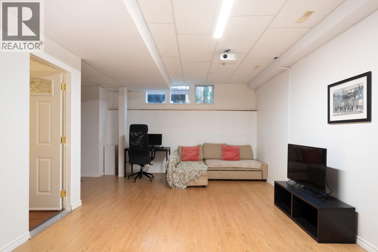
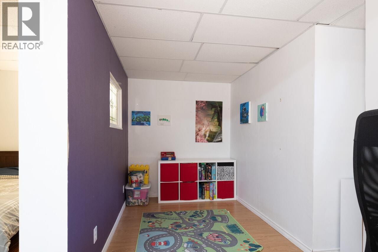
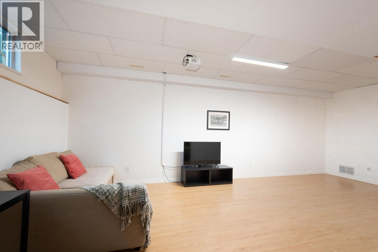
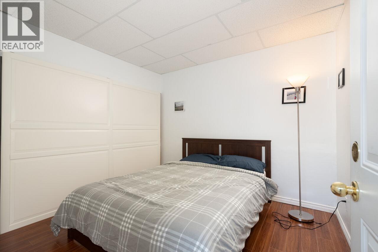
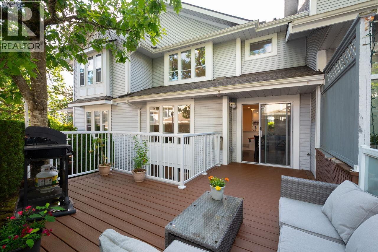
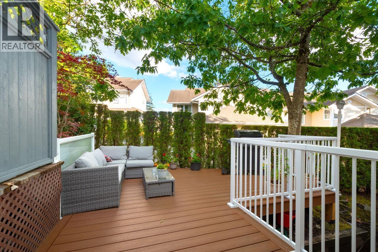
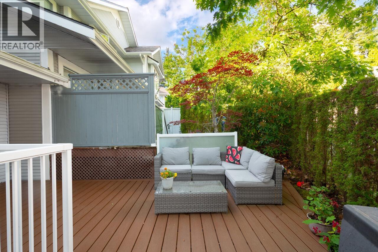
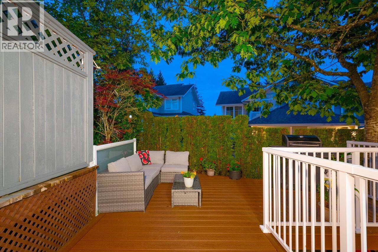
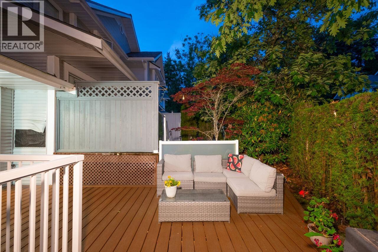
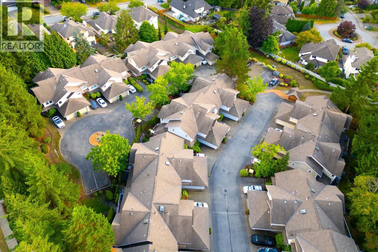
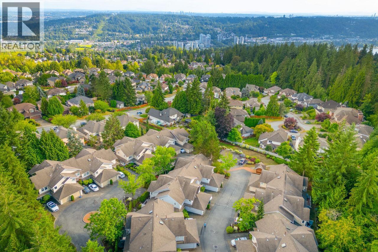
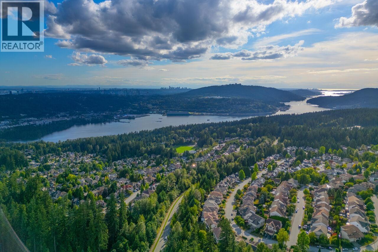
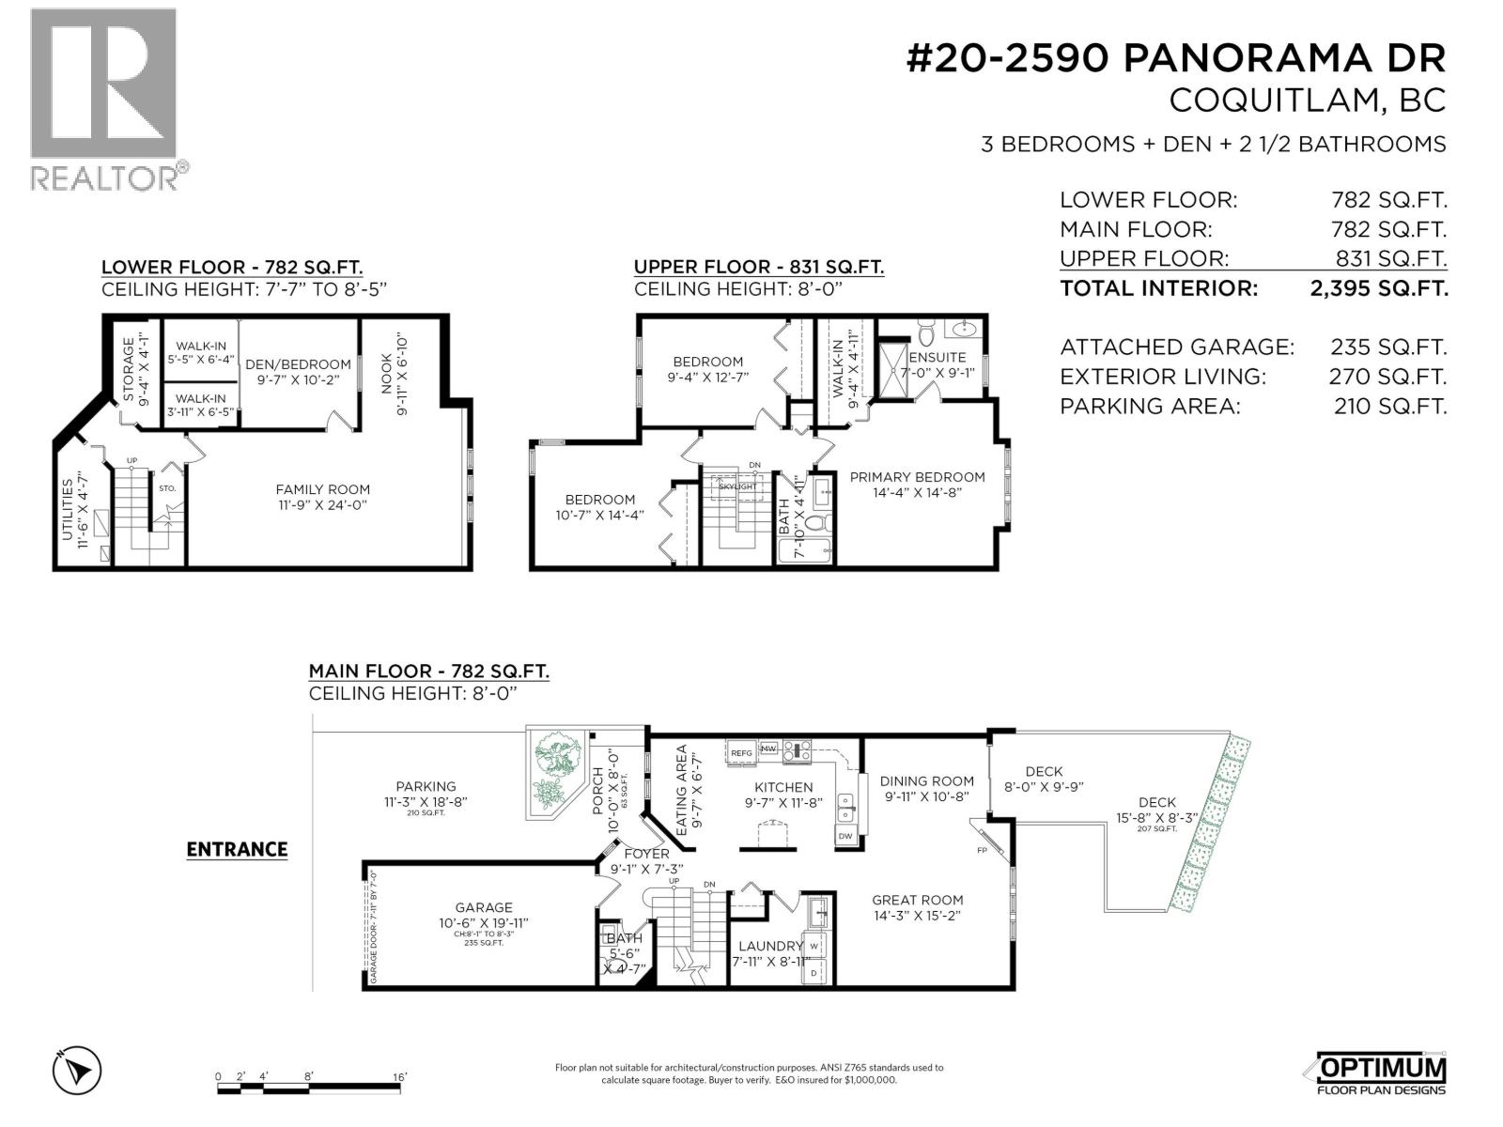
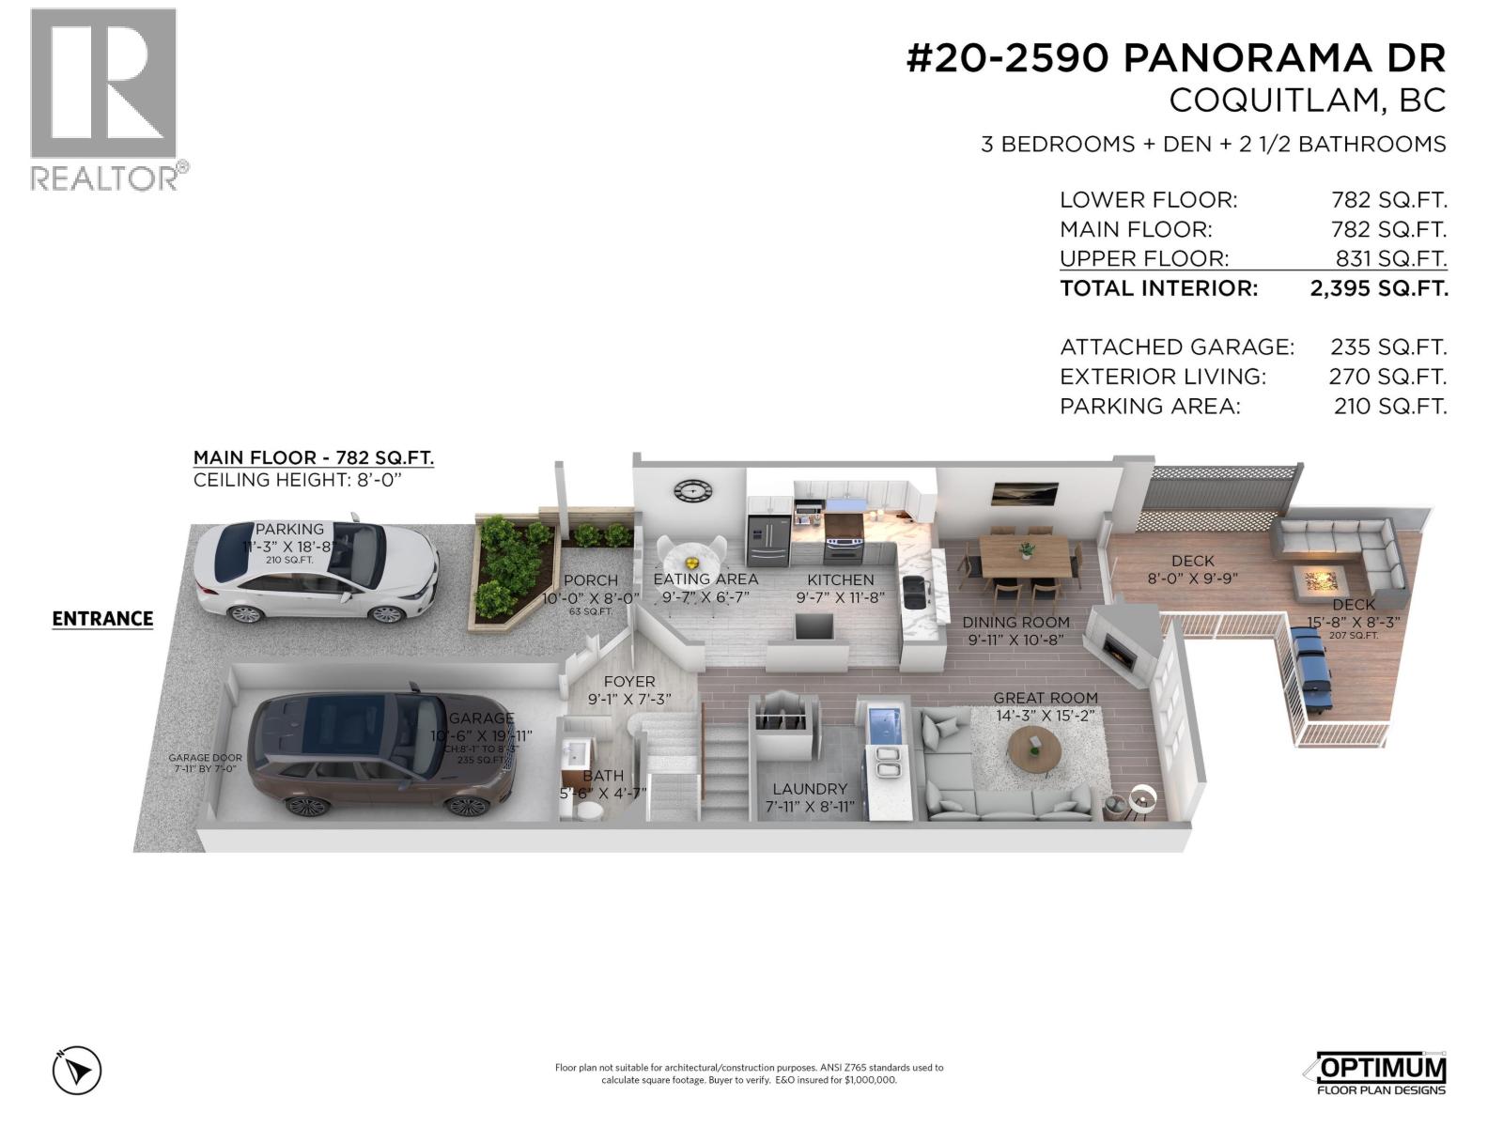
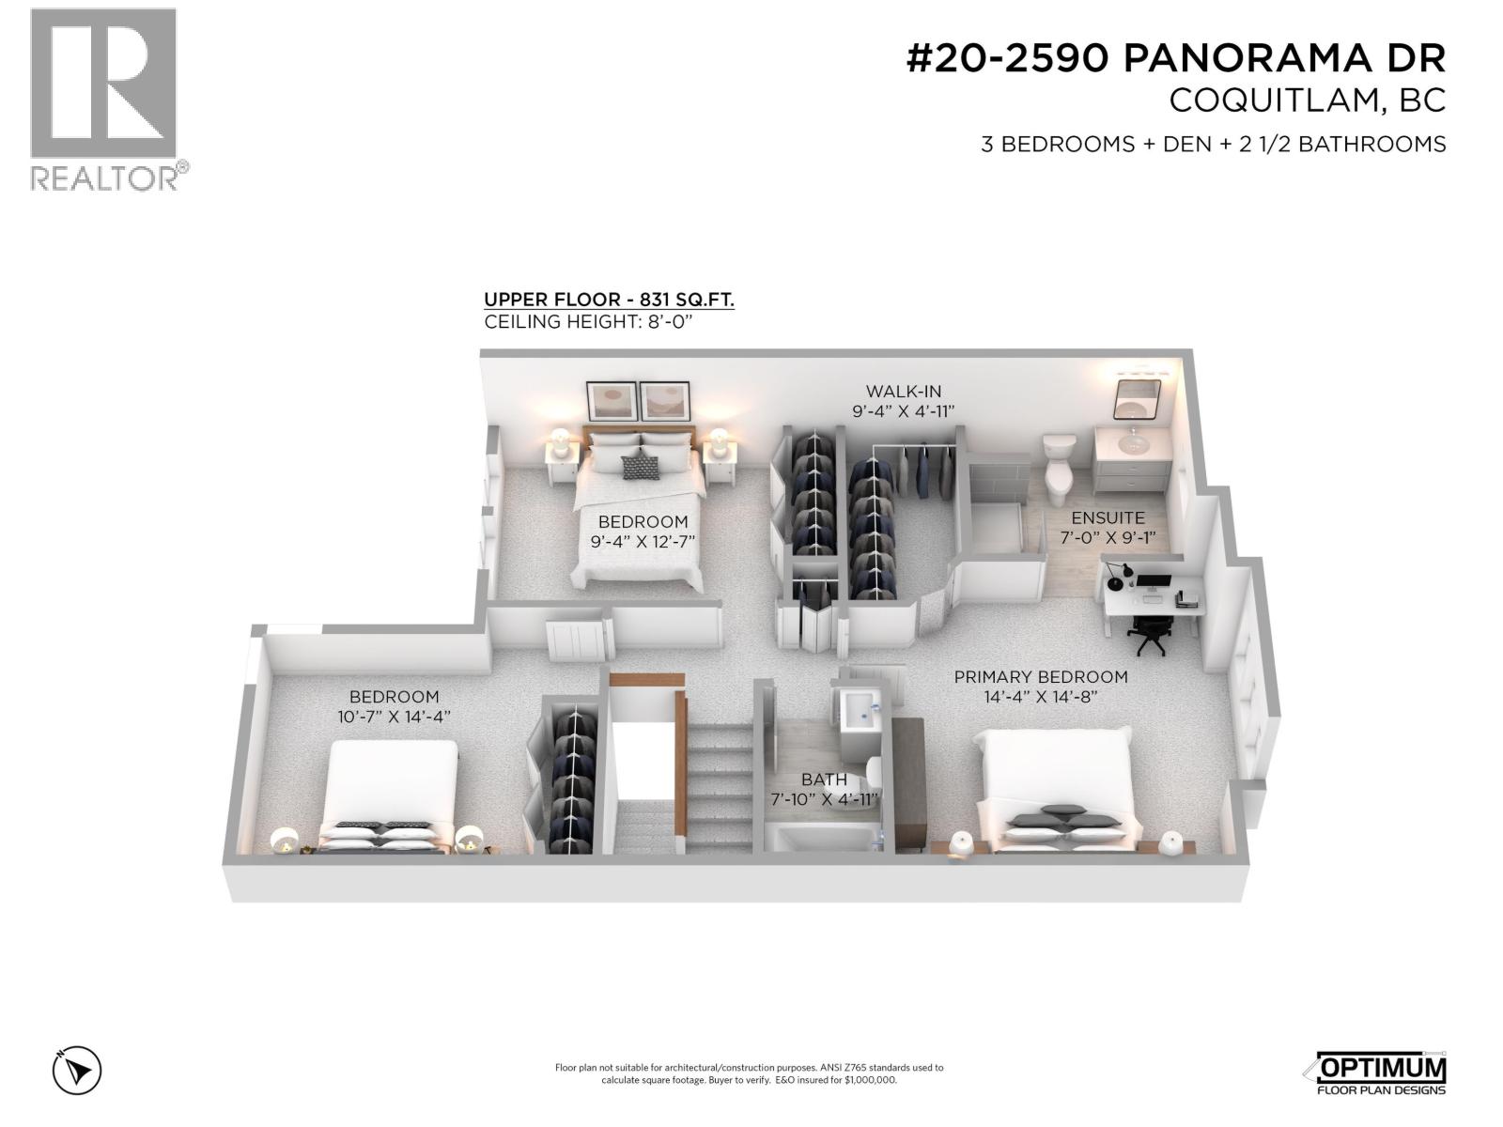
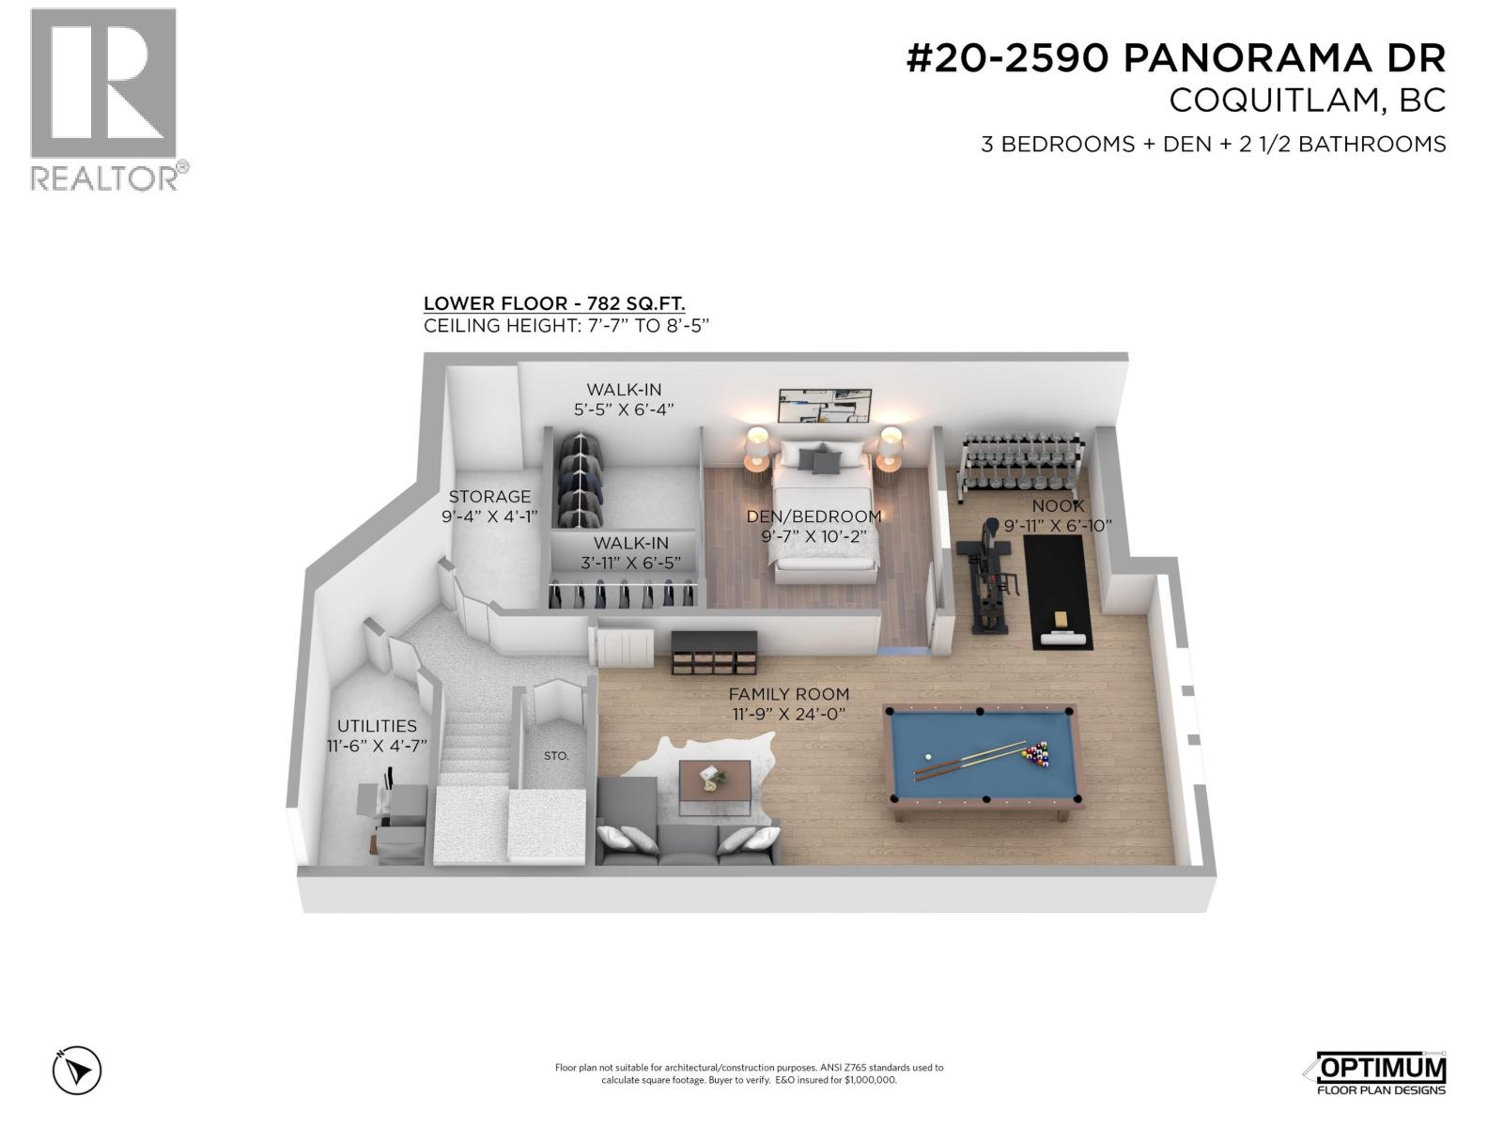
FABULOUS, FAMILY SIZED TOWNHOME IN BUCKINGHAM COURT!! This lovely home was renovated with laminate flooring, new lighting & brand new carpeting. Gorgeous, renovated Kitchen features white and grey cabinetry, upscale Stainless Steel appliances, quartz counters, undermount sink & tiled backsplash. Open concept Great Room offers a cozy gas fireplace, and from the Dining Area walk out to a new extended, private deck! Bathrooms are all totally updated! Up are 3 huge Bedrooms. Lower level has a 4th Bedroom with closets, a Rec Room plus a huge storage room. Over $100,000 in renovations! Close to Westwood Plateau Village, Coquitlam Centre Mall, Skytrain, Lafarge Lake, parks and hiking trails. Great Schools...Bramblewood Elementary, Summitt Middle & Heritage Woods Secondary! The perfect Lifestyle! (id:65546)
| Address | 20 2590 PANORAMA DRIVE, Coquitlam, British Columbia |
| MLS® Number | R3152265 |
| Type of Dwelling | Condo / Strata |
| Style of Home | 2 Level |
| Price | $1,038,000 |
| Area | Coquitlam |
| Sub Area | Westwood Plateau |
| Listing Brokerage | Royal LePage West Real Estate Services |
| Sqft. | 2,395 |
| Bedrooms | 4 |
| Bathrooms | 3 |
| Year Built | 1993 |
| Lot Size | 0 |
| Lot Dimensions | 0 |
| Postal Code | V3E2W9 |
| Tax Amount | $4,128 |
| Tax Year | 2025 |
| Parking | Garage, Visitor Parking |
| Basement | Finished, Unknown, Unknown |
| Heating | Forced air, Natural gas |
| Community | Pets Allowed With Restrictions |
