
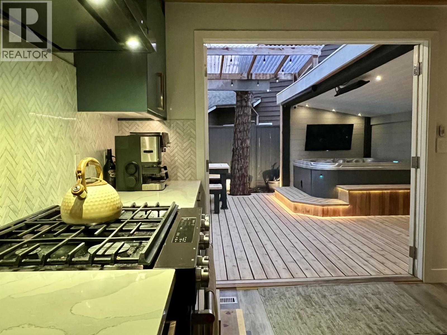
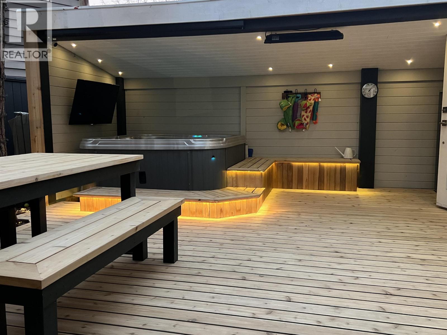
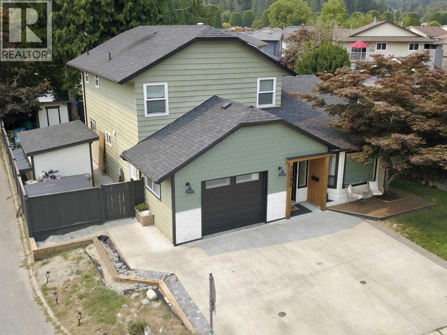
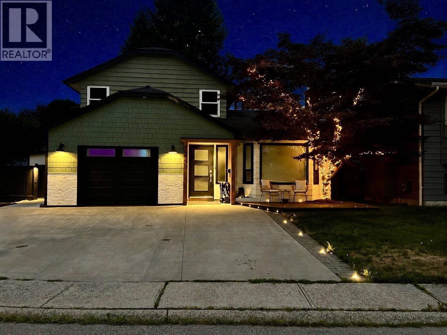
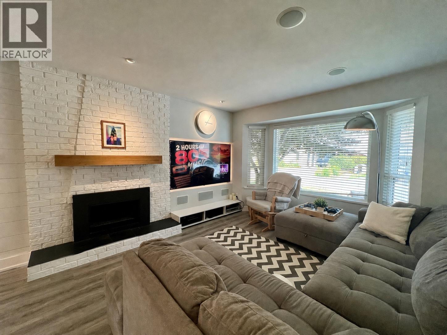
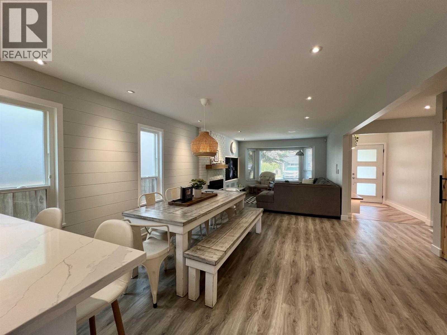
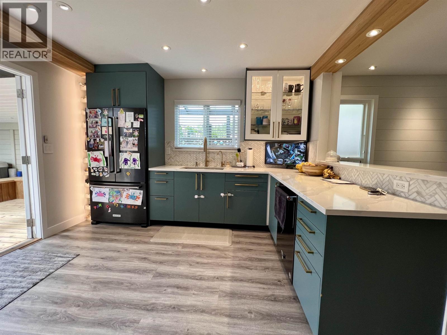
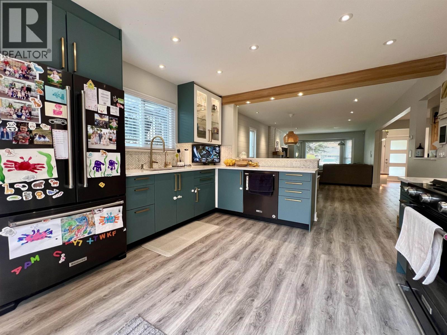
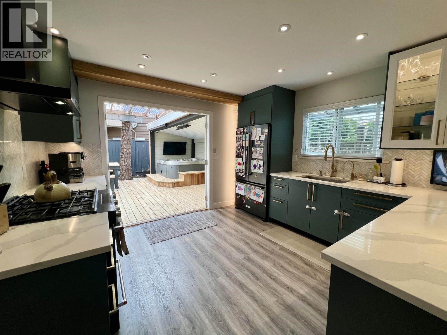
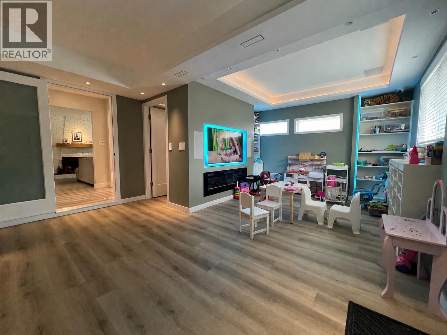
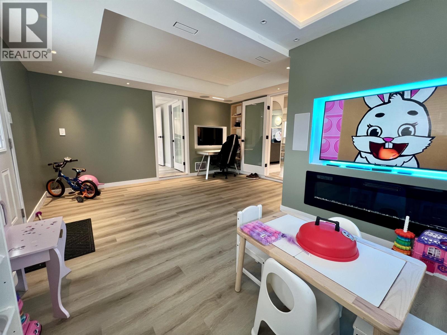
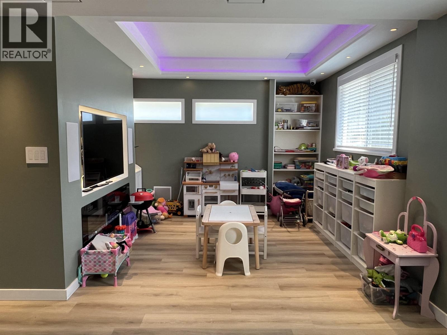
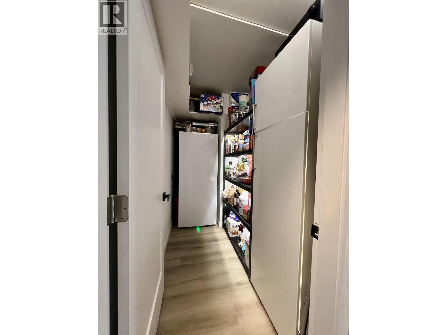
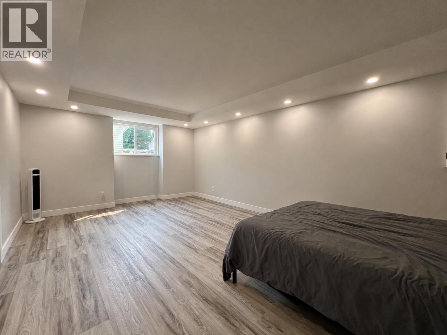
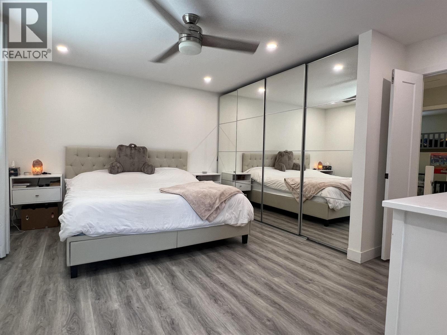
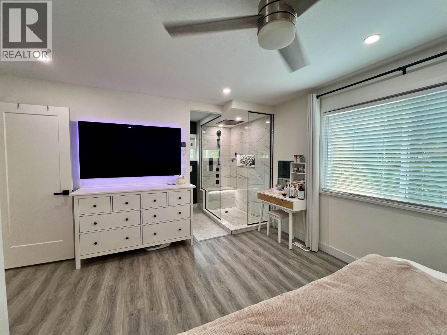
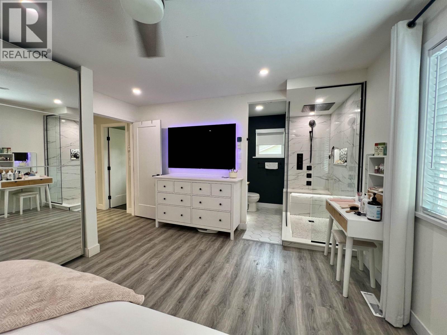
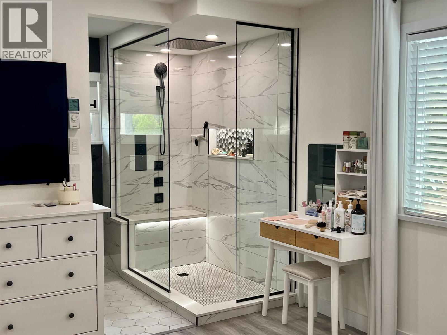
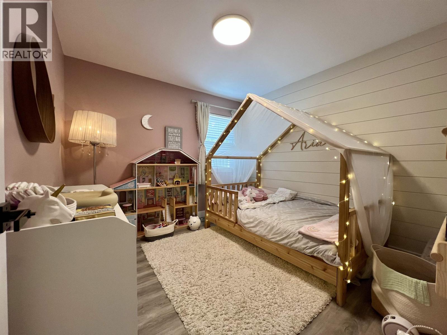
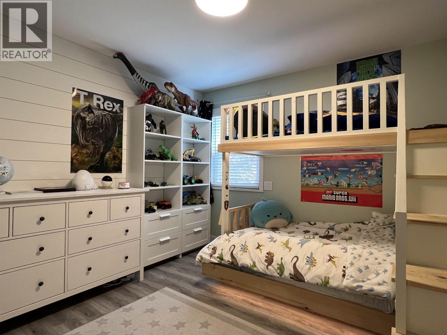
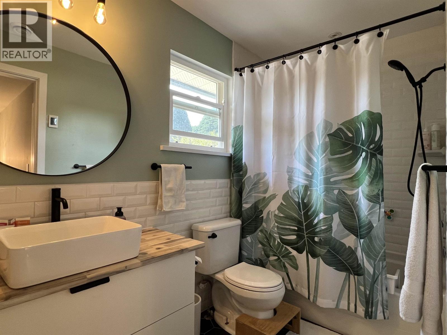
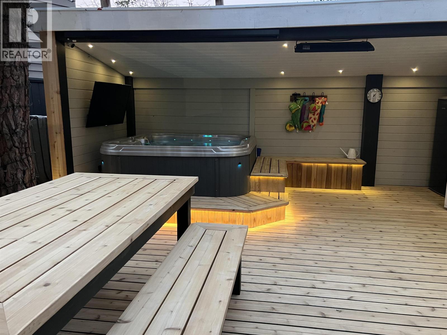
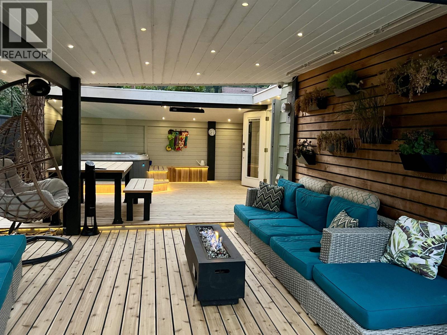
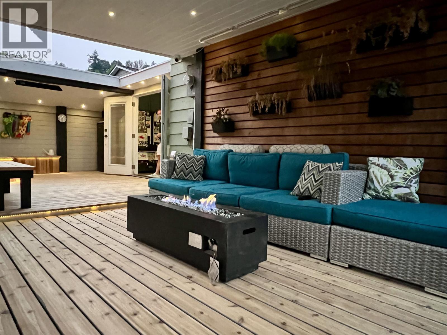
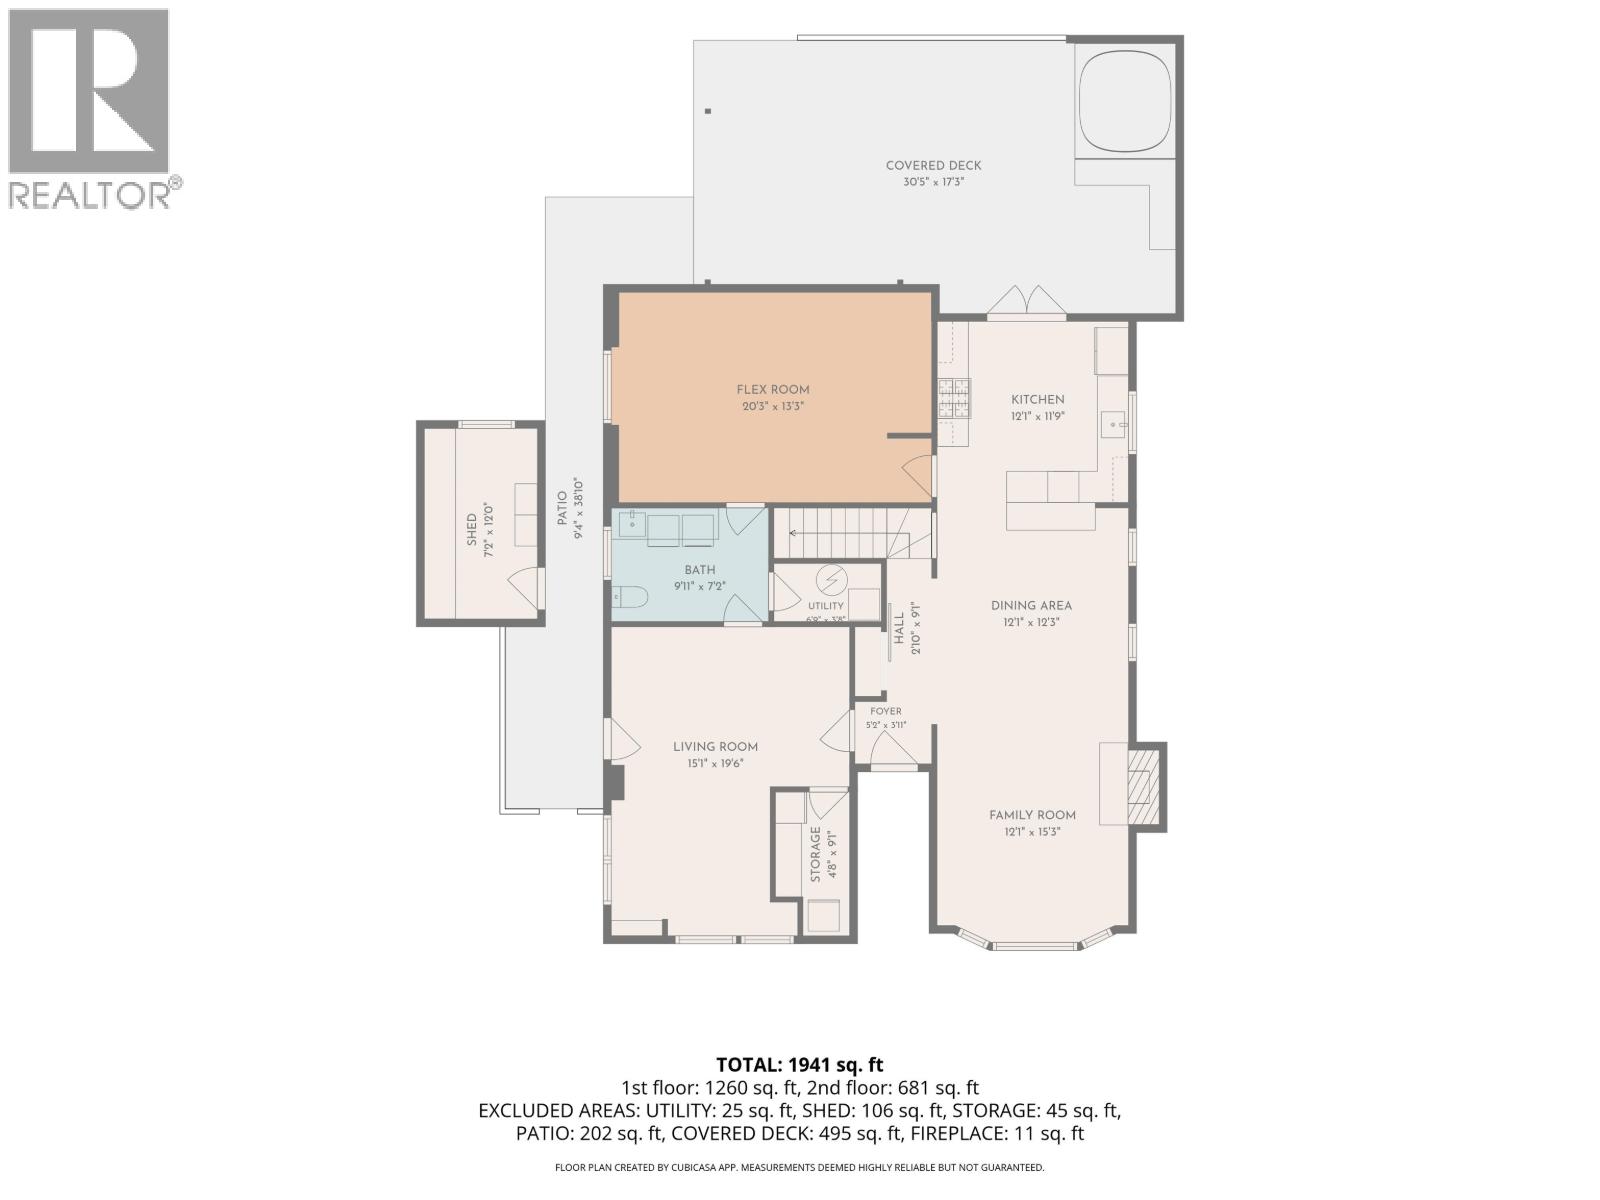
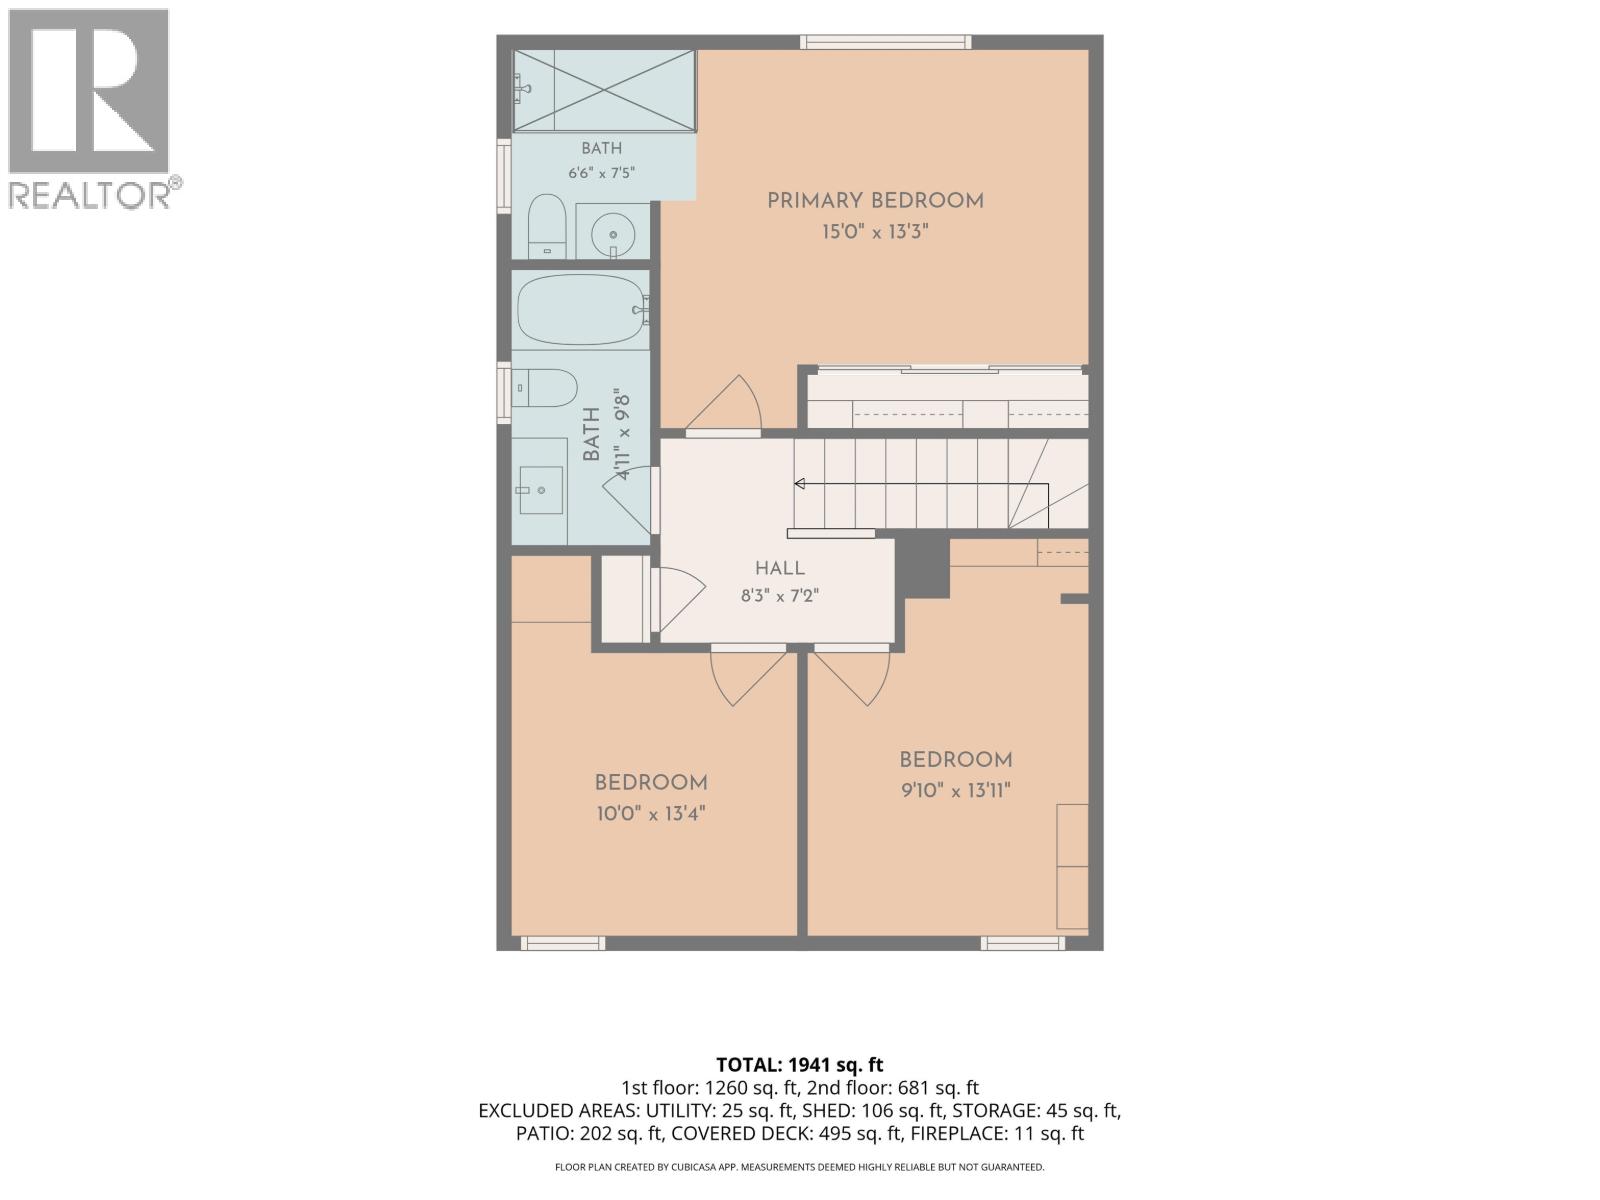
Every inch of this home has been thoughtfully reimagined to create the perfect balance of luxury, comfort and functionality. The beautifully renovated main floor features an impressive chef-inspired kitchen with custom cabinetry, quartz countertops, gas range, oversized hood fan, herringbone backsplash and premium appliances flowing seamlessly into the spacious living room with a new gas fireplace, custom media wall and built-in 7.2 surround sound. Retreat to the stunning spa-inspired primary suite featuring heated floors and an oversized walk-in rain shower. Outside, enjoy your own private resort with approximately 400 sq.ft. of covered cedar decking, gas fire table, hot tub with covered TV, LED lighting, artificial turf, workshop with heated floor and A/C, plus additional storage. Additional upgrades include a newer roof, windows, exterior doors, Hardie accents, 200-amp service, smart Lutron lighting, central A/C, heated entry and bathroom floors, updated plumbing and so much more. Simply unpack and enjoy. (id:65546)
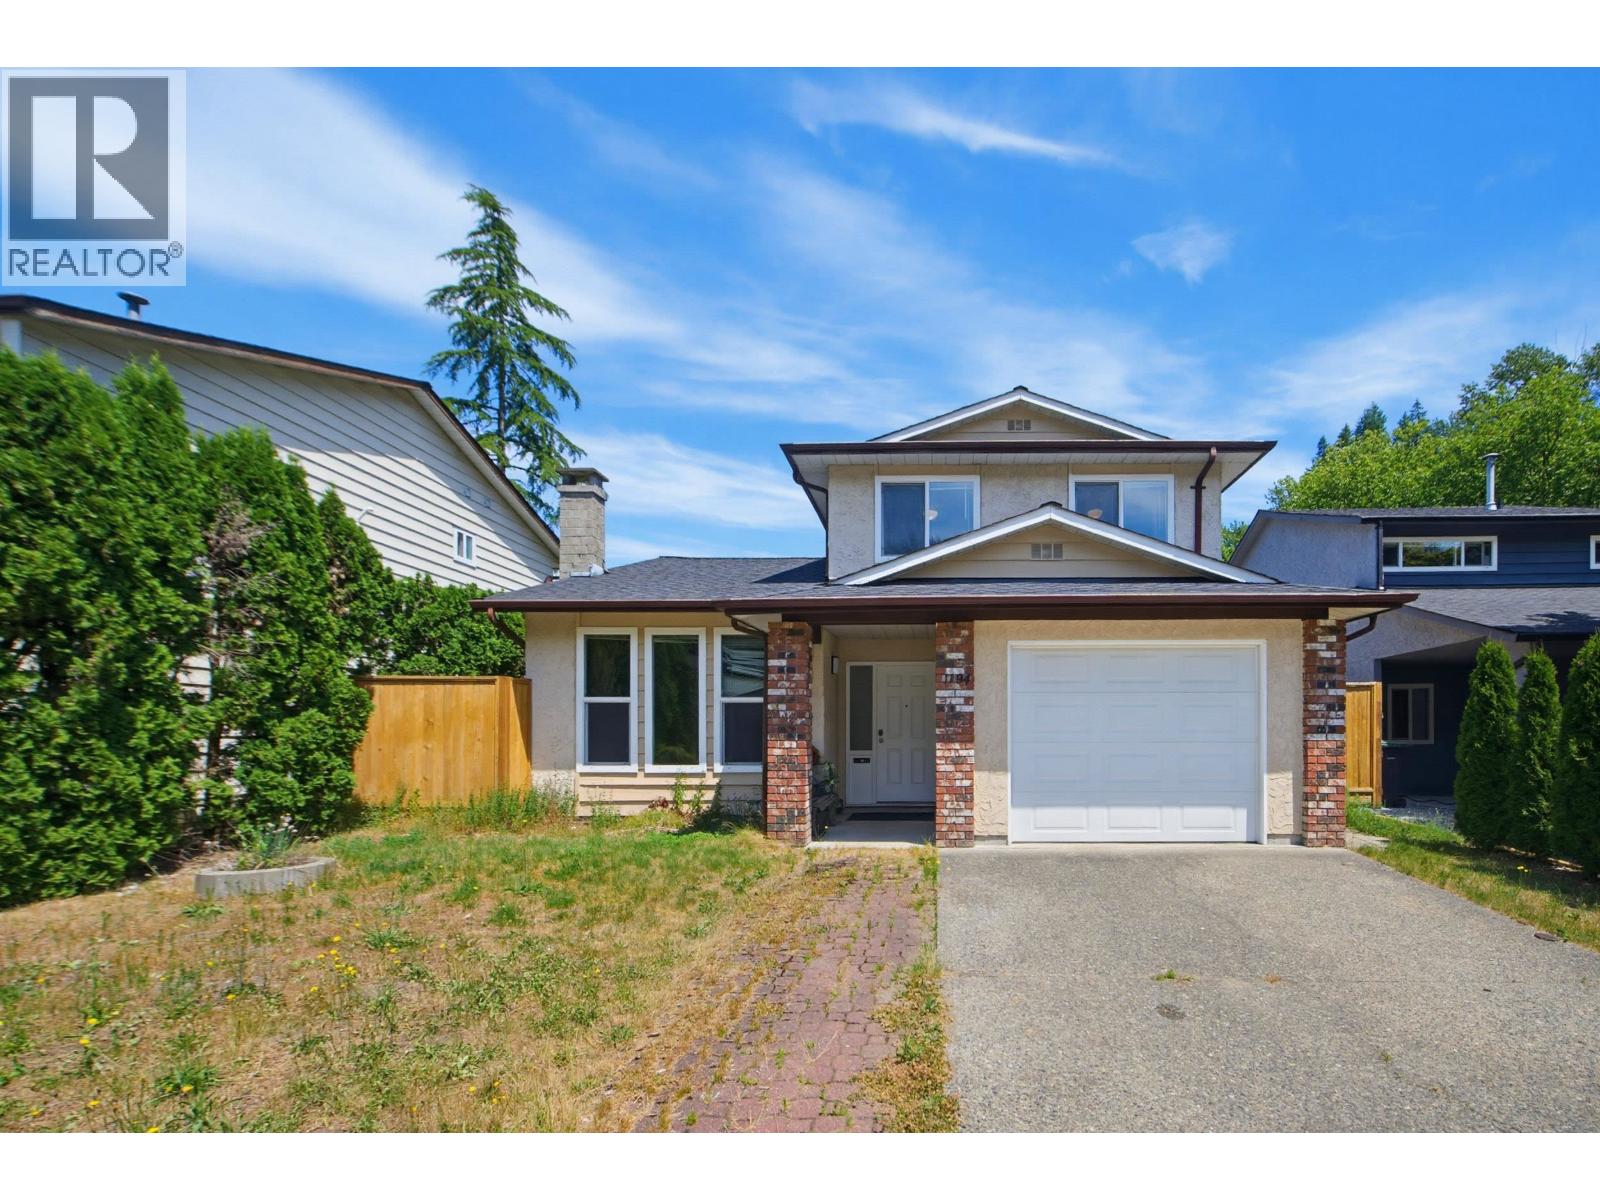
| Address | 1245 BEEDIE DRIVE, Coquitlam, British Columbia |
| MLS® Number | R3154581 |
| Type of Dwelling | House |
| Style of Home | 2 Level |
| Price | $1,298,000 |
| Area | Coquitlam |
| Sub Area | River Springs |
| Listing Brokerage | Johnston Meier Insurance Agencies & Realty Ltd. |
| Sqft. | 2,074 |
| Bedrooms | 4 |
| Bathrooms | 3 |
| Year Built | 1980 |
| Lot Size | 4,358 |
| Lot Dimensions | 4358 |
| Postal Code | V3E1P9 |
| Tax Amount | $4,095 |
| Tax Year | 2025 |
| Fireplaces | 1 |
| Heating | Natural gas |
