
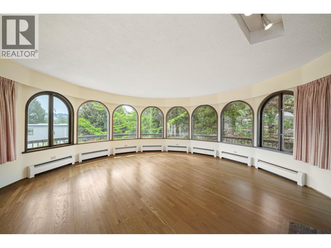
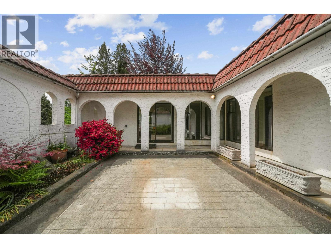
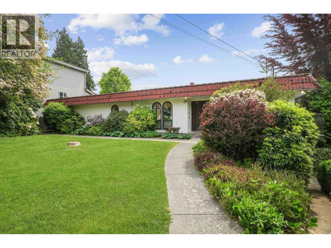
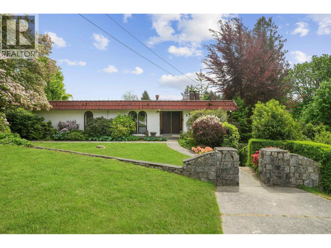
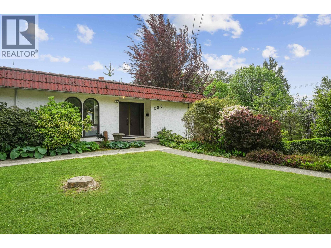
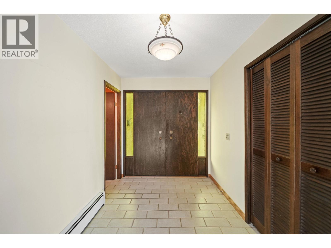
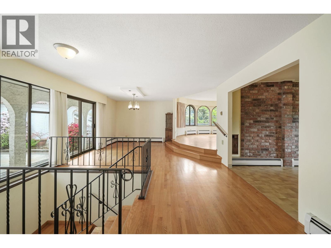
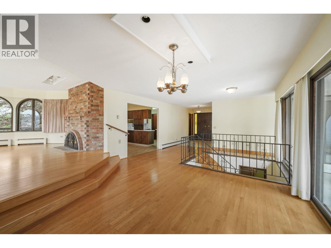
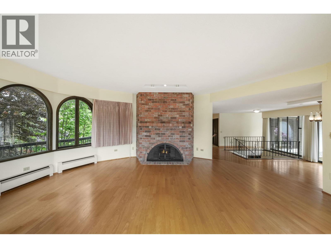
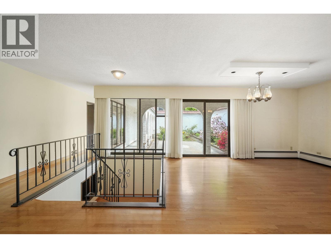
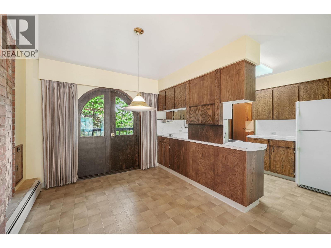
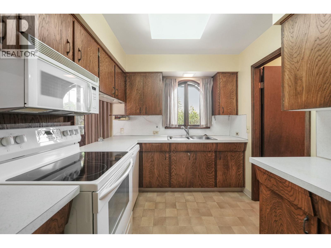
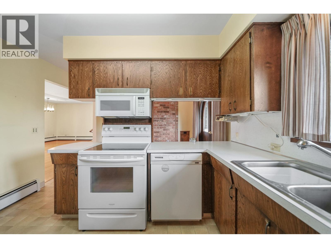
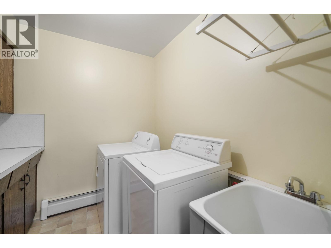
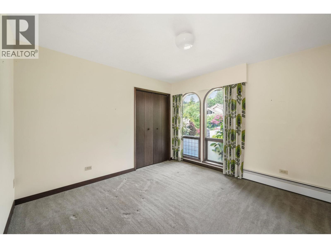
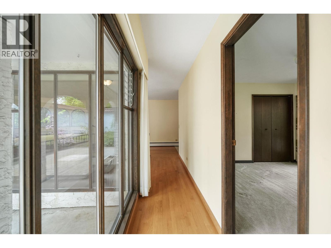
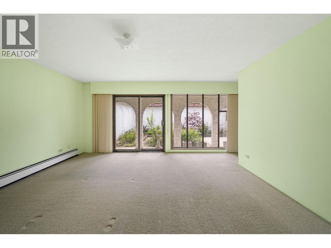
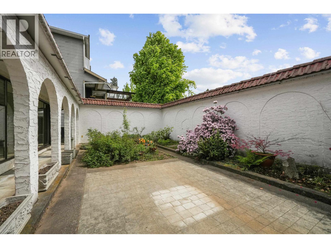
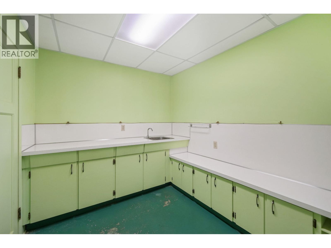
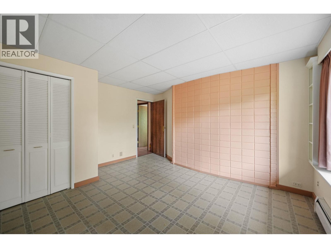
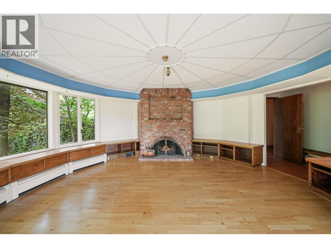
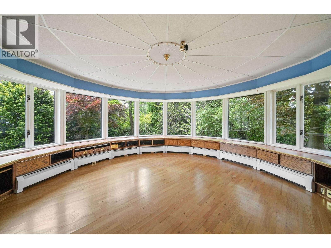
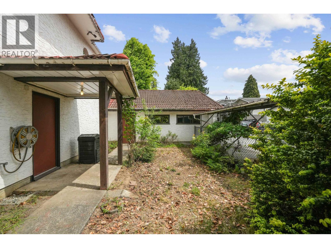
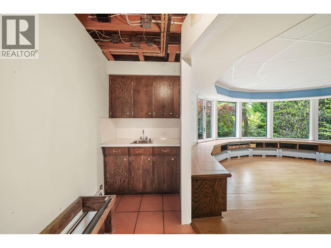
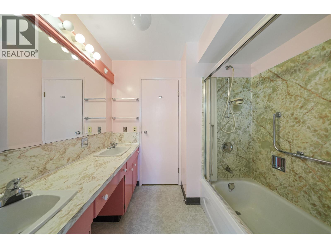
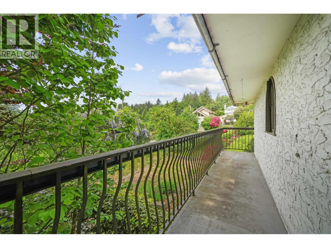
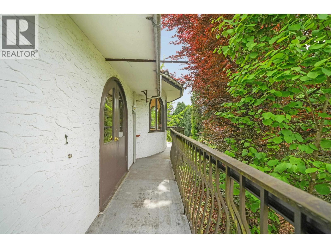
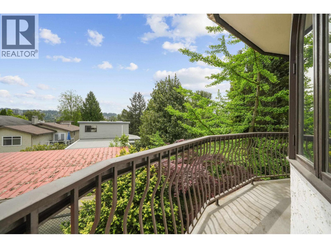
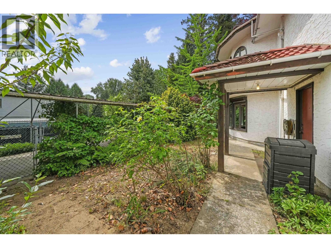
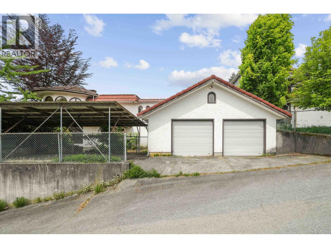
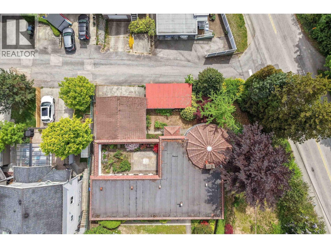
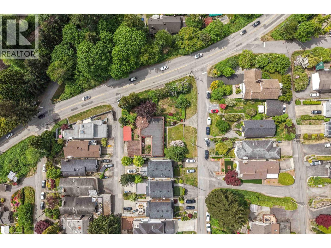
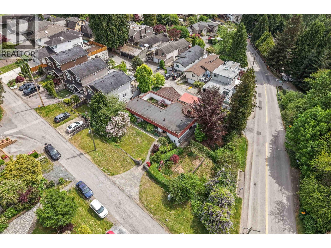
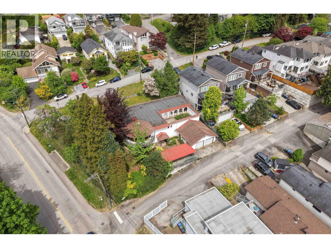
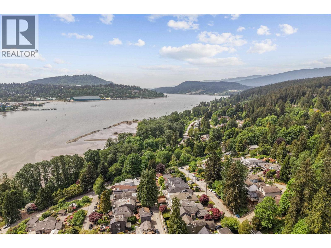
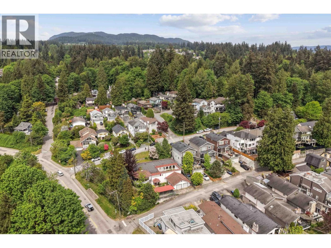
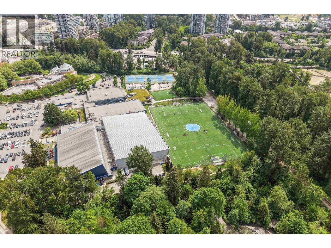
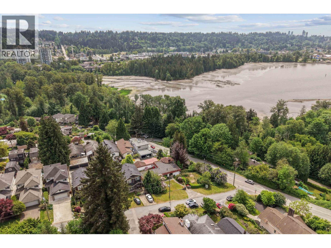
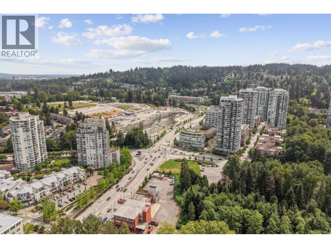
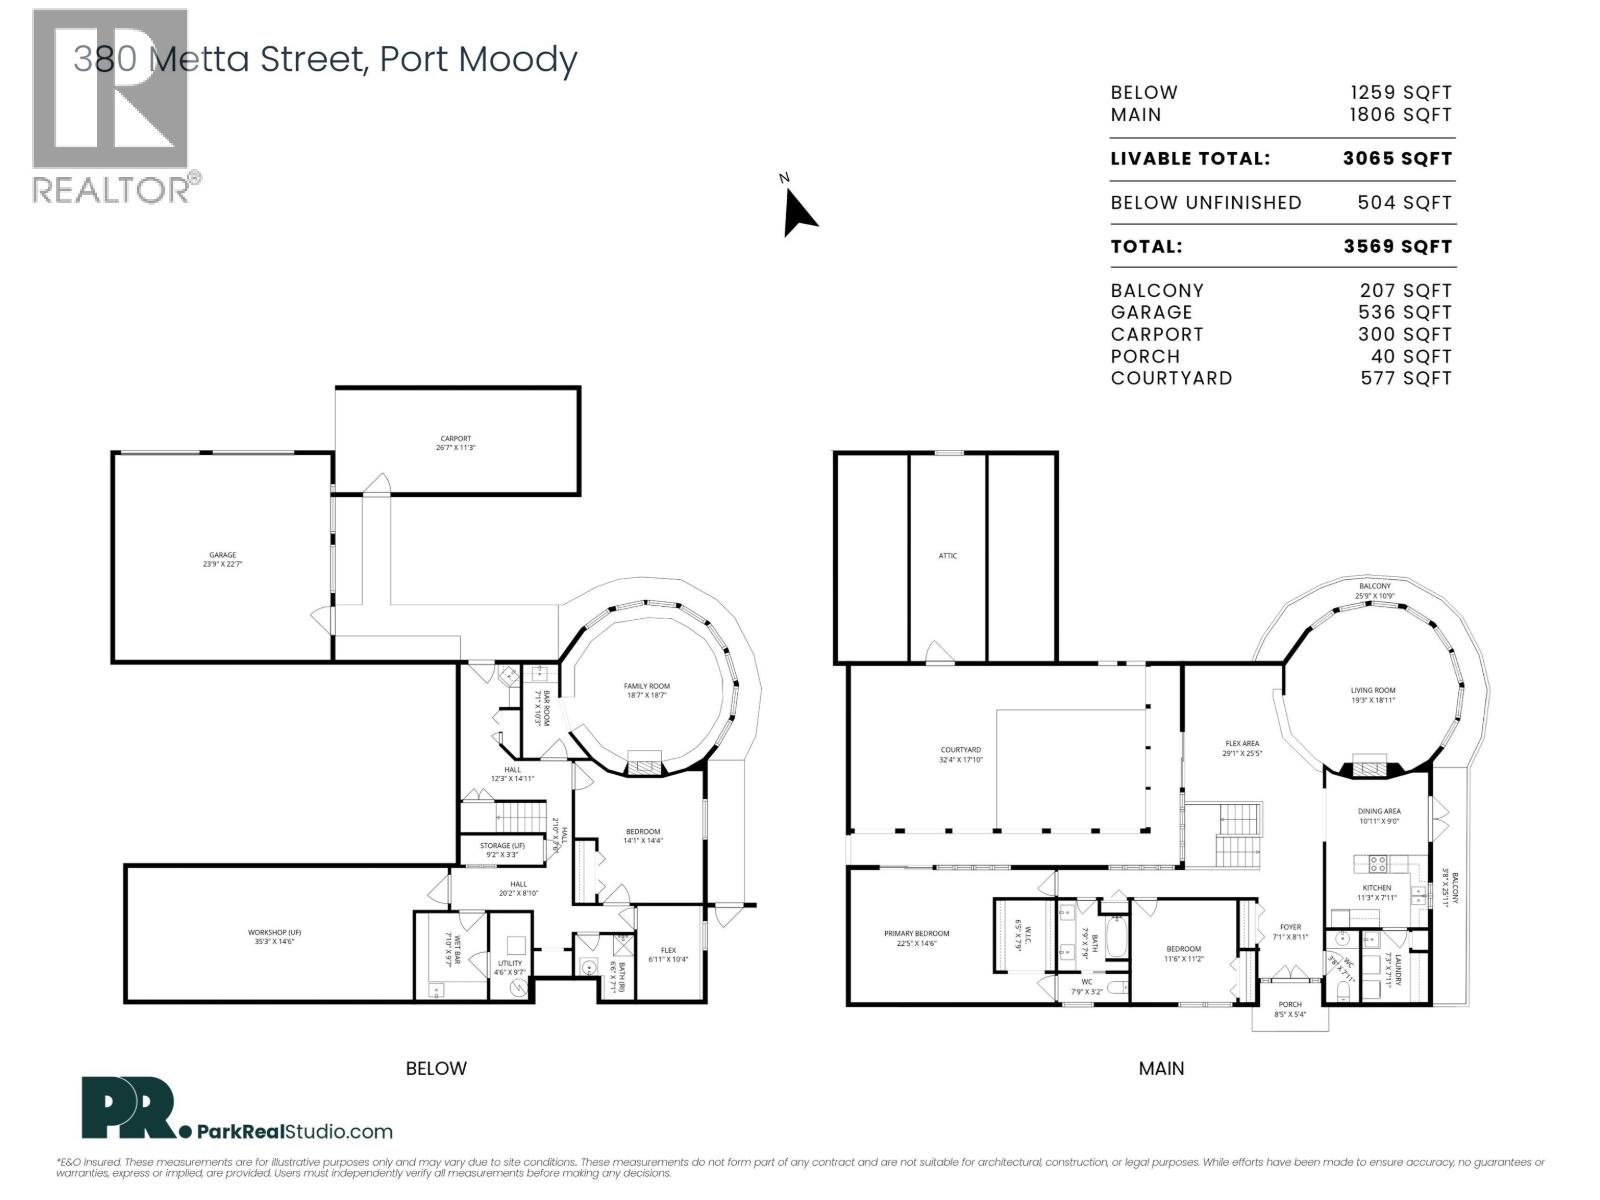
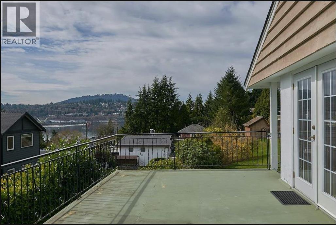
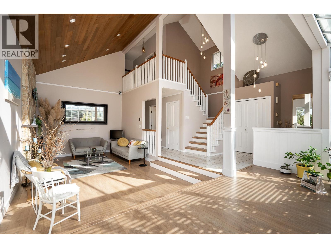
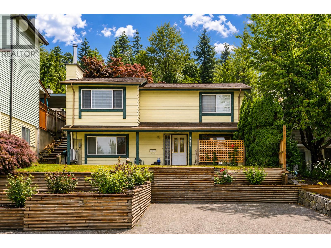
FIRST TIME ON THE MARKET! This CUSTOM-BUILT Mediterranean-inspired villa sits on a rare CORNER LOT in sought-after Port Moody and was designed for the original owners. Full of character and architectural charm, this unique home features a stunning private courtyard, a WALKOUT BASEMENT opening directly to the courtyard and garage area, soaring living room with curved windows, lush mature gardens, exotic plants, and beautiful Mediterranean-style details throughout. Move in, RENOVATE, or CUSTOMIZE this one-of-a-kind home to match your vision. Includes a large unfinished workshop/storage area and carport. Situated on a 12,410 square ft lot with POTENTIAL SUBDIVISION INTO 3 LOTS, buyer to verify with the city. Just a short distance to the beach, trails, Newport Village, Shoreline Trail, the Port Moody Rec Centre and steps to transit. BUY NOW, HOLD, and/or explore FUTURE DEVELOPMENT POTENTIAL. A rare opportunity not to be missed. Call your trusted Realtor now! Book Your Private viewing! (id:65546)
| Address | 380 METTA STREET, Port Moody, British Columbia |
| MLS® Number | R3155521 |
| Type of Dwelling | House |
| Style of Home | Bungalow |
| Price | $1,750,000 |
| Area | Port Moody |
| Sub Area | North Shore |
| Listing Brokerage | RE/MAX Select Realty |
| Sqft. | 3,569 |
| Bedrooms | 3 |
| Bathrooms | 2 |
| Year Built | 1975 |
| Lot Size | 12,410 |
| Lot Dimensions | 12410 |
| Postal Code | V3H2Y4 |
| Tax Amount | $8,768 |
| Tax Year | 2025 |
| Parking | Garage, Carport |
| Basement | Full, Unknown, Unknown |
| Fireplaces | 2 |
| Heating | Hot Water |
