
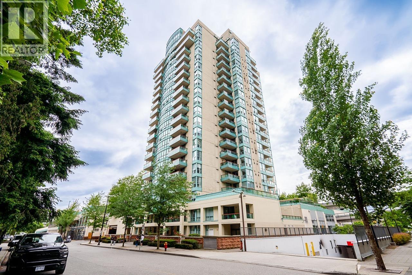
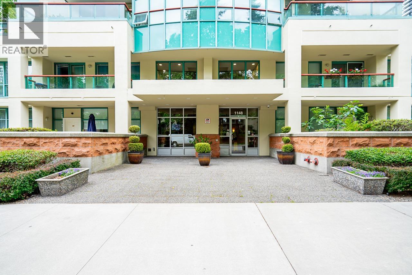
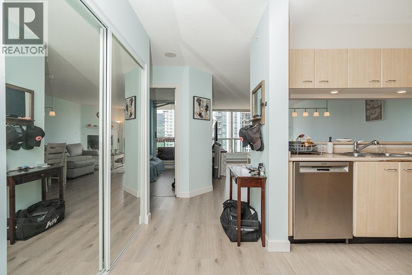
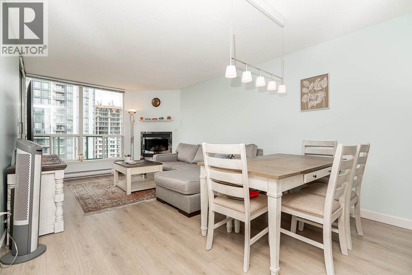
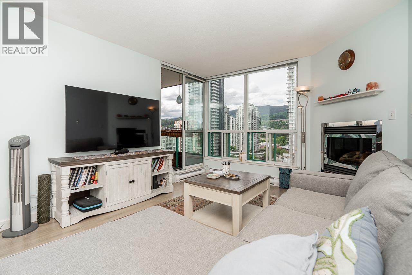
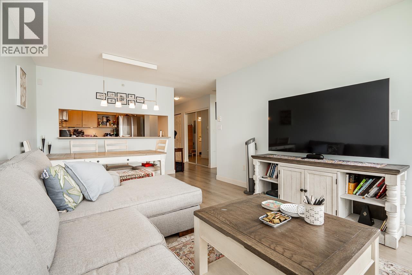
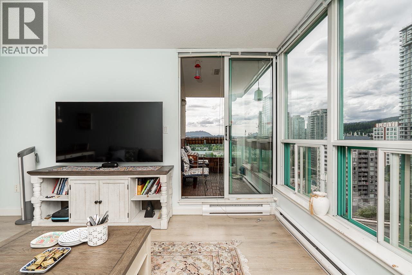
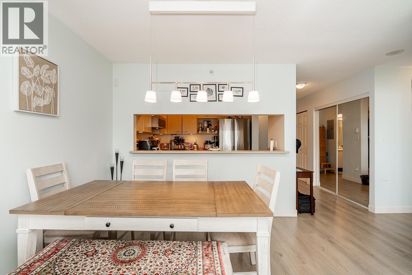
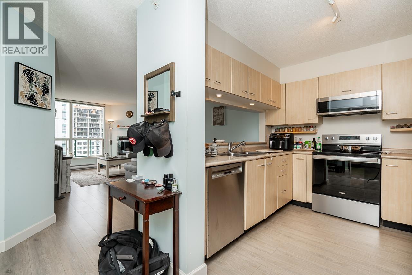
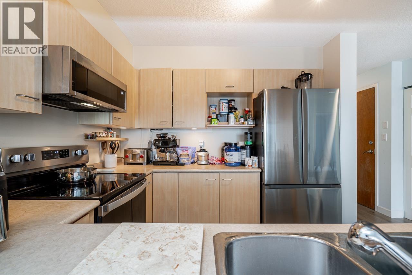
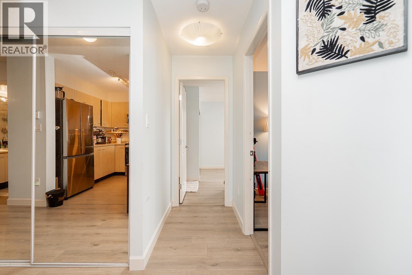
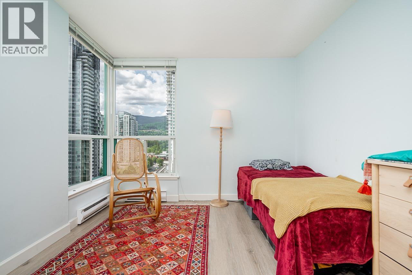
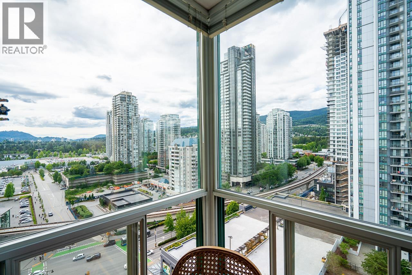
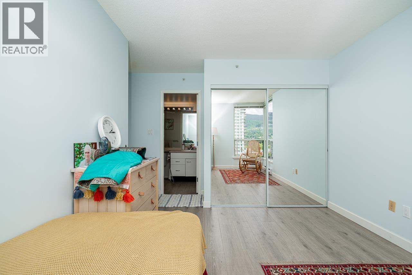
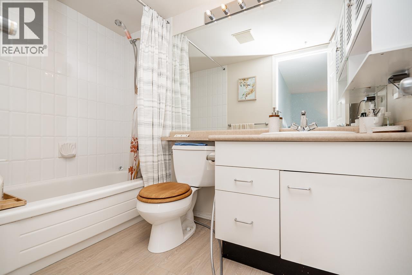
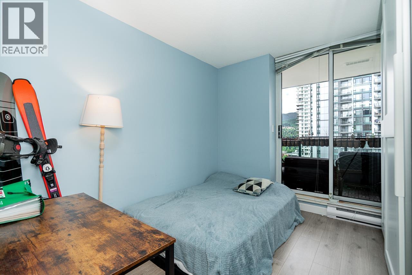
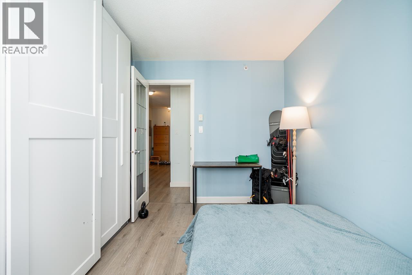
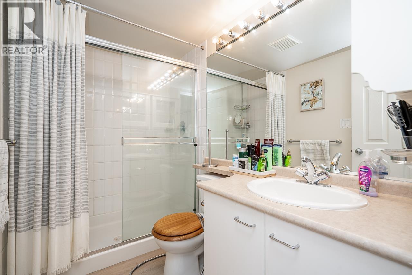
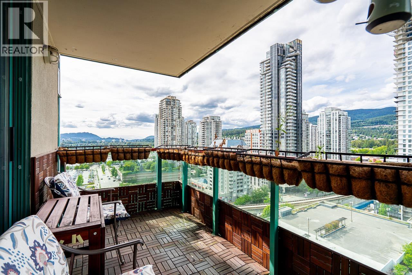
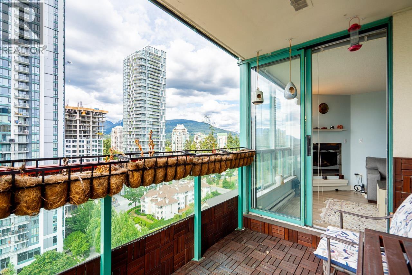
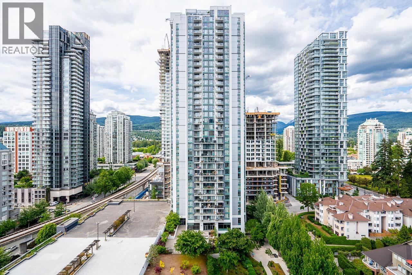
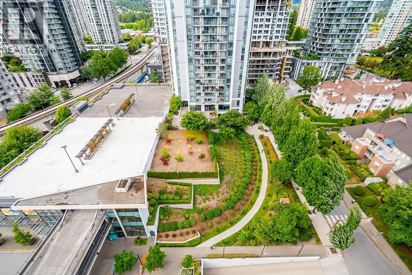
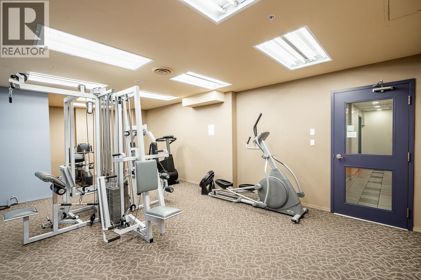
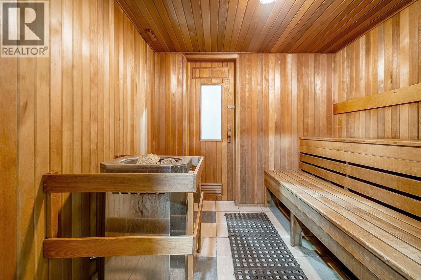
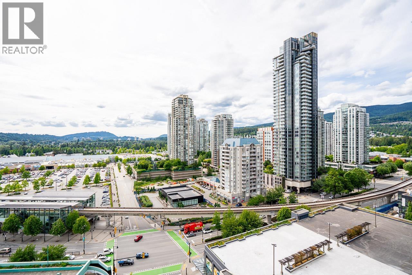
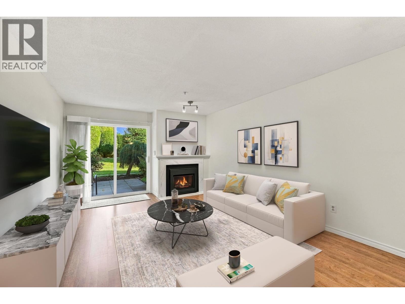
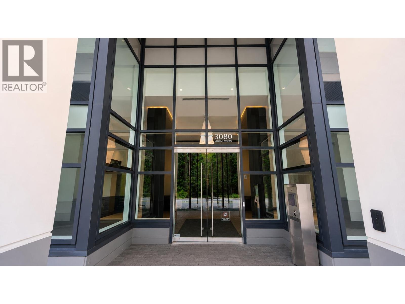
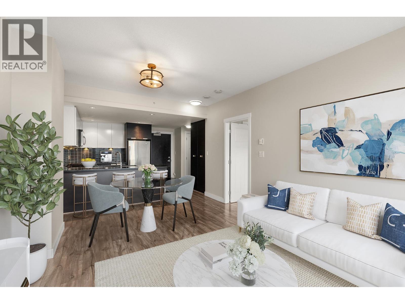
Welcome to "The Centura" - UNBEATABLE LOCATION! Lincoln SkyTrain Station and Coquitlam Centre are literally across the street. This spacious and bright 2 bed/2 bath corner home in a well-maintained concrete high-rise is wrapped in floor-to-ceiling windows that flood every room with natural light and frame sweeping mountain and city-skyline views. Tastefully updated with brand-new professional laminate flooring throughout and fresh designer paint, it's truly move-in ready. The open-concept living and dining area features a cozy gas fireplace (gas included in the strata fee!) and opens to your private balcony. A functional kitchen with stainless steel appliances, a generous primary suite with full en-suite, and a smart split-bedroom layout complete the package. Steps to the public library City Hall, Lafarge Lake, Town Centre Park, Douglas College, Pinetree Secondary and all levels of schools. 1 parking & 1 locker included. The perfect blend of comfort, convenience and lifestyle - book your private showing today! (id:65546)
| Address | 1705 1148 HEFFLEY CRESCENT, Coquitlam, British Columbia |
| MLS® Number | R3158113 |
| Type of Dwelling | Condo / Strata |
| Price | $539,500 |
| Area | Coquitlam |
| Sub Area | North Coquitlam |
| Listing Brokerage | Coldwell Banker Prestige Realty |
| Sqft. | 875 |
| Bedrooms | 2 |
| Bathrooms | 2 |
| Year Built | 1998 |
| Lot Size | 0 |
| Lot Dimensions | 0 |
| Postal Code | V3B8A6 |
| Tax Amount | $2,017 |
| Tax Year | 2025 |
| Heating | Electric, Natural gas |
| Community | Pets Allowed With Restrictions |
