
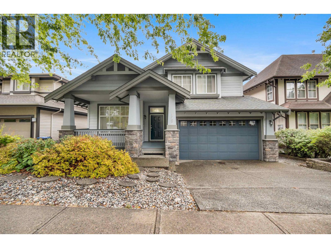
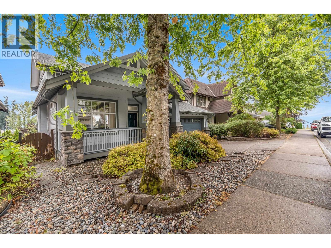
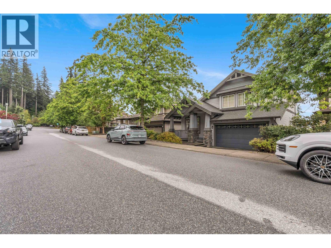
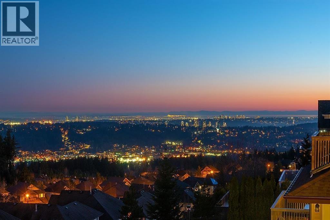
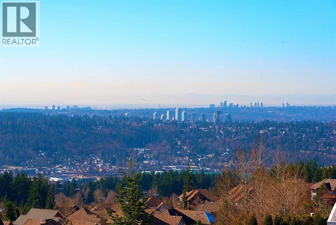
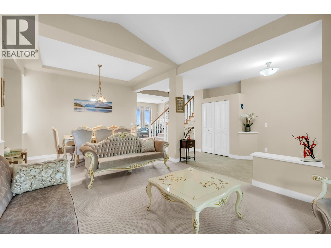
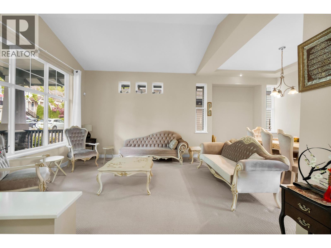
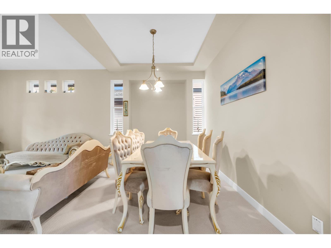
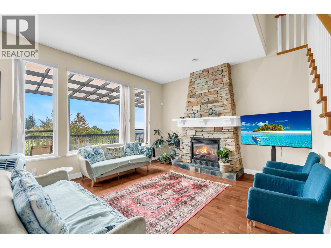
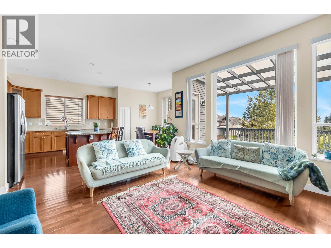
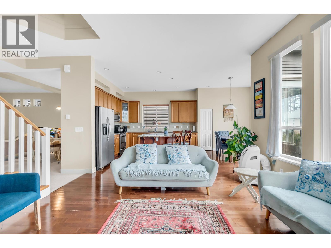
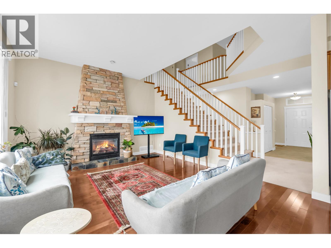
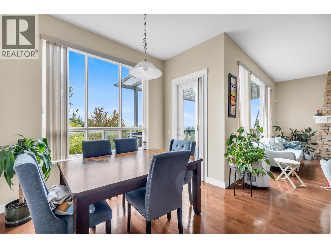
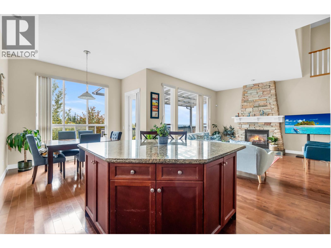
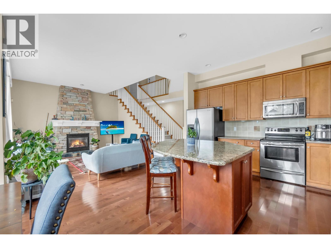
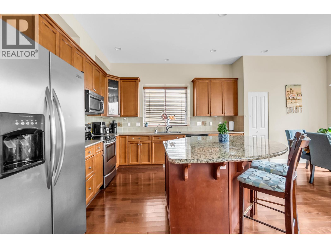
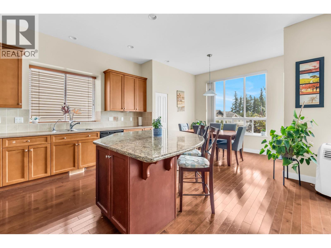
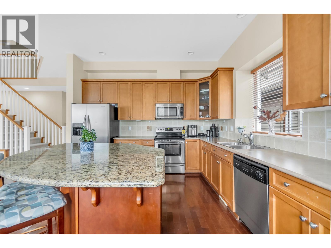
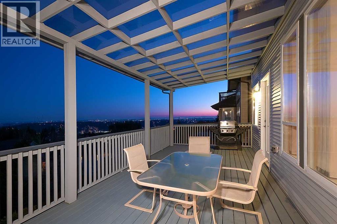
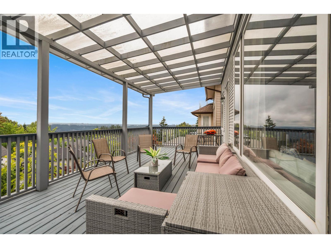
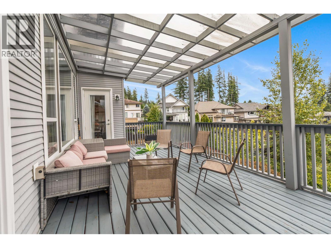
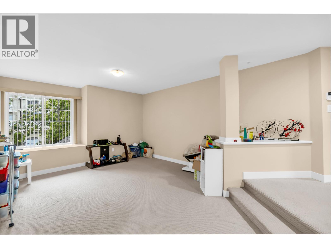
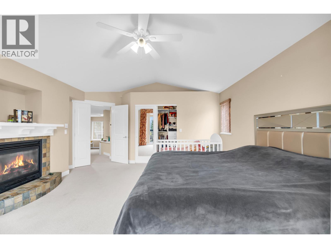
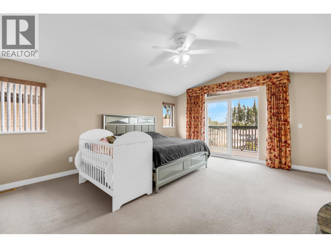
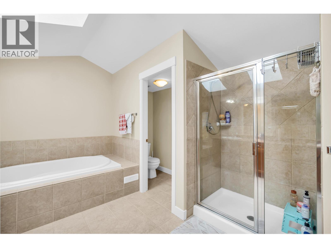
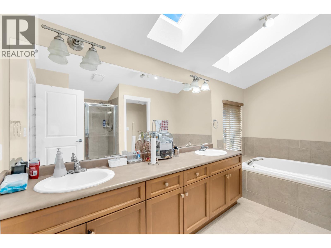
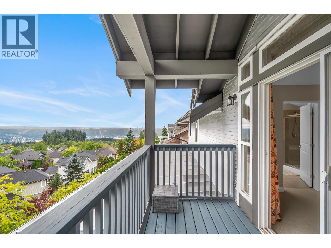
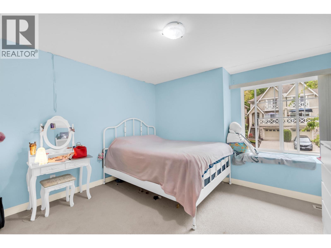
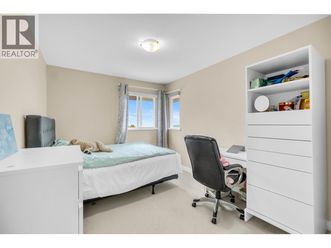
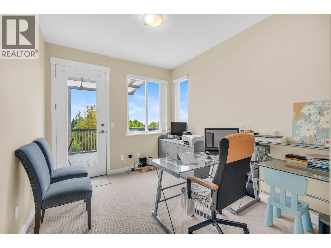
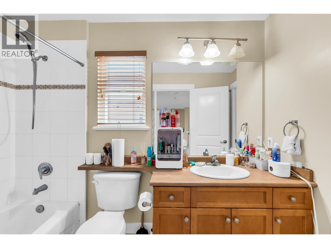
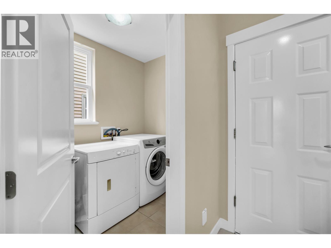
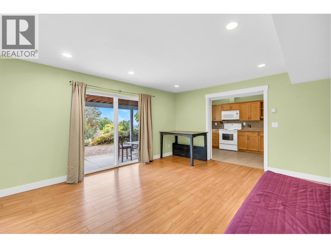
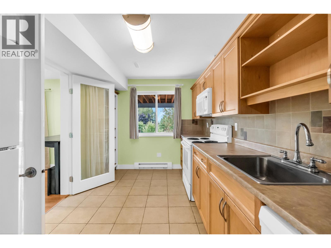
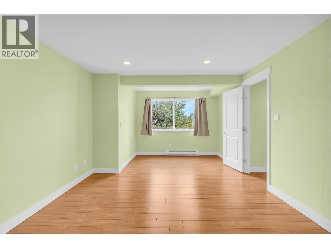
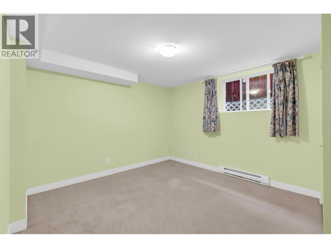
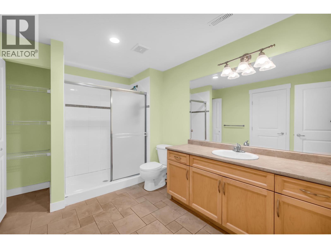
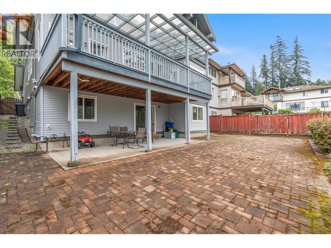
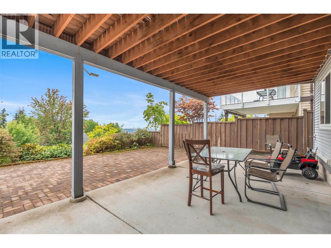
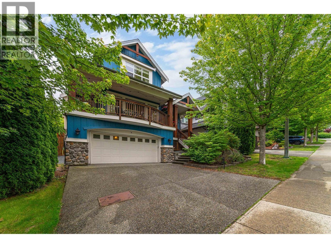
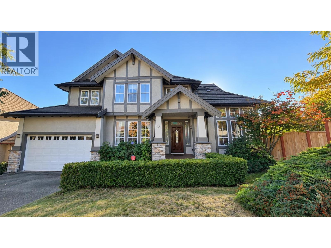
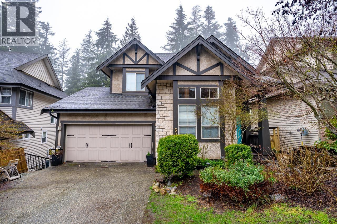
Stunning panoramic Gulf Island views from this beautifully updated home in prestigious Heritage Woods! The open-concept main level features a spacious living and dining area, Gourmet Kitchen has a large granite entertaining island, maple cabinets and S/S appliances. plus Family Room features a stone decked fireplace. Walk out to a sunny covered deck to enjoy endless views!. Upstairs offers 3 bedrooms, (could be 4th bedroom) including a spacious primary suite with a large walk-in closet and luxurious 5-piece ensuite. Master Bedroom has vaulted ceiling, covered private view deck. The fully finished walk-out basement includes a 2 bedroom, Laminate Flooring & features walk. A rare opportunity to own an exceptional view home in one of Port Moody´s most desirable neighbourhoods! (id:65546)
| Address | 118 FERNWAY DRIVE, Port Moody, British Columbia |
| MLS® Number | R3158133 |
| Type of Dwelling | House |
| Style of Home | 2 Level |
| Price | $2,288,000 |
| Area | Port Moody |
| Sub Area | Heritage Woods |
| Listing Brokerage | Royal Pacific Lions Gate Realty Ltd. |
| Sqft. | 3,952 |
| Bedrooms | 5 |
| Bathrooms | 4 |
| Year Built | 2004 |
| Lot Size | 5,974 |
| Lot Dimensions | 5974 |
| Postal Code | V3H5L9 |
| Tax Amount | $9,166 |
| Tax Year | 2025 |
| Parking | Garage |
| Basement | Finished, Separate entrance, Unknown |
| Fireplaces | 2 |
| Heating | Forced air, Natural gas |
| View | View |
