
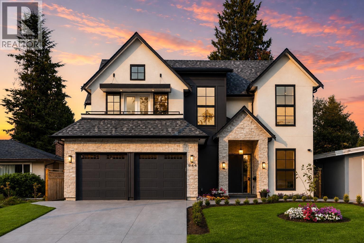
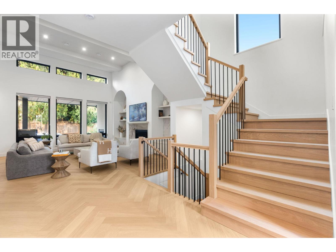
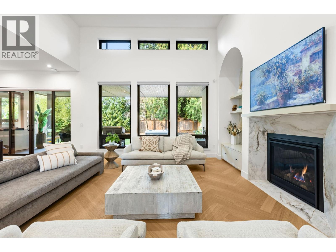
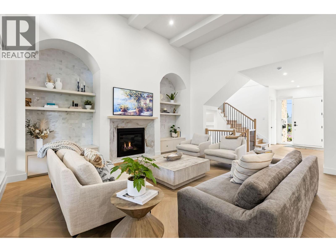
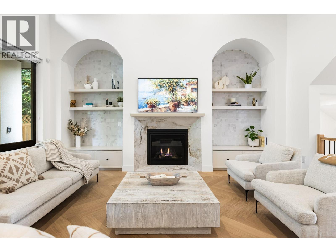
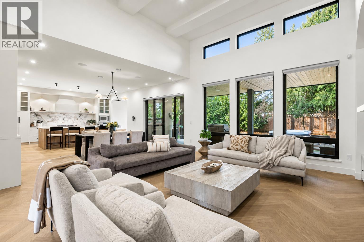
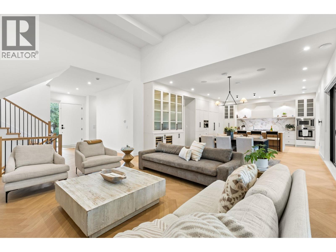
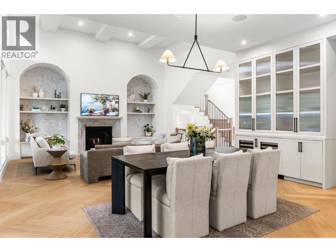
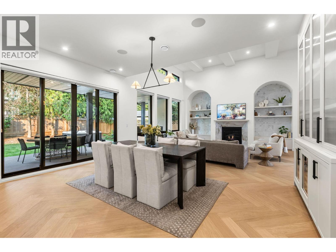
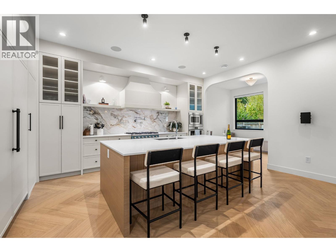
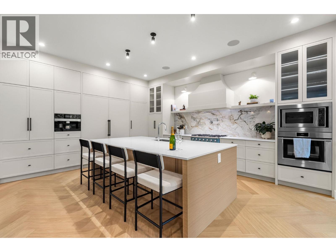
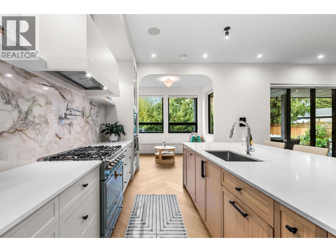
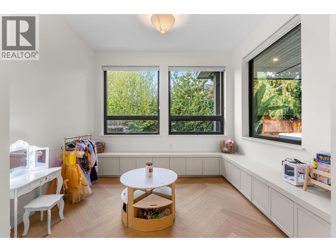
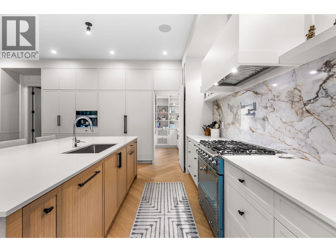
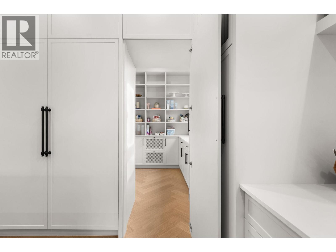
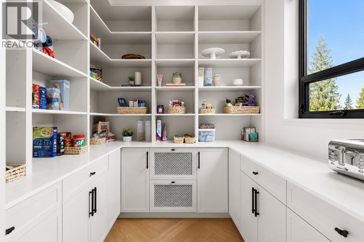
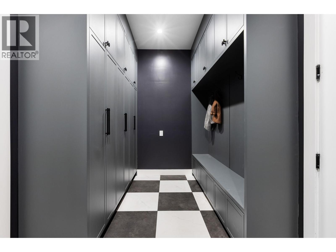
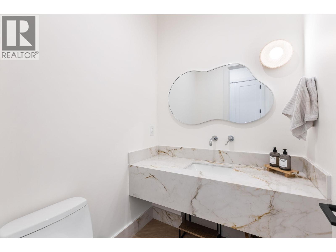
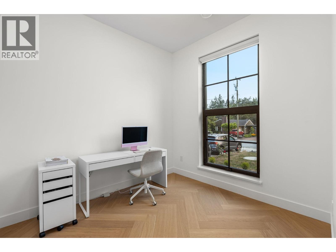
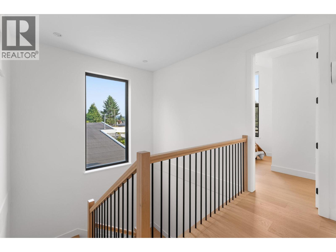
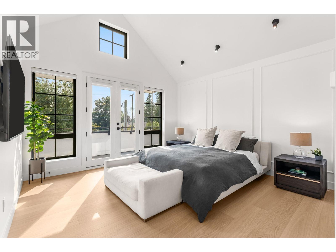
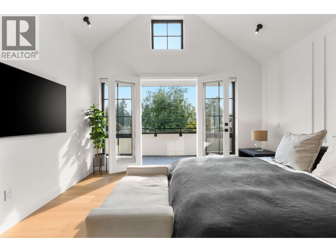
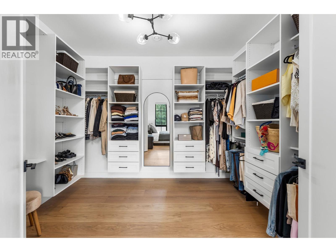
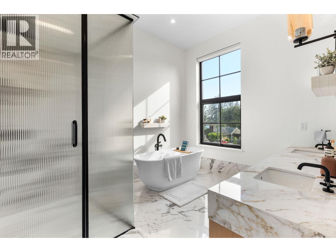
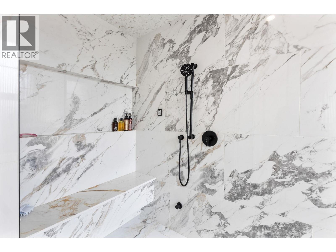
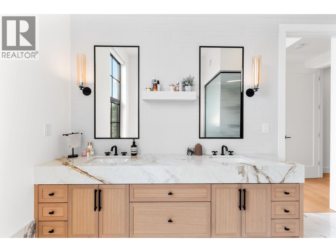
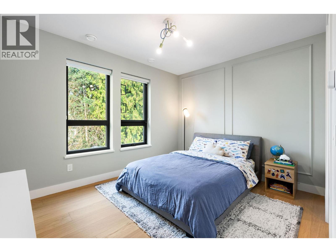
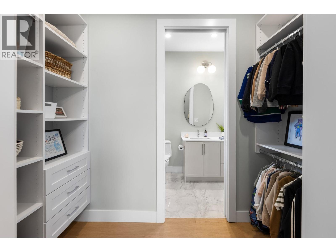
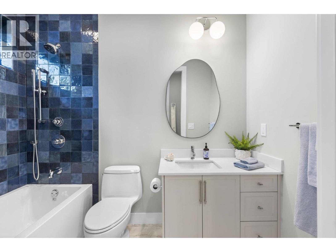
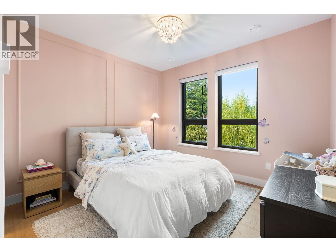
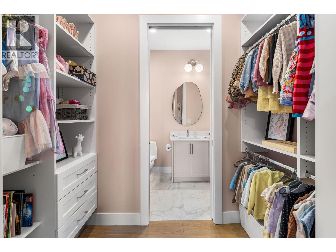
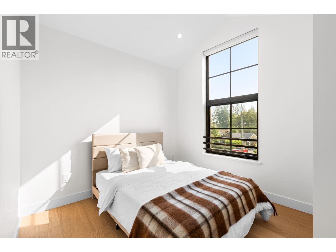
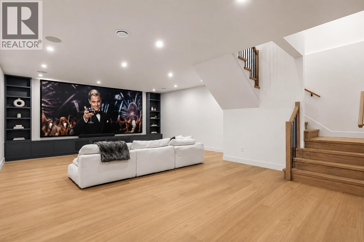
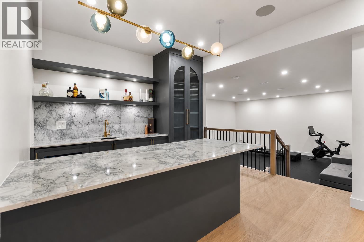
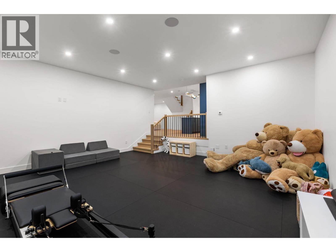
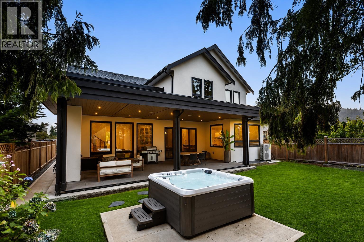
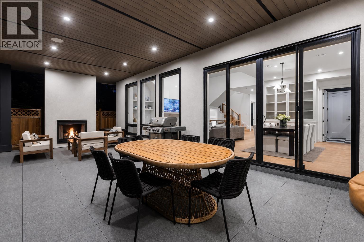
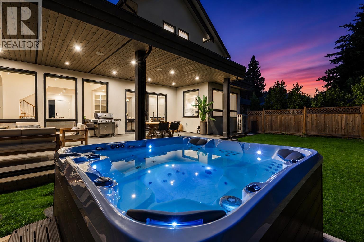
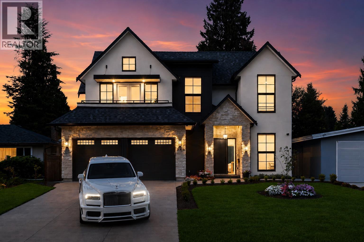
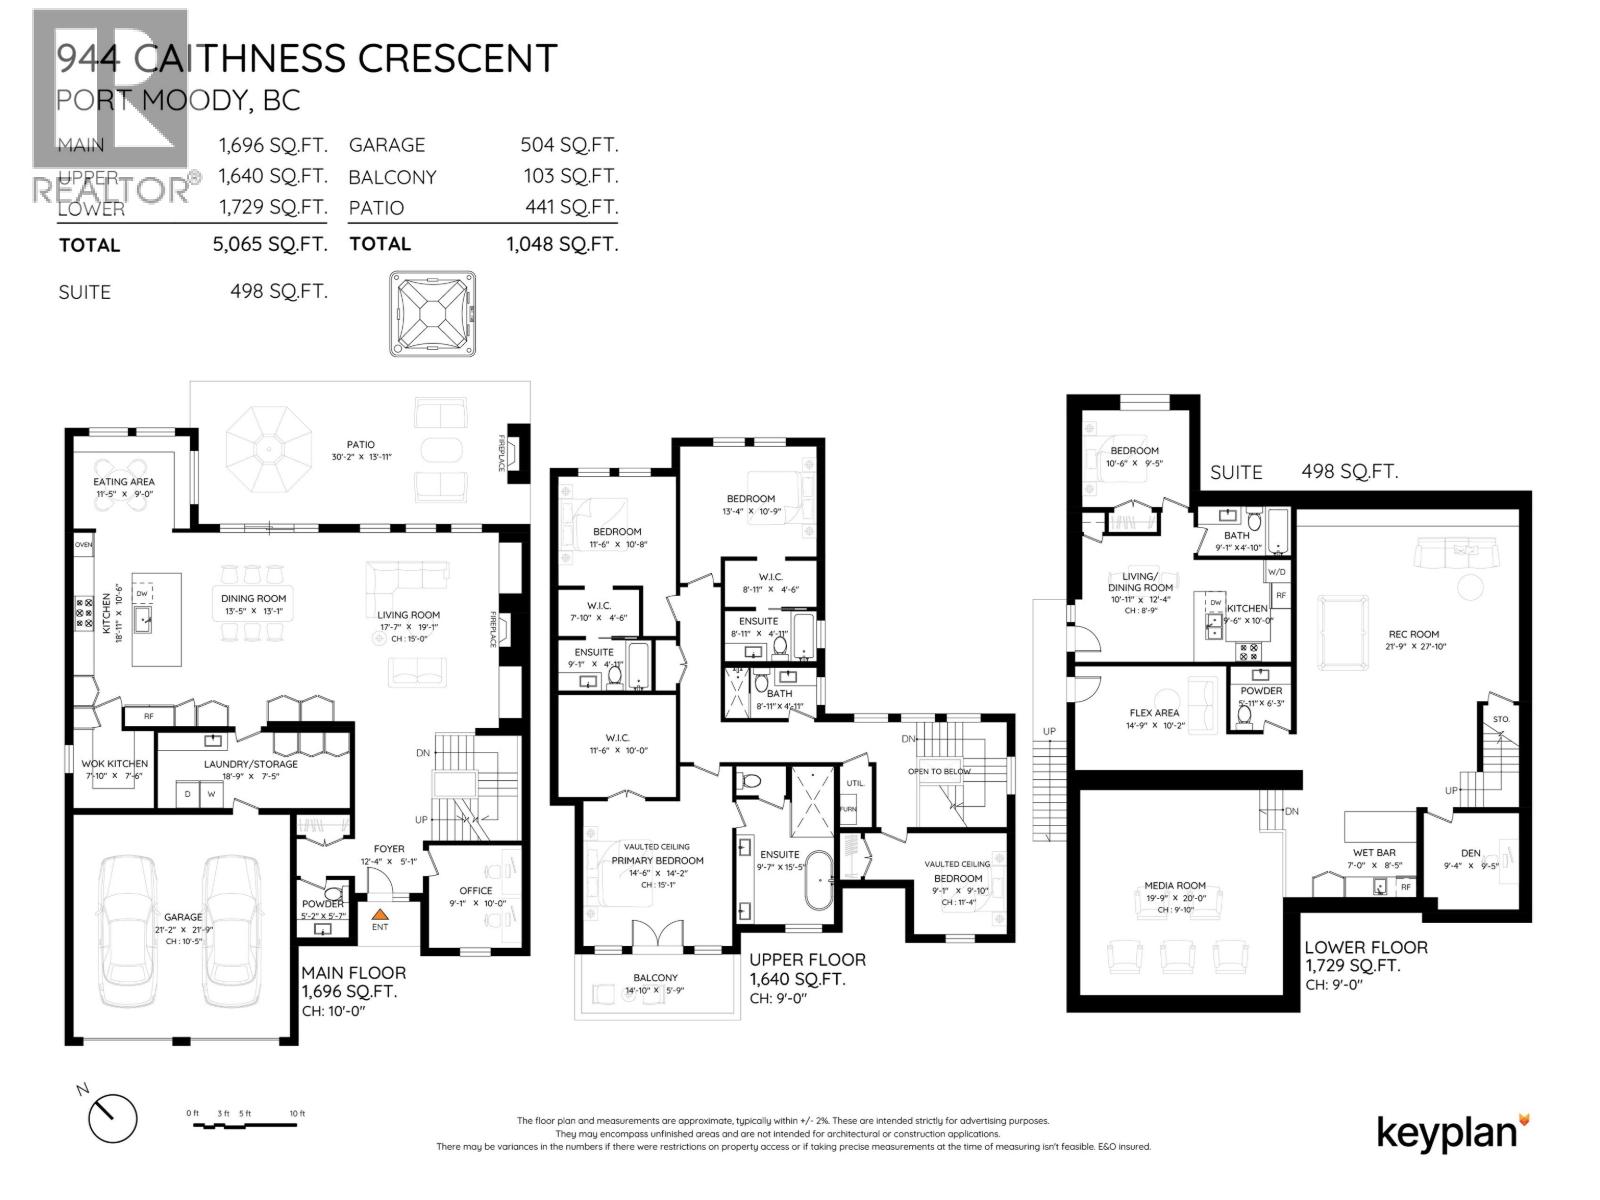
Brand new in 2025, this exceptional 5,500+ sq. ft. custom home offers luxury living in the heart of Glenayre. Featuring 4 bedrooms up, including a stunning primary retreat with a private deck, oversized walk-in closet, freestanding soaker tub and steam shower. The chef's kitchen showcases a La Cornue range, oversized island, Fisher & Paykel appliances and built-in Miele coffee machine. Herringbone hardwood, black-framed windows, designer finishes and Control4 smart home technology throughout. Downstairs offers a media room, bar and bunker-style rec room ideal for a golf simulator or media room. Enjoy a covered patio with fireplace, hot tub and outdoor kitchen rough-in. Steps to Glenayre Elementary, Ailsa Spray Park and the community centre. NO GST. (id:65546)
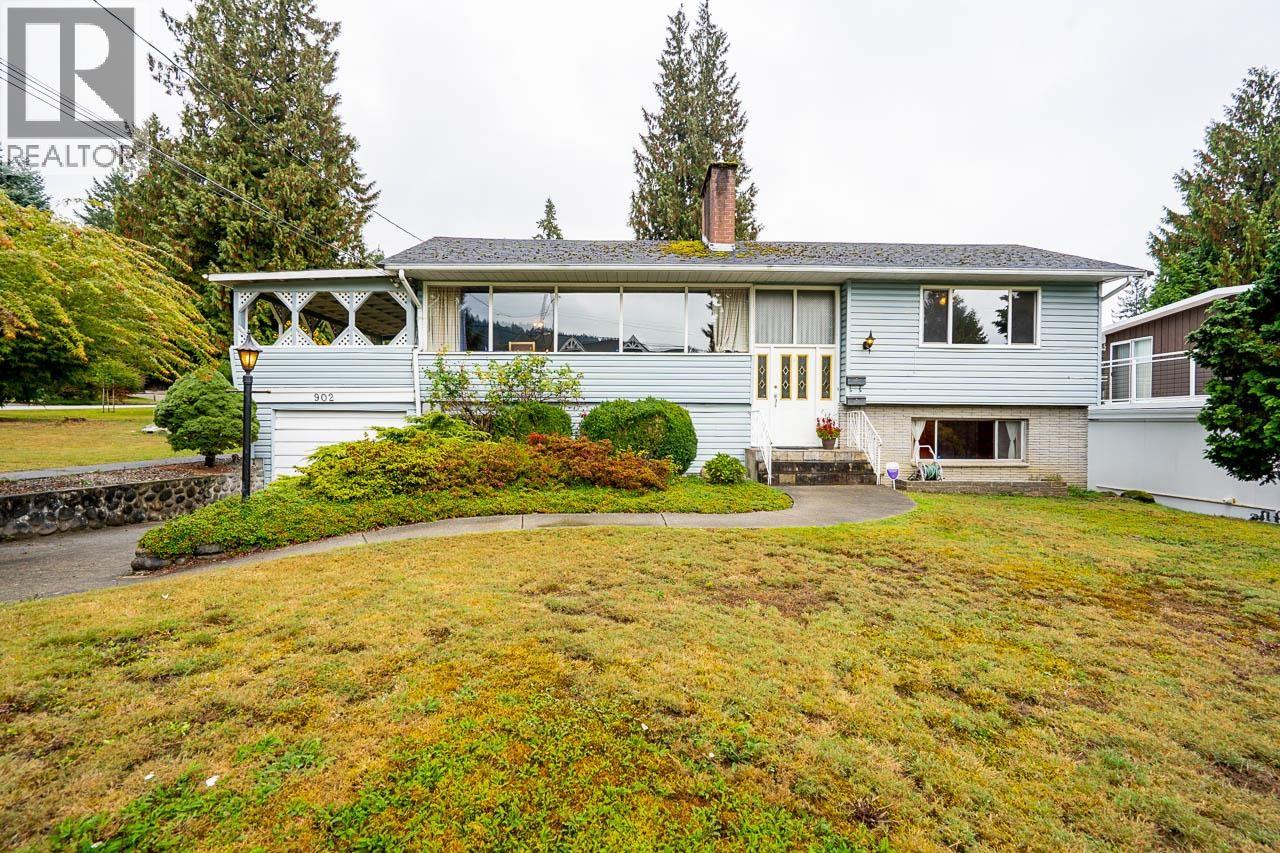
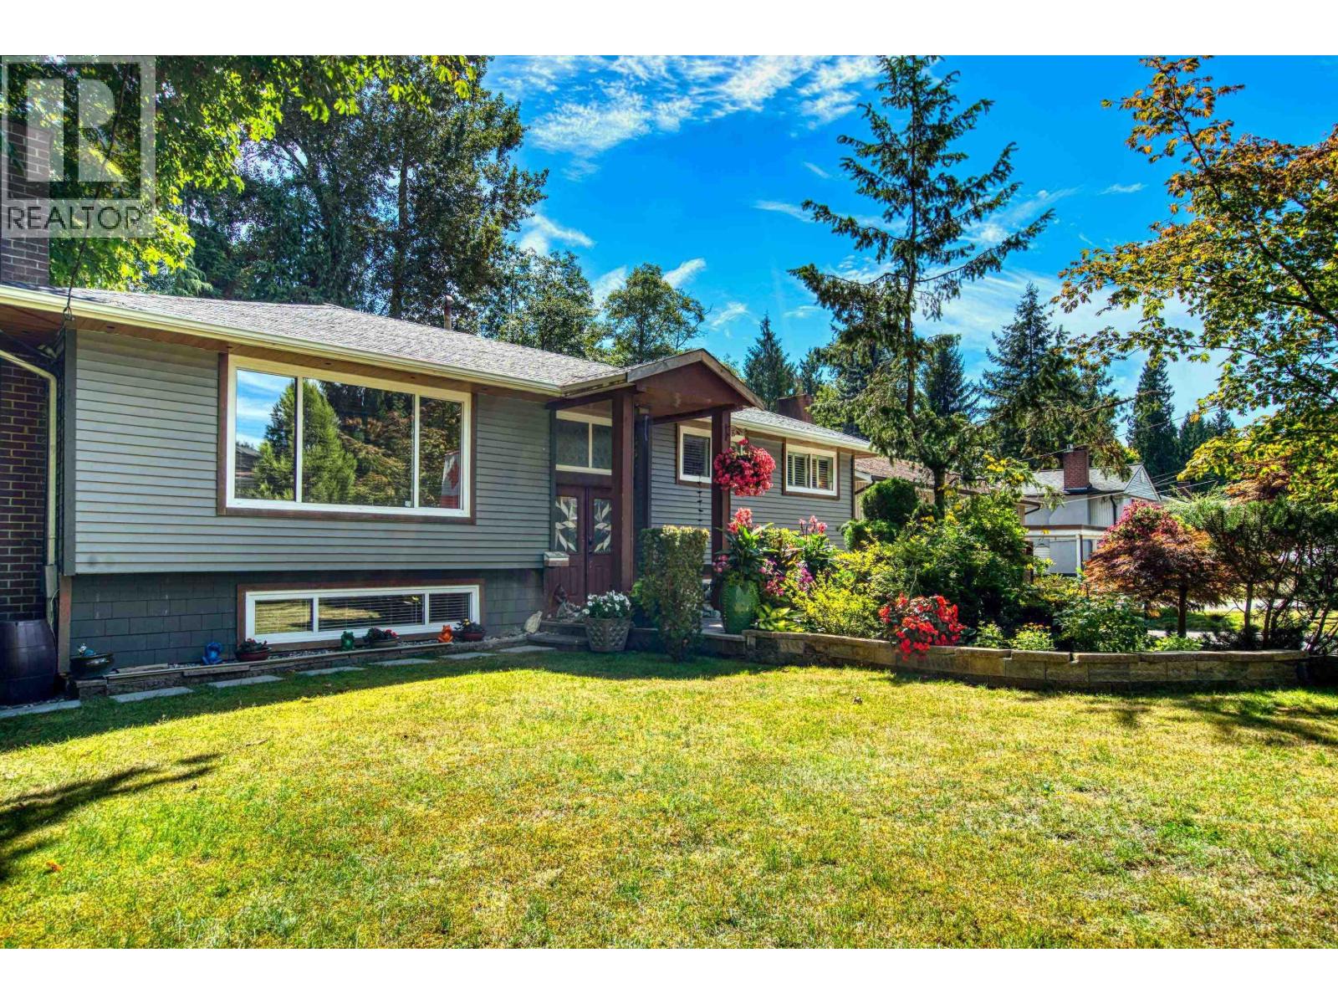
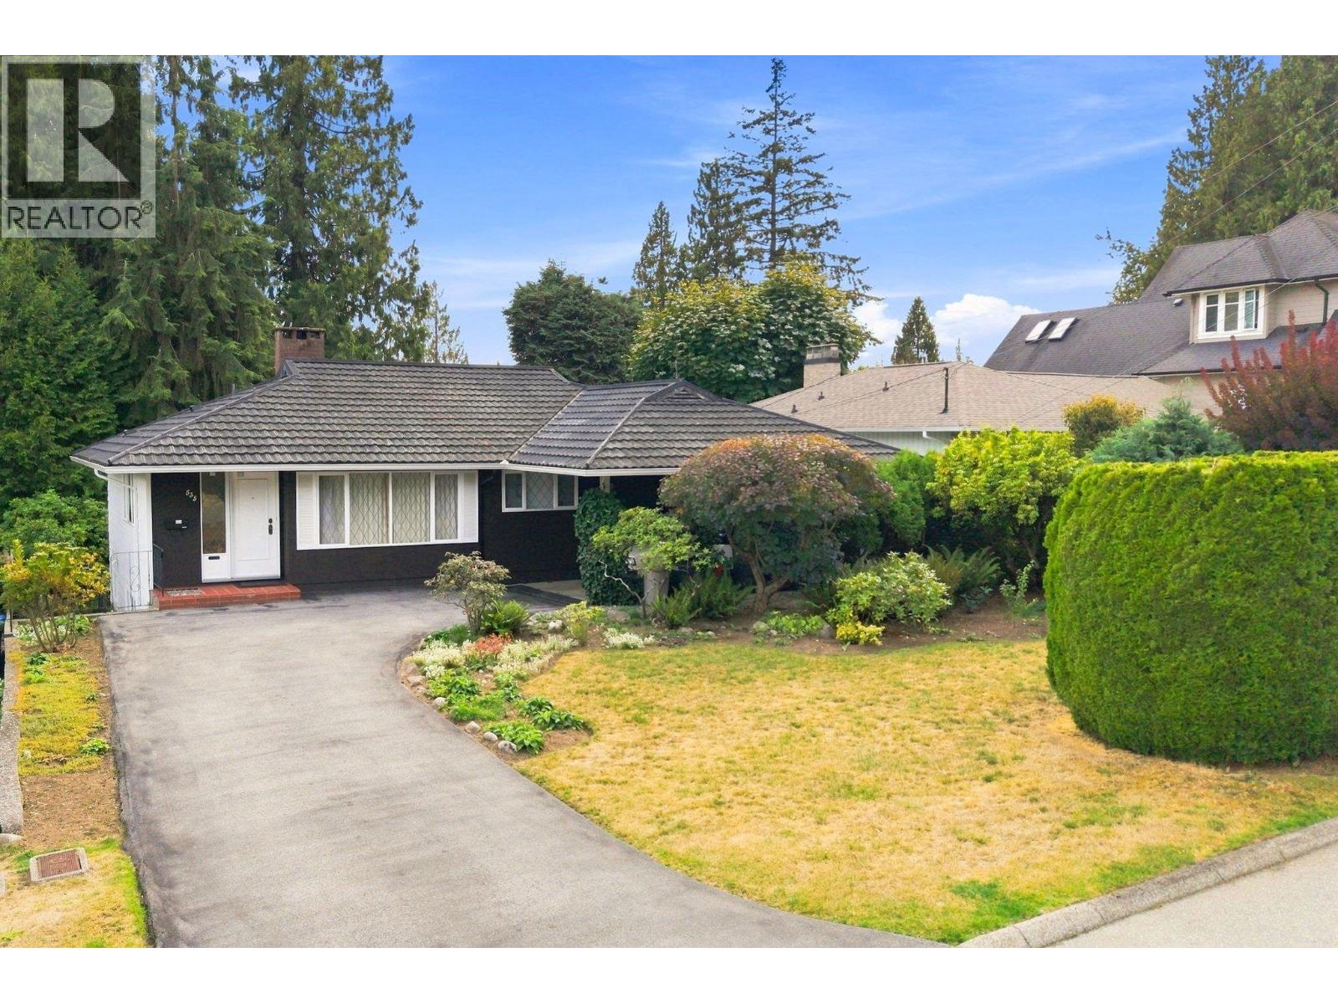
| Address | 944 CAITHNESS CRESCENT, Port Moody, British Columbia |
| MLS® Number | R3158224 |
| Type of Dwelling | House |
| Style of Home | 2 Level |
| Price | $3,388,000 |
| Area | Port Moody |
| Sub Area | Glenayre |
| Listing Brokerage | Angell, Hasman & Associates Realty Ltd. |
| Sqft. | 5,563 |
| Bedrooms | 5 |
| Bathrooms | 7 |
| Year Built | 2025 |
| Lot Size | 6,610 |
| Lot Dimensions | 6610 |
| Postal Code | V3H1C6 |
| Tax Amount | $5,656 |
| Tax Year | 2025 |
| Parking | Garage |
| Basement | Finished, Separate entrance, Unknown |
| Fireplaces | 2 |
| Heating | Radiant heat, Forced air, Natural gas |
| Cooling | Air Conditioned |
