
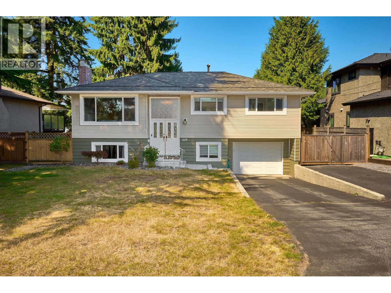
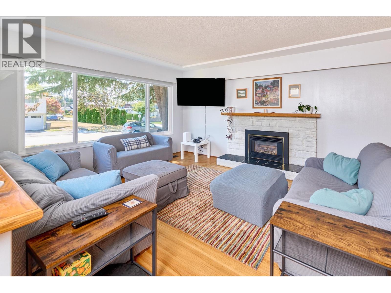
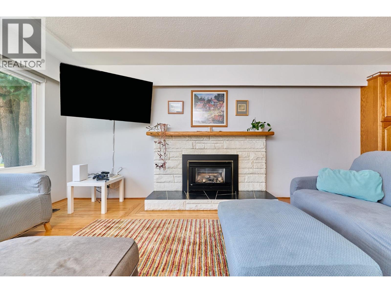
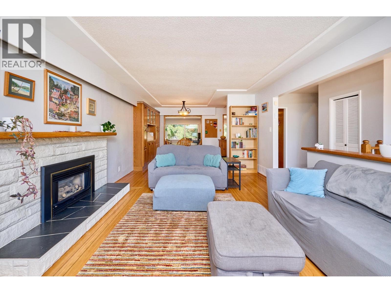
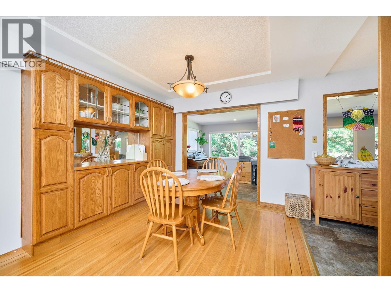
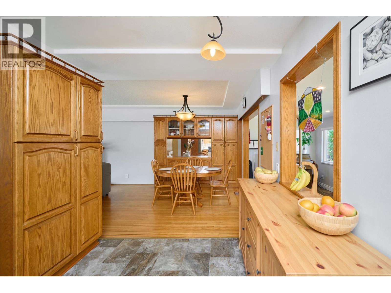
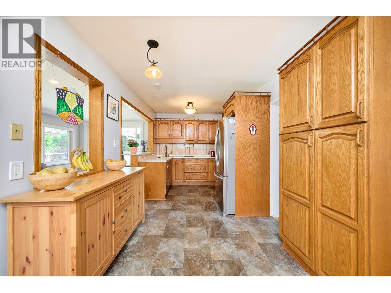
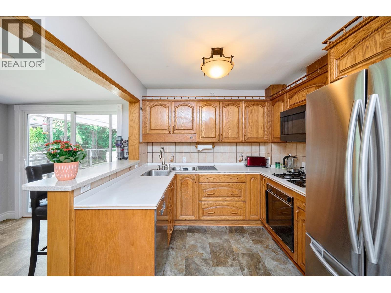
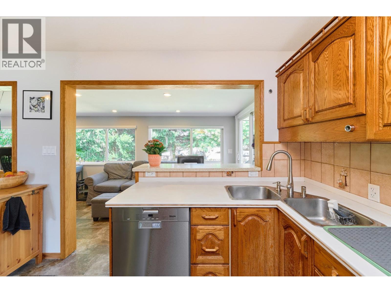
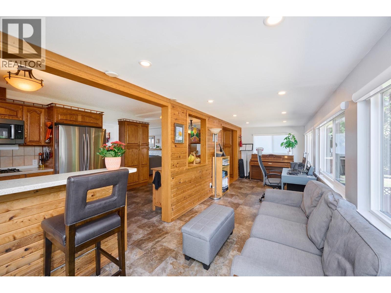
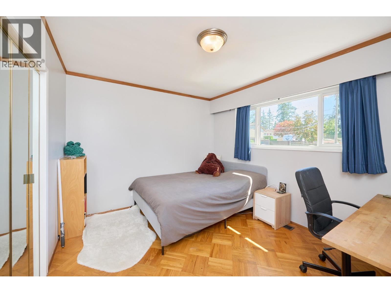
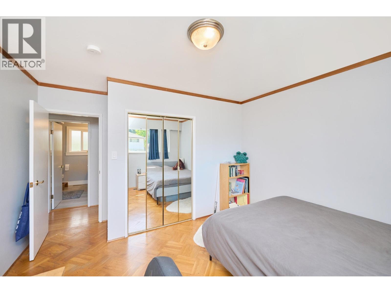
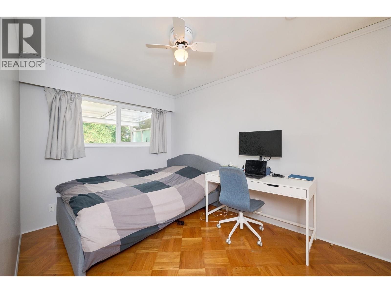
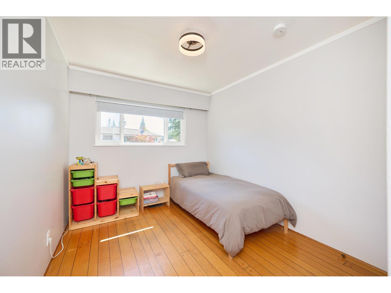
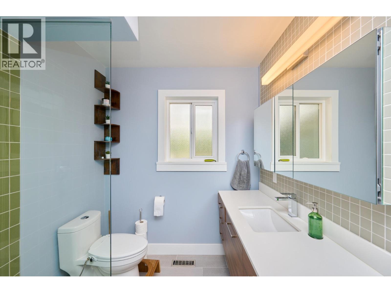
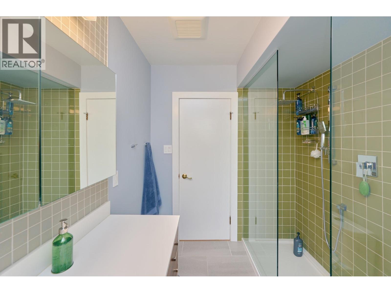
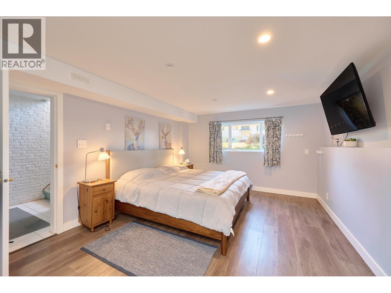
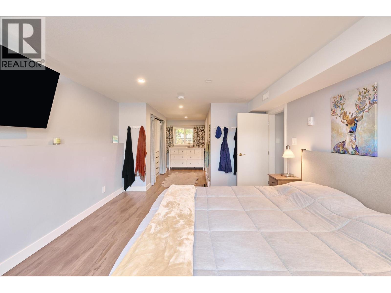
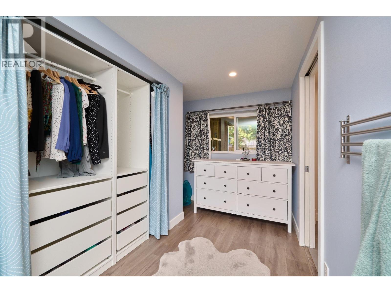
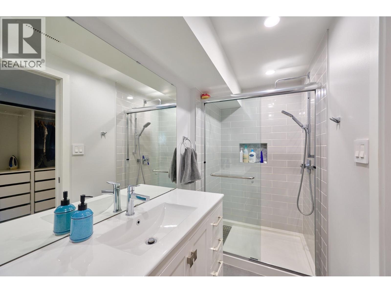
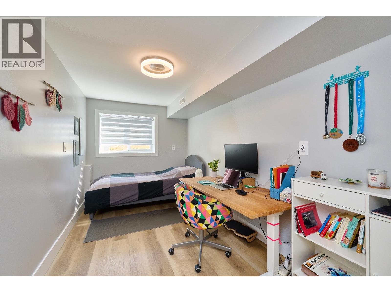
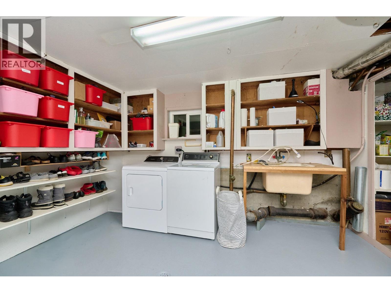
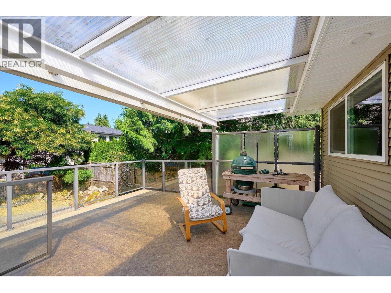
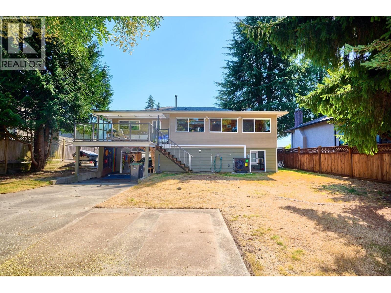
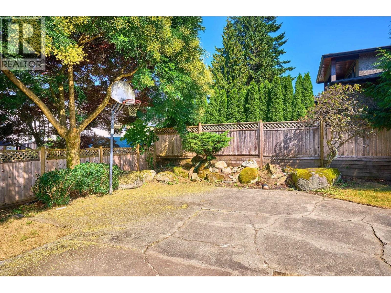
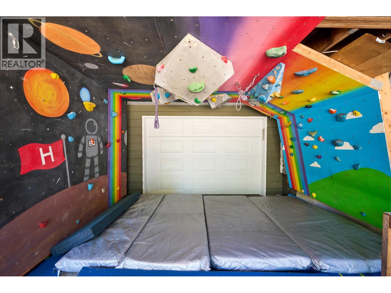
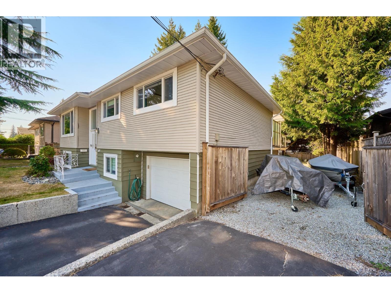
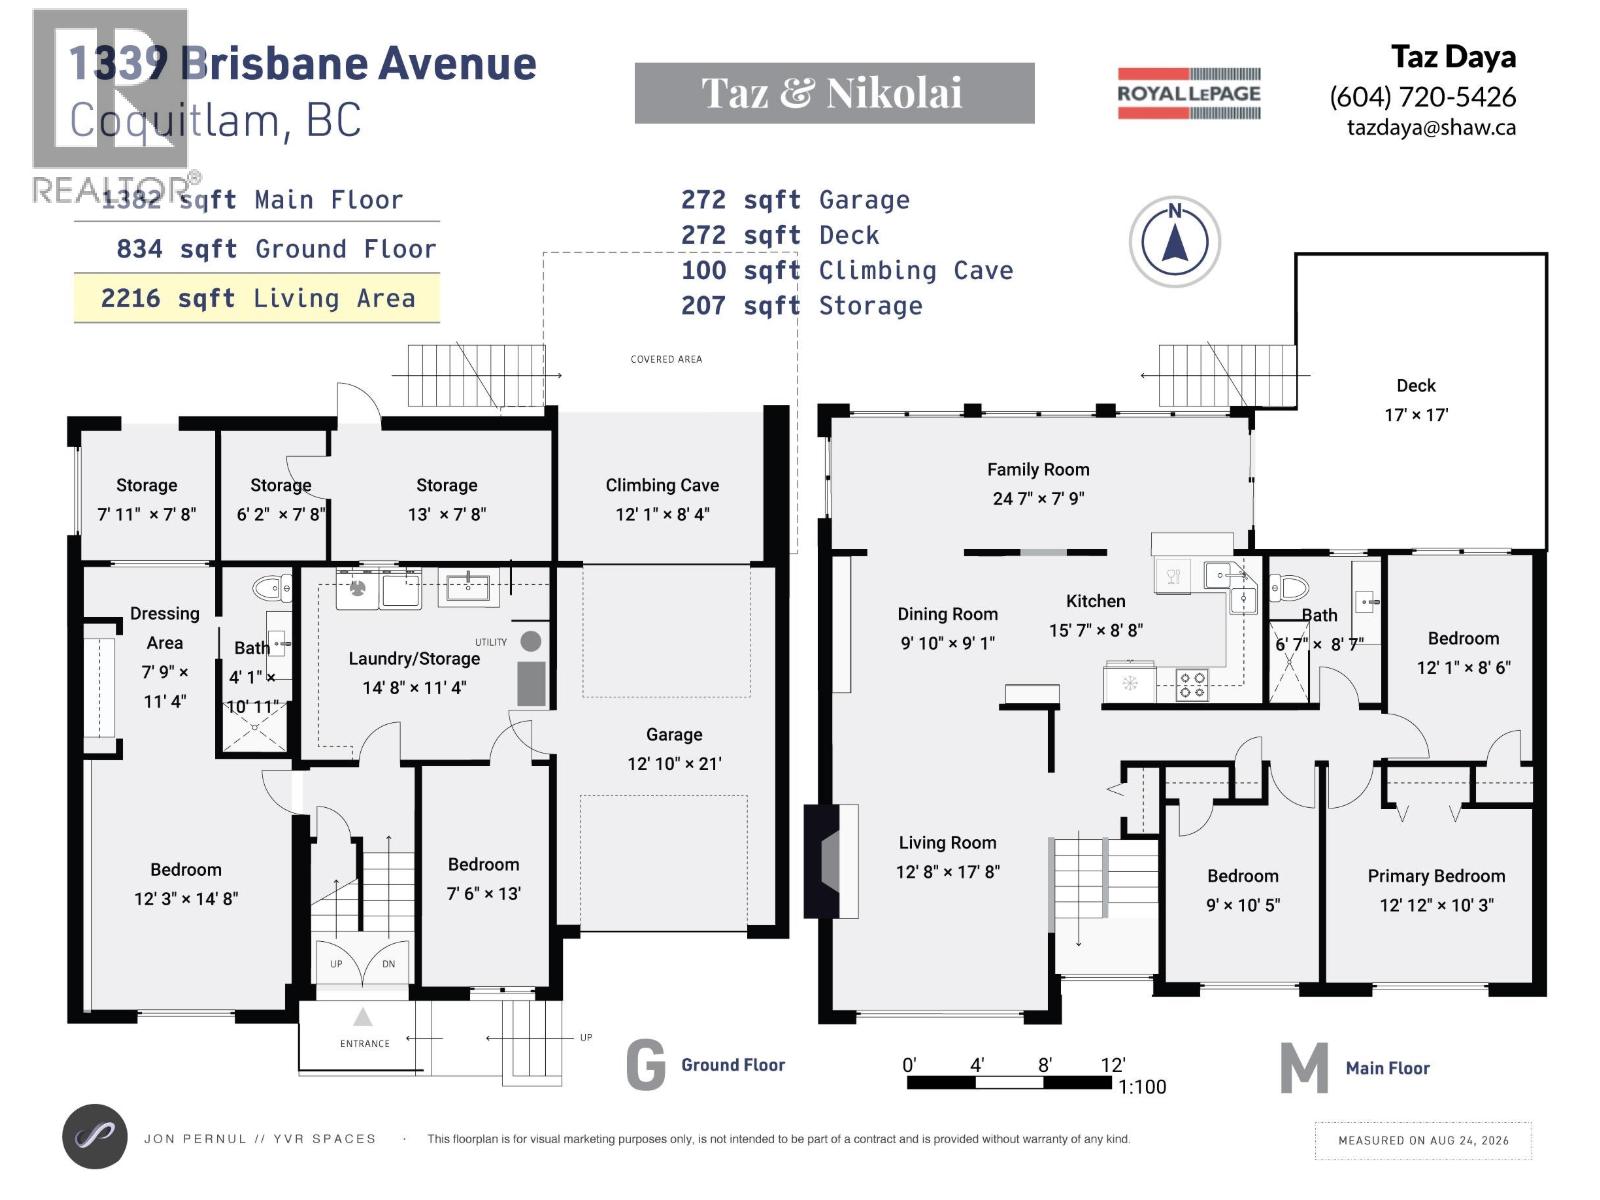
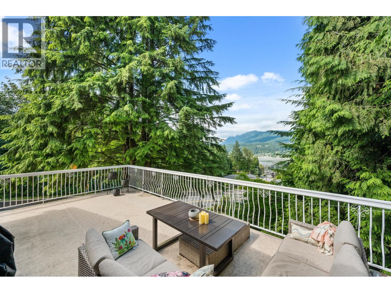
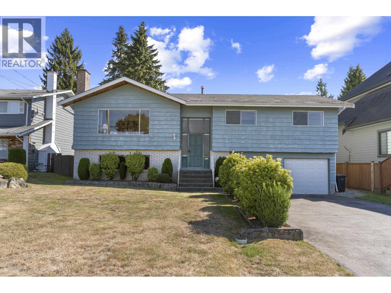
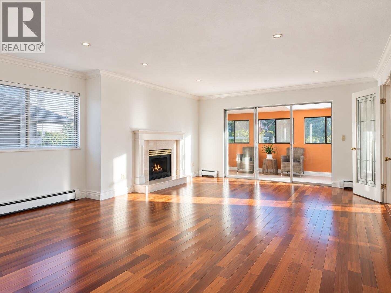
The home you have been waiting for! Nestled in desirable Harbour Chines, this beautifully maintained 4bdrm home has been thoughtfully updated over the years, including h/w flrg, renovated baths, vinyl windows, an expanded kitchen, & a single-car garage complete with EV charging. The 2nd driveway offers gated boat/trailer storage. A new heat pump system provides efficient year-round heating & cooling. Offering a flexible floor plan, the lower level features a spacious primary bdrm complete with a 3-piece ensuite, while also providing the option to be used as a rec room/family room. The spacious covered deck off the kitchen is perfect for year-round enjoyment & overlooks a large, sunny, level backyard with plenty of room to create your own private outdoor oasis. Located on a quiet dead-end street in one of Coquitlam´s most sought-after neighbourhoods, this home offers a rare combination of privacy & convenience. Enjoy being just steps from Como Lake Park, scenic trails, & reputable schools. By appt only (id:65546)
| Address | 1339 BRISBANE AVENUE, Coquitlam, British Columbia |
| MLS® Number | R3159590 |
| Type of Dwelling | House |
| Style of Home | 2 Level |
| Price | $1,479,000 |
| Area | Coquitlam |
| Sub Area | Harbour Chines |
| Listing Brokerage | Royal LePage Sussex |
| Sqft. | 2,216 |
| Bedrooms | 4 |
| Bathrooms | 2 |
| Year Built | 1963 |
| Lot Size | 7,245 |
| Lot Dimensions | 7245 |
| Postal Code | V3J5L2 |
| Tax Amount | $5,786 |
| Tax Year | 2025 |
| Parking | Garage |
| Fireplaces | 1 |
| Heating | Heat Pump |
