
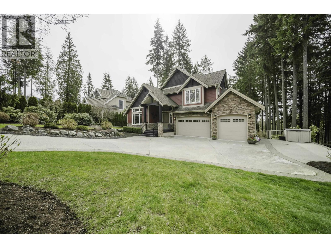
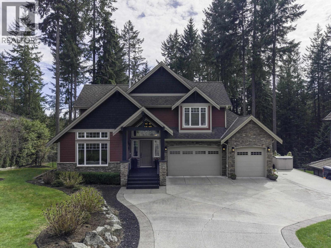
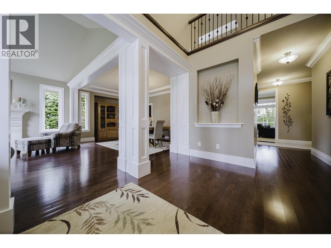
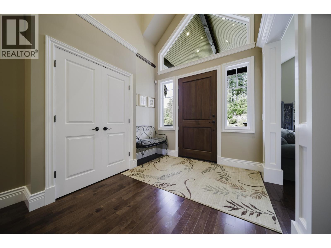
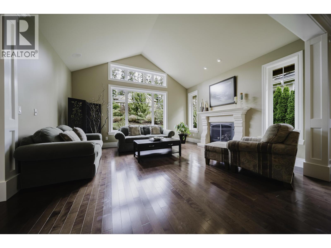
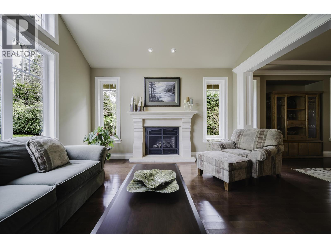
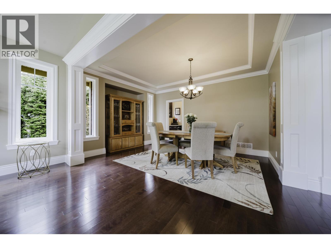
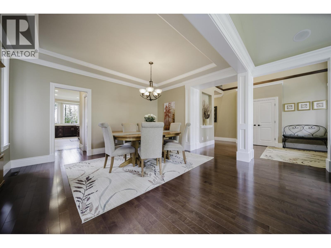
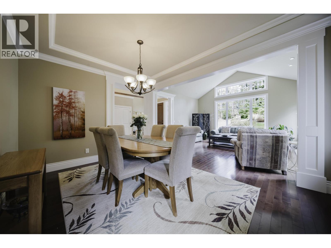
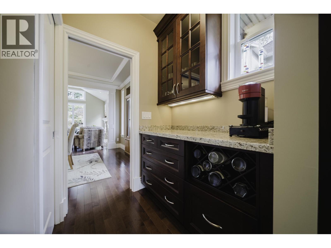
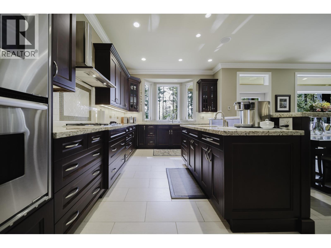
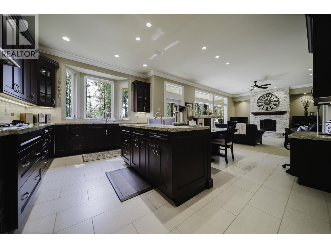
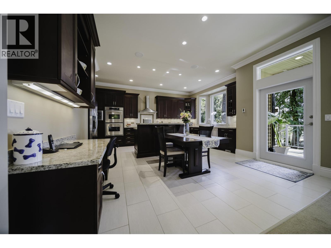
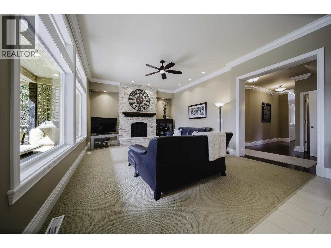
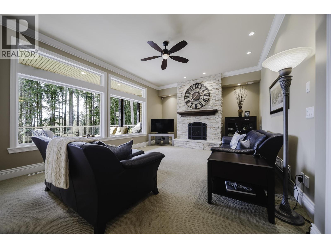
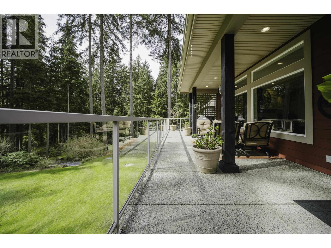
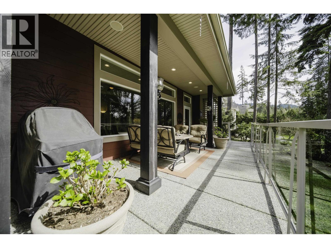
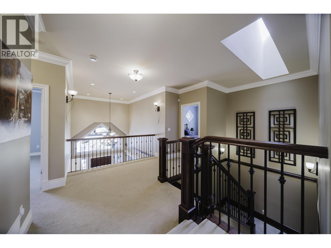
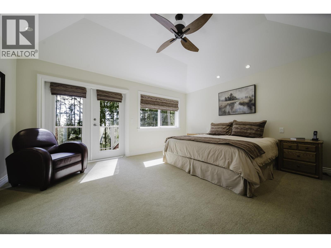
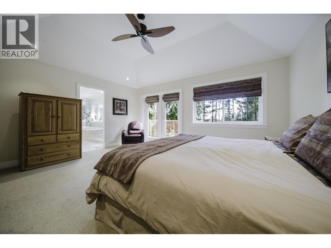
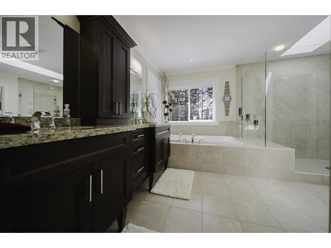
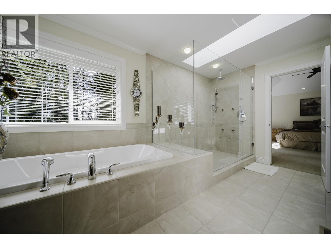
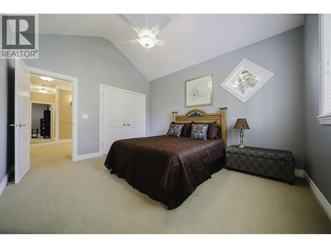
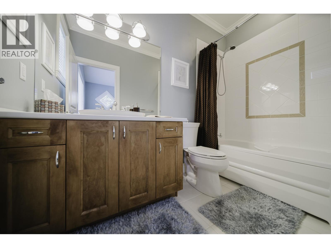
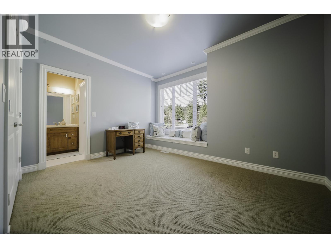
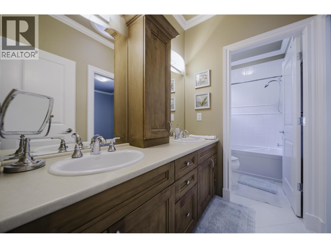
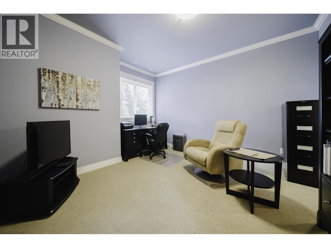
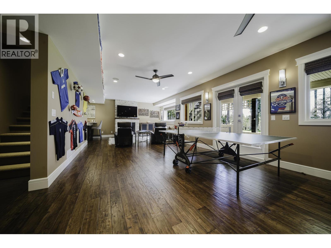
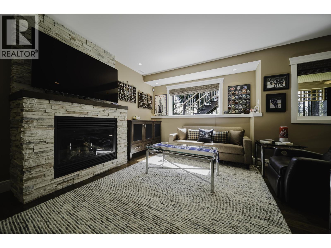
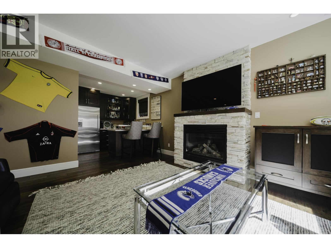
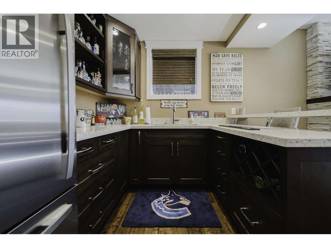
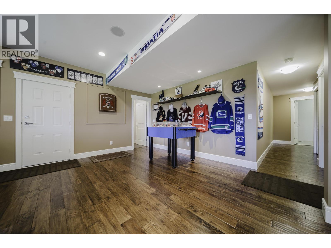
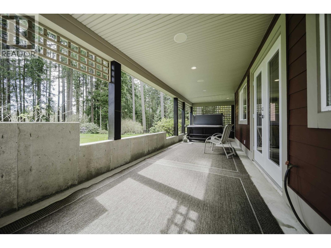
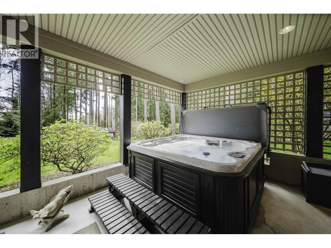
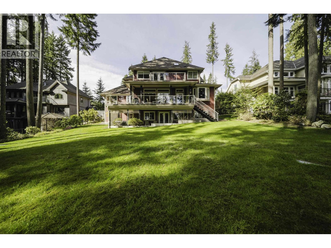
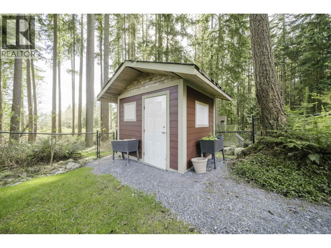
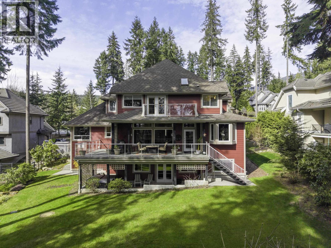
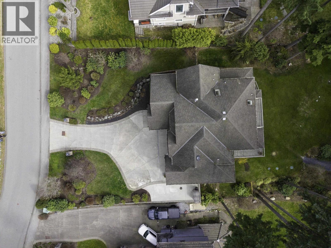
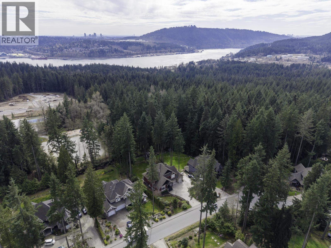
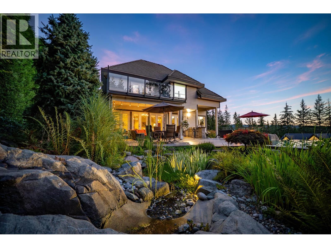
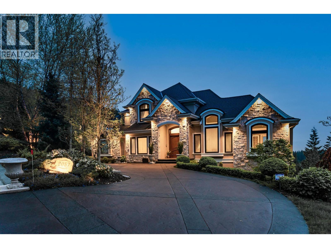
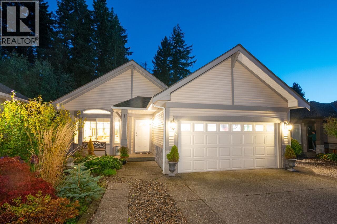
Prestigious Ravenswood Drive in Anmore, these custom homes are rarely available - especially with a coveted south-facing private backyard. The expansive main floor is designed for entertaining, has a butlers pantry and generously sized living areas. A large back patio overlooks the irrigated fenced yard and surrounding trees. The triple-car garage includes an extra-deep bay, ideal for a workshop. Upstairs offers 4 bedrooms and 3 baths, highlighted by a luxurious primary retreat with its own private deck. The fully finished lower level is designed for leisure, complete with a games area, built-in bar, stone fireplace, additional bedroom & bath, and access to a serene patio with a hot tub. A refined impeccably maintained home in an exceptional setting-Anmore living at its finest! (id:65546)
| Address | 1056 RAVENSWOOD DRIVE, Anmore, British Columbia |
| MLS® Number | R3160079 |
| Type of Dwelling | House |
| Style of Home | 2 Level |
| Price | $2,995,000 |
| Area | Anmore |
| Sub Area | Anmore |
| Listing Brokerage | Stonehaus Realty Corp. |
| Sqft. | 4,686 |
| Bedrooms | 5 |
| Bathrooms | 5 |
| Year Built | 2006 |
| Lot Size | 0 |
| Lot Dimensions | 0.46 |
| Postal Code | V3H5M6 |
| Tax Amount | $9,817 |
| Tax Year | 2025 |
| Parking | Garage |
| Basement | Finished, Separate entrance, Unknown |
| Fireplaces | 3 |
| Heating | Forced air |
| Cooling | Air Conditioned |
