
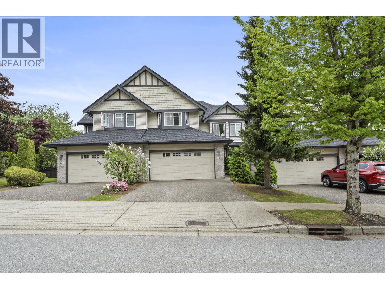
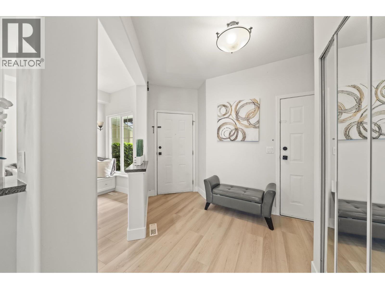
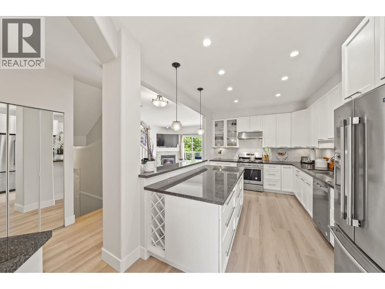
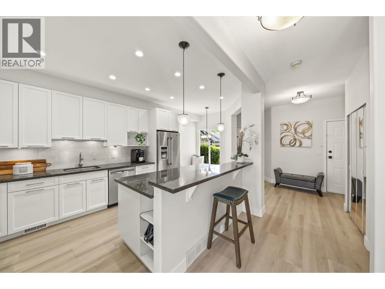
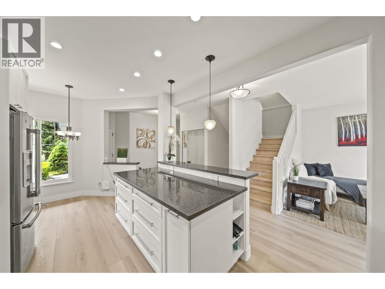
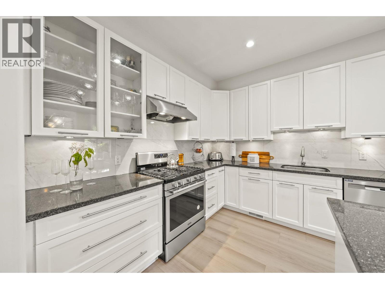
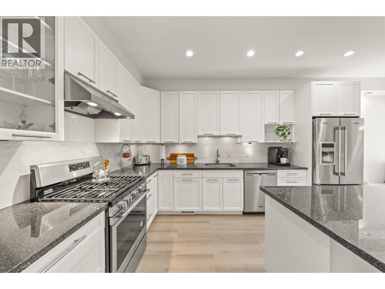
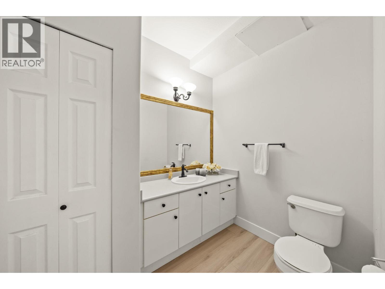
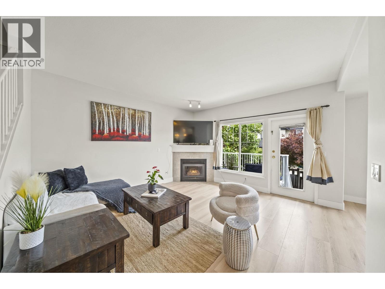
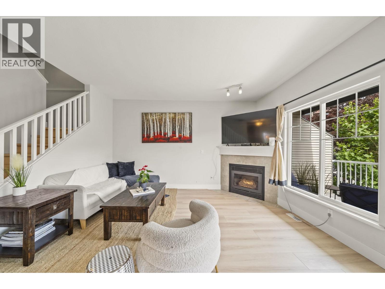
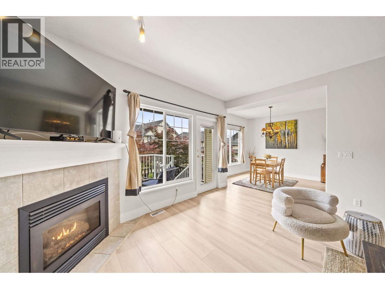
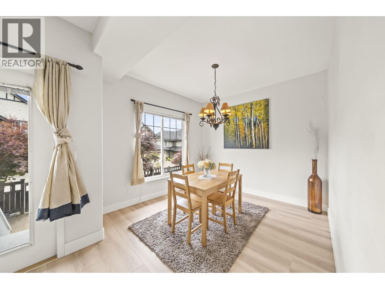
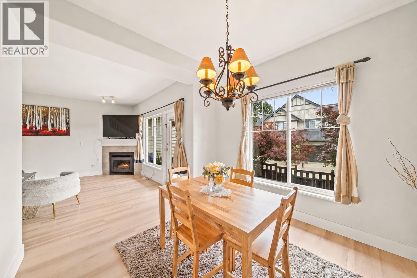
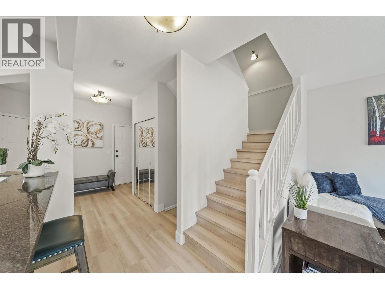
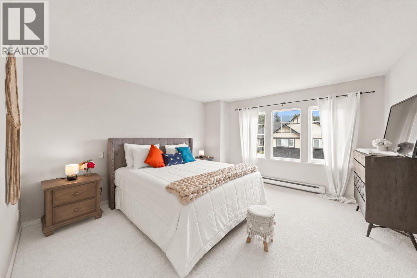
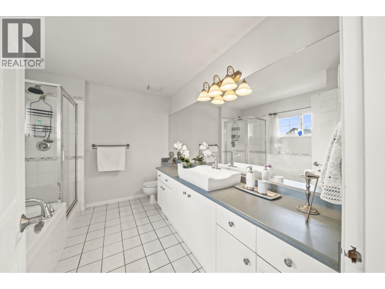
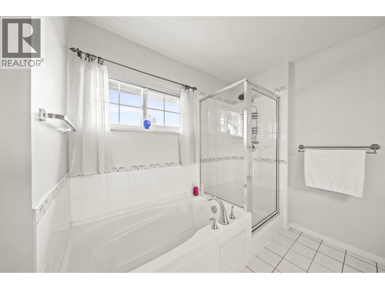
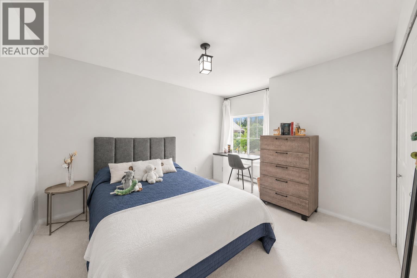
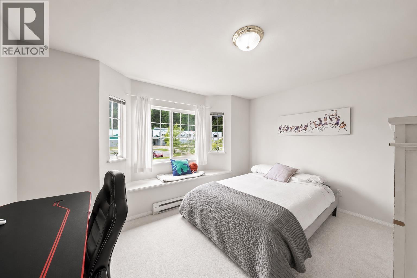
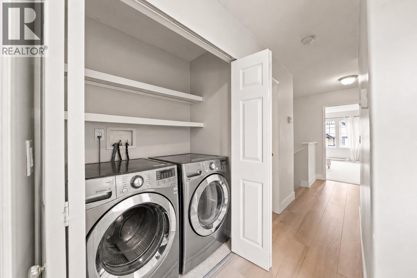
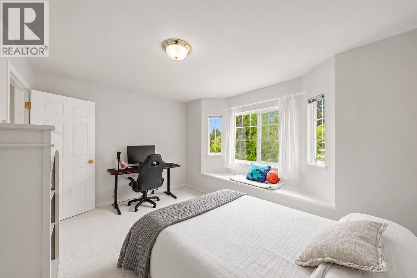
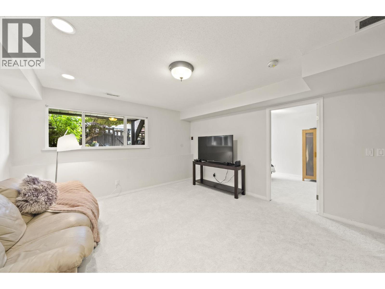
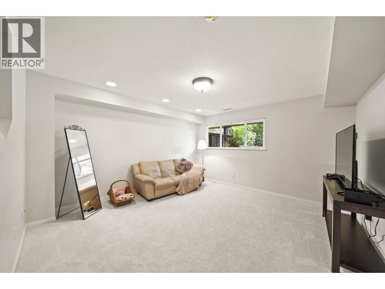
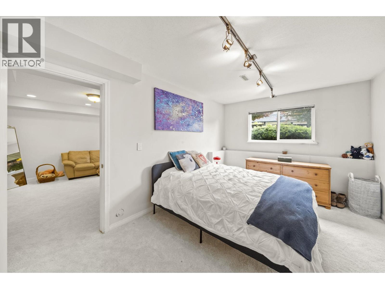
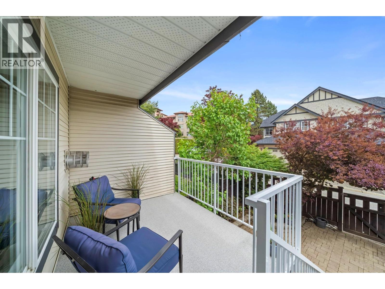
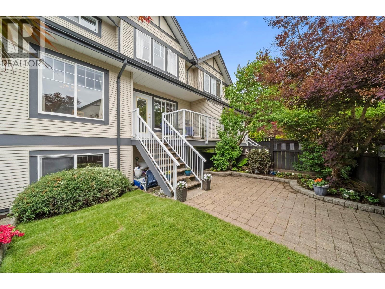
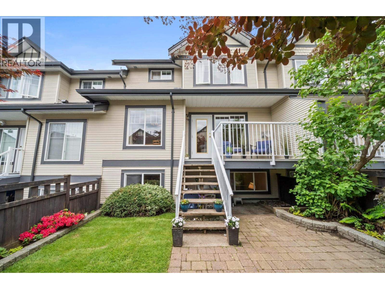
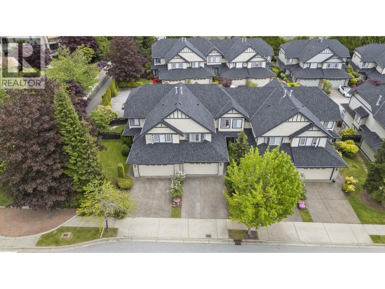
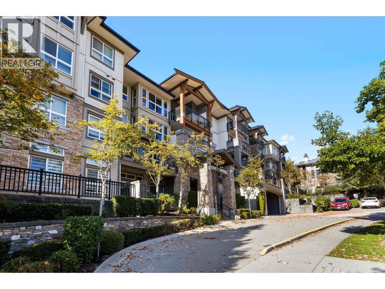
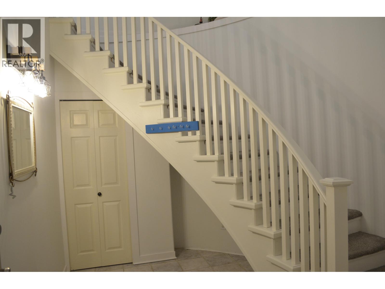
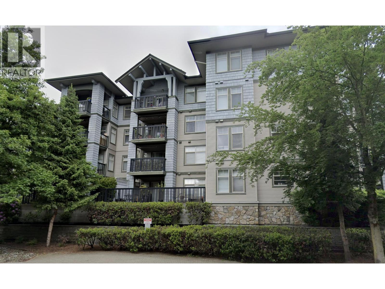
Enjoy the space and comfort of a detached home in this renovated 4 bedroom, 2,470 square ft residence in desirable Westwood Plateau. Charming curb appeal welcomes you inside, where Vila Series laminate flooring and plush new carpets create a stylish feel. The open concept kitchen shines with granite countertops, a new backsplash, plus new cabinet doors and drawers. Retreat to the primary bedroom with an ensuite featuring heated floors, a soaker tub and separate shower. Downstairs offers a versatile rec room, bedroom, full bath and games room or storage. A double garage and extended driveway provide ample parking. Ideally located across from an elementary school and park, near shopping, golf, hiking and biking trails. Enjoy a new roof, landscaping and a private, fully fenced backyard. (id:65546)
| Address | 12 1765 PADDOCK DRIVE, Coquitlam, British Columbia |
| MLS® Number | R3160339 |
| Type of Dwelling | Condo / Strata |
| Style of Home | 2 Level |
| Price | $1,149,900 |
| Area | Coquitlam |
| Sub Area | Westwood Plateau |
| Listing Brokerage | RE/MAX Real Estate Services |
| Sqft. | 2,470 |
| Bedrooms | 4 |
| Bathrooms | 4 |
| Year Built | 1998 |
| Lot Size | 0 |
| Lot Dimensions | 0 |
| Postal Code | V3E3J1 |
| Tax Amount | $4,602 |
| Tax Year | 2025 |
| Parking | Garage |
| Basement | Finished, Full, Unknown |
| Heating | Forced air, Natural gas |
| Community | Pets Allowed |
| View | View |
