
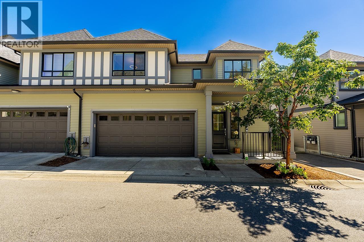
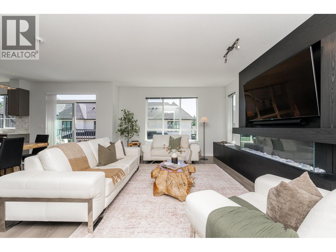
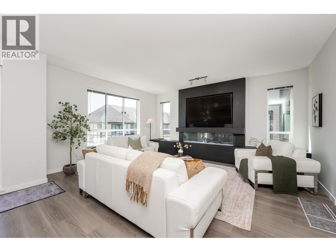
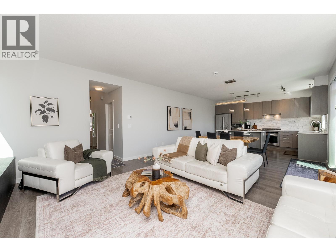
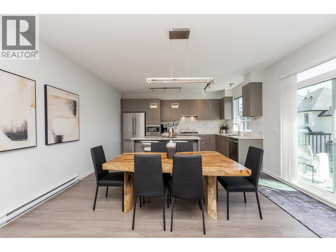
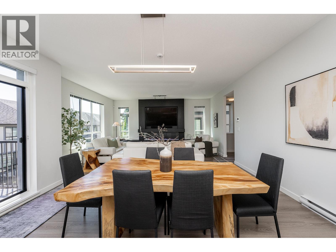
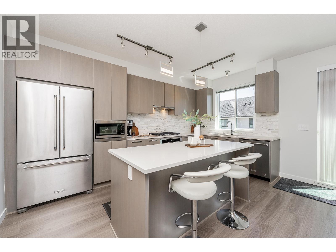
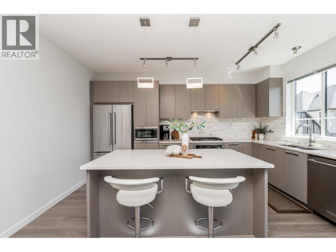
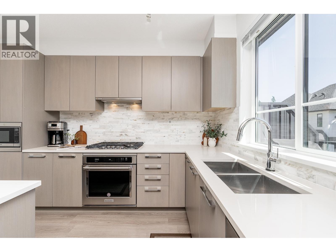
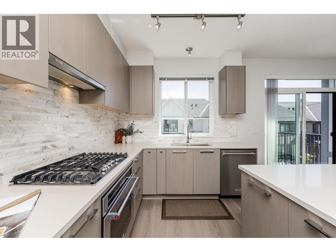
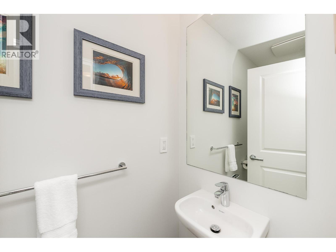
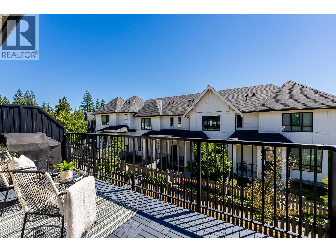
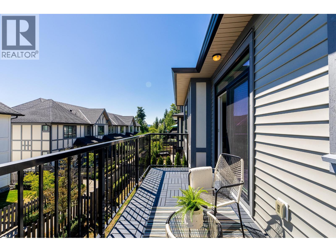
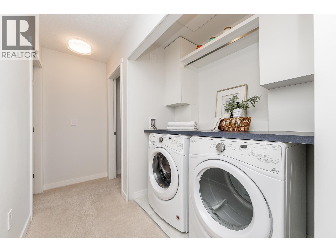
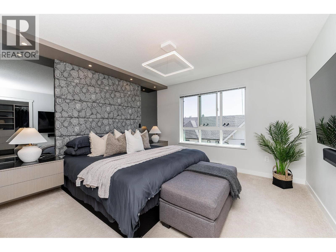
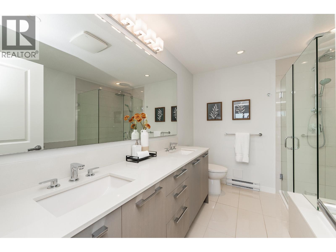
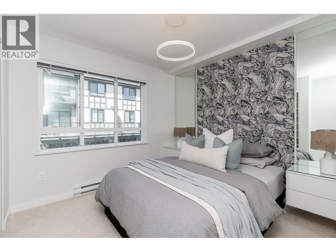
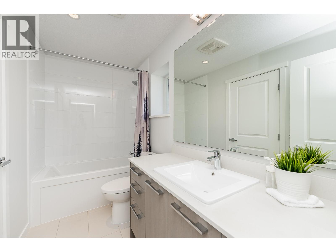
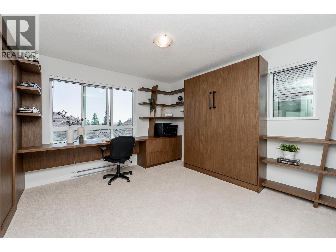
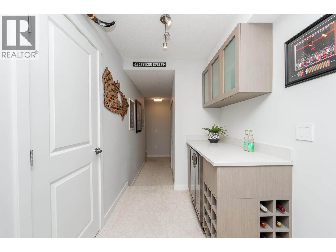
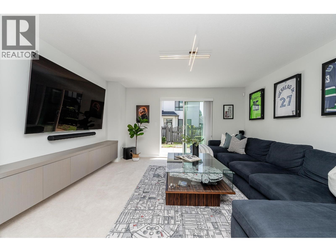
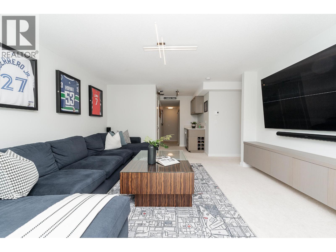
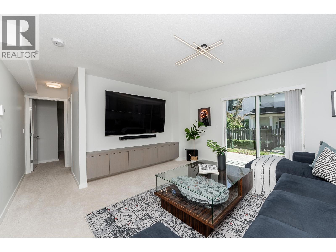
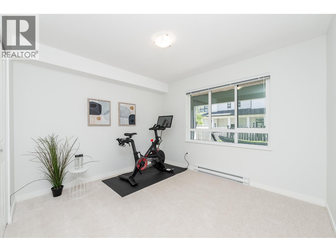
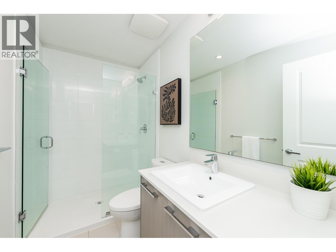
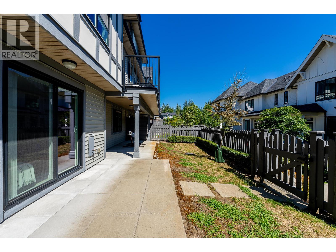
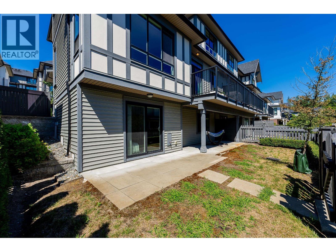
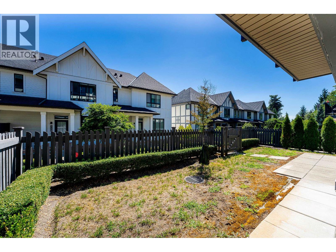
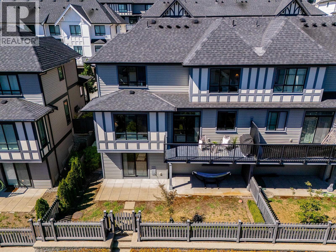
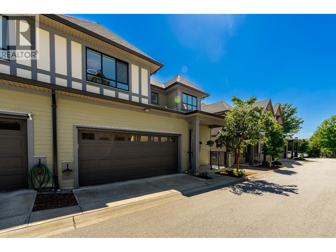
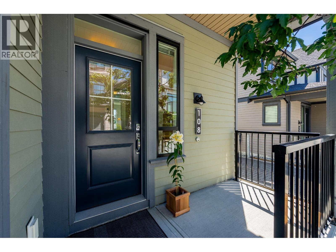
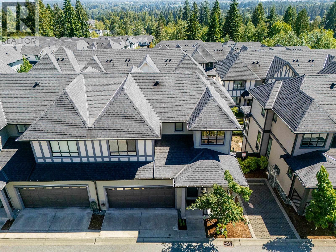
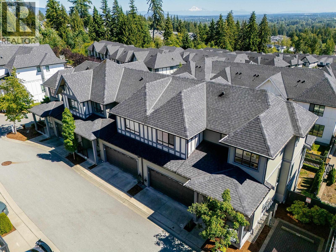
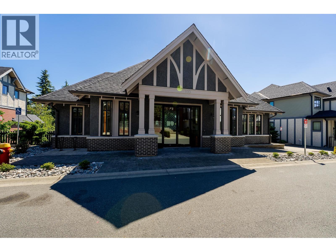
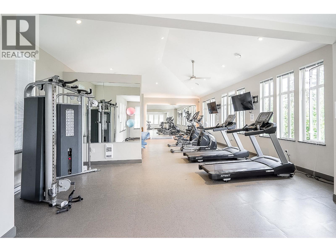
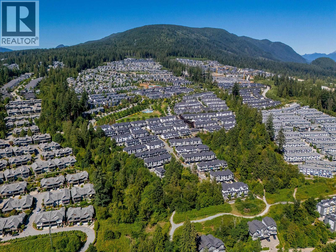
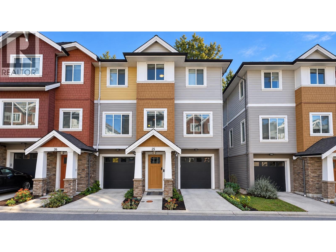
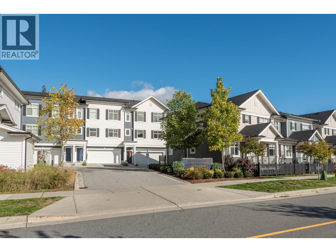
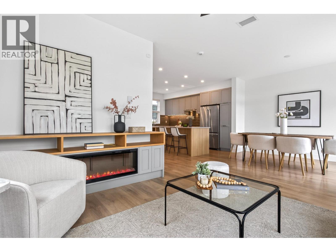
Welcome to Kentwell by Polygon! This beautifully finished 4 bed, 4 bath, end unit townhome offers stylish living in one of Burke Mountain's most sought after communities. The open concept main floor features a fireplace with custom built-ins, integrated media storage, and a bright dining area opening to a south facing balcony. The kitchen boasts S/S appliances, a gas range, and a large island. Upstairs offers a hotel inspired primary suite with a designer accent wall, walk-in closet and ensuite, plus 2 bedrooms, all with custom closet organizers. The bright walk-out basement has a rec room with built-in bar, 4th bed, full bath, and private yard. Double side-by-side garage, updated lighting, + smart home features. Walking distance to Riley Park, Ibex, and the future Burke Mountain Village. (id:65546)
| Address | 108 3500 BURKE VILLAGE PROMENADE, Coquitlam, British Columbia |
| MLS® Number | R3160364 |
| Type of Dwelling | Condo / Strata |
| Style of Home | 2 Level |
| Price | $1,249,000 |
| Area | Coquitlam |
| Sub Area | Burke Mountain |
| Listing Brokerage | Royal LePage Elite West |
| Sqft. | 2,375 |
| Bedrooms | 4 |
| Bathrooms | 4 |
| Year Built | 2019 |
| Lot Size | 0 |
| Lot Dimensions | 0 |
| Postal Code | V3E0N2 |
| Tax Amount | $5,674 |
| Tax Year | 2026 |
| Parking | Garage |
| Basement | Finished, Unknown, Unknown |
| Heating | Baseboard heaters, Electric |
| Community | Pets Allowed With Restrictions, Rentals Allowed With Restrictions |
