
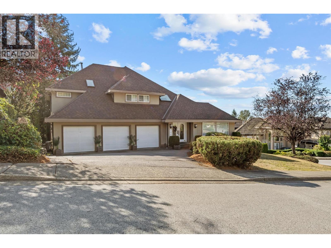
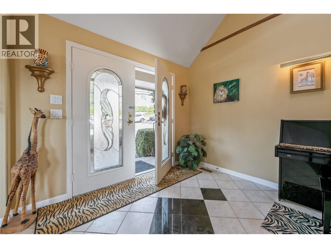
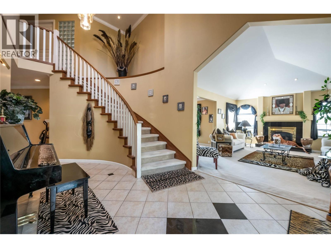
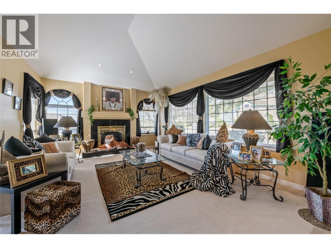
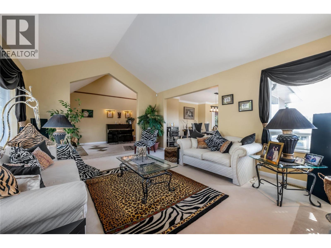
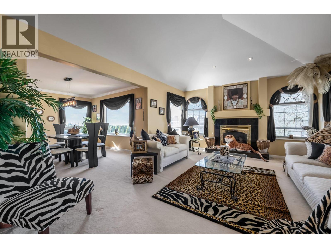
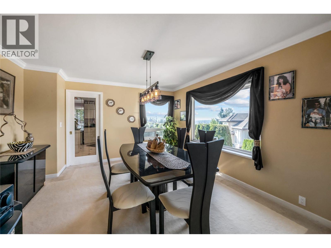
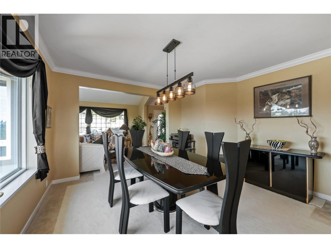
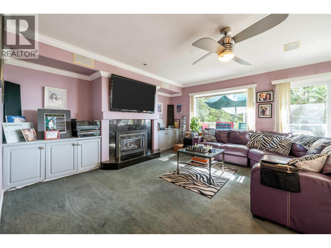
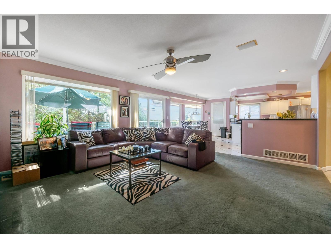
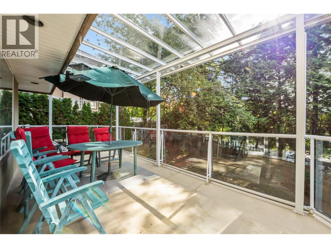
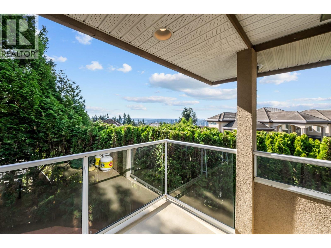
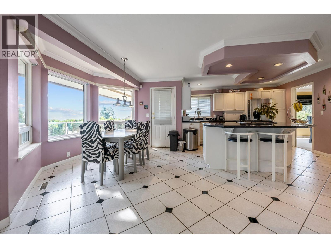
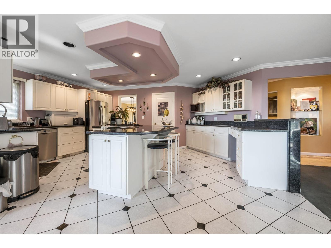
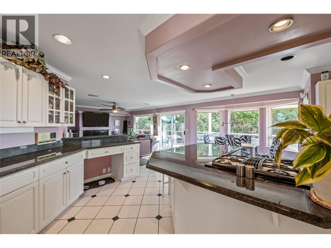
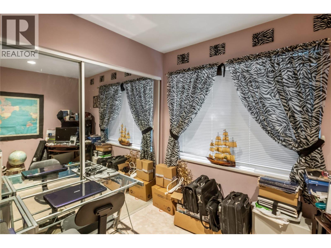
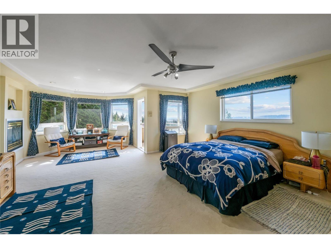
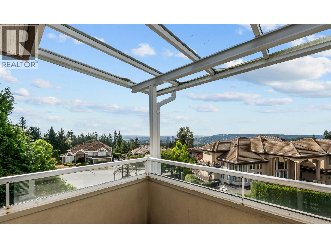
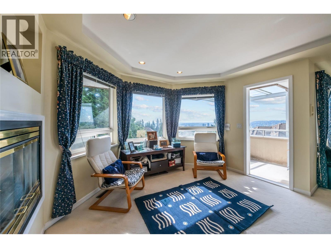
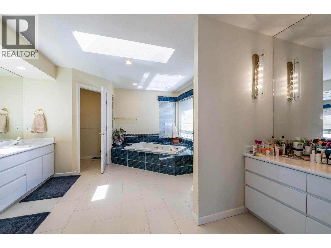
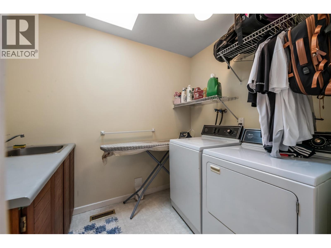
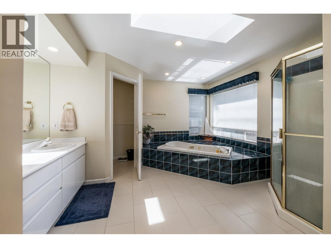
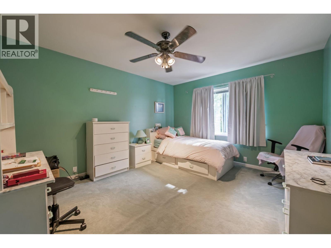
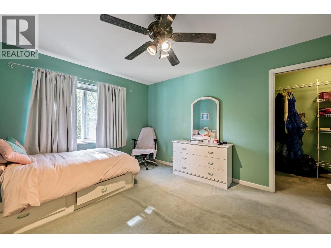
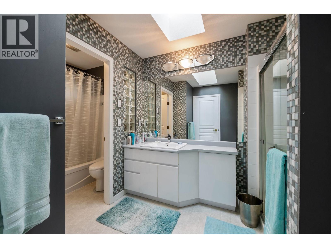
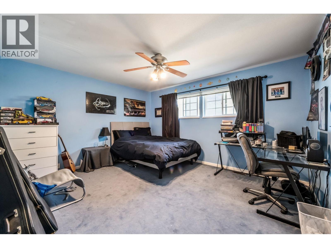
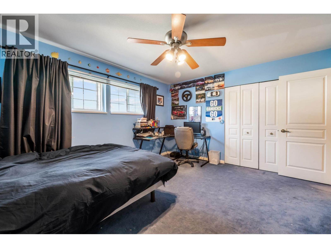
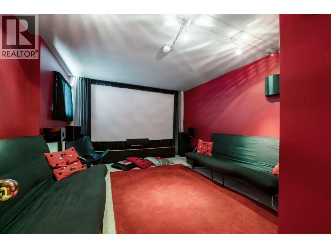
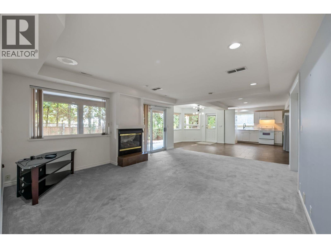
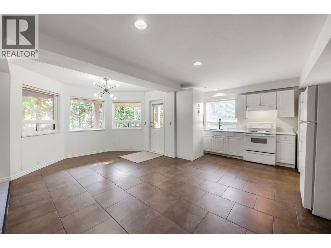
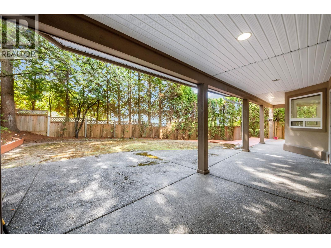
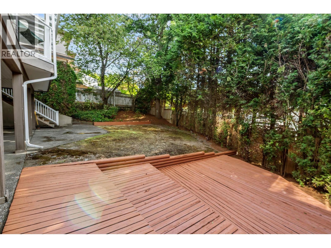
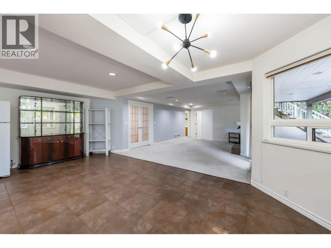
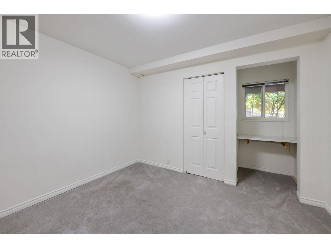
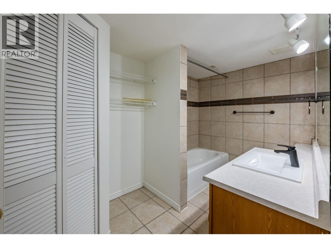
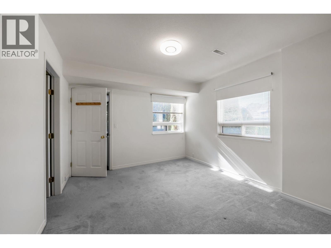
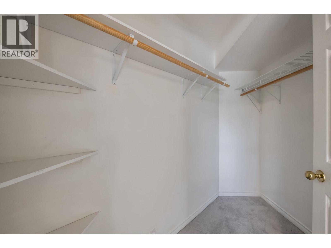
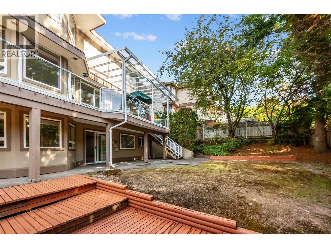
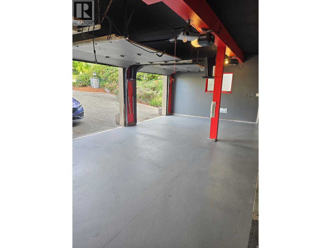
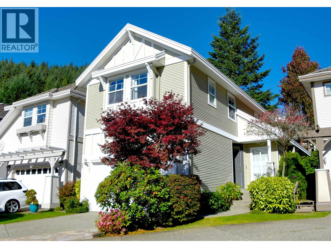
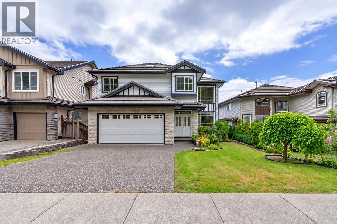
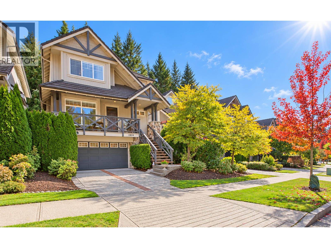
Custom built home by "street of dreams builder" Sentinel Homes. Corner view property overlooking city and mountains. Two storey home plus full walk out basement leading out to a private backyard. Over 4800 sq. ft. on three levels. High ceiling entrance, vaulted ceiling in living room, large kitchen and family room with views. Upstairs three large bedrooms, master bedroom with fireplace and seating area to capture views. Laundry is on the bedroom level. Lower level has a media room set up and a large two bedroom in-law suite. Triple car garage. New roof installed one month ago and four skylights to bring in natural lighting. A must see. All measurements are approximate. (id:65546)
| Address | 1541 LODGEPOLE PLACE, Coquitlam, British Columbia |
| MLS® Number | R3161293 |
| Type of Dwelling | House |
| Style of Home | 2 Level |
| Price | $2,168,800 |
| Area | Coquitlam |
| Sub Area | Westwood Plateau |
| Listing Brokerage | Sutton Group-West Coast Realty |
| Sqft. | 4,811 |
| Bedrooms | 6 |
| Bathrooms | 4 |
| Year Built | 1992 |
| Lot Size | 9,012 |
| Lot Dimensions | 9012 |
| Postal Code | V3E2V8 |
| Tax Amount | $8,341 |
| Tax Year | 2025 |
| Parking | Garage |
| Basement | Finished, Full, Unknown |
| Fireplaces | 4 |
| Heating | Forced air, Natural gas |
| View | View |
