
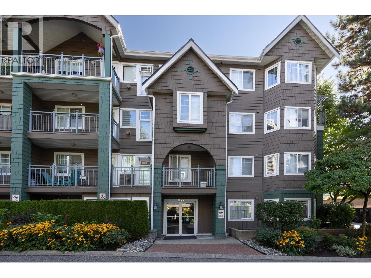
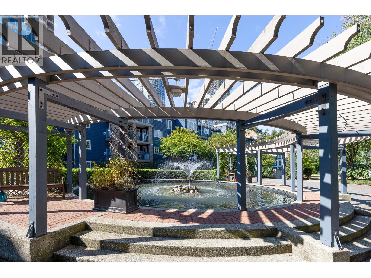
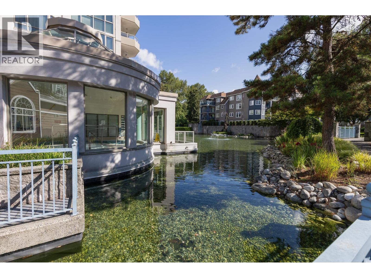
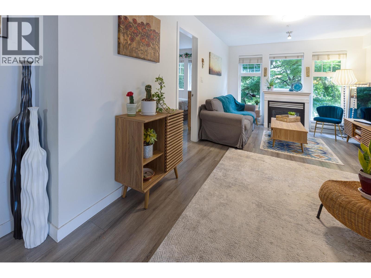
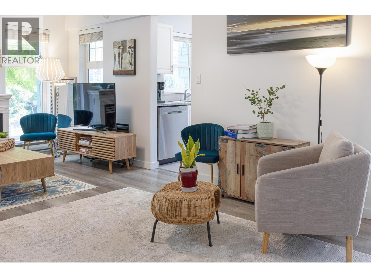
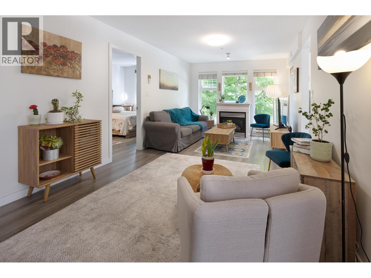
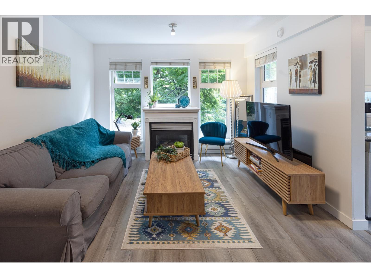
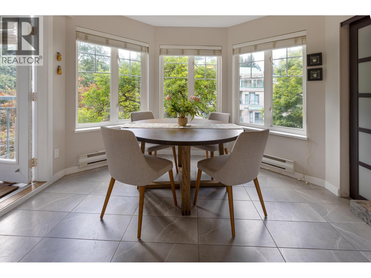
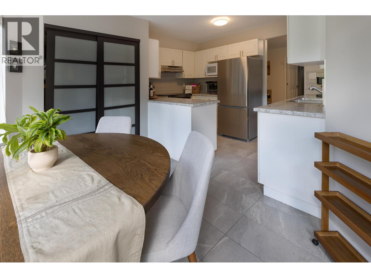
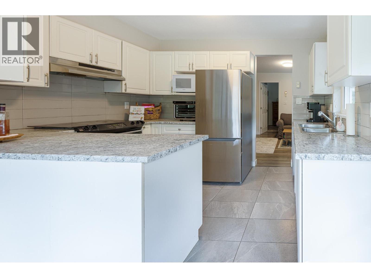
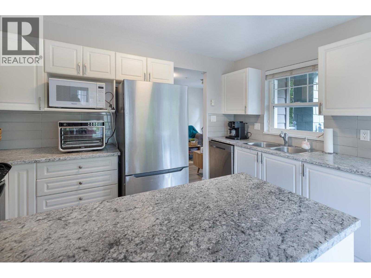
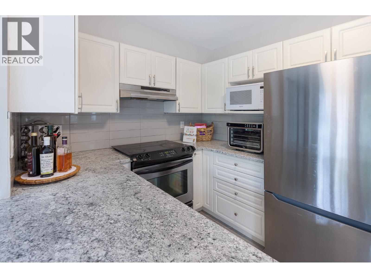
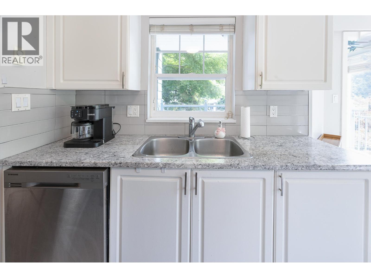
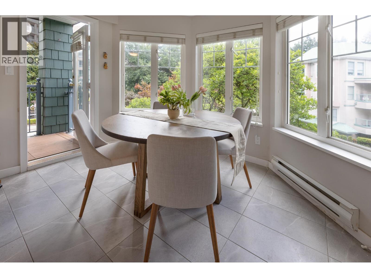
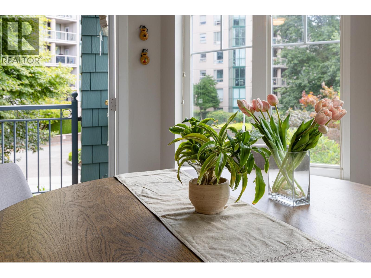
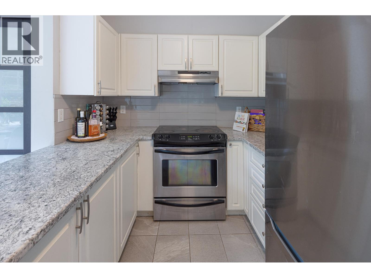
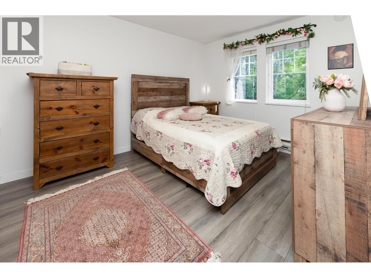
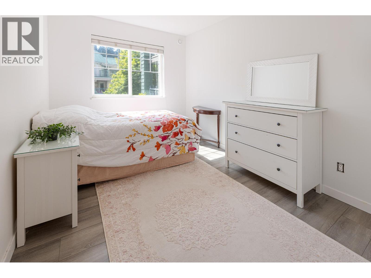
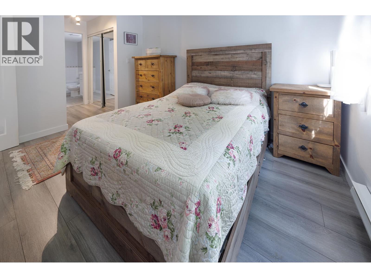
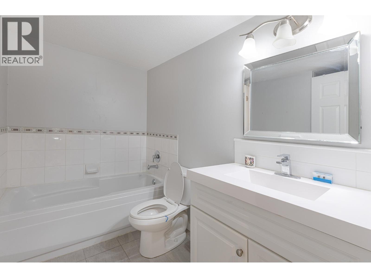
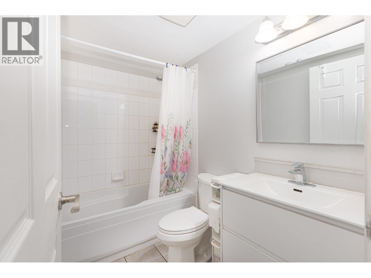
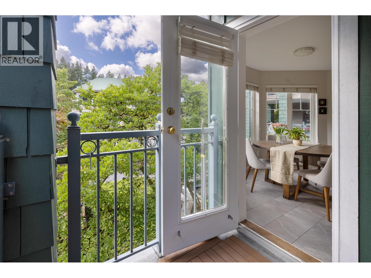
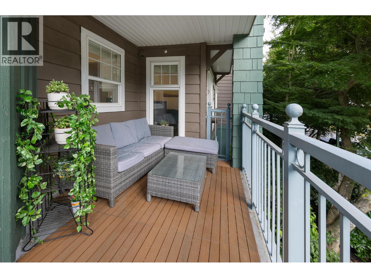
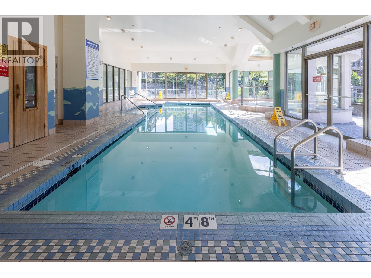
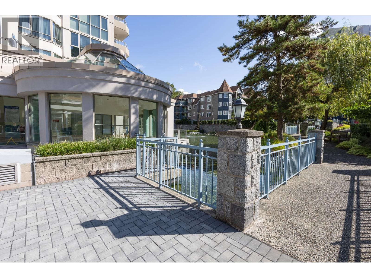
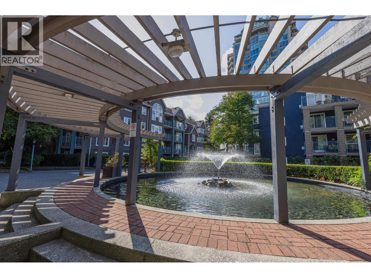
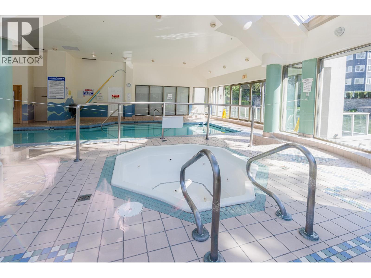
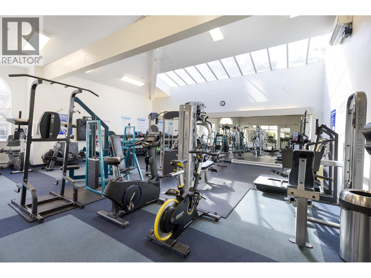
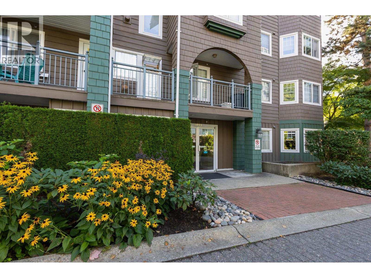
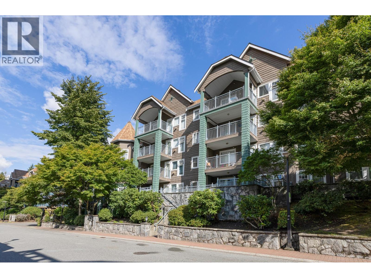
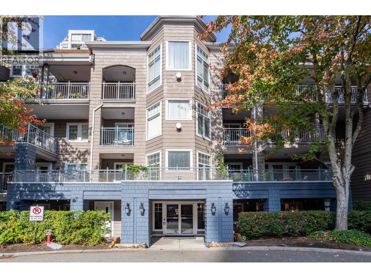
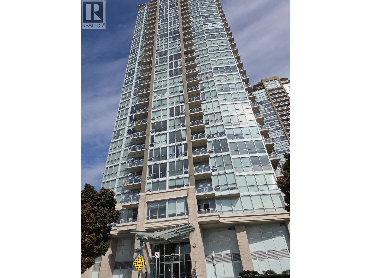
Welcome to Lakeside Terrace in desirable North Coquitlam! This exceptionally bright and quiet south-east corner unit features a well-designed floor plan with bedrooms on opposite sides for maximum privacy. Home highlights include beautiful flooring, stylish light fixtures, stainless steel appliances, in-suite laundry, and a cozy gas fireplace. The kitchen offers a separate eating area with direct access to a large covered balcony-perfect for year-round BBQing. The primary suite features a walk-in closet and a 4-piece ensuite with a separate shower. Enjoy same-floor storage. Resort-style amenities feature an indoor pool, hot tub, sauna, equipped gym, clubhouse, and serene water features surrounded by manicured gardens. Unbeatable central location! Just a 5-minute walk to Lafarge Lake-Douglas SkyTrain station and steps to Lafarge Lake, Coquitlam Centre Mall, Douglas College, the library, recreation center, and schools. Pets and rentals are allowed! Outstanding package of style, comfort, and ultimate lifestyle. (id:65546)
| Address | 213 3085 PRIMROSE LANE, Coquitlam, British Columbia |
| MLS® Number | R3162421 |
| Type of Dwelling | Condo / Strata |
| Price | $599,900 |
| Area | Coquitlam |
| Sub Area | North Coquitlam |
| Listing Brokerage | Real Broker |
| Sqft. | 971 |
| Bedrooms | 2 |
| Bathrooms | 2 |
| Year Built | 1996 |
| Lot Size | 0 |
| Lot Dimensions | 0 |
| Postal Code | V3B7S3 |
| Tax Amount | $2,197 |
| Tax Year | 2025 |
| Parking | Underground |
| Heating | Electric |
| Community | Pets Allowed With Restrictions |
