
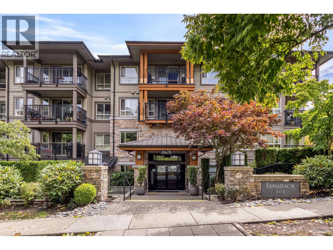
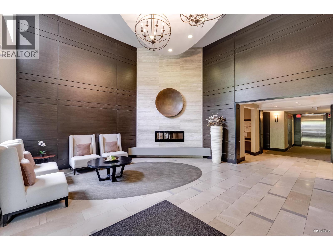
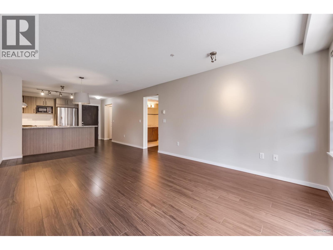
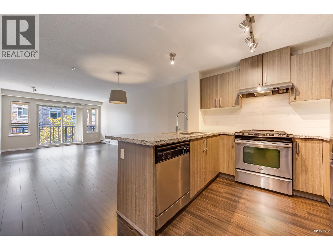
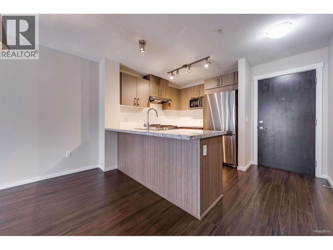
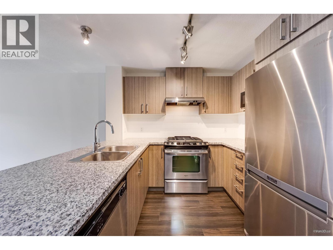
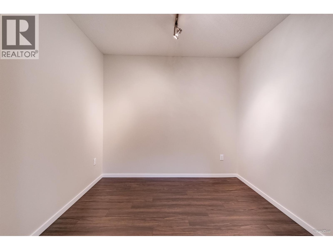
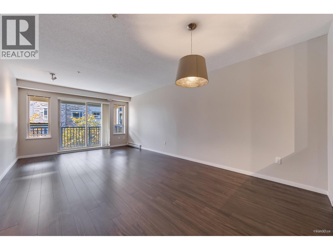
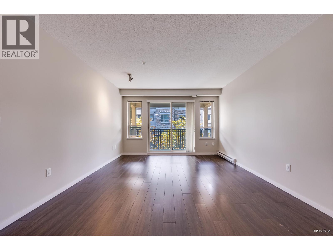
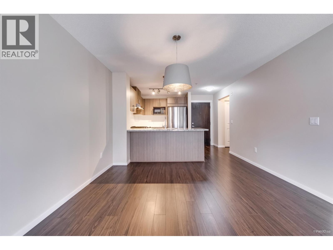
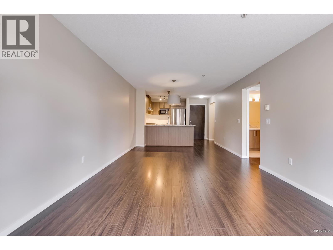
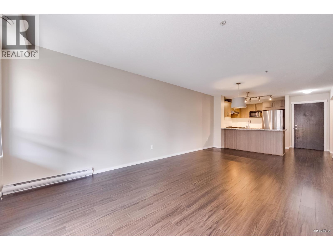
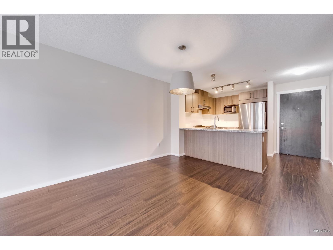
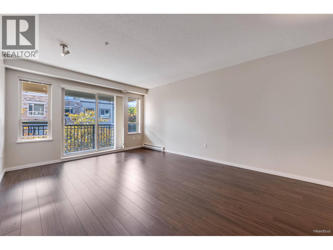
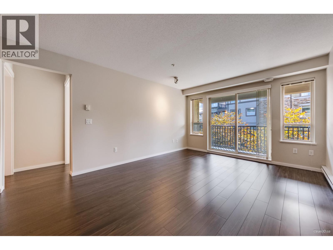
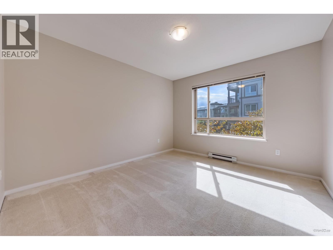
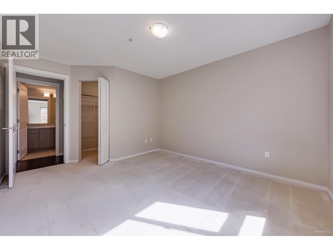
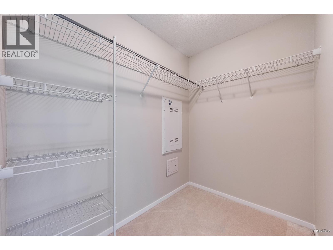
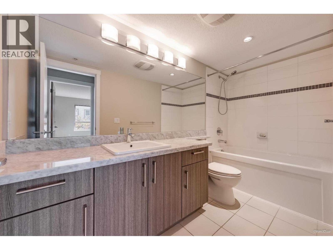
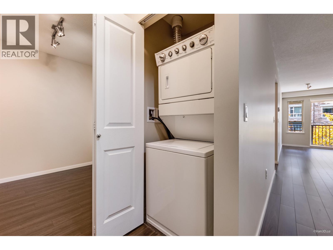
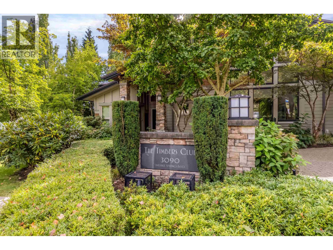
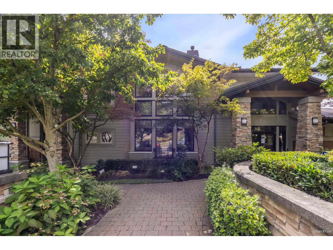
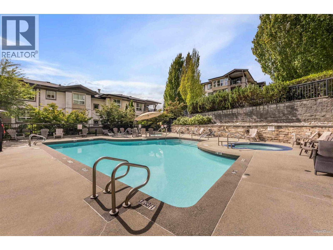
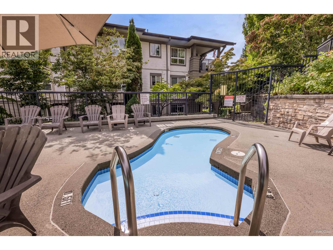
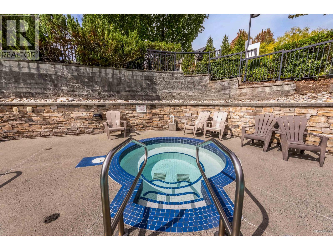
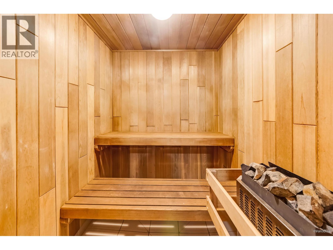
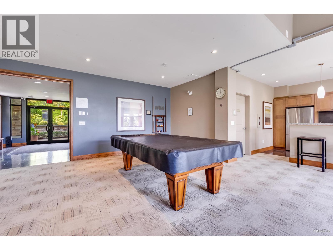
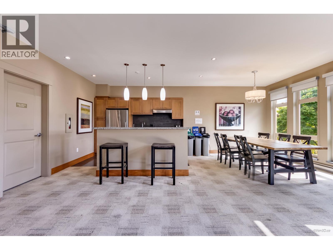
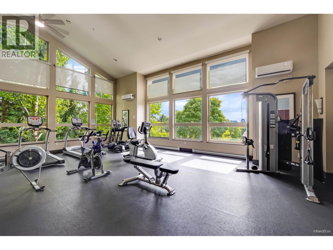
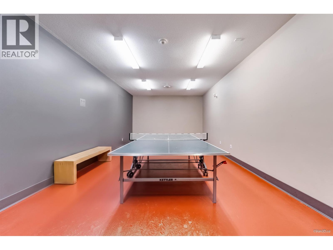
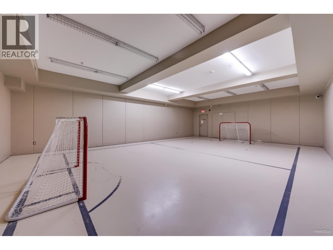
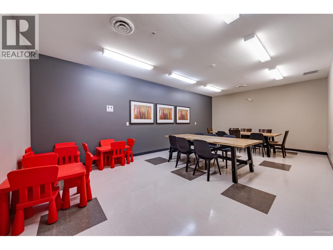
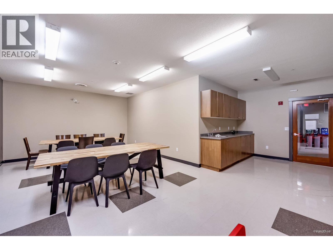
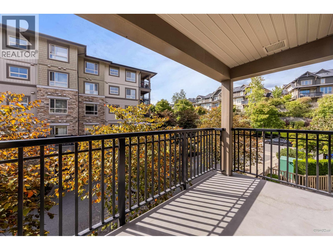
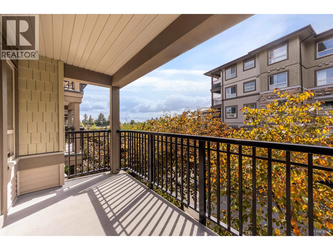
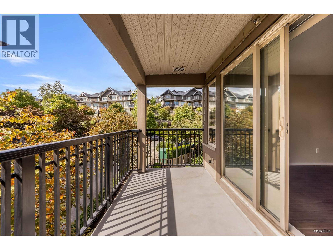
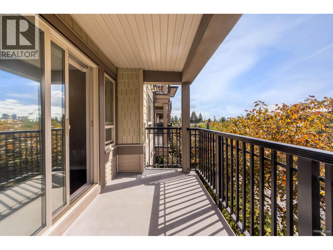
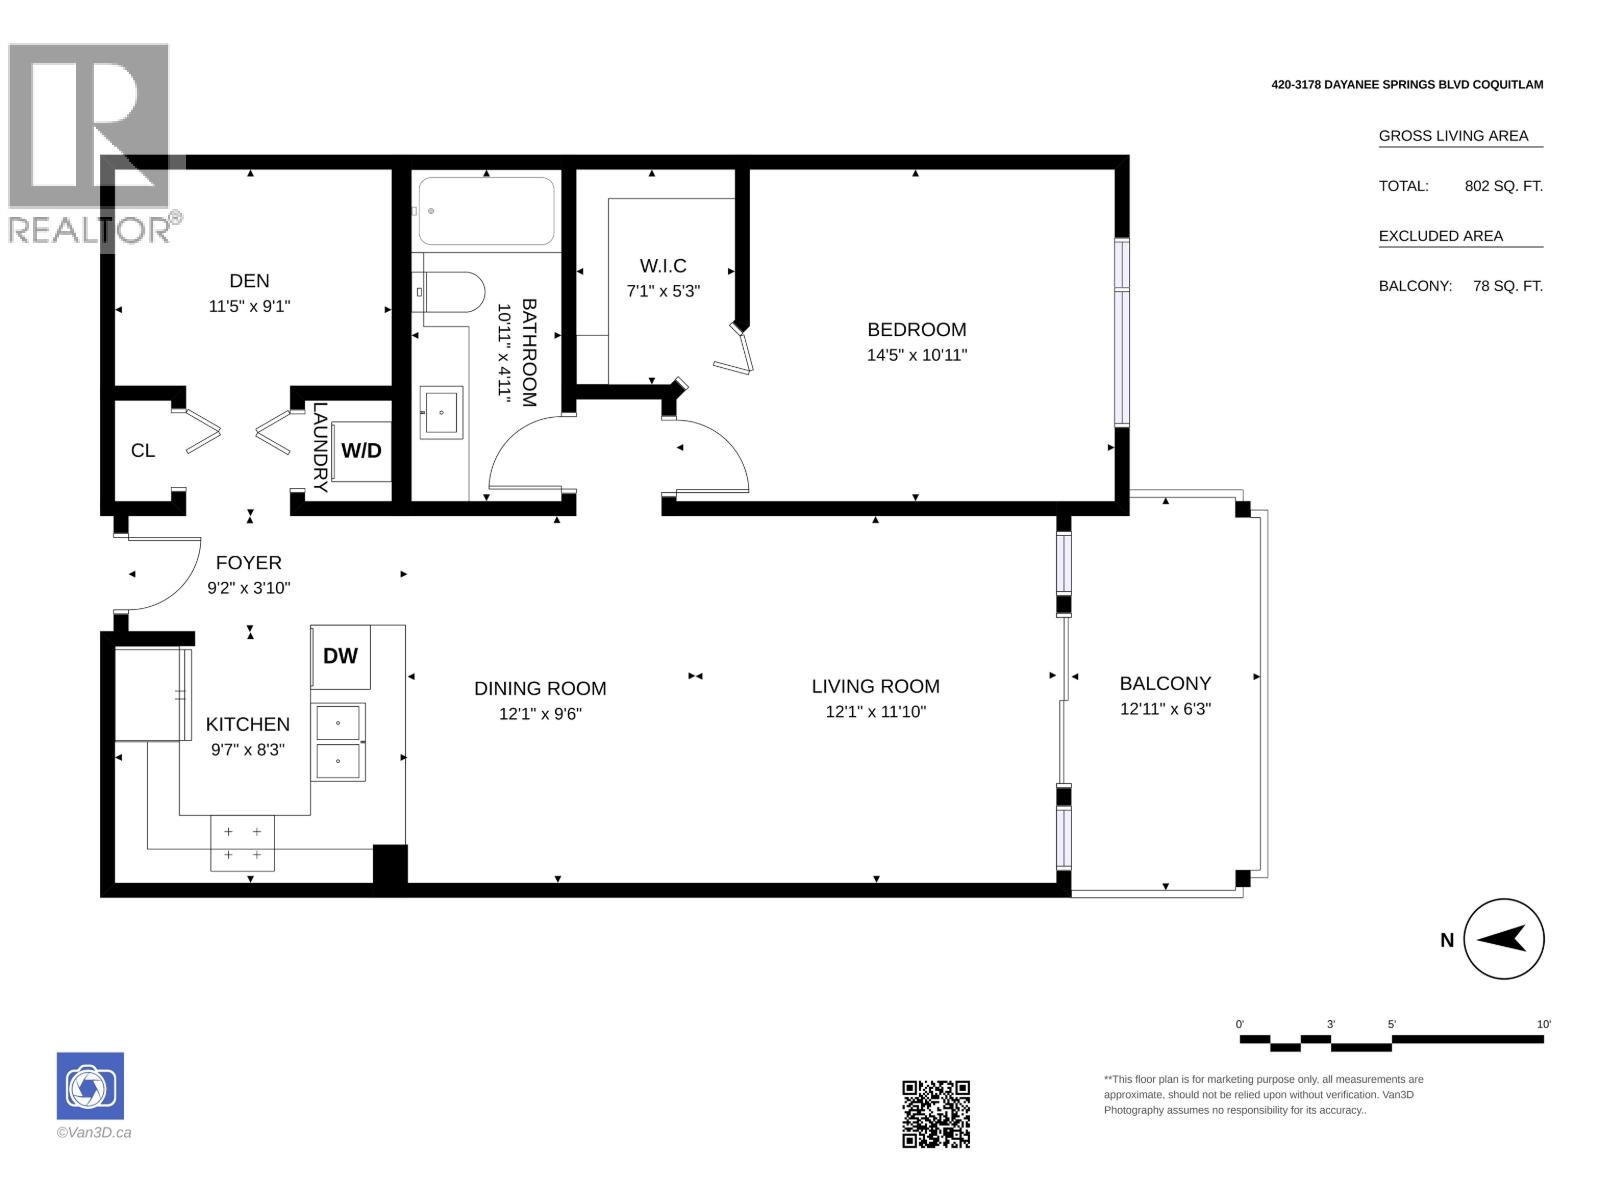
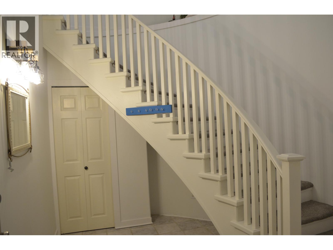
RARE OPPORTUNITY for FIRST TIME HOME BUYERS or DOWNSIZERS with this SPACIOUS & BEAUTIFULLY MAINTAINED 1 bedroom + DEN POLYGON residence offering the perfect blend of COMFORT, STYLE and AMENITY-RICH LIVING. Located on the 4TH FLOOR, this NEWLY PAINTED home features a BRIGHT, OPEN LAYOUT, DESIGNER KITCHEN, generous WALK-IN CLOSET, IN-SUITE LAUNDRY and a LARGE BALCONY perfect for relaxing outdoors. Residents enjoy exclusive access to the incredible TIMBERS CLUB - a thoughtfully designed amenity retreat featuring an OUTDOOR POOL, HOT TUB, DRY SAUNA, theatre, lounge and kitchen, billiards, ping pong, hockey facility, crafts room, dog wash and more. RESORT-STYLE LIVING right at your doorstep! Enjoy the ultimate in CONVENIENCE with TRANSIT, SKYTRAIN, SCHOOLS, SHOPPING & AMAZING AMENITIES all surrounding this UNBEATABLE LOCATION! Please view our ONLINE OPEN HOUSE WALKTHROUGH TOUR link at your convenience and call to book a showing! (id:65546)
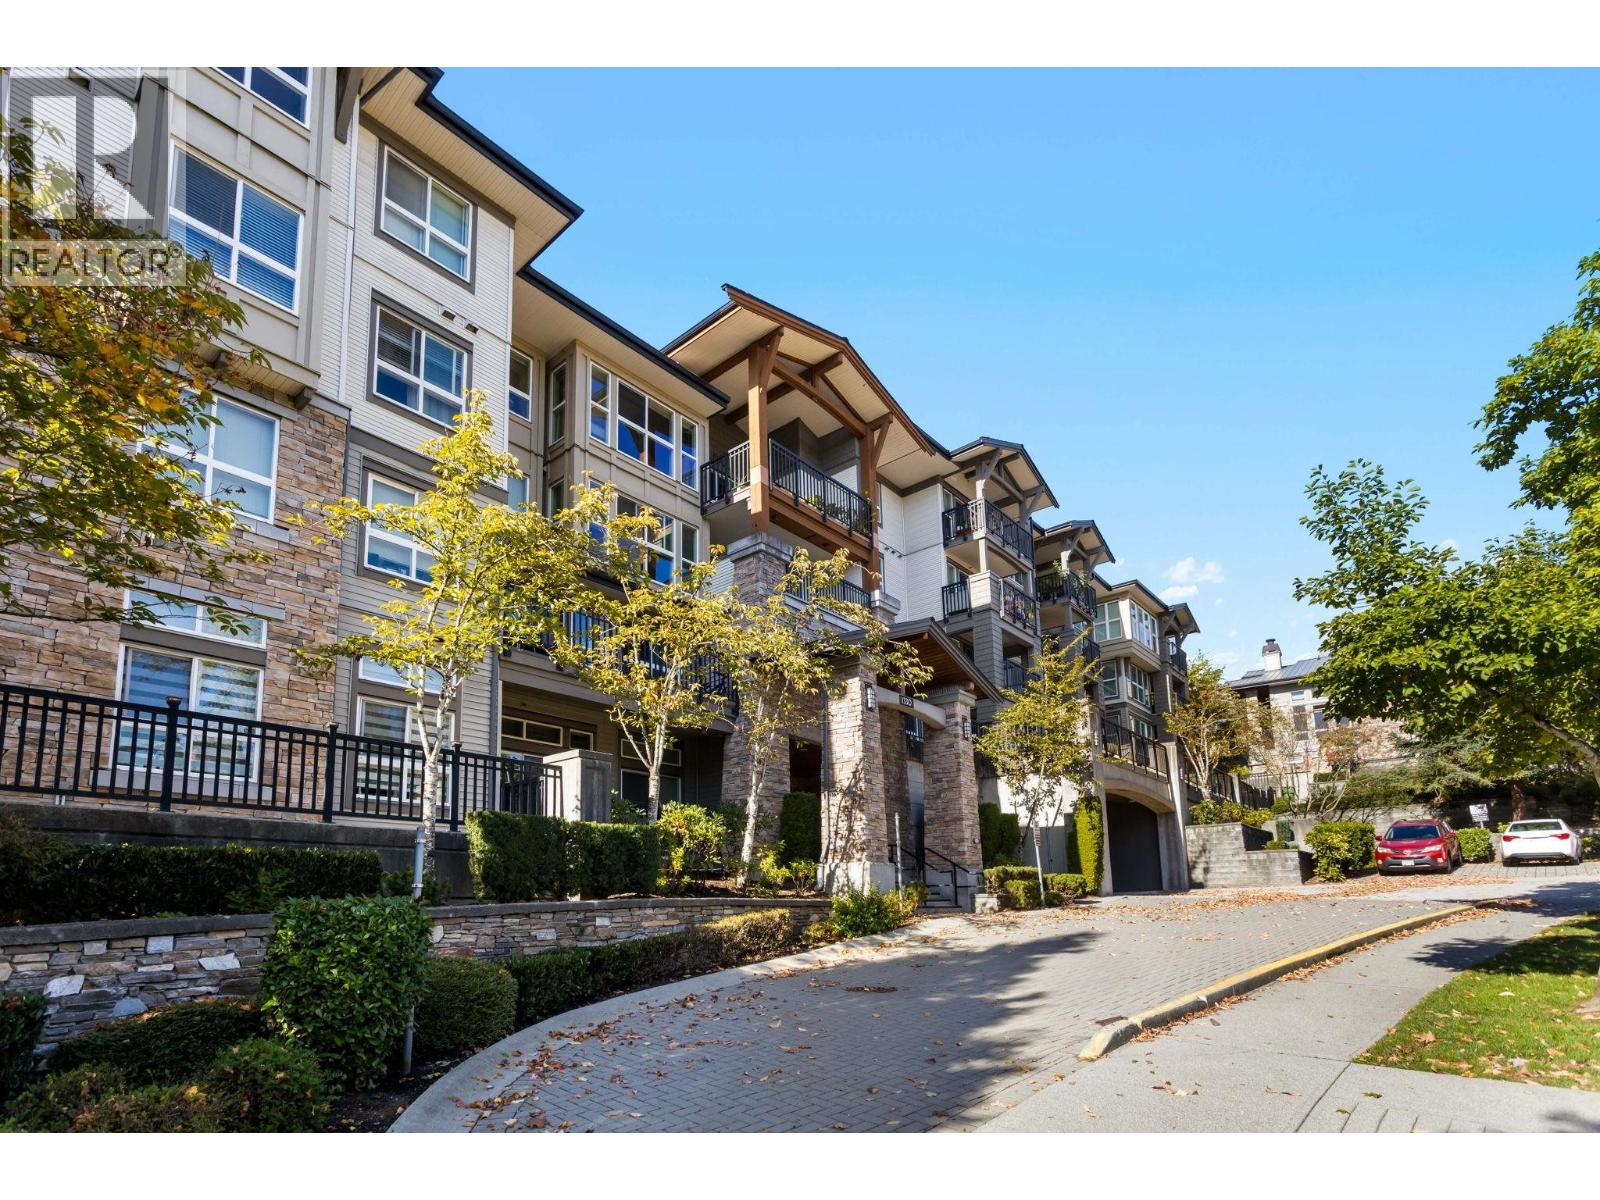
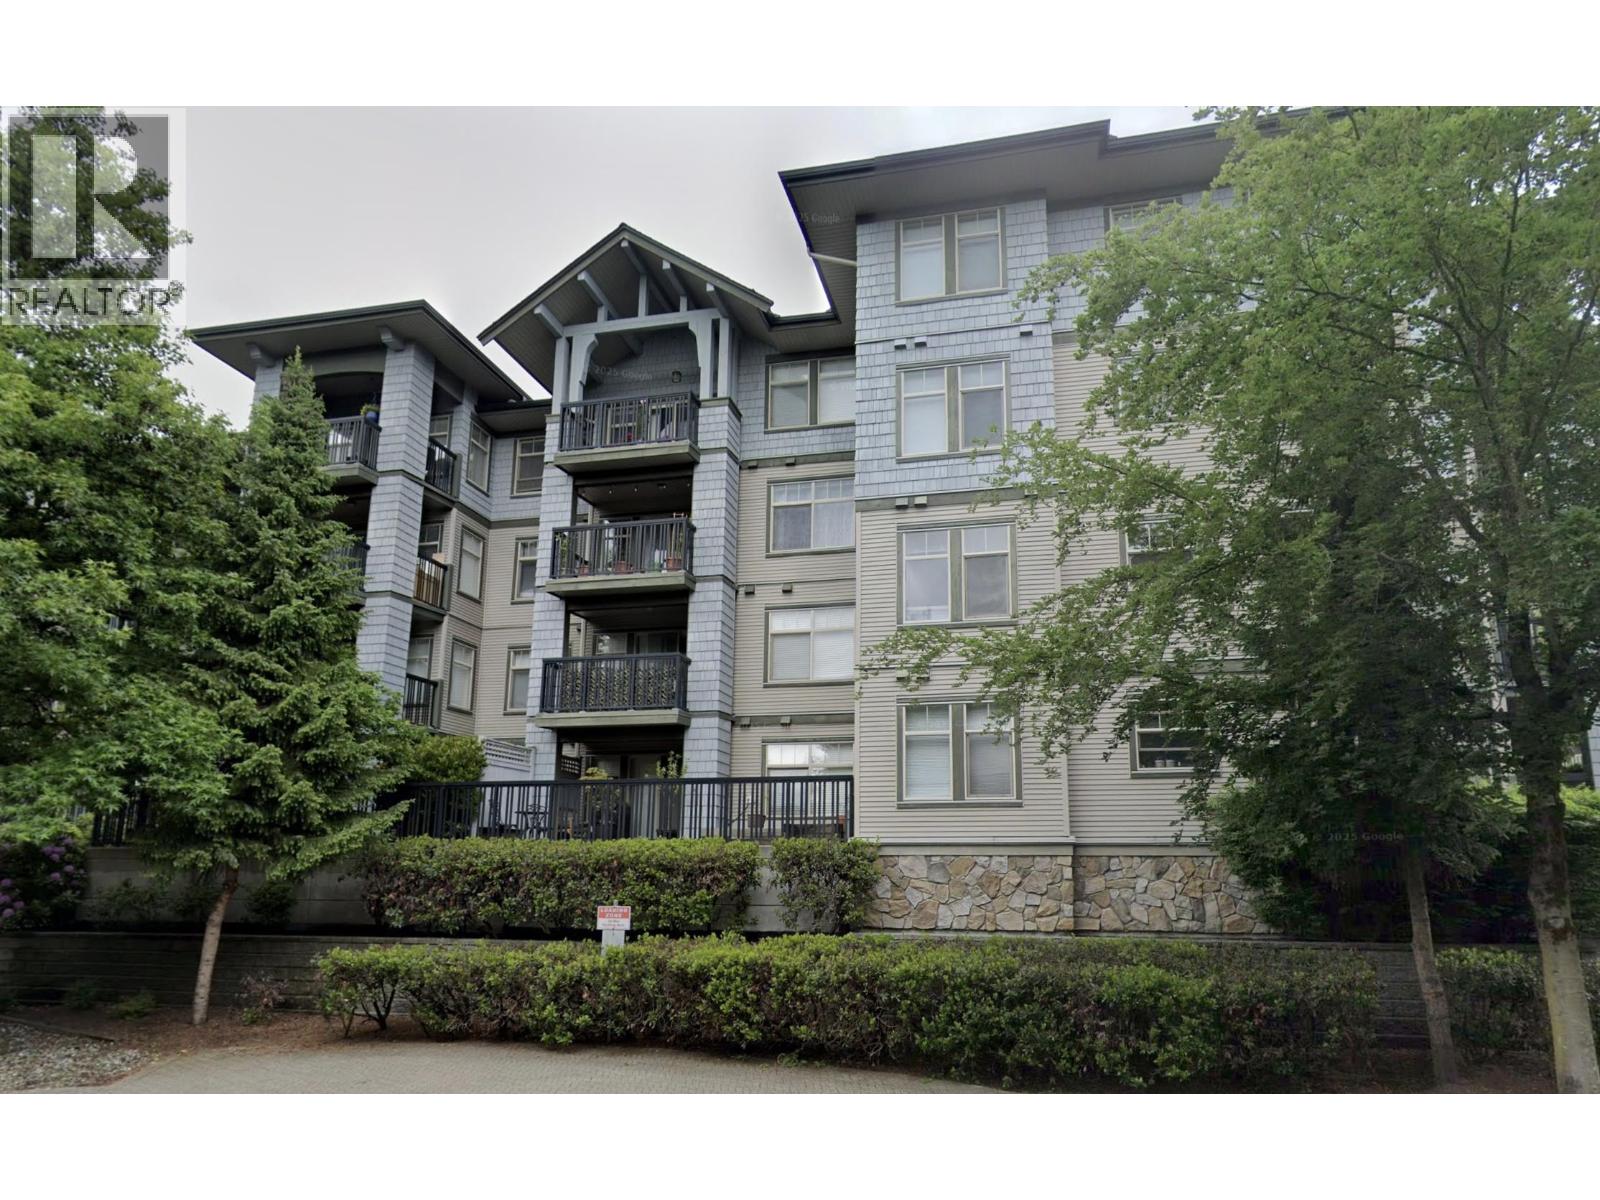
| Address | 420 3178 DAYANEE SPRINGS BOULEVARD, Coquitlam, British Columbia |
| MLS® Number | R3162734 |
| Type of Dwelling | Condo / Strata |
| Price | $498,888 |
| Area | Coquitlam |
| Sub Area | Westwood Plateau |
| Listing Brokerage | Rennie & Associates Realty Ltd. |
| Sqft. | 802 |
| Bedrooms | 1 |
| Bathrooms | 1 |
| Year Built | 2013 |
| Lot Size | 0 |
| Lot Dimensions | 0 |
| Postal Code | V3E0B9 |
| Tax Amount | $2,151 |
| Tax Year | 2025 |
| Parking | Underground, Visitor Parking |
| Heating | Electric |
| Community | Pets Allowed With Restrictions, Rentals Allowed With Restrictions |
