
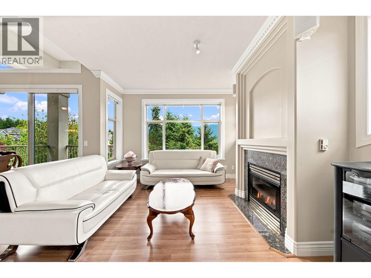
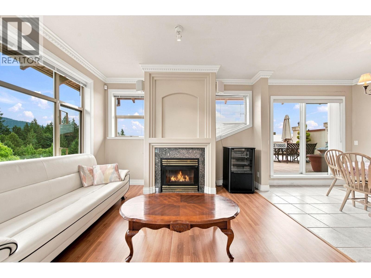
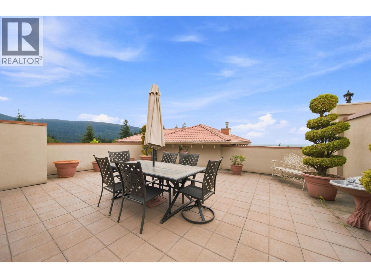
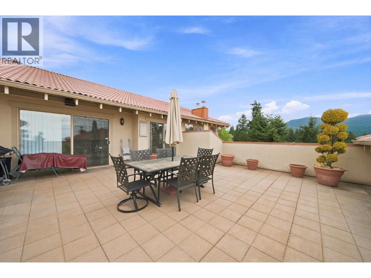
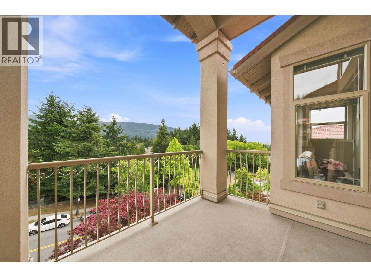
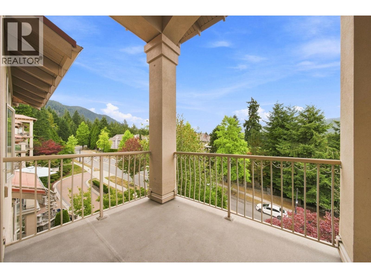
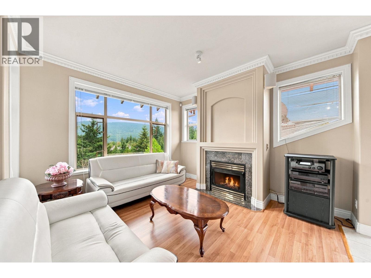
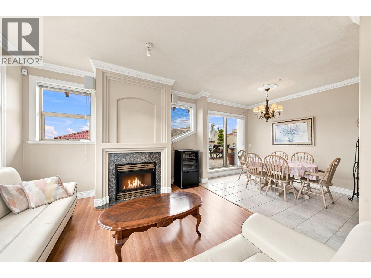
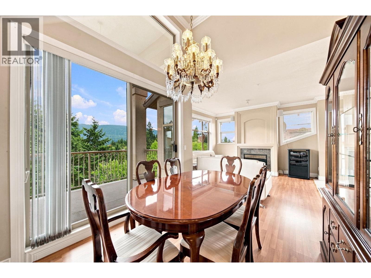
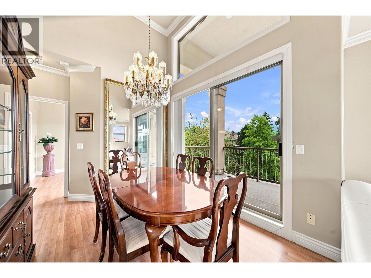
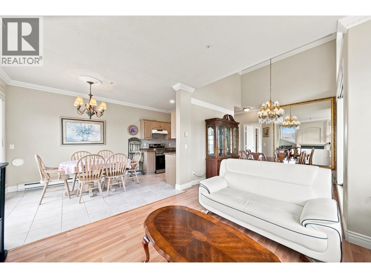
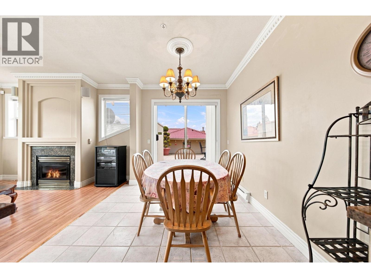
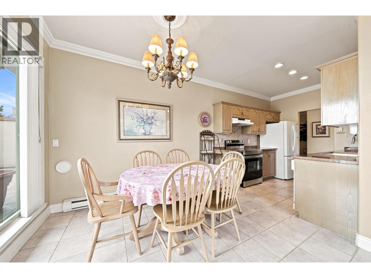
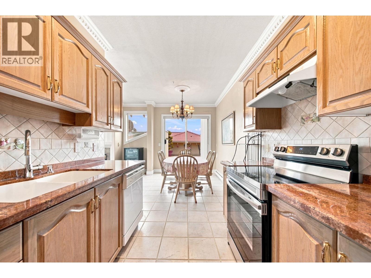
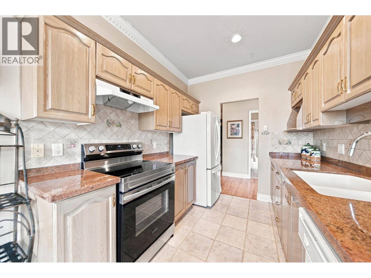
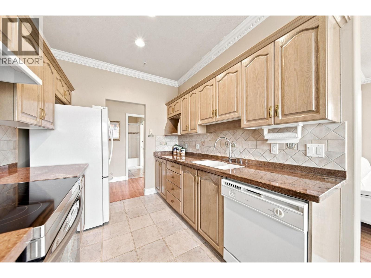
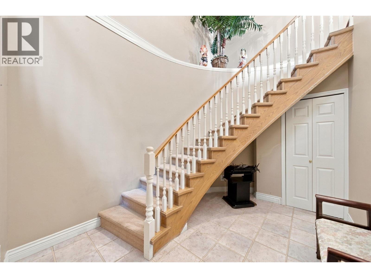
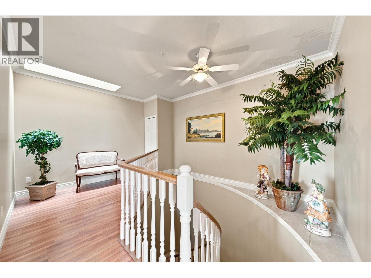
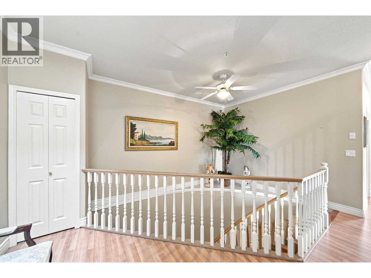
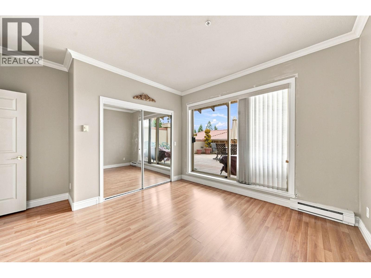
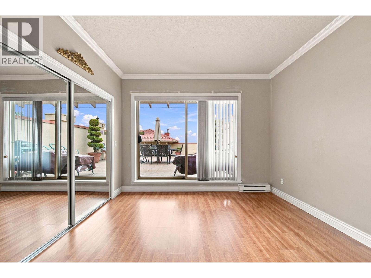
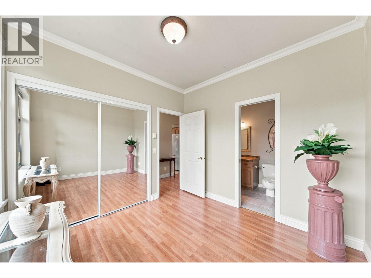
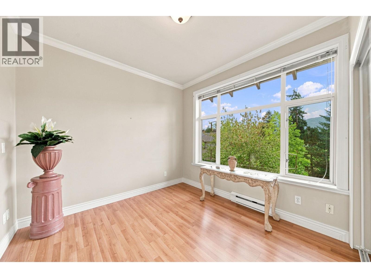
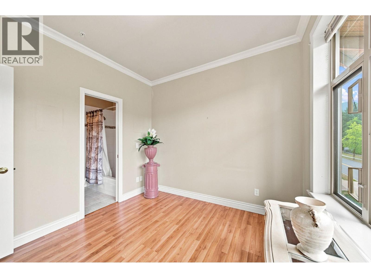
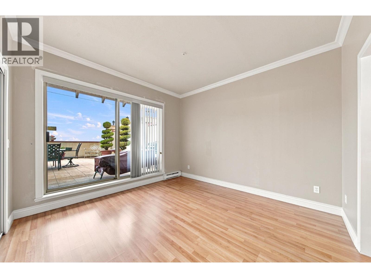
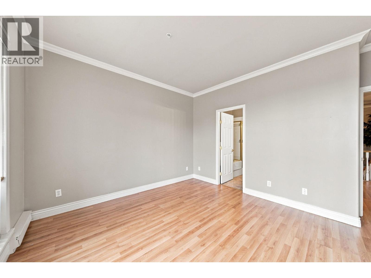
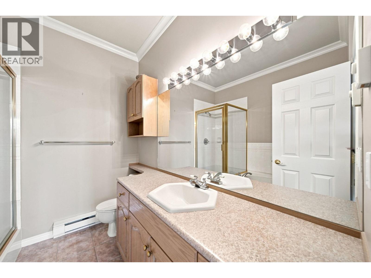
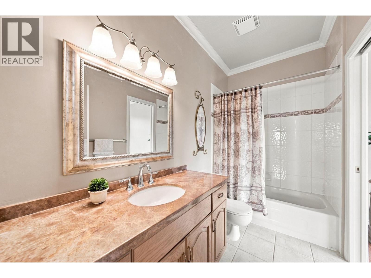
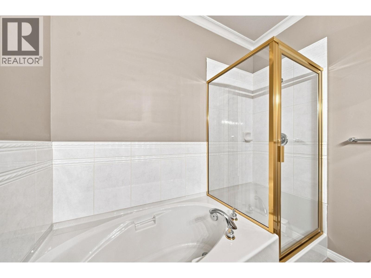
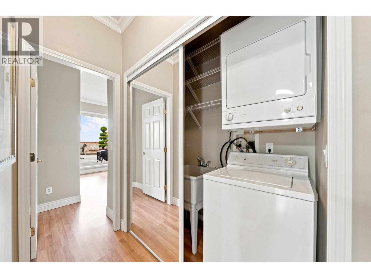
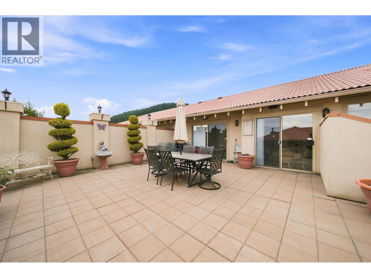
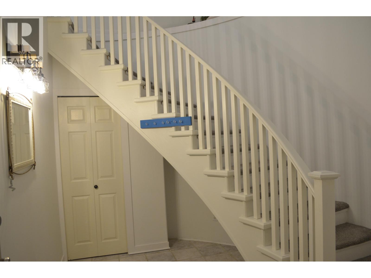
TOP FLOOR. 1,361 SQ. FT. INSIDE. OVER 600 SQ. FT. OUTSIDE. If you´ve been looking for condo living without giving up space, this is one you´ll want to see. Bright and exceptionally spacious, this 2 bedroom, 2 bathroom home offers generous living and dining areas, large windows, a gas fireplace and an extraordinary private terrace with morning sun, mountain views and a peaceful golf course outlook. With more than 600 sq. ft. outside, there´s room to entertain, garden, dine and truly enjoy outdoor living. The home has been well maintained and offers the opportunity to personalize over time. TWO parking stalls + storage locker. Across from GreenTee Country Club and close to parks, trails, schools, shopping and transit in Westwood Plateau. Includes 2 parking stalls, storage locker, and an unbeatable Westwood Plateau location across from GreenTee Country Club and just steps to Hampton Park Elementary, parks, trails, shopping and transit. (id:65546)
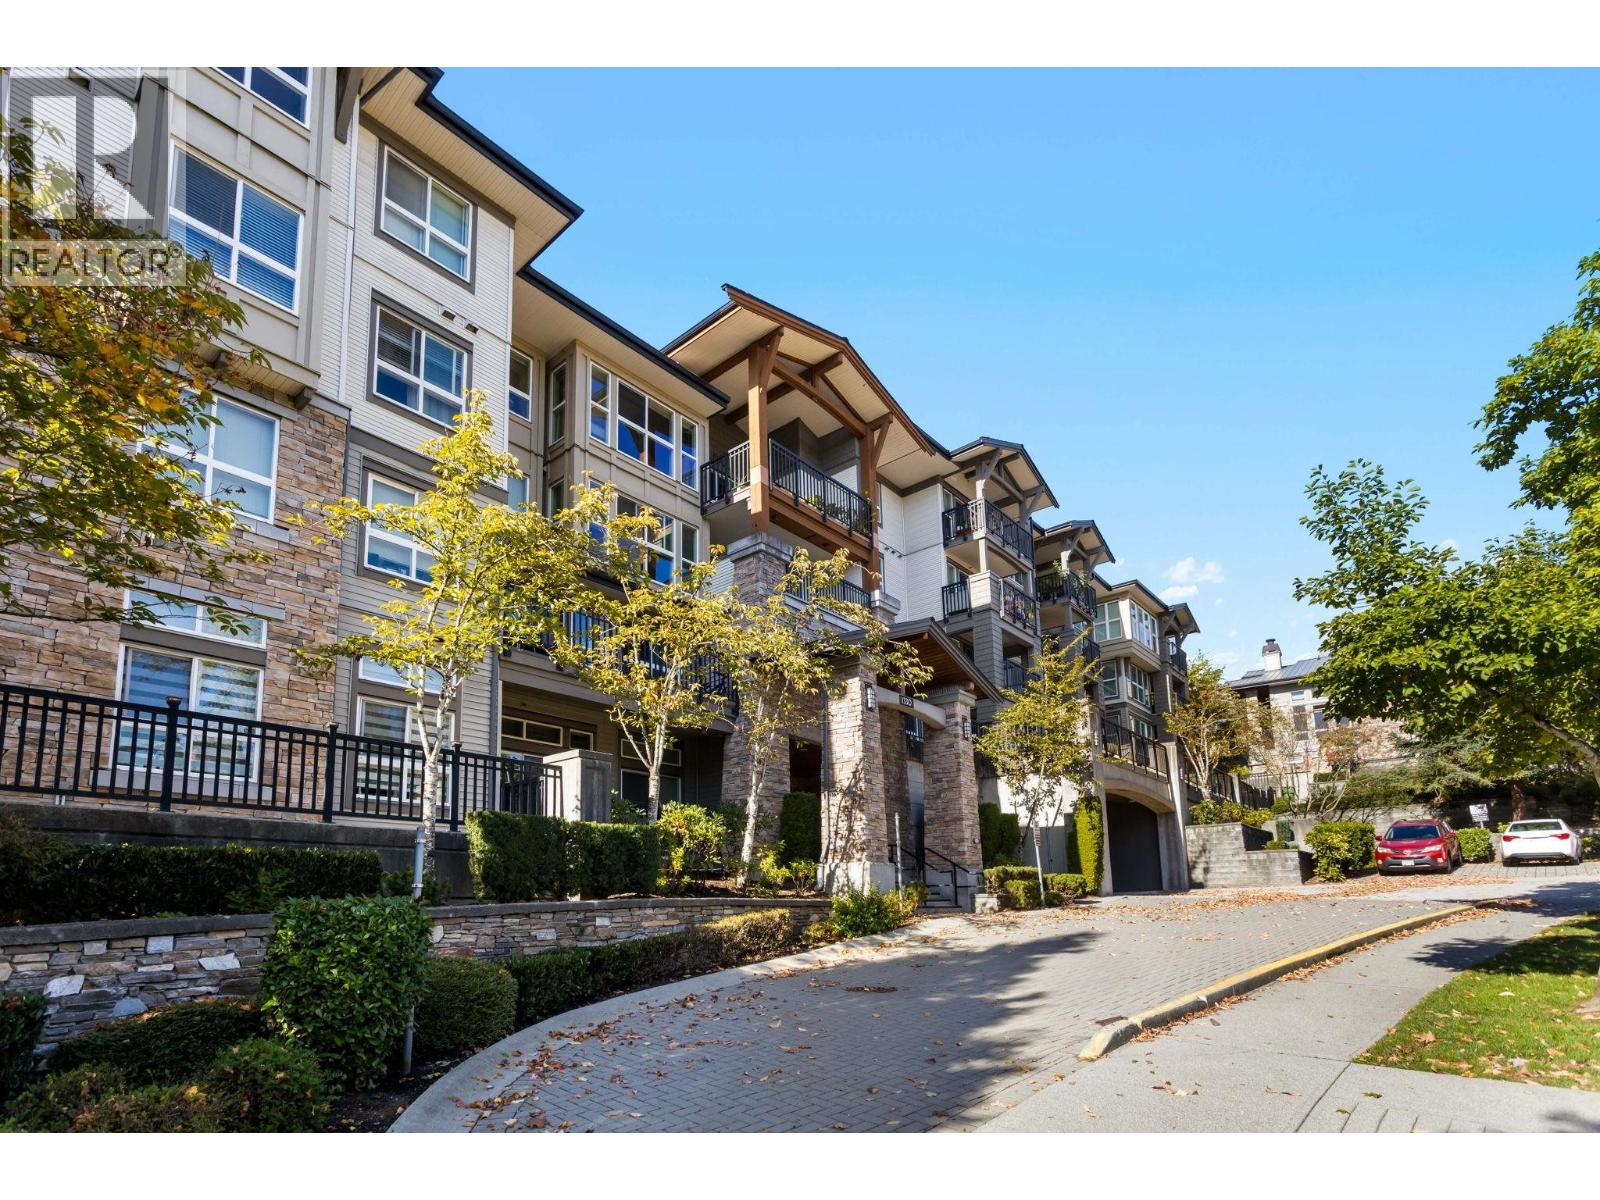
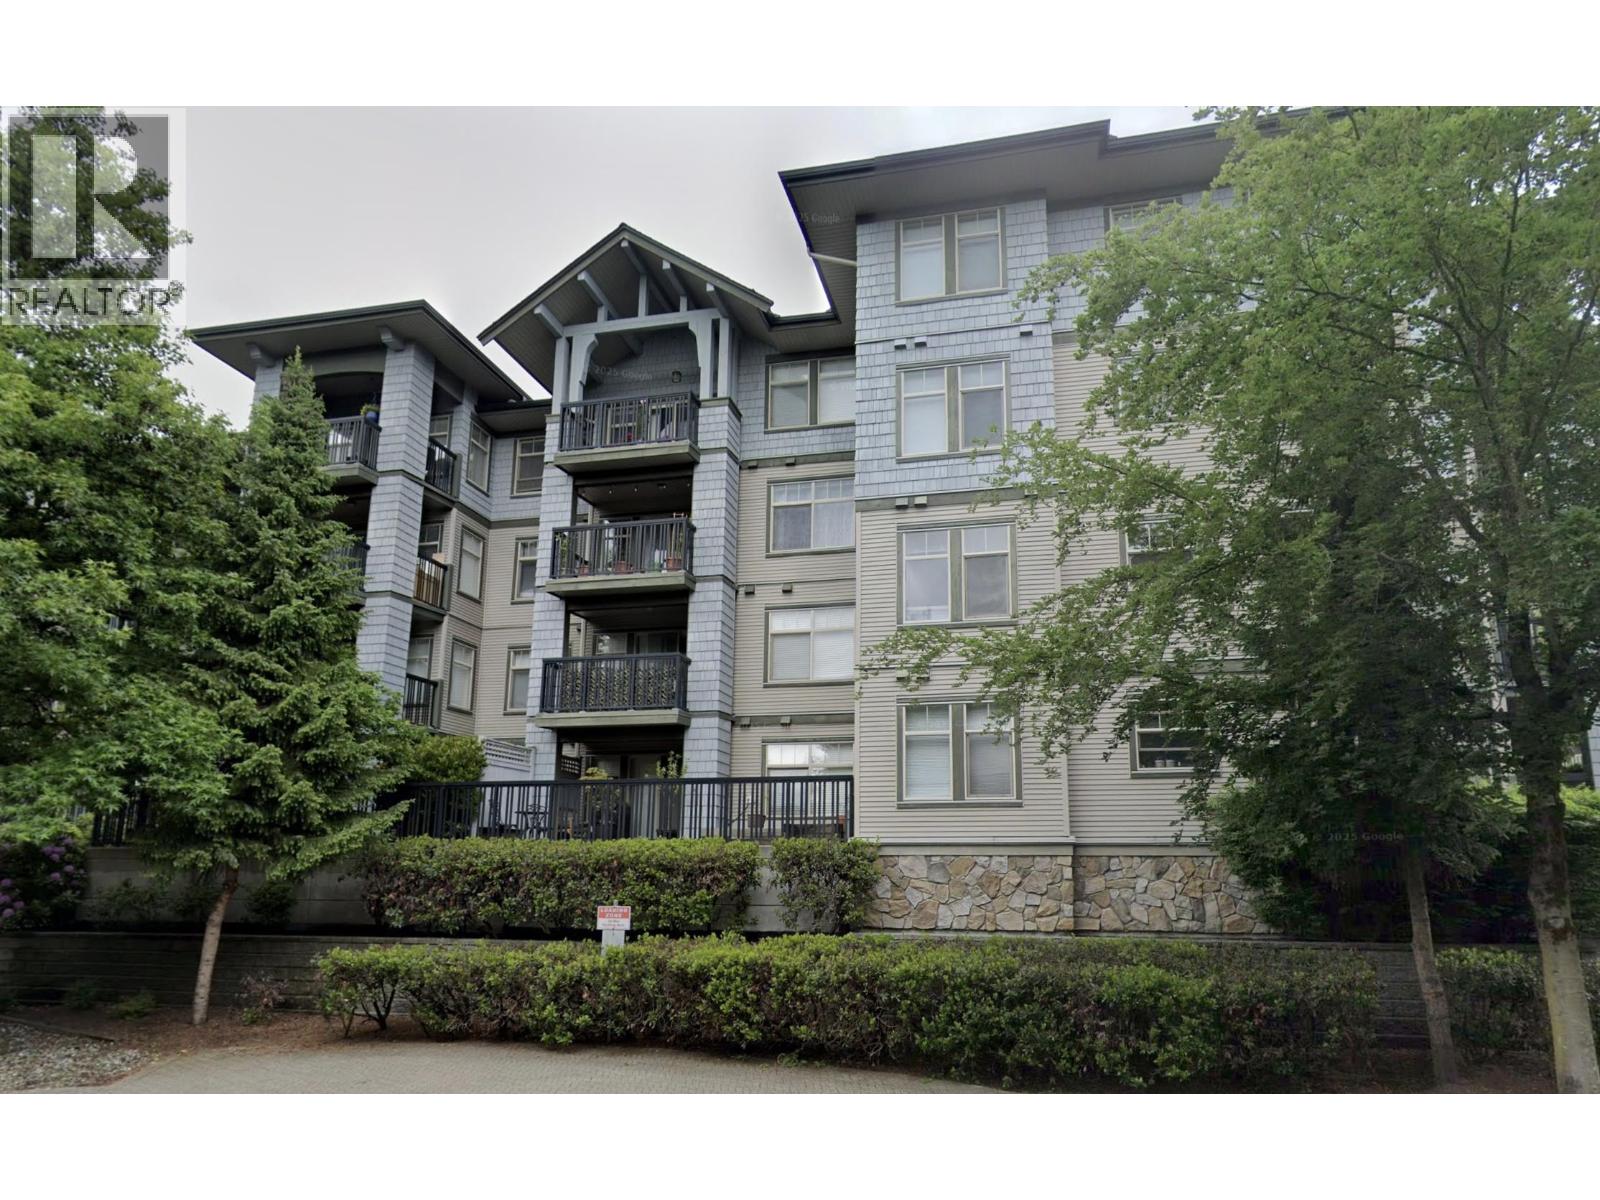
| Address | 302 3176 PLATEAU BOULEVARD, Coquitlam, British Columbia |
| MLS® Number | R3163114 |
| Type of Dwelling | Condo / Strata |
| Style of Home | 2 Level |
| Price | $748,800 |
| Area | Coquitlam |
| Sub Area | Westwood Plateau |
| Listing Brokerage | Royal LePage Sterling Realty |
| Sqft. | 1,361 |
| Bedrooms | 2 |
| Bathrooms | 2 |
| Year Built | 1997 |
| Lot Size | 0 |
| Lot Dimensions | 0 |
| Postal Code | V3E3J2 |
| Tax Amount | $2,732 |
| Tax Year | 2025 |
| Heating | Baseboard heaters |
| Community | Pets Allowed With Restrictions |
