
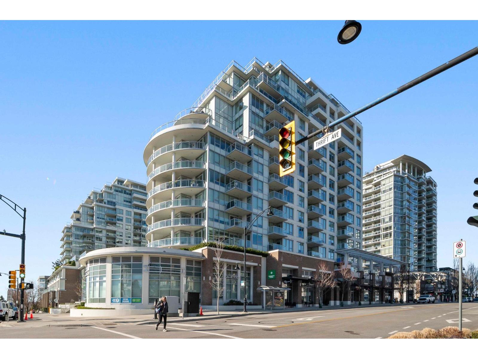

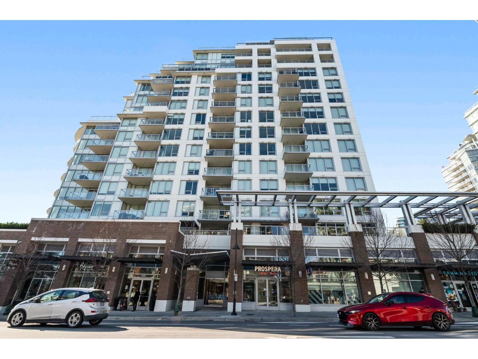


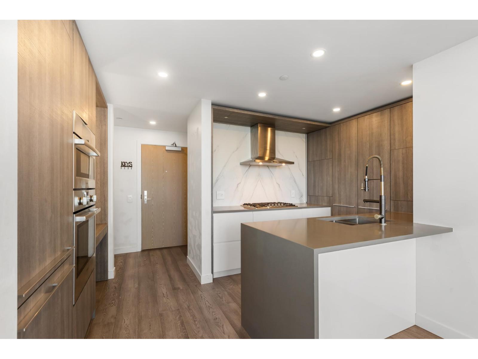

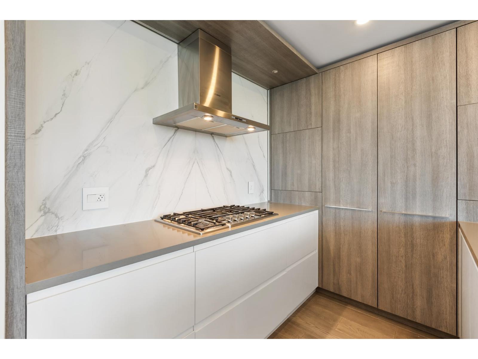
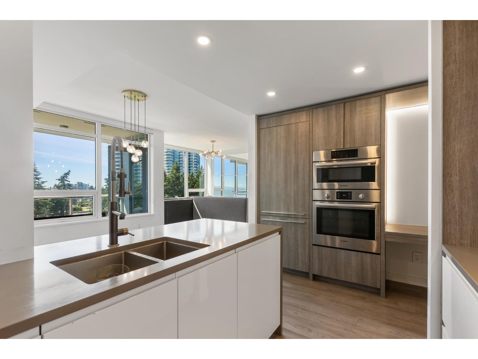
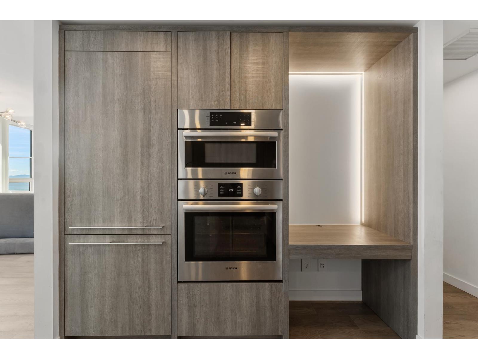

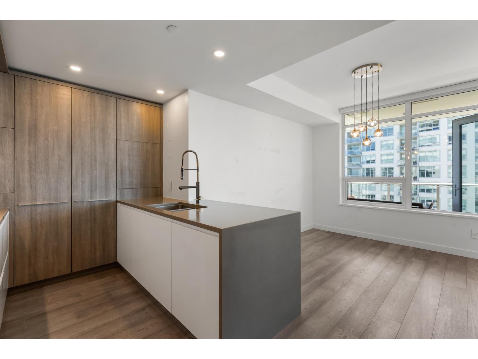

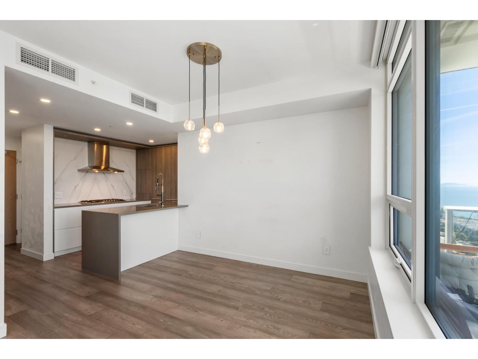

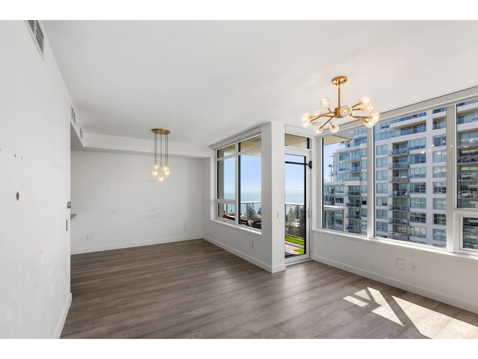
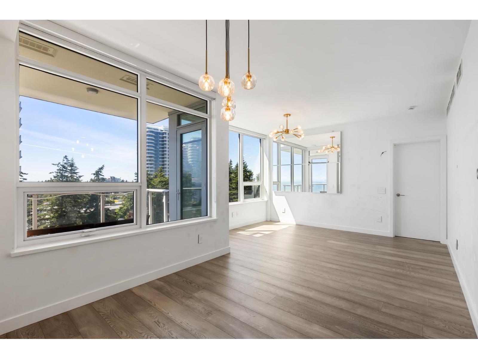


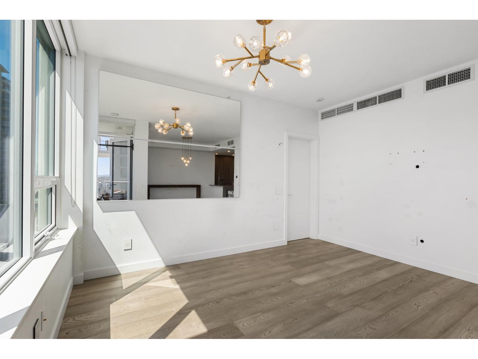
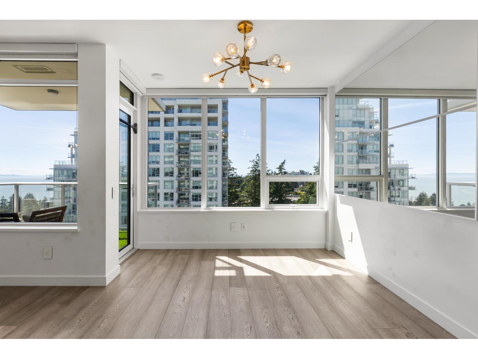

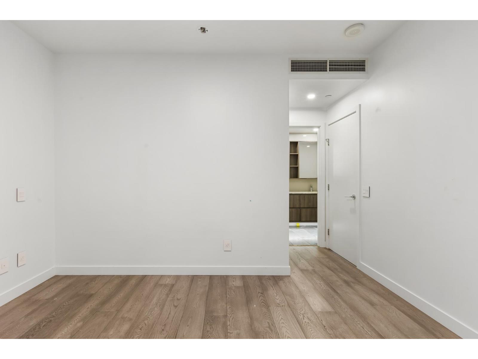
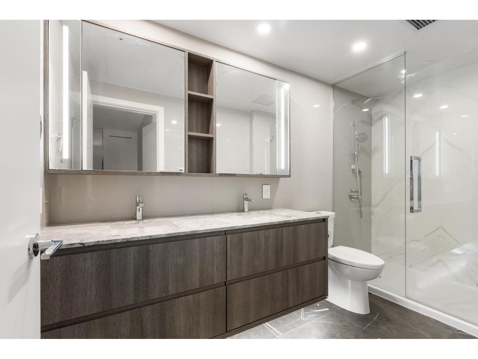


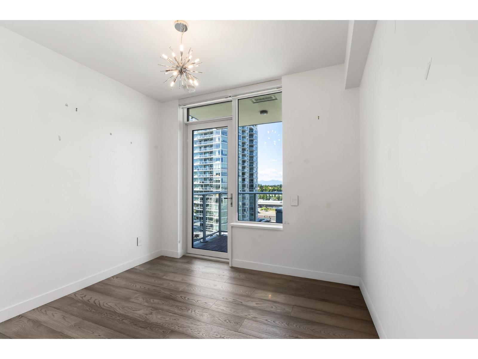

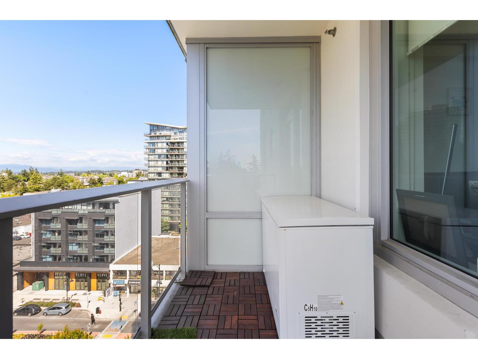


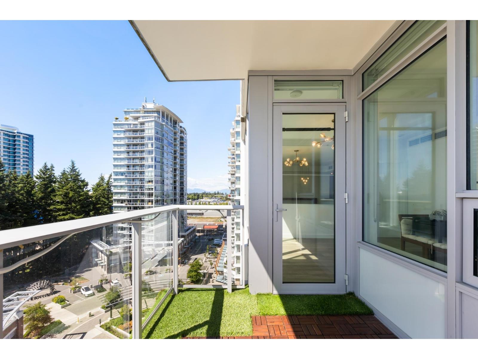
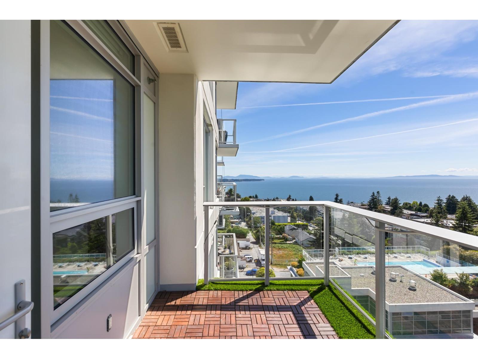
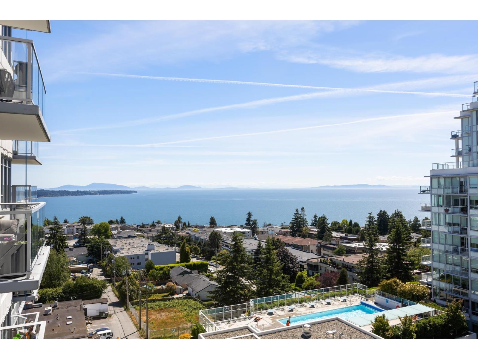
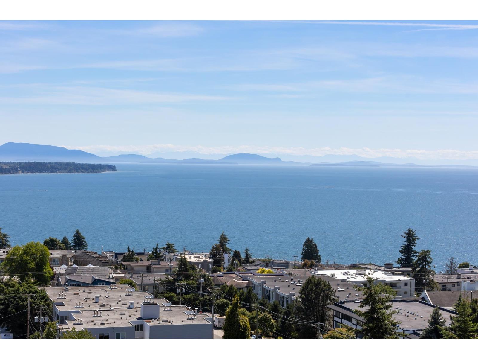

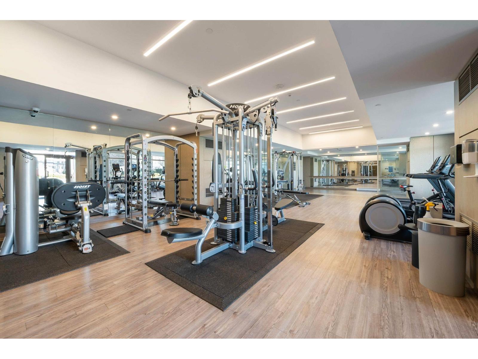
Stunning Ocean views here in this well built and award winning build by developer Bosa! This 2 Bedroom + 2 Bathroom 10th floor Corner unit in Sunny Whiterock boasts panoramic ocean, mountain and island views. Functional floor plan with over 1000 Sq Ft open concept layout, gourmet kitchen with gas range, two balconies, two spacious bedrooms and two full bathrooms. Ensuite bathroom has double sinks & radiant heated floors. Laundry/storage room. Centrally located in the heart of White Rock making it a very convenient location. Close to restaurants, coffee shops, and shopping. Resort amenities include a 15,000 Sq ft rooftop terrace, BBQ stations, firepits, putting green, outdoor pool with stunning ocean views & indoor health club. Comes with AC, two parking stalls and one locker. (id:65546)
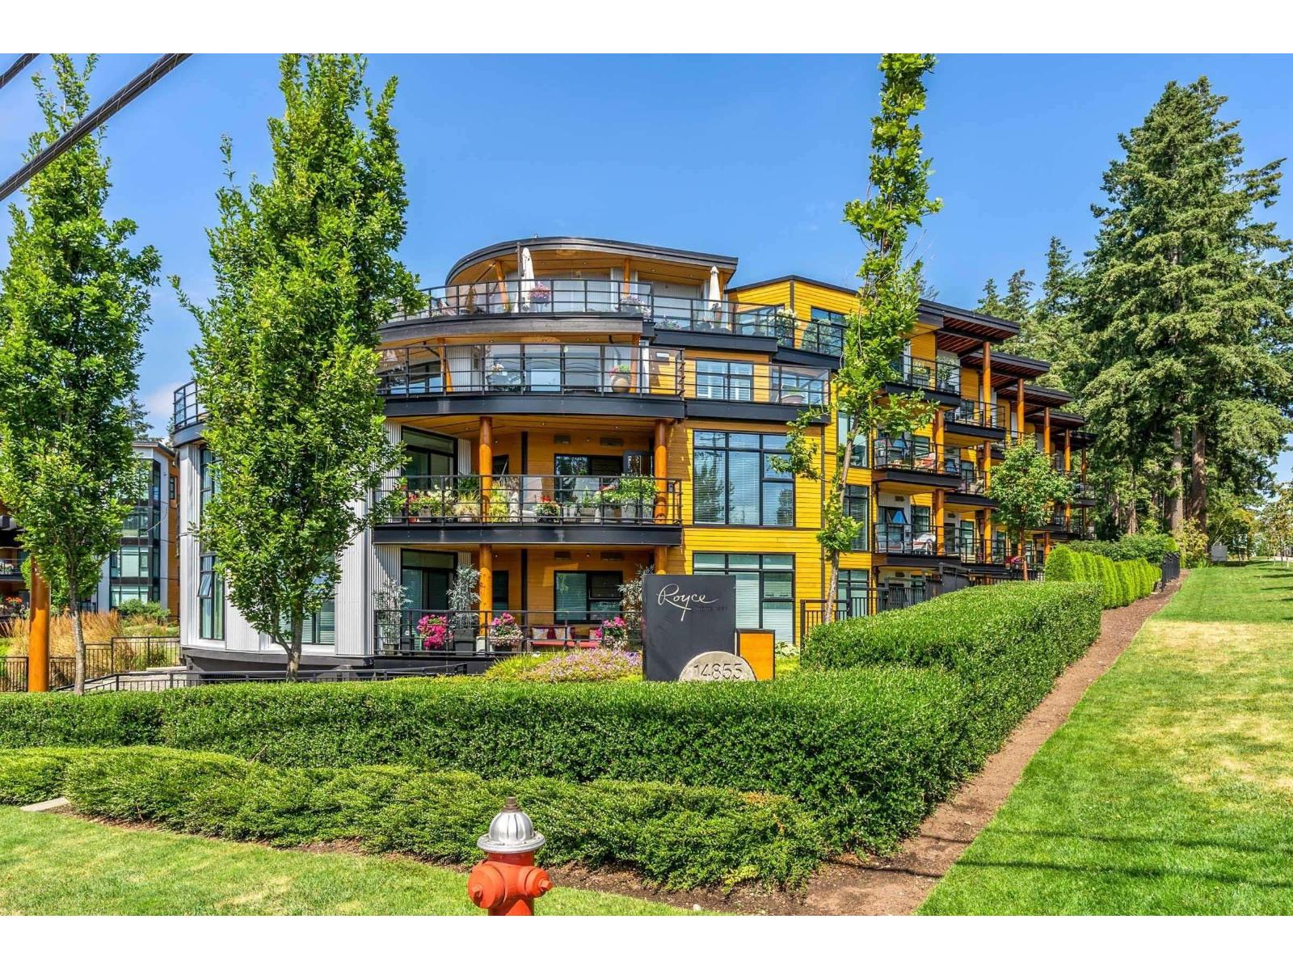
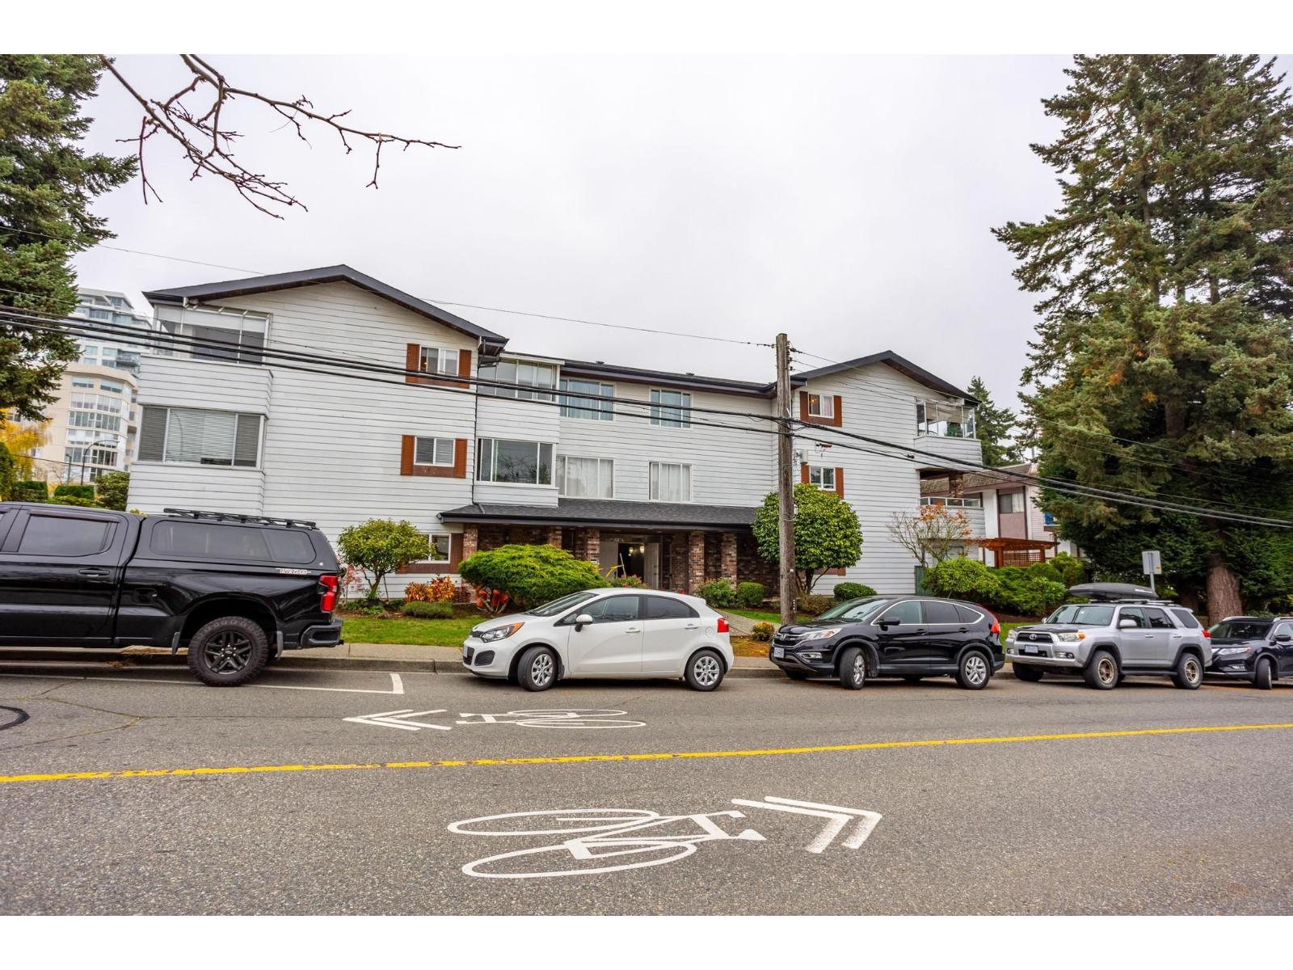
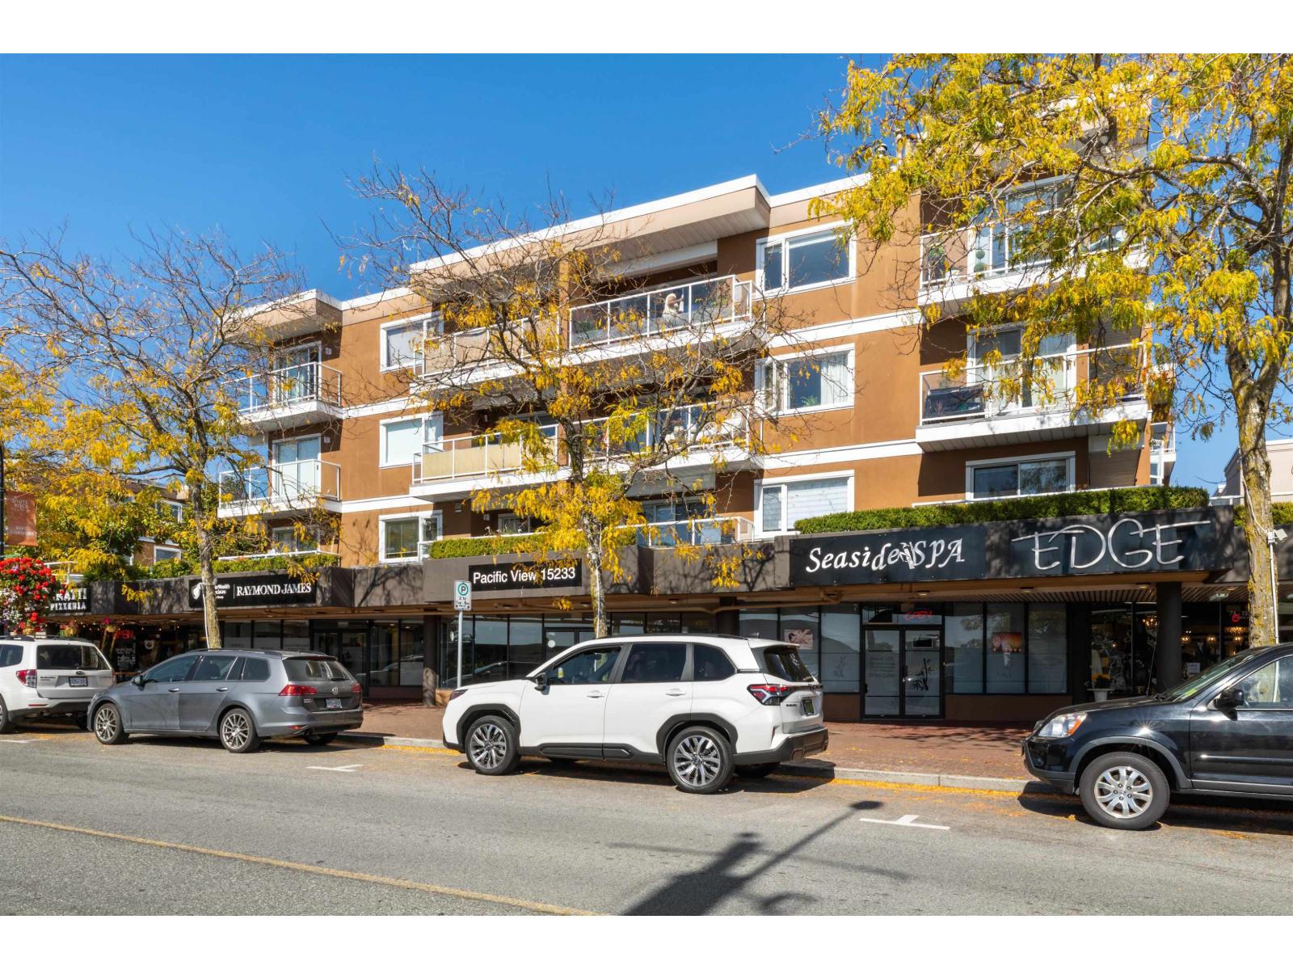
| Address | 1001 1441 JOHNSTON ROAD, White Rock, British Columbia |
| MLS® Number | R3163025 |
| Type of Dwelling | Condo / Strata |
| Price | $824,900 |
| Area | White Rock |
| Listing Brokerage | Royal LePage - Wolstencroft |
| Sqft. | 1,011 |
| Bedrooms | 2 |
| Bathrooms | 2 |
| Year Built | 2020 |
| Postal Code | V4B3Z4 |
| Tax Amount | $4,497 |
| Tax Year | 2026 |
| Parking | Underground, Visitor Parking |
| Basement | None, Unknown |
| Heating | Heat Pump |
| Community | Pets Allowed With Restrictions, Rentals Allowed |
| View | Ocean view |
