
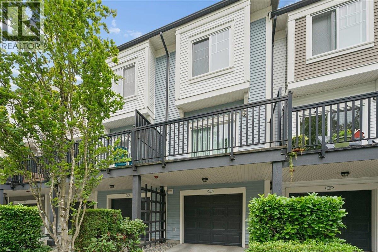
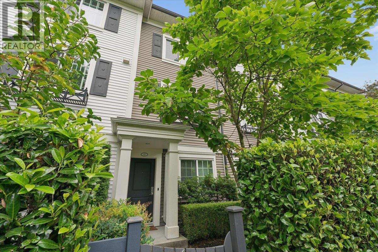
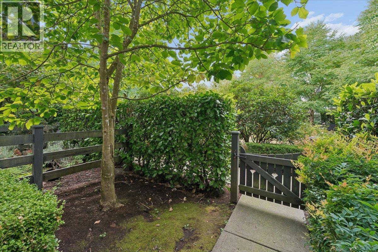
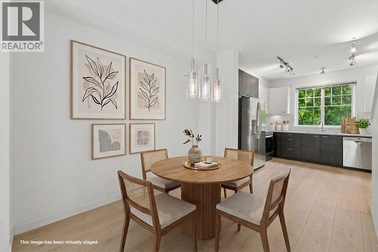
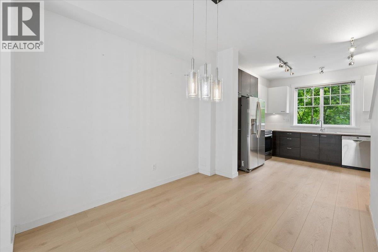
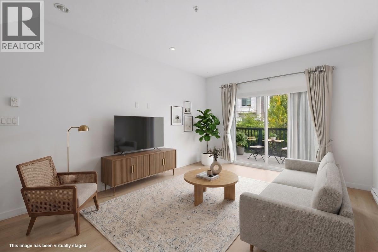
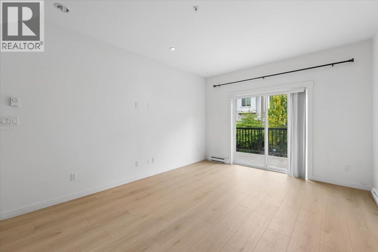
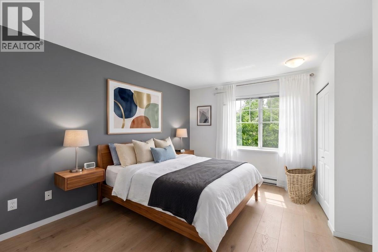
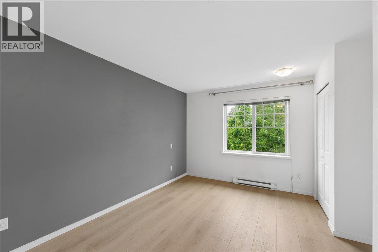
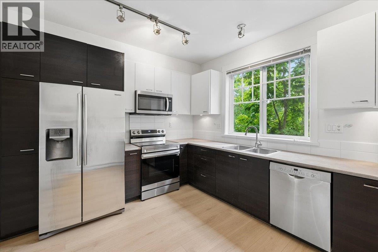
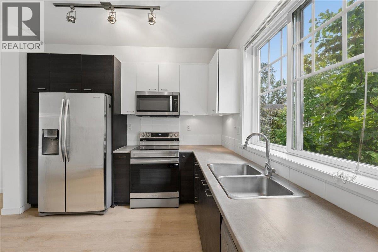
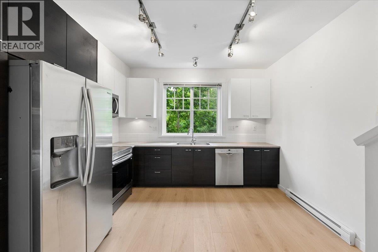
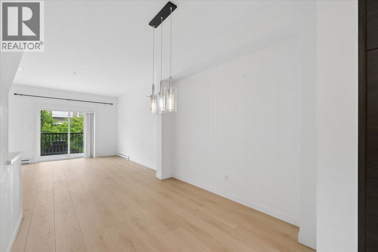
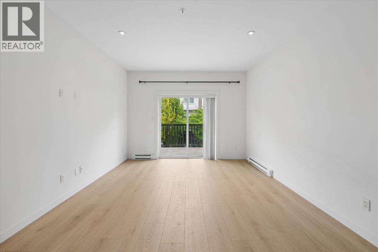
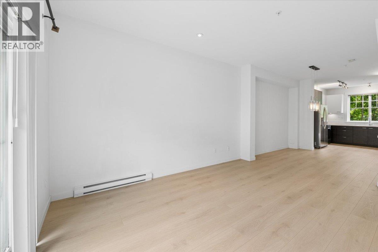
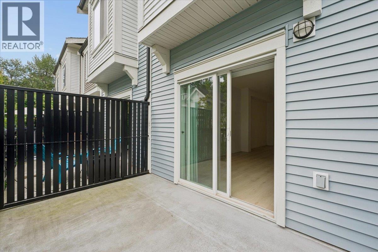
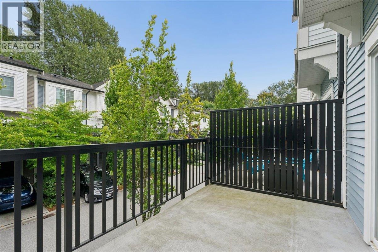
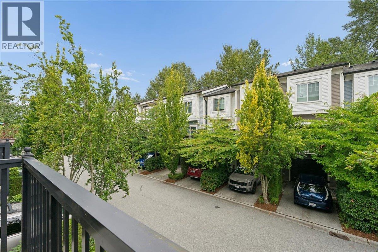
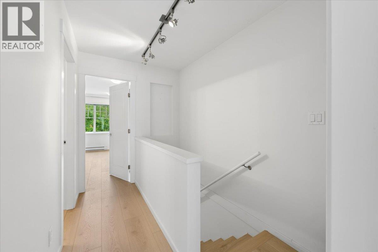
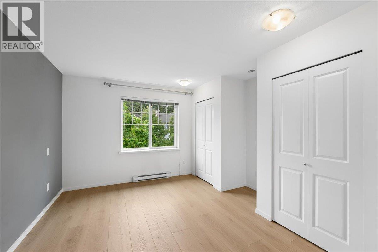
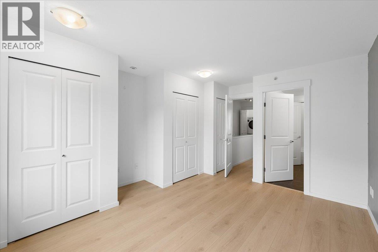
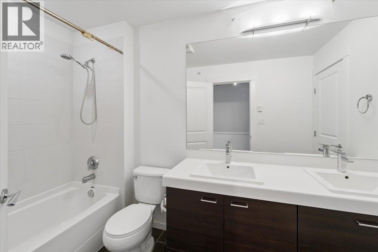
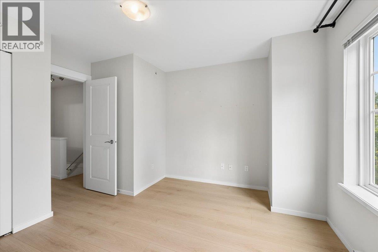
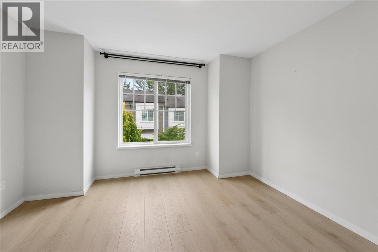
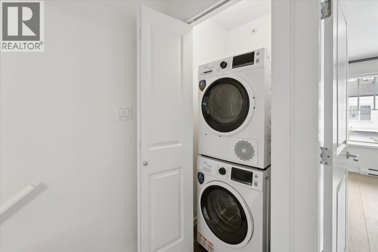
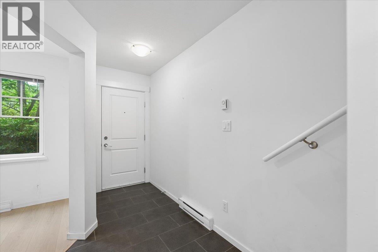
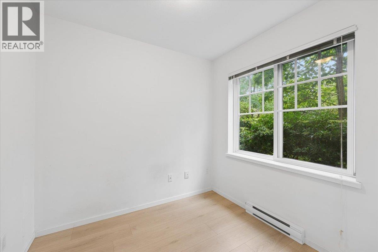
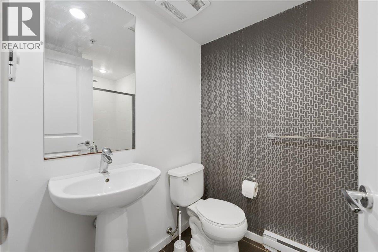
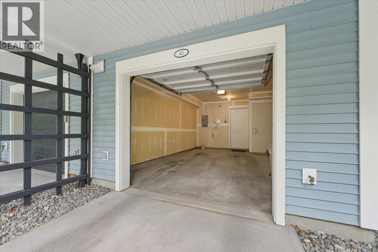
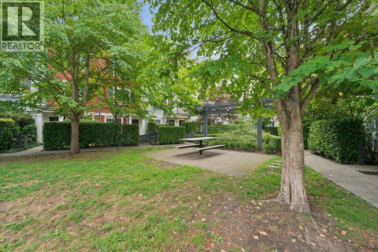
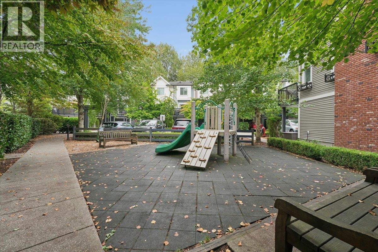
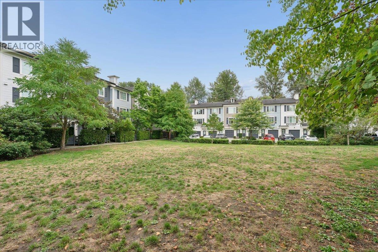
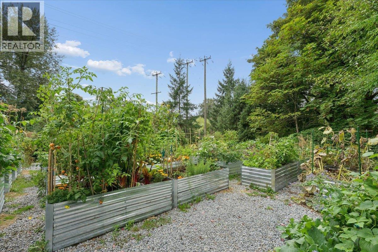
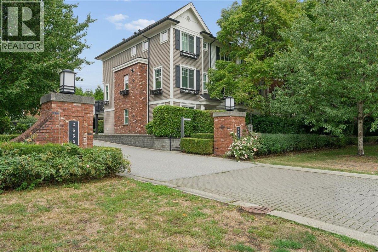
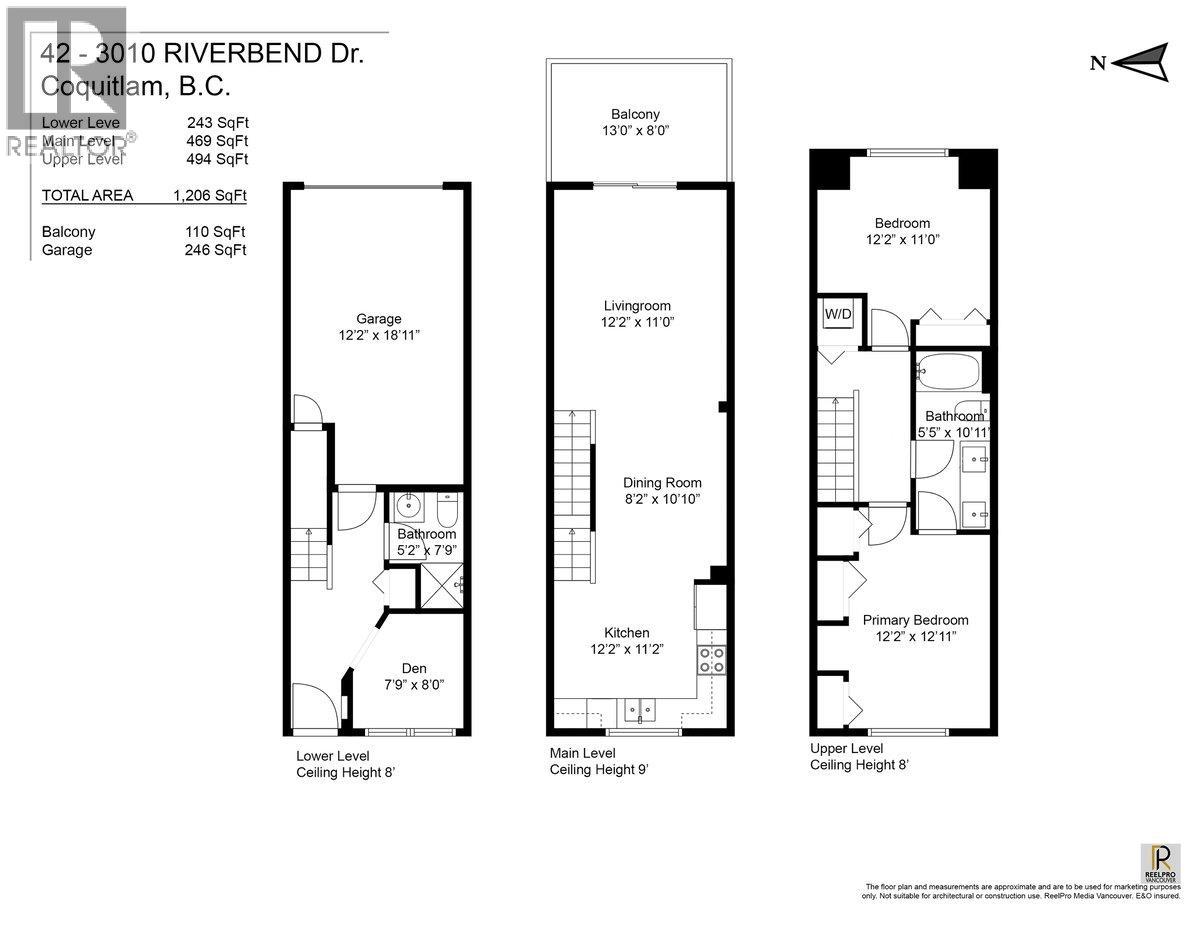
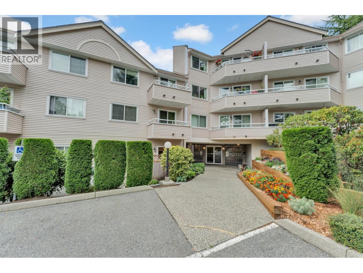
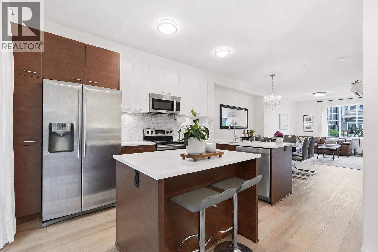
Welcome to Westwood by Mosaic Homes. This beautiful 3 level townhouse offers a 9ft high ceiling for an open concept main floor living space, with a natural flow between living, dining, and kitchen area. 2 spacious bedrooms, 2 full bathrooms, PLUS a versatile Den that's ideal for a home office, kids play area, extra room, or additional storage. Beautiful new modern laminate flooring installed. Family oriented complex with large open green space, playground, and community garden for residents. Stainless steel kitchen appliances, updated laundry machines, updated stove and dishwasher, and large balcony space. 2 Parking includes a single attached garage and a driveway carport. Lots of visitor parking for family and friends. Call for your private viewing! (id:65546)
| Address | 42 3010 RIVERBEND DRIVE, Coquitlam, British Columbia |
| MLS® Number | R3165166 |
| Type of Dwelling | Condo / Strata |
| Price | $750,000 |
| Area | Coquitlam |
| Sub Area | Coquitlam East |
| Listing Brokerage | Grand Central Realty |
| Sqft. | 1,206 |
| Bedrooms | 2 |
| Bathrooms | 2 |
| Year Built | 2011 |
| Lot Size | 0 |
| Lot Dimensions | 0 |
| Postal Code | V3C0B8 |
| Tax Amount | $2,949 |
| Tax Year | 2025 |
| Parking | Garage, Carport, Visitor Parking |
| Heating | Baseboard heaters |
| Community | Pets Allowed With Restrictions |
