
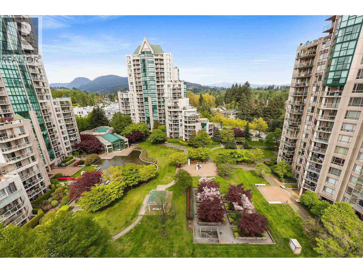
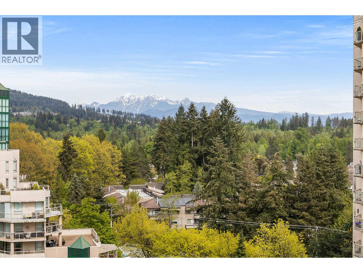
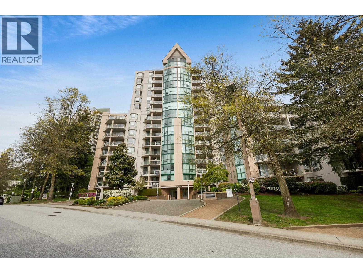
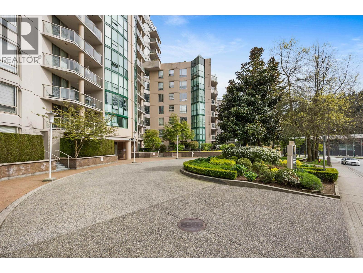
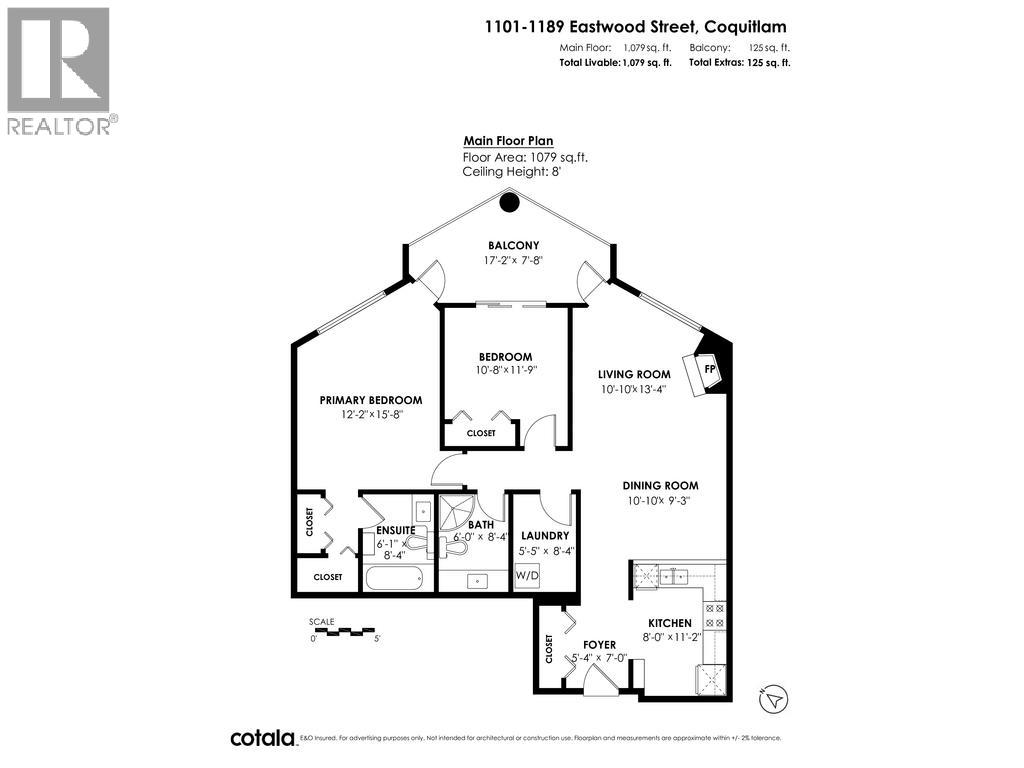
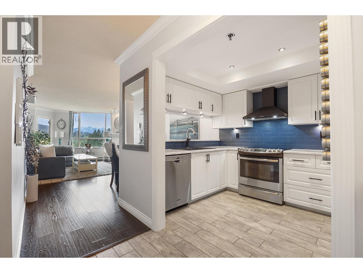
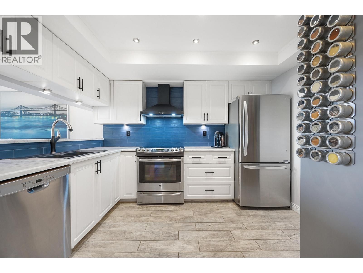
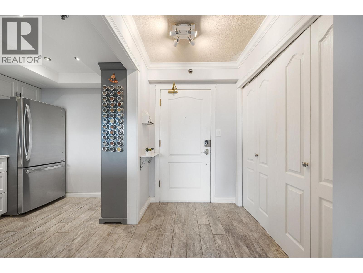
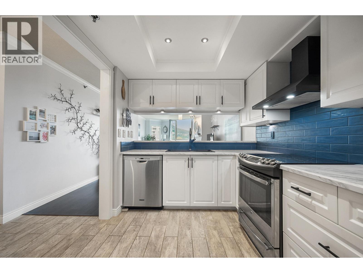
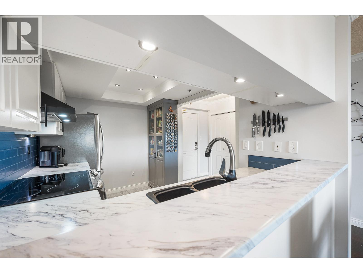
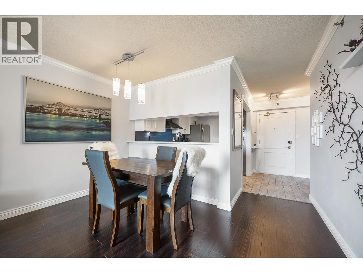
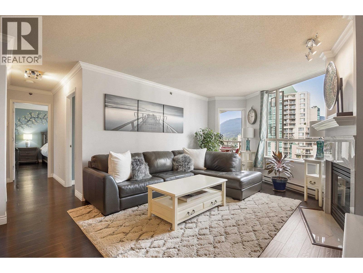
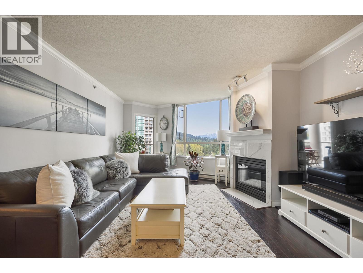
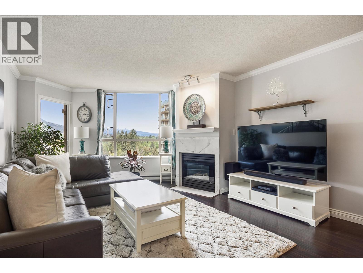
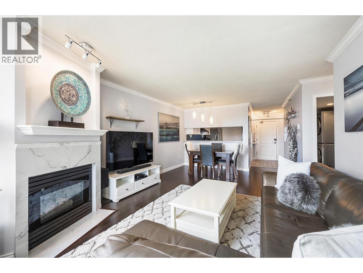
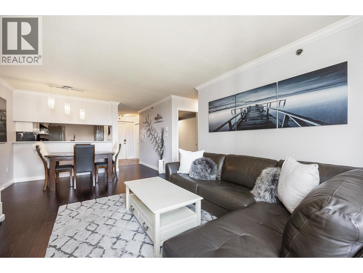
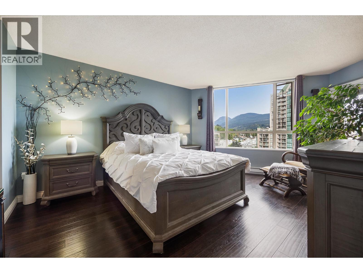
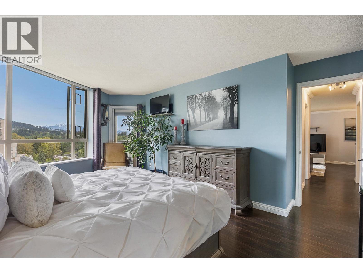
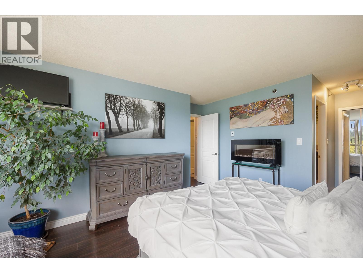
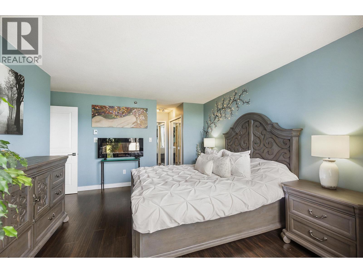
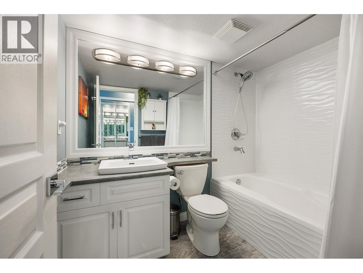
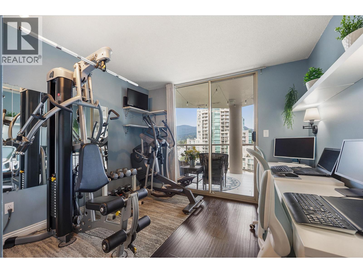
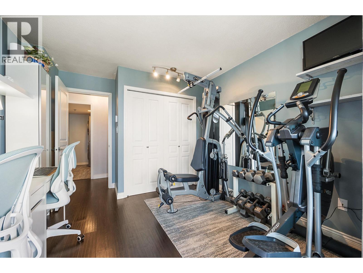
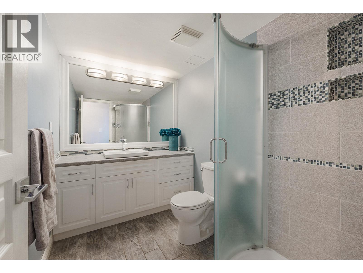
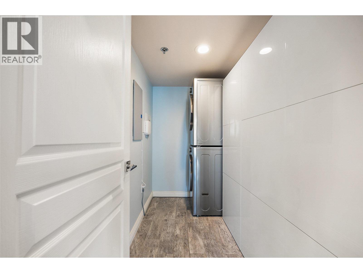
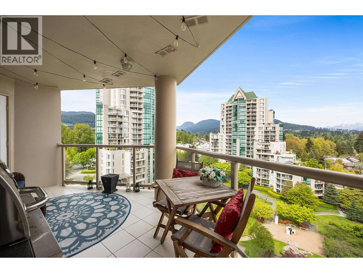
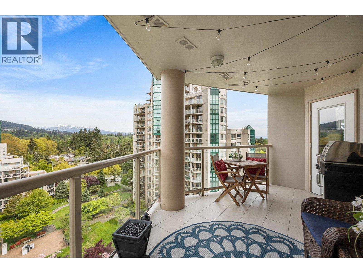
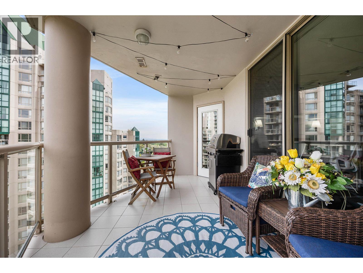
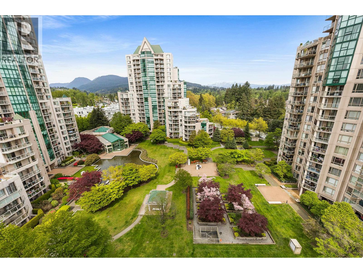
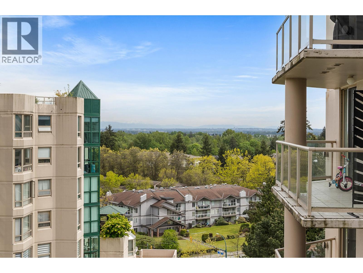
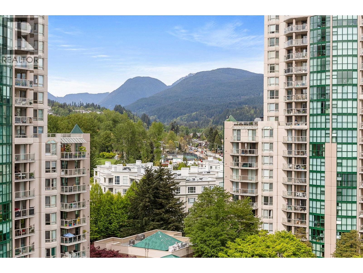
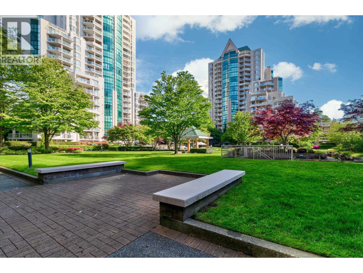
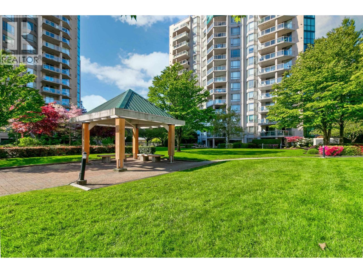
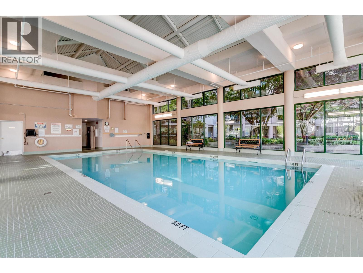
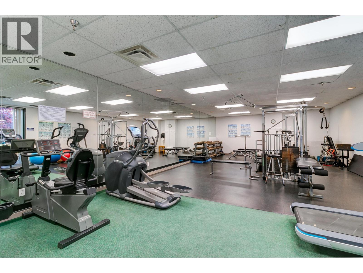
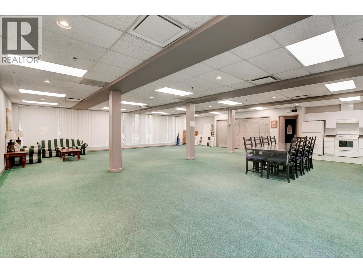
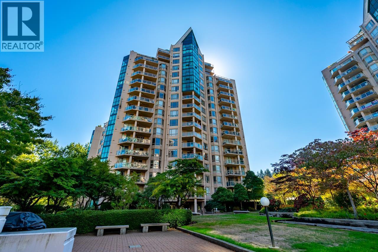
Welcome to The Cartier, built by Bosa. Gorgeous mountain and courtyard VIEWS, this 2 bed, 2 bath (1,079sf) has plenty of upgrades. This well maintained unit has upgraded laminate throughout, updated kitchen with newer SS appliance package, convection cooktop, high end hood fan, Silgranite sink and matching faucet, soft close cabinetry, and custom backsplash. Open living space with crown moulding, updated LED lighting, custom blackout blinds throughout, refreshed paint. Laundry room has newer LG washer and dryer with top of the line features and laundry room storage units. This bright living space opens to large 125sf balcony overlooking mountain and courtyard views, and winter views of Lafarge Lake. Walking distance to Douglas College, Coquitlam Centre, Lafarge Lake, transit, and more! (id:65546)
| Address | 1101 1189 EASTWOOD STREET, Coquitlam, British Columbia |
| MLS® Number | R3165641 |
| Type of Dwelling | Condo / Strata |
| Price | $699,900 |
| Area | Coquitlam |
| Sub Area | North Coquitlam |
| Listing Brokerage | Sutton Group - 1st West Realty |
| Sqft. | 1,079 |
| Bedrooms | 2 |
| Bathrooms | 2 |
| Year Built | 1993 |
| Lot Size | 0 |
| Lot Dimensions | 0 |
| Postal Code | V3B7N5 |
| Tax Amount | $2,369 |
| Tax Year | 2025 |
| Parking | Underground, Visitor Parking |
| Heating | Baseboard heaters, Electric |
| Community | Pets Allowed With Restrictions |
| View | View |
