
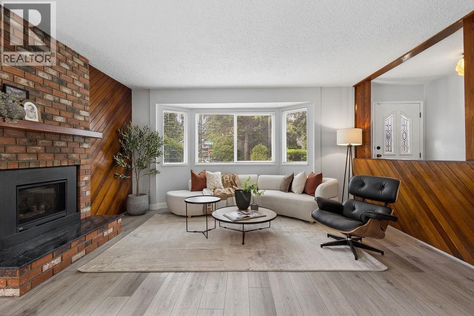
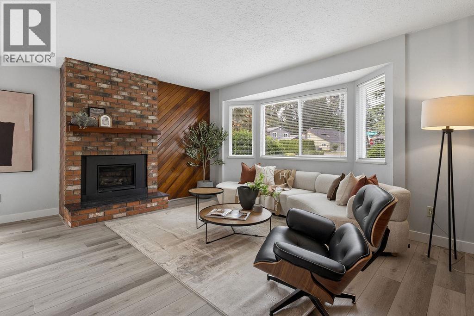
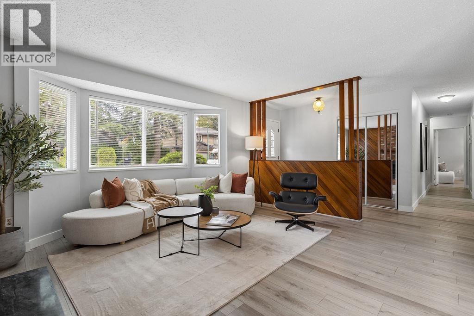
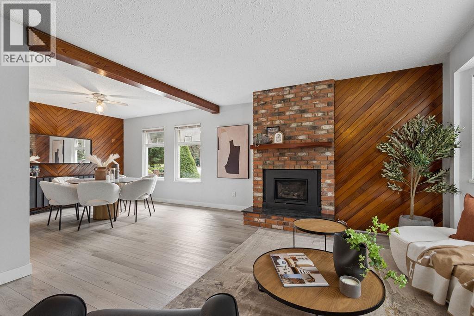
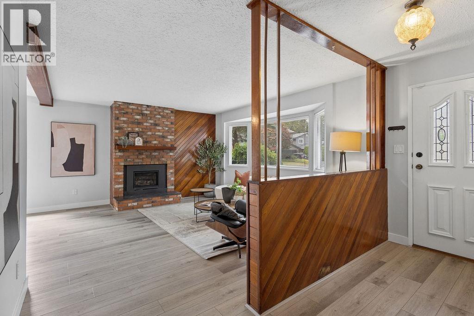
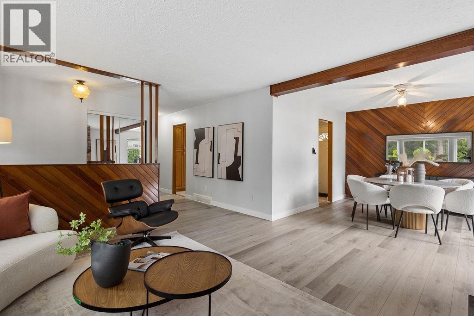
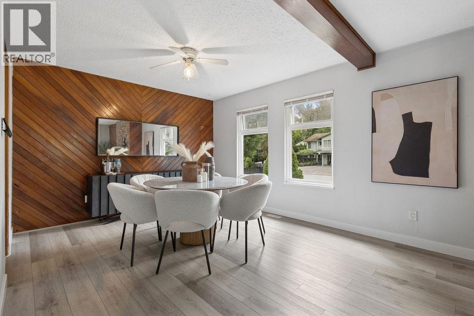
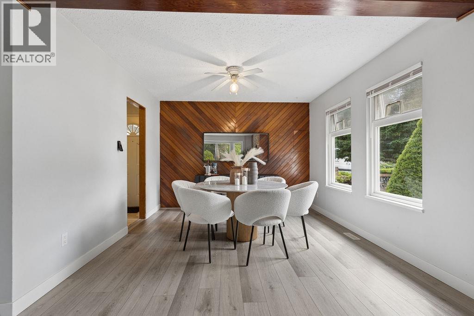
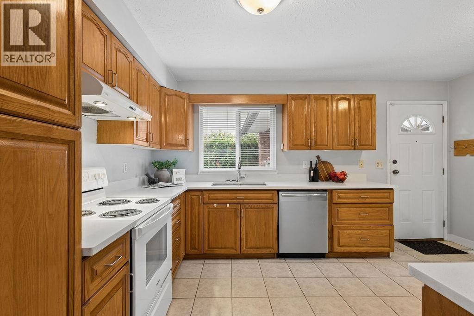
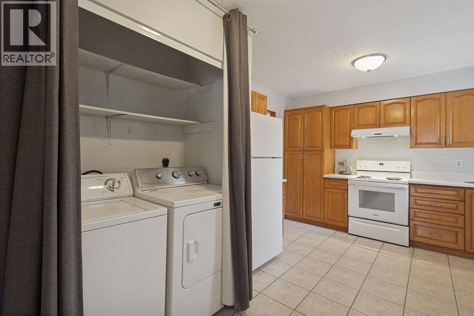
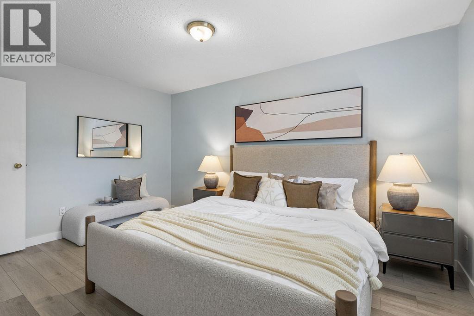
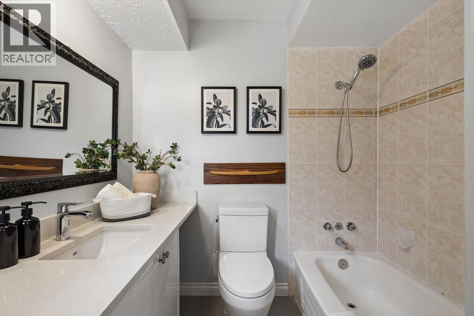
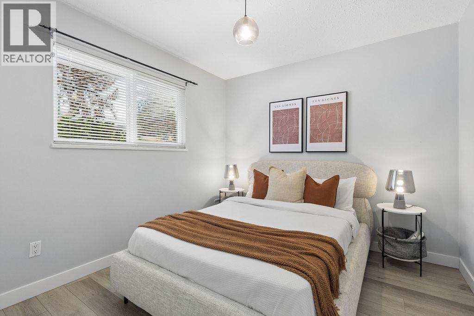
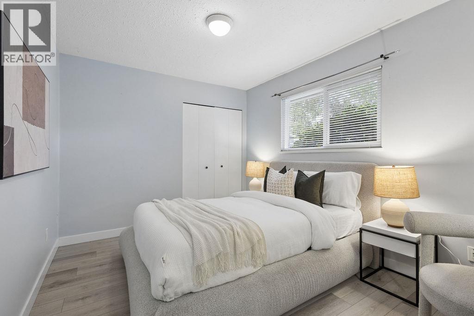
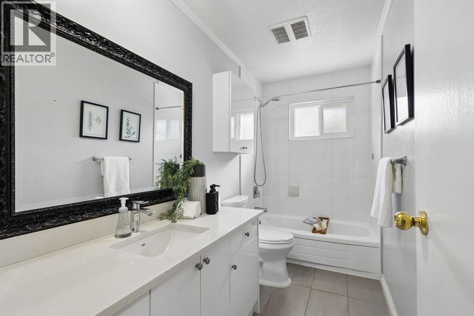
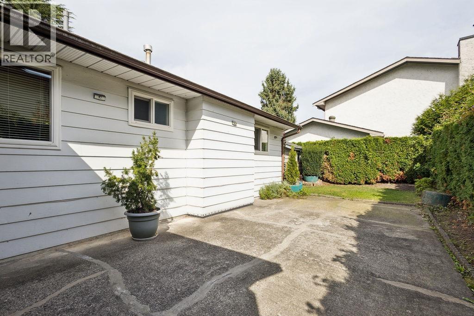
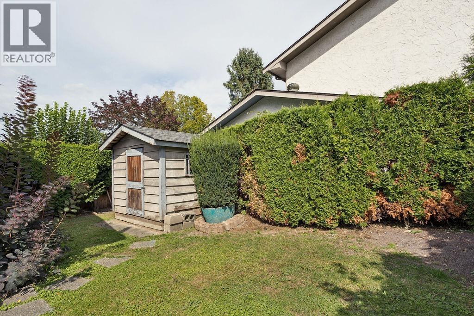
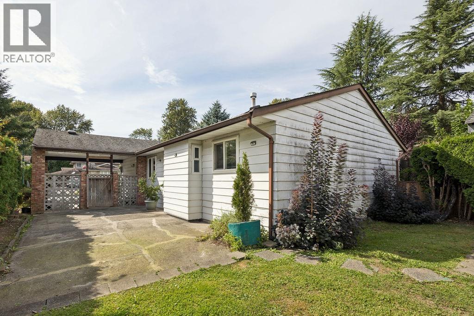
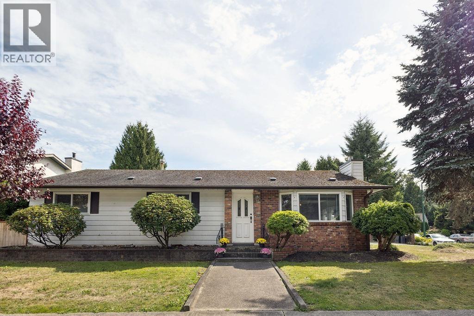
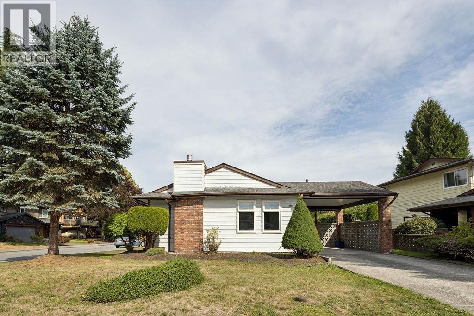
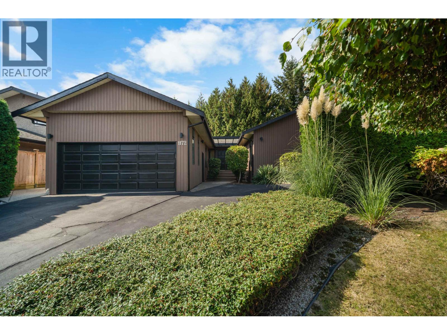
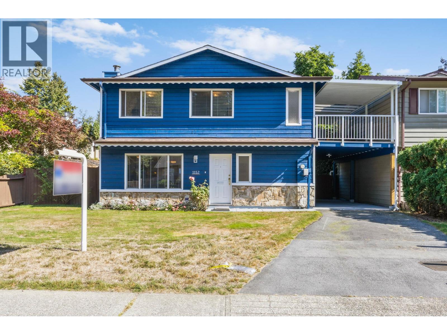
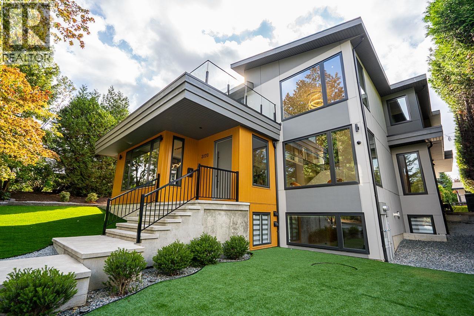
Rare rancher-style living on an exceptional corner lot in the heart of Eagle Ridge! This charming 3 bed, 2 bath home offers the ease and convenience of true one-level living-a layout increasingly difficult to find. At 1,275 sqft., the home features a functional floor plan, generous living and dining areas, and a spacious kitchen. Situated on a 6000sqft flat corner lot with no large trees, the property offers space, privacy & exciting future potential. Tucked into a quiet residential neighbourhood, yet just around the corner from Barnet Hwy for easy access throughout the Tri-Cities & Burnaby, minutes to Port Moody and Coquitlam Centre. Walk to schools, parks, recreation & transit. An excellent opportunity to move in and enjoy, renovate and make it your own, hold as an investment, or build your dream home. A special property in a sought-after neighbourhood, where lots of this size and homes of this type are increasingly hard to find. OPEN HOUSE (id:65546)
| Address | 2657 BURNSIDE PLACE, Coquitlam, British Columbia |
| MLS® Number | R3165669 |
| Type of Dwelling | House |
| Style of Home | Bungalow |
| Price | $1,398,000 |
| Area | Coquitlam |
| Sub Area | Eagle Ridge |
| Listing Brokerage | Sutton Group-West Coast Realty |
| Sqft. | 1,275 |
| Bedrooms | 3 |
| Bathrooms | 2 |
| Year Built | 1978 |
| Lot Size | 6,000 |
| Lot Dimensions | 6000 |
| Postal Code | V3E1A1 |
| Tax Amount | $5,121 |
| Tax Year | 2025 |
| Parking | Carport |
| Fireplaces | 1 |
| Heating | Forced air, Natural gas |
