
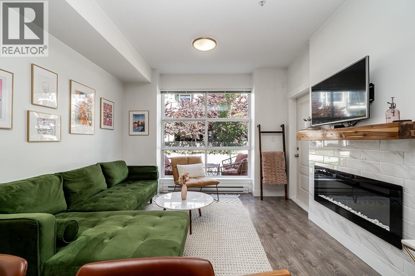
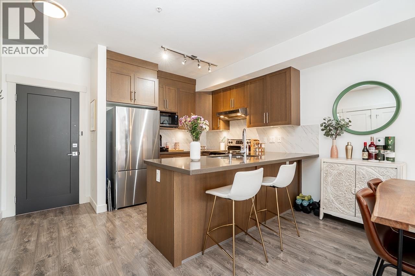
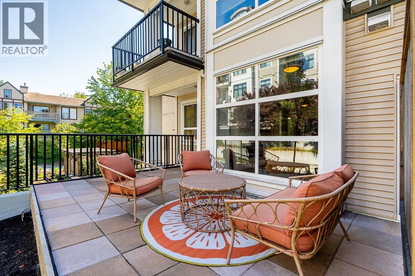
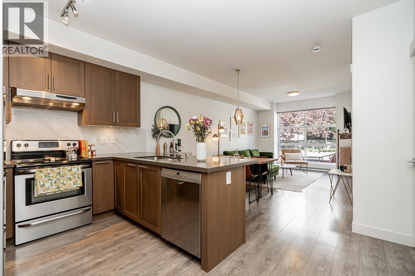
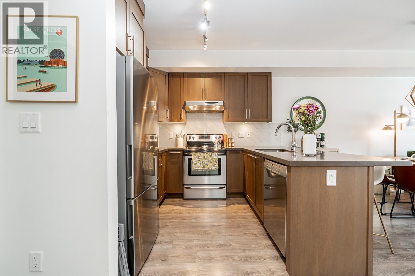
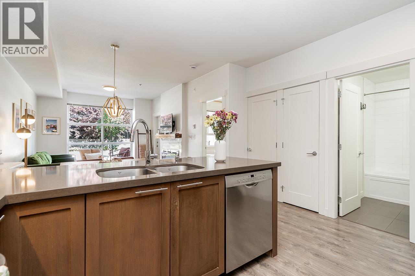
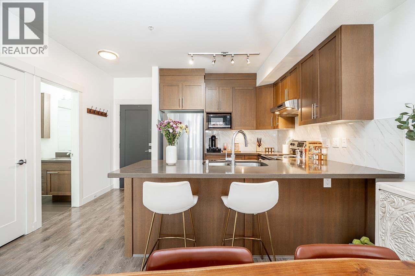
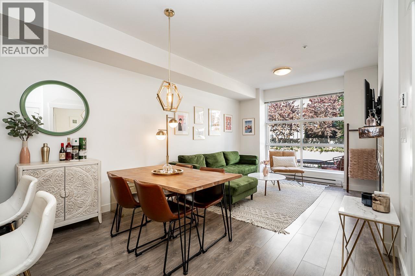
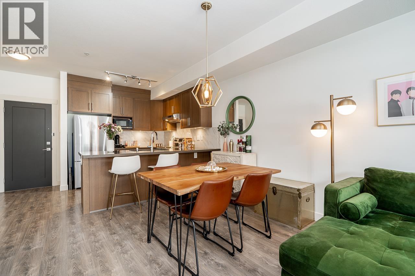
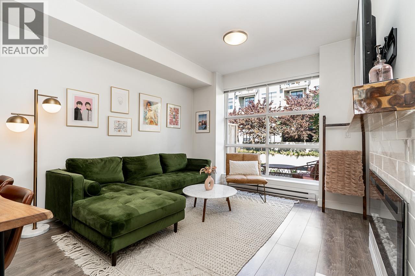
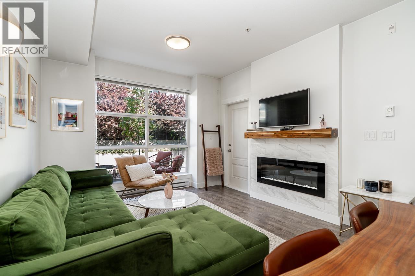
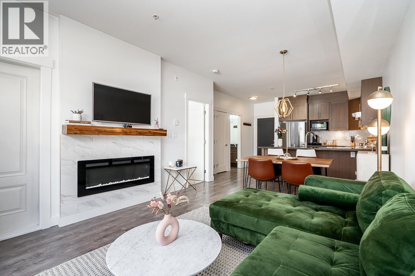
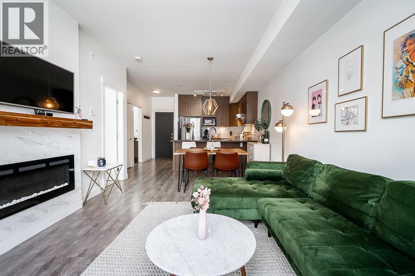
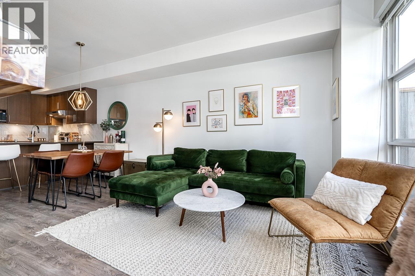
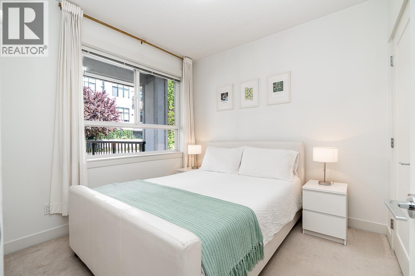
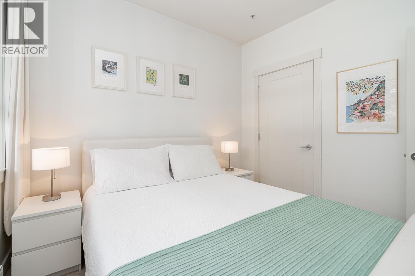
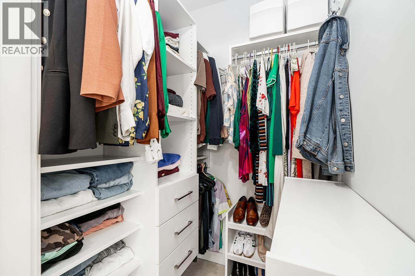
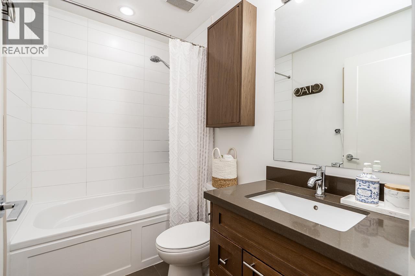
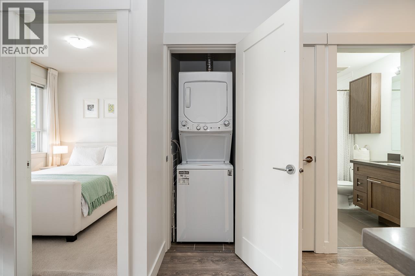
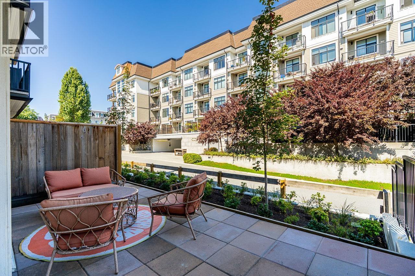
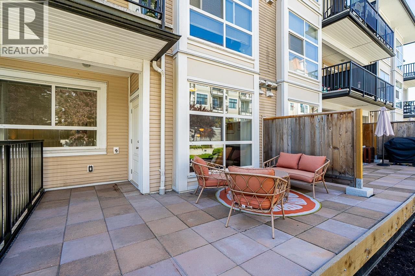
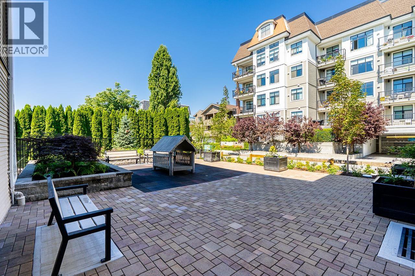
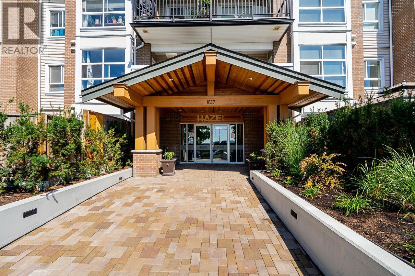
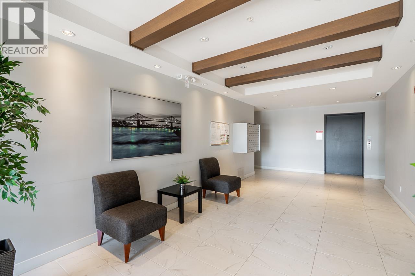
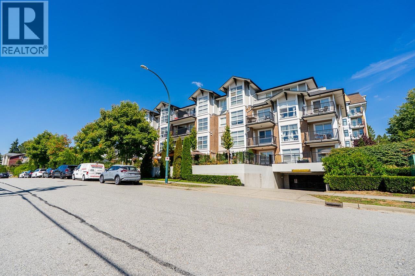
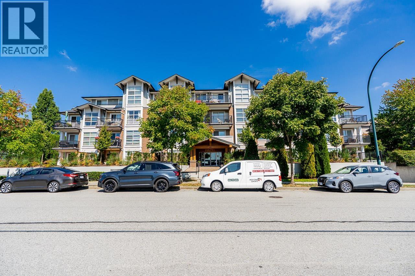
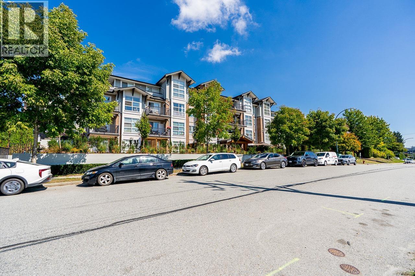
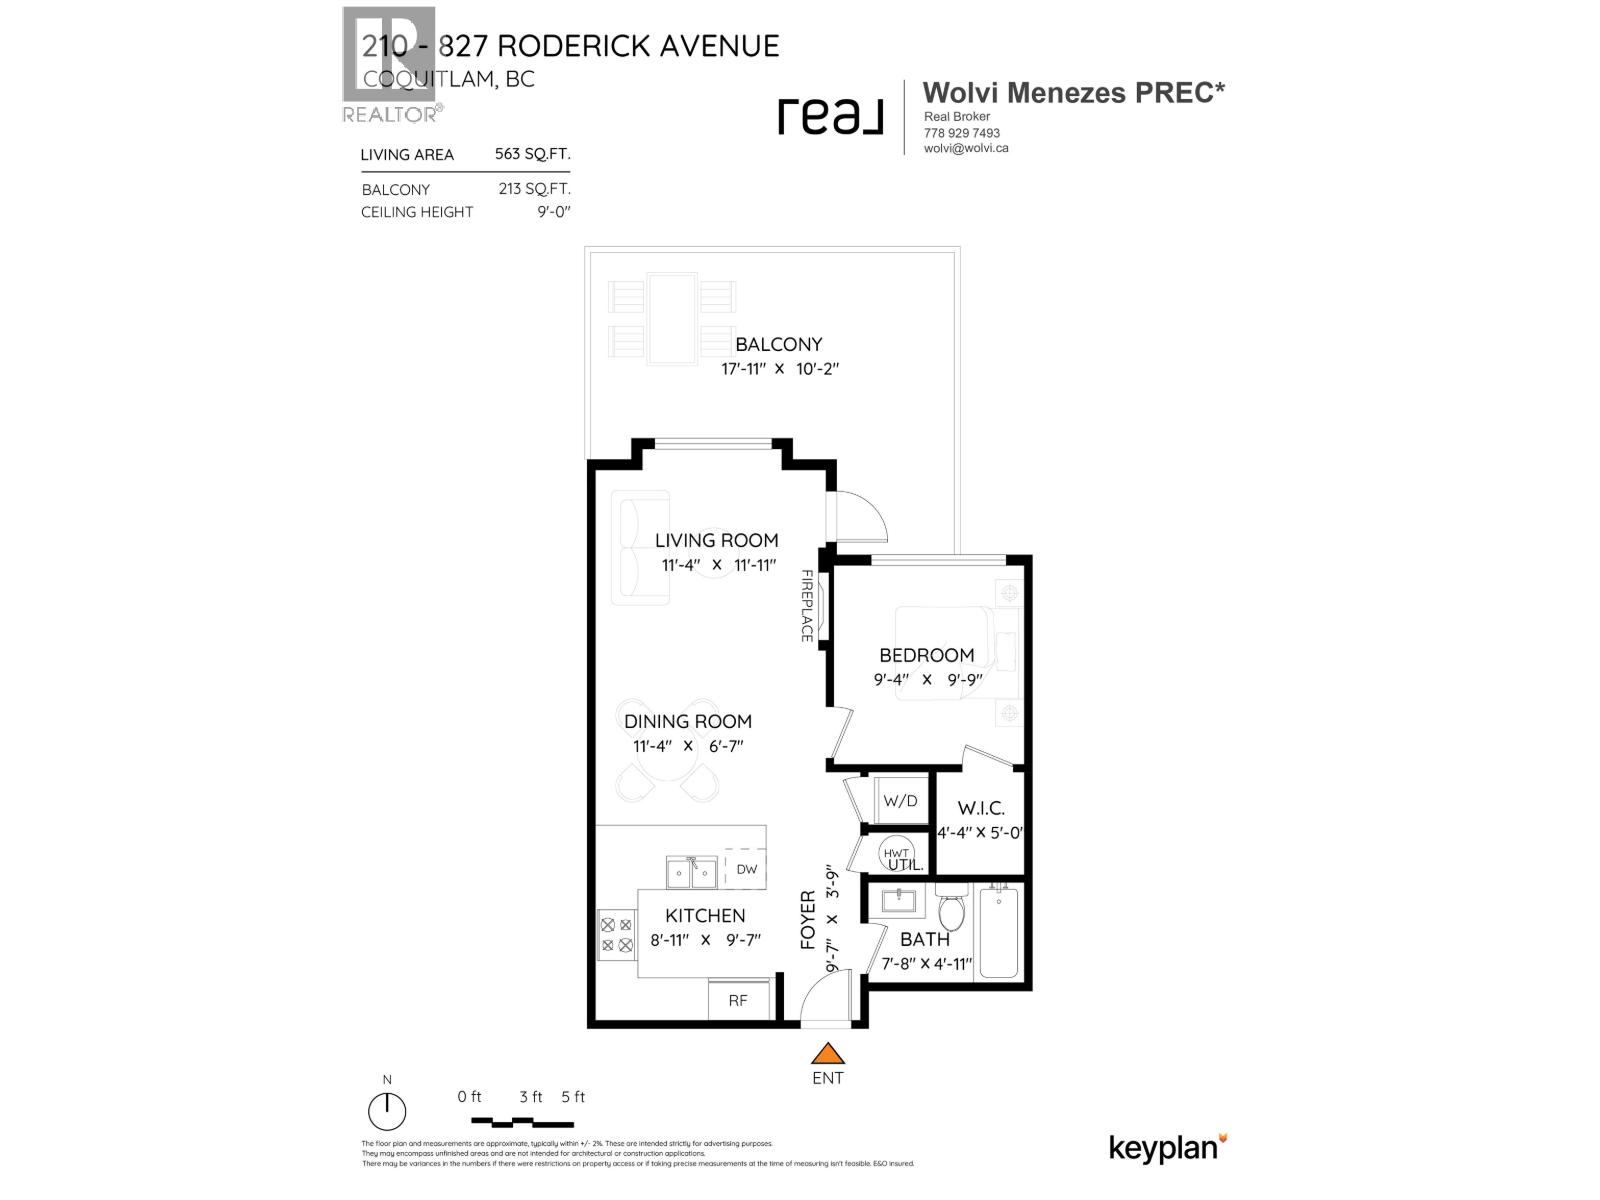
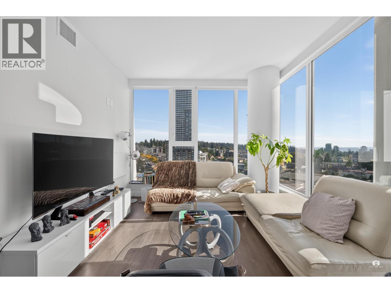
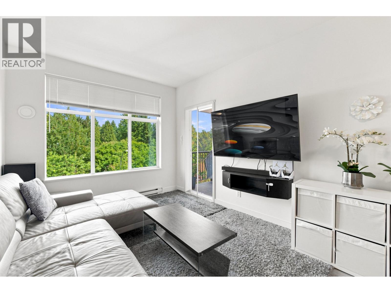
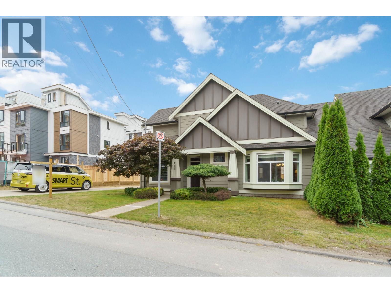
Step outside to your own 213 square ft balcony, a rare bonus for a 1-bedroom home, perfect for morning coffee or weekend dinners. This bright, thoughtfully updated 563 square ft home features 9' ceilings, a fireplace, new lighting, wide-plank laminate flooring, stainless steel appliances, and quartz countertops throughout, plus in-suite laundry and a walk-in closet with brand-new built-ins. Built in 2014, the boutique 34-home Craftsman-style building sits in a quiet pocket of Coquitlam West, an 8-minute walk to Braid SkyTrain and one stop from Lougheed Town Centre; downtown Vancouver is about 35 minutes away by SkyTrain. Minutes to IKEA, Superstore, and Maillardville Community Centre, with Maillardville Market nearby, plus Hume Park and Blue Mountain Park and easy access to Hwy 1 and Lougheed Highway. Includes 1 parking stall and 1 storage locker. Rentals made easy with BCIT and SFU both close by. Catchment schools are Alderson Elementary, Banting Middle, and Centennial Secondary. OPEN HOUSE Sat Sep 26th 1-3pm (id:65546)
| Address | 210 827 RODERICK AVENUE, Coquitlam, British Columbia |
| MLS® Number | R3166089 |
| Type of Dwelling | Condo / Strata |
| Price | $458,800 |
| Area | Coquitlam |
| Sub Area | Coquitlam West |
| Listing Brokerage | Real Broker |
| Sqft. | 563 |
| Bedrooms | 1 |
| Bathrooms | 1 |
| Year Built | 2014 |
| Lot Size | 0 |
| Lot Dimensions | 0 |
| Postal Code | V3K0E3 |
| Tax Amount | $1,803 |
| Tax Year | 2025 |
| Heating | Baseboard heaters, Electric |
| Community | Golf Course Development, Pets Allowed With Restrictions, Rentals Allowed With Restrictions |
