
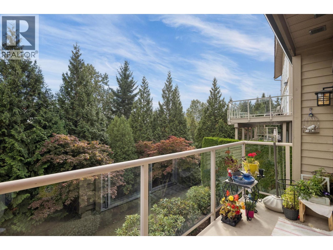
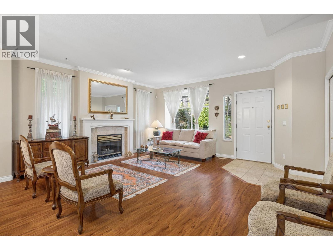
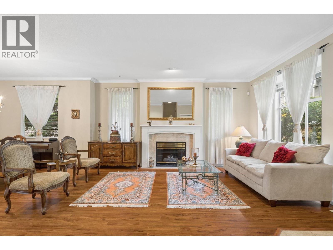
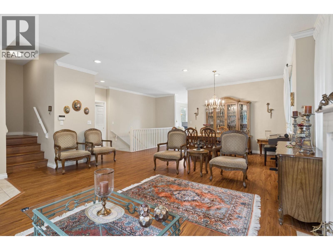
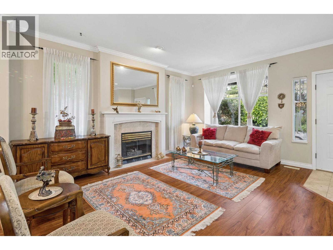
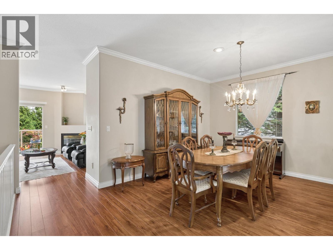
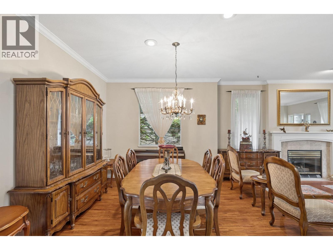
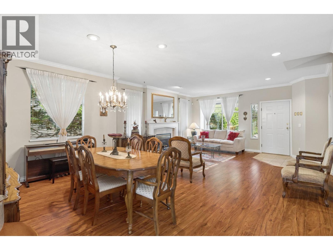
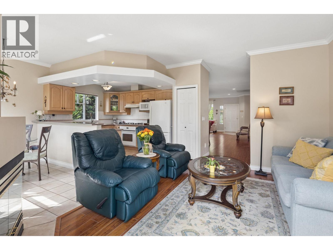
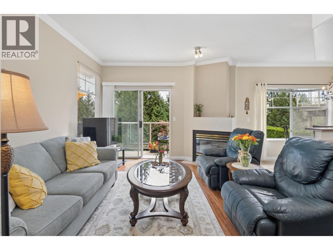
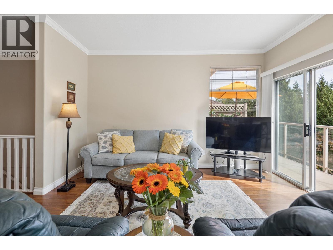
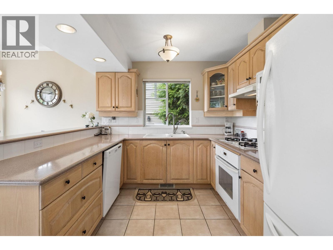
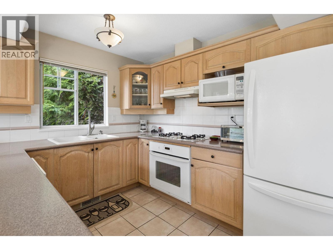
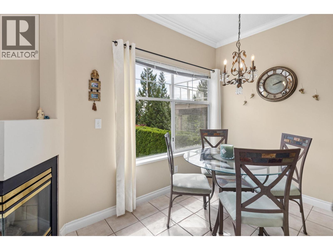
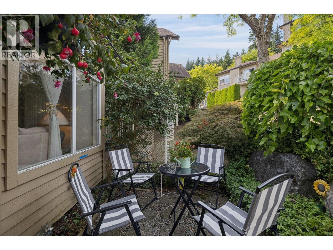
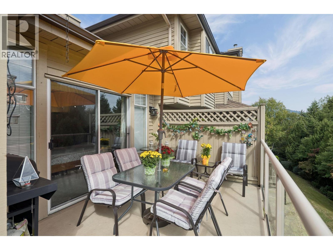
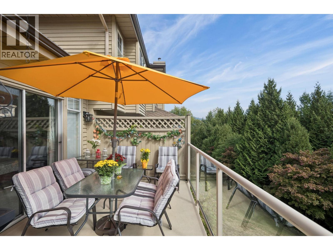
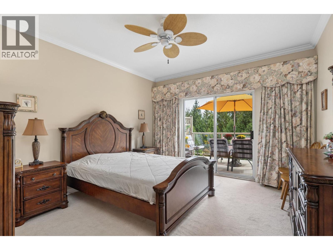
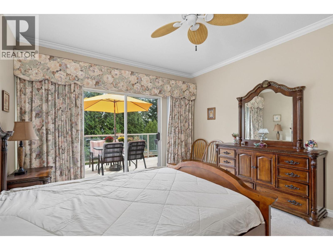
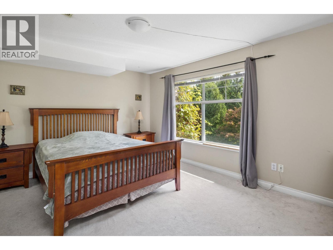
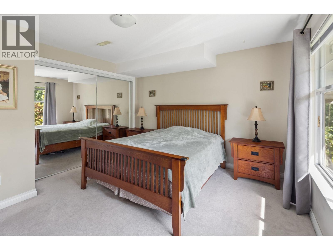
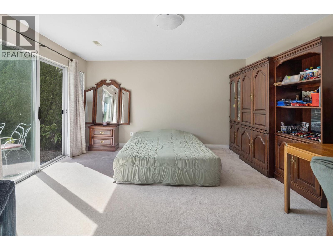
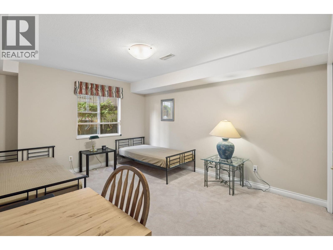
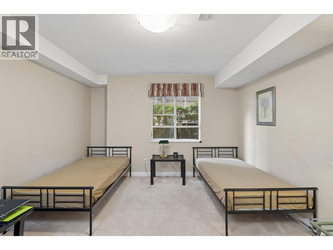
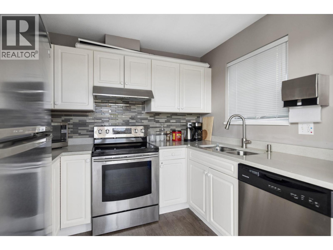
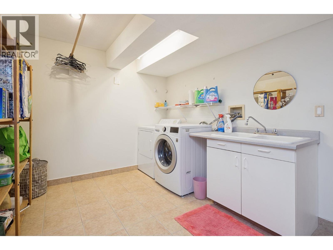
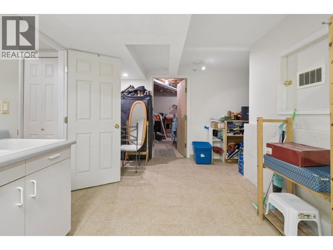
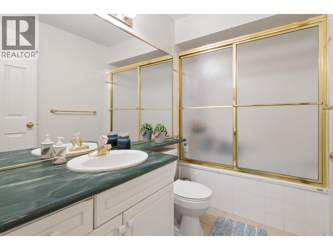
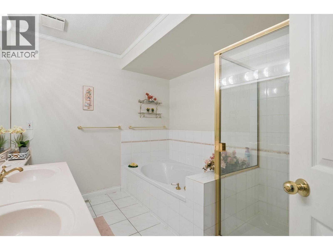
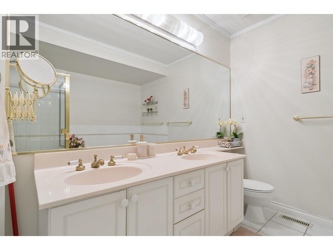
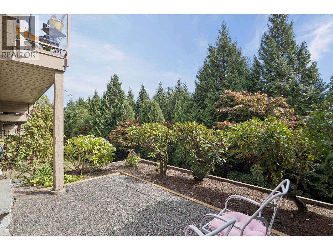
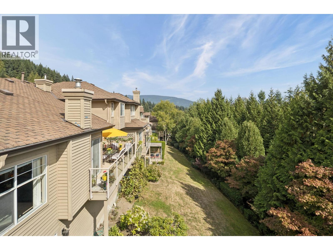
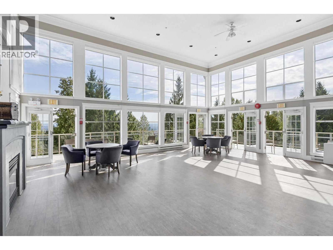
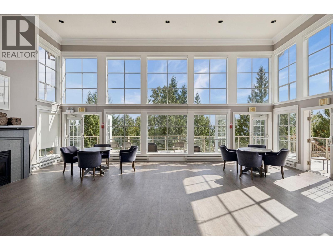
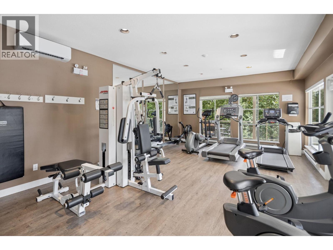
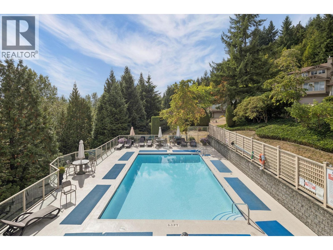
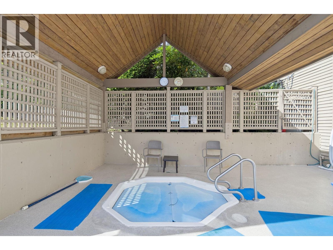
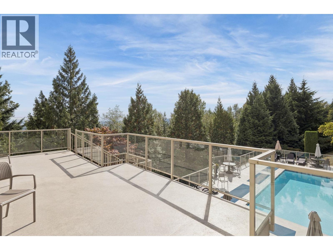
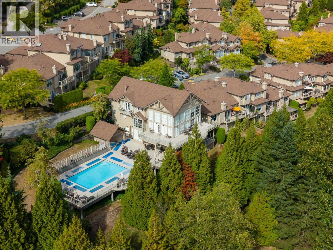
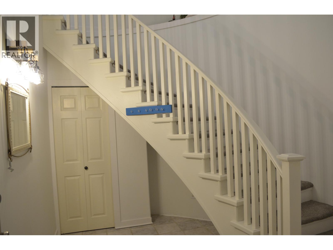
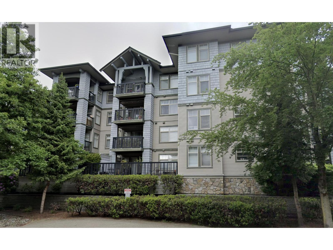
Beautifully positioned 2-level semi-detached home, open on three sides and offering a highly desirable layout with the primary bedrm conveniently located on the main floor. This functional floor plan ideal for everyday living and entertaining. The main level offers generous living and dining areas, and two gas fireplaces. Large windows throughout the home overlook a peaceful, private treed setting, creating a wonderful sense of privacy and greenery. Direct access to the sunny south-facing deck from both the kitchen and primary bedroom. The lower level provides 3 additional bedrooms, a spacious recreation area, laundry, and excellent storage. Ideally located directly beside the amenities building, offering exceptionally convenient access to gym, pool, and party room. Gated Community. (id:65546)
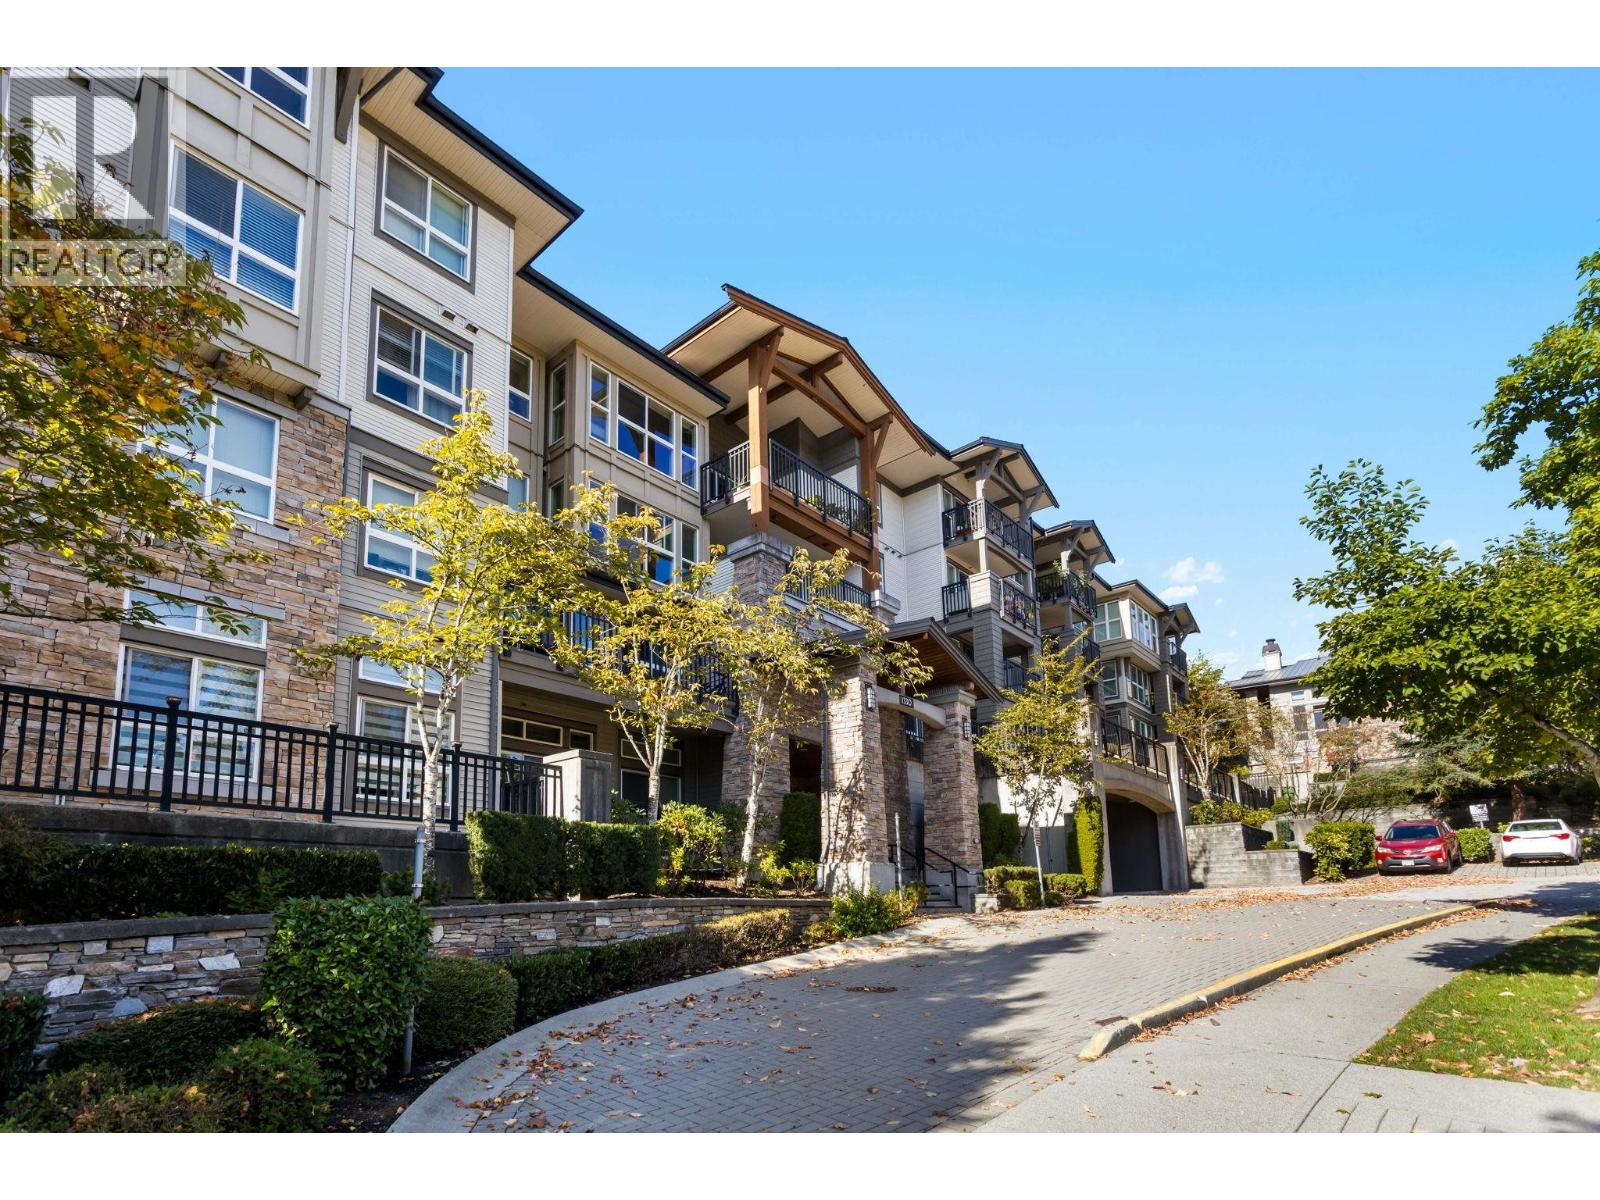
| Address | 48 2979 PANORAMA DRIVE, Coquitlam, British Columbia |
| MLS® Number | R3166631 |
| Type of Dwelling | Condo / Strata |
| Style of Home | 2 Level |
| Price | $1,250,000 |
| Area | Coquitlam |
| Sub Area | Westwood Plateau |
| Listing Brokerage | RE/MAX Masters Realty |
| Sqft. | 2,784 |
| Bedrooms | 4 |
| Bathrooms | 3 |
| Year Built | 1993 |
| Lot Size | 1,794 |
| Lot Dimensions | 1794 |
| Postal Code | V3E2W8 |
| Tax Amount | $5,100 |
| Tax Year | 2025 |
| Parking | Garage |
| Basement | Partially finished, Unknown, Unknown |
| Heating | Forced air, Natural gas |
| Community | Pets Allowed With Restrictions, Rentals Allowed With Restrictions |
| View | View |
