
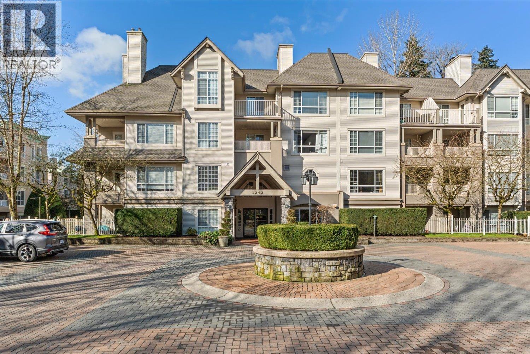
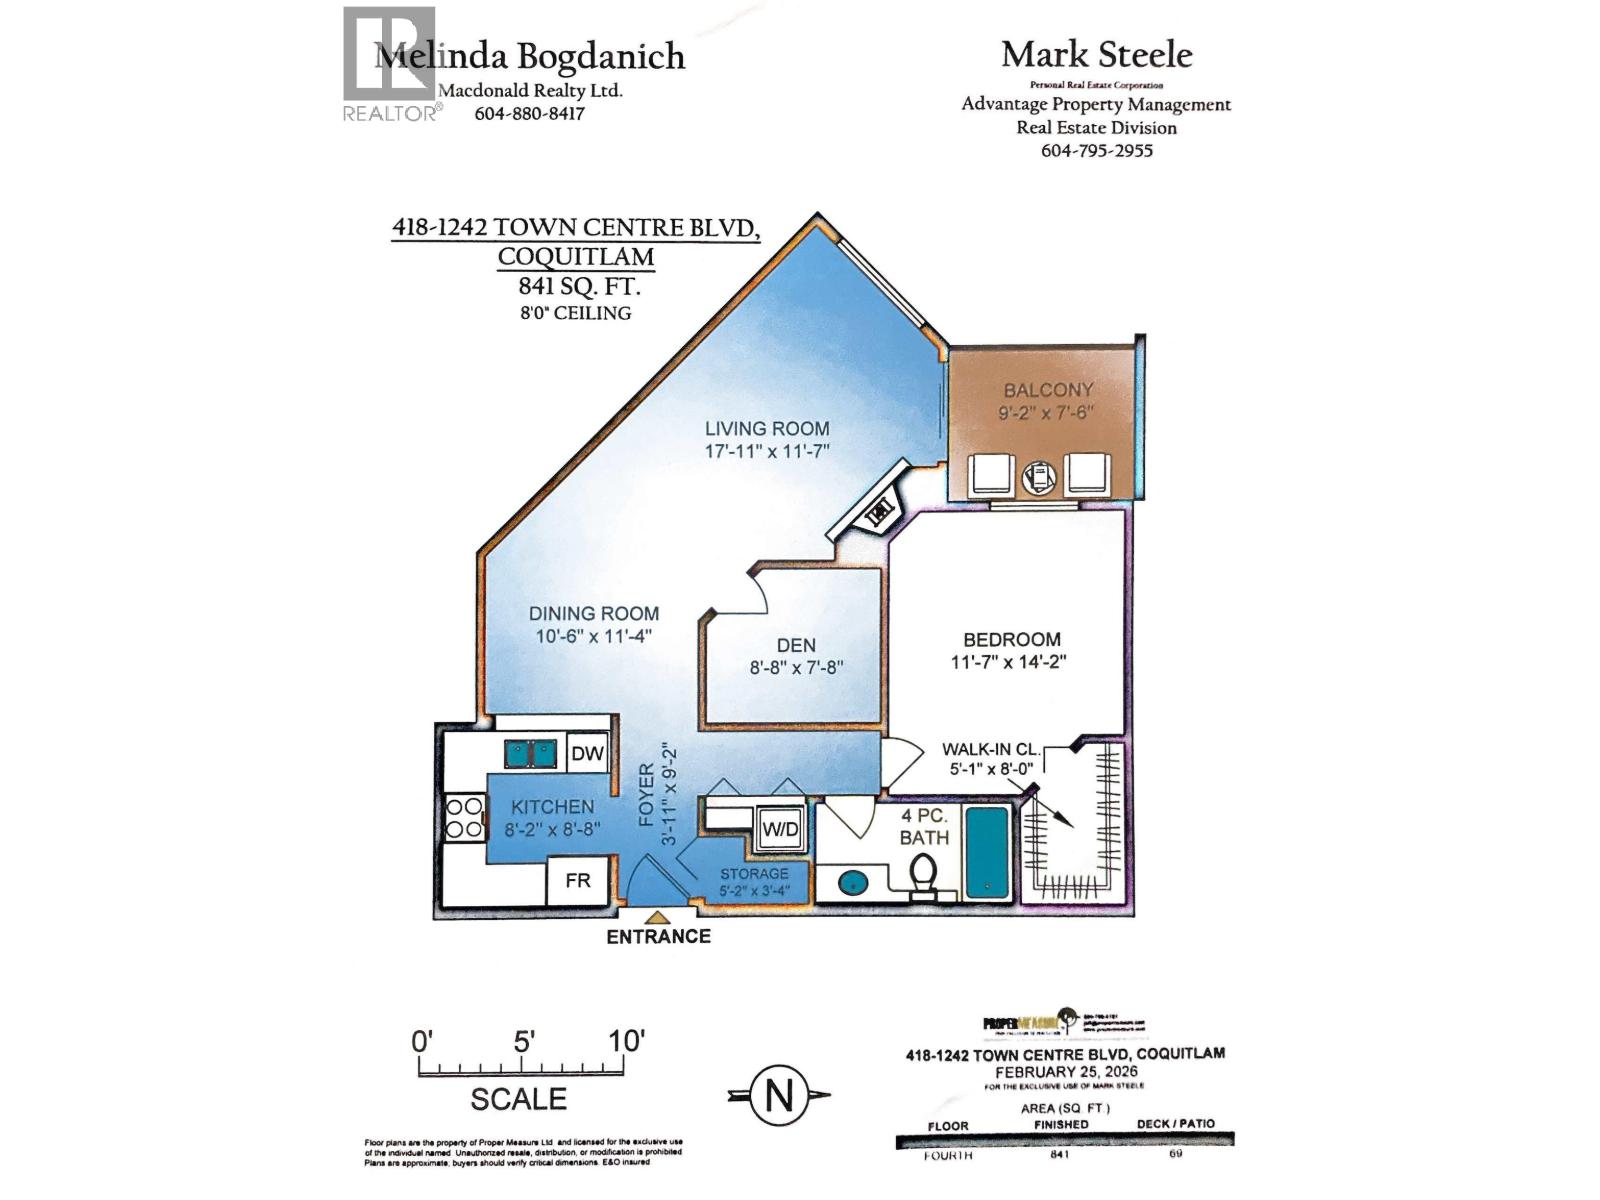
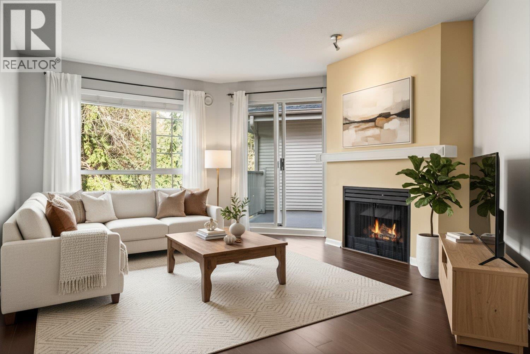
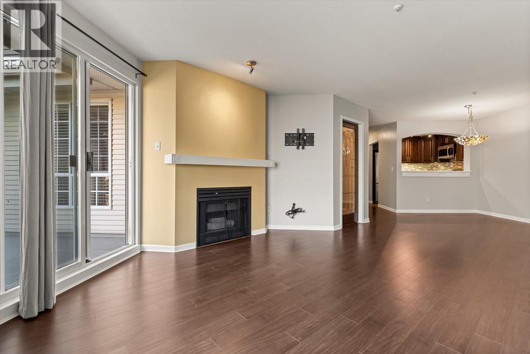
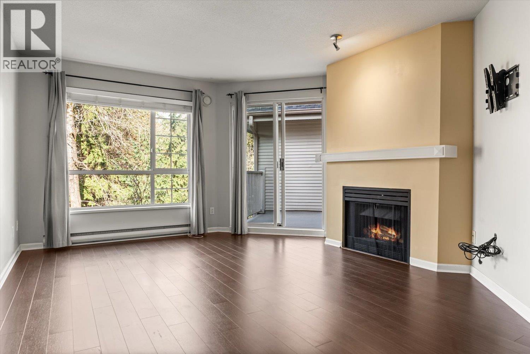
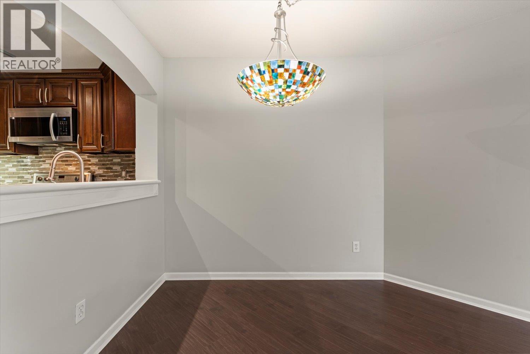
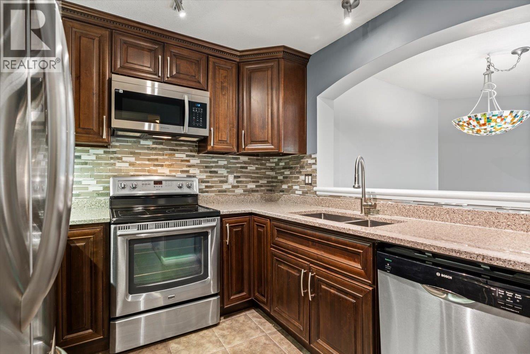
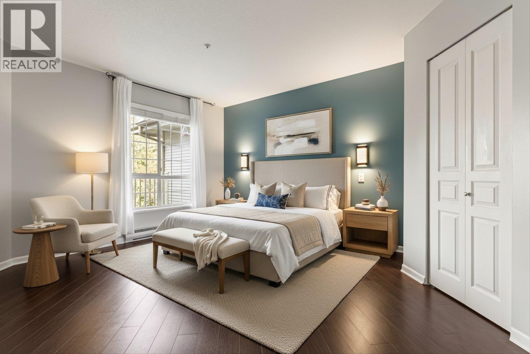
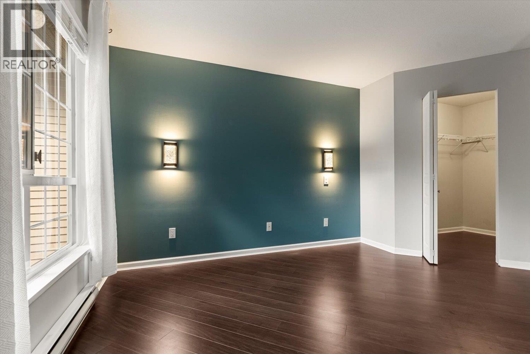
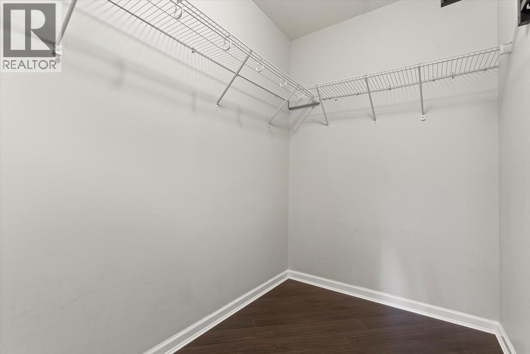
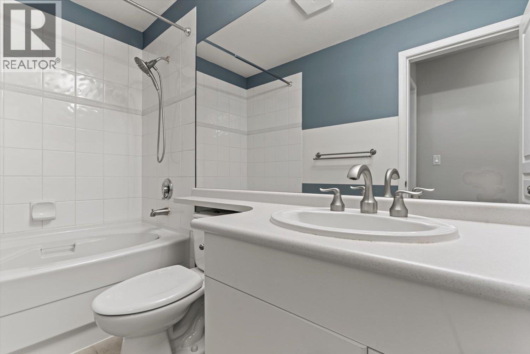
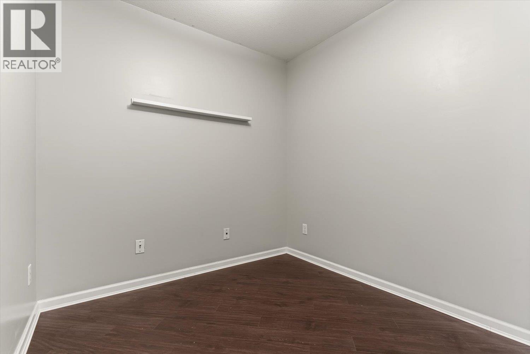
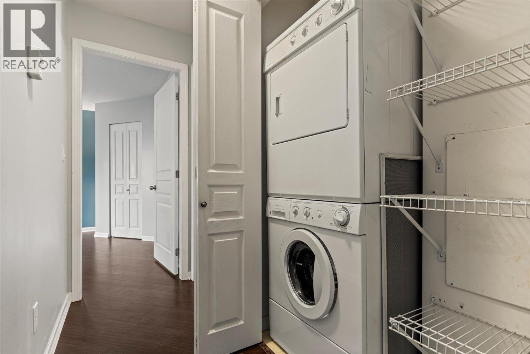
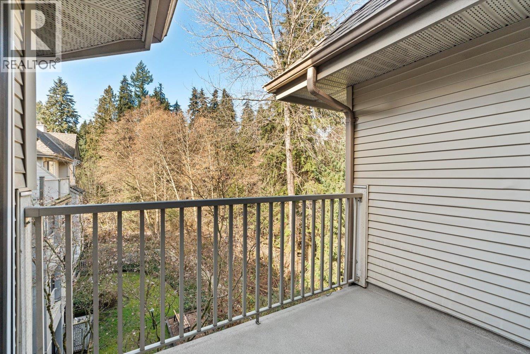
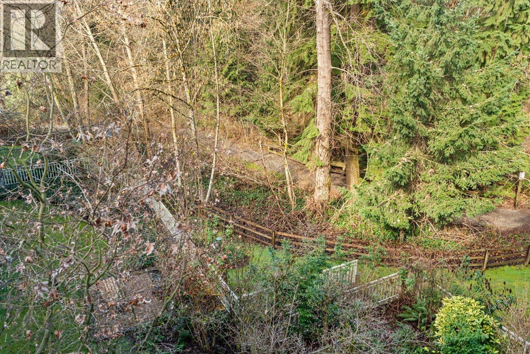
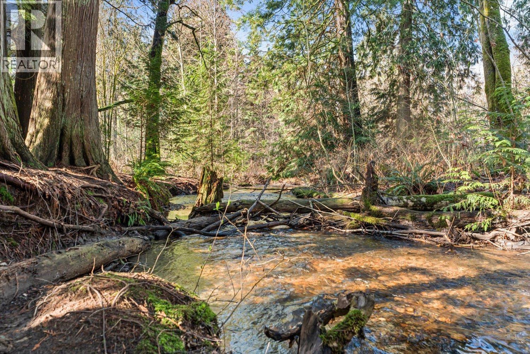
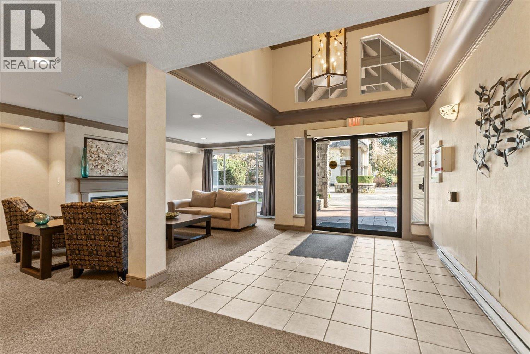
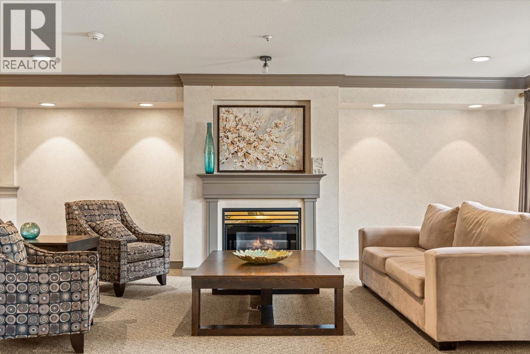
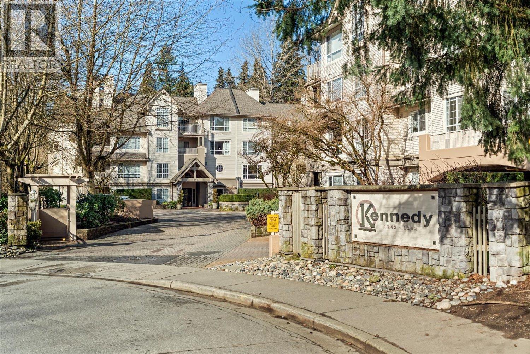
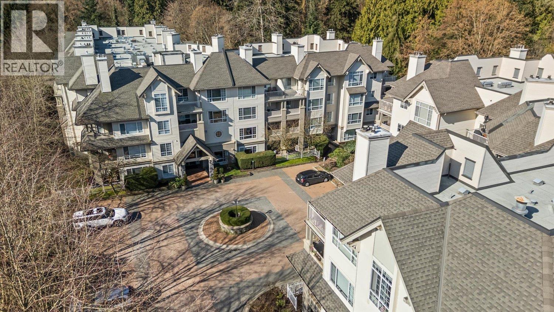
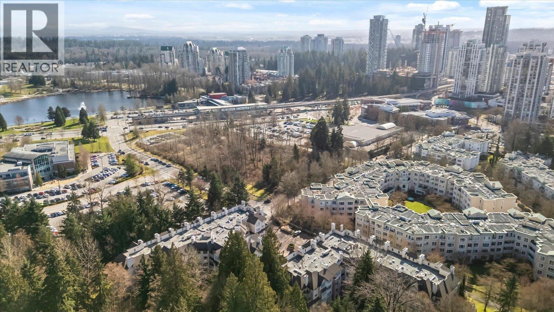
Welcome to this UPDATE TOP FLOOR 841 square foot 1 BEDROOM + DEN with a 9'2" x 7'6" balcony facing West overlooking and backs onto the tranquil and private Greenbelt, perfect for summer gatherings! Espresso kitchen cabinets with quartz counter tops, Stainless steel appliances with built in microwave and Tile floors. Carry on from the entry to the Livingroom/Diningroom with Laminate floors throughout with cozy gas fireplace and sliders to your private deck, the Den is perfect for home office and/or extra guests. Spacious Master Bedroom with Walk-in Closet plus In-suite laundry is a bonus! Underground parking with Bike Rack, Storage room on same unit floor. Convenient location only minutes to Bus, Skytrain, Schools, Douglas Collage and Coquitlam Centre! A pleasure to show! (id:65546)
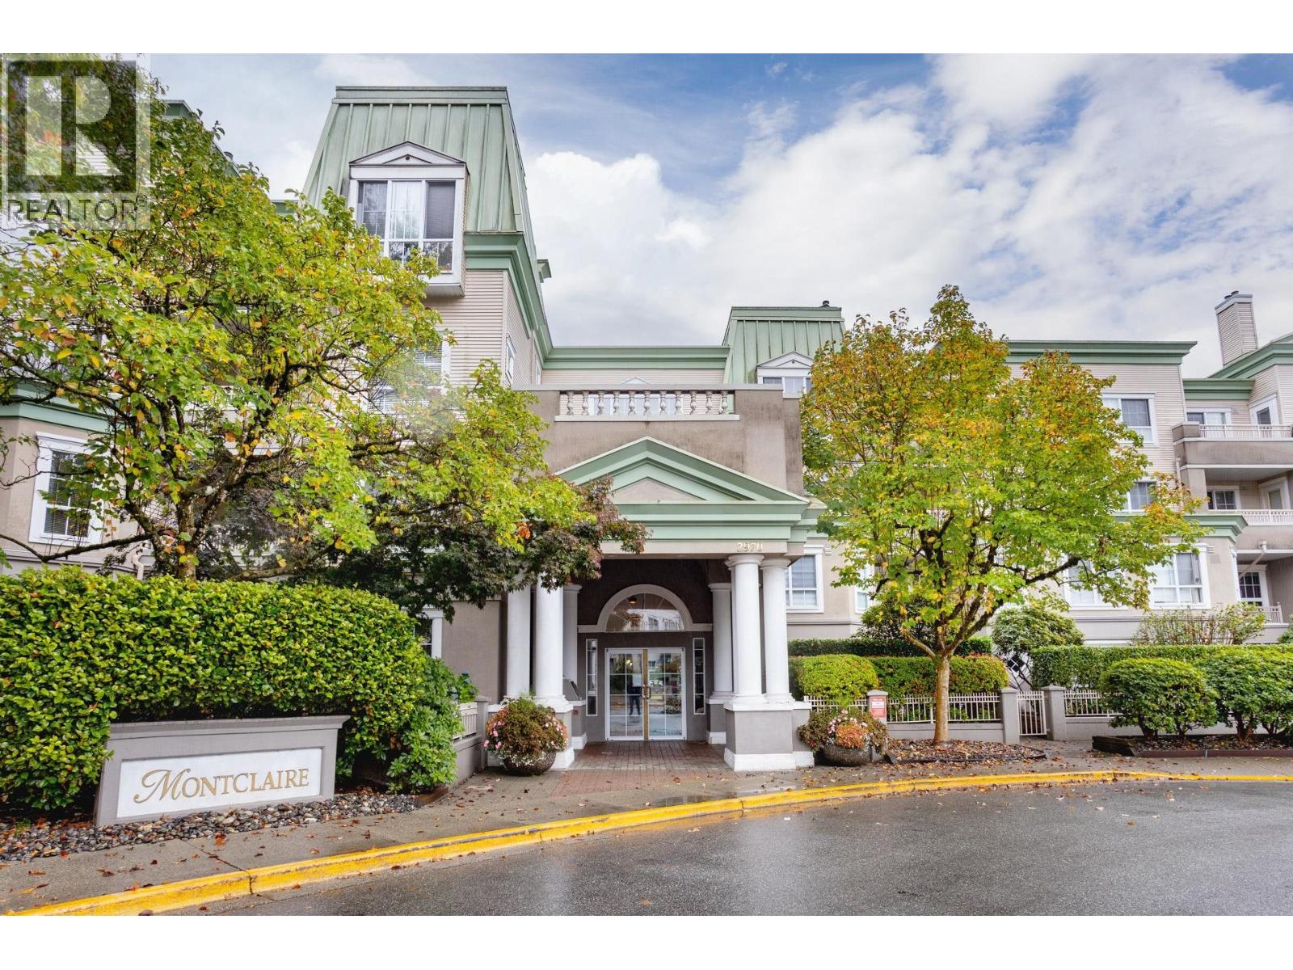
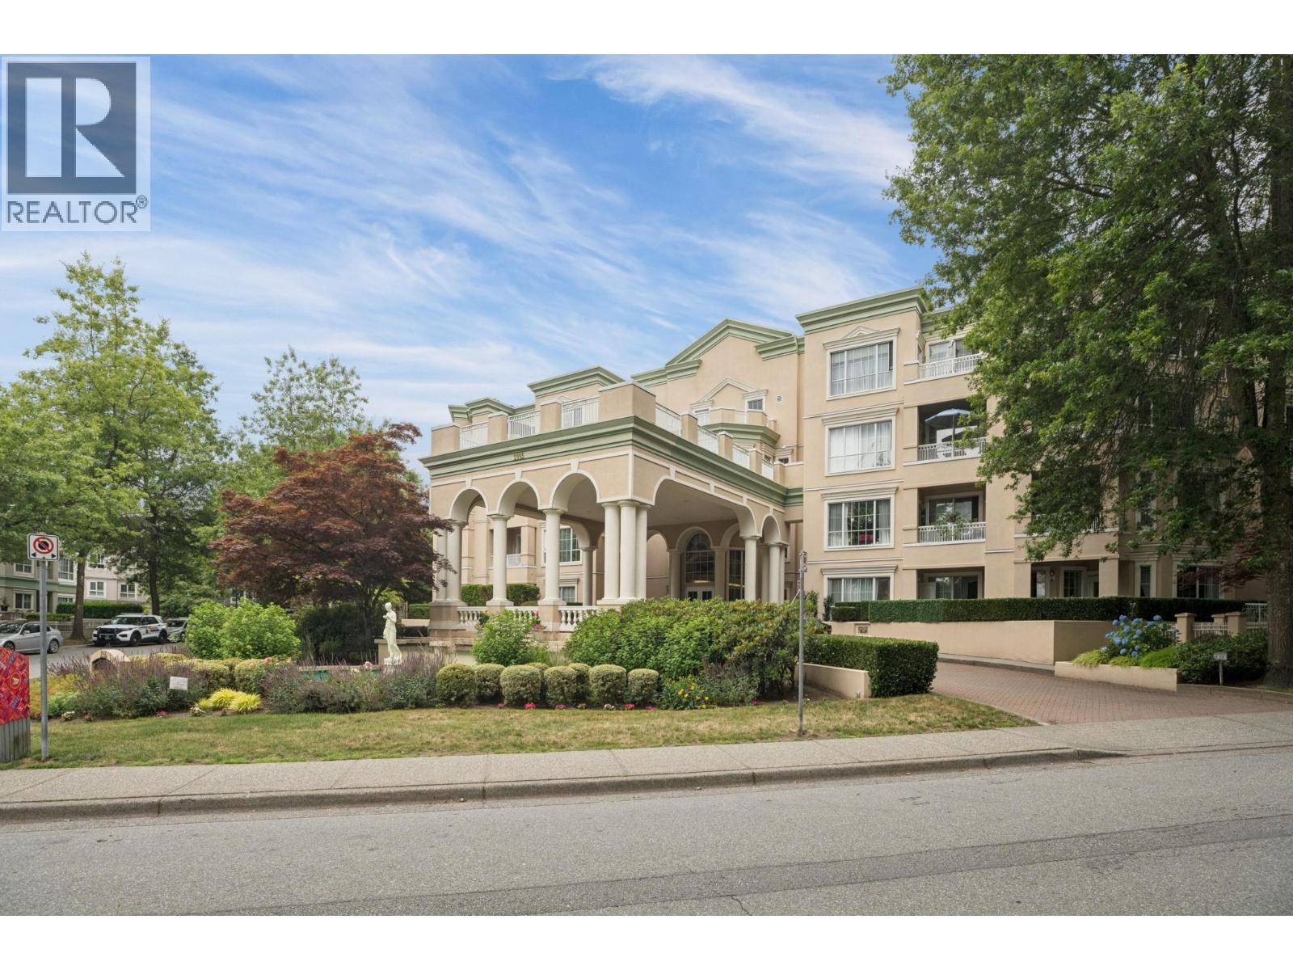
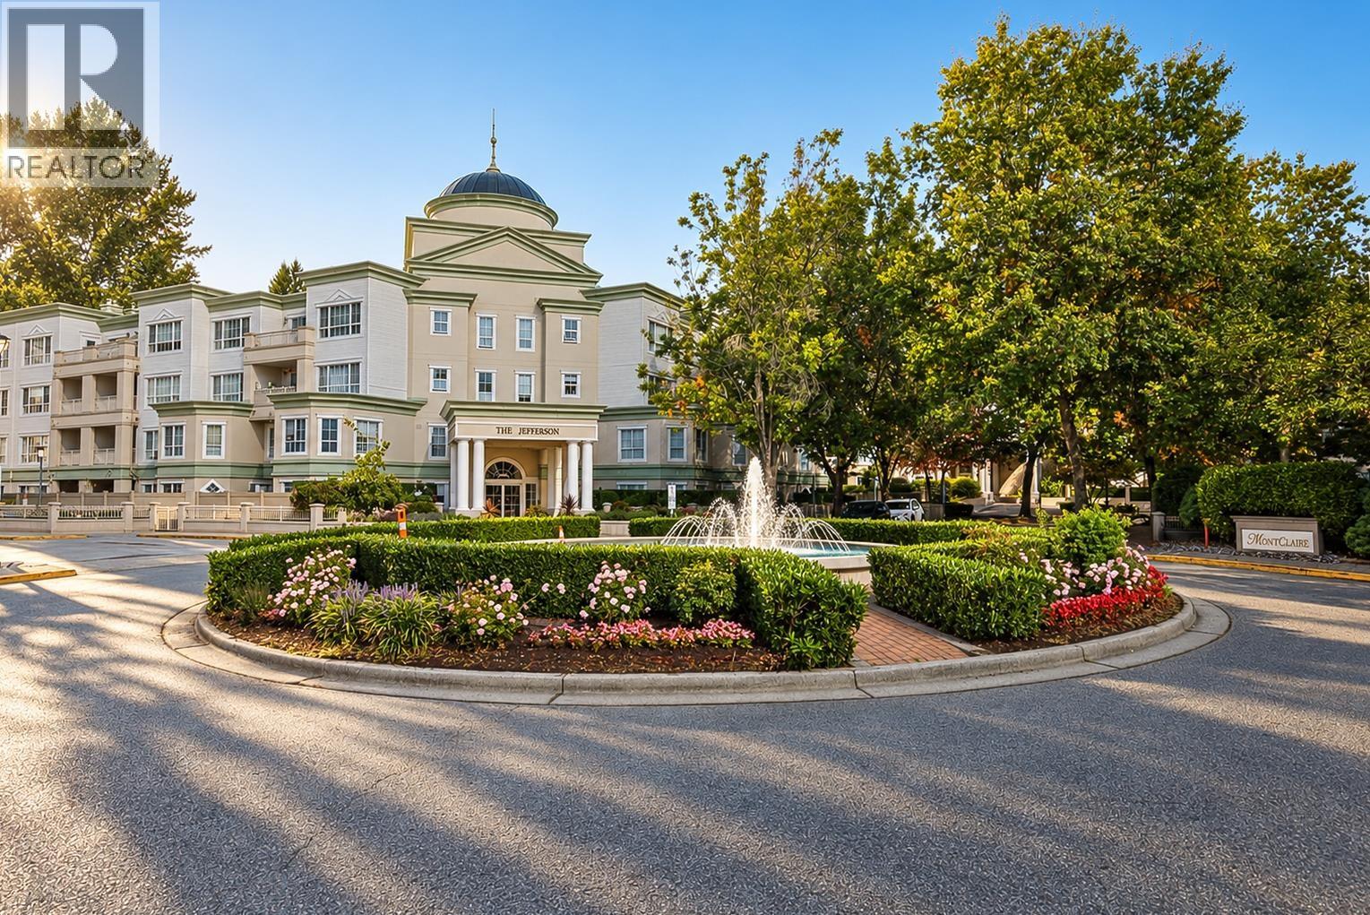
| Address | 418 1242 TOWN CENTRE BOULEVARD, Coquitlam, British Columbia |
| MLS® Number | R3166715 |
| Type of Dwelling | Condo / Strata |
| Price | $508,800 |
| Area | Coquitlam |
| Sub Area | Canyon Springs |
| Listing Brokerage | Macdonald Realty |
| Sqft. | 841 |
| Bedrooms | 1 |
| Bathrooms | 1 |
| Year Built | 1996 |
| Lot Size | 0 |
| Lot Dimensions | 0 |
| Postal Code | V3B7R6 |
| Tax Amount | $1,989 |
| Tax Year | 2025 |
| Parking | Underground, Visitor Parking |
| Heating | Baseboard heaters, Electric, Natural gas |
| Community | Pets Allowed With Restrictions, Rentals Allowed With Restrictions |
| View | View |
