
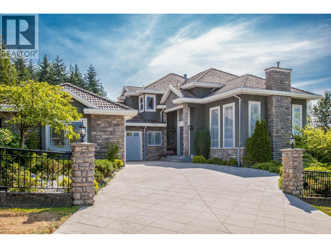
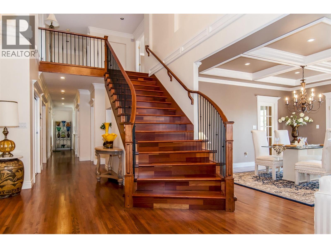
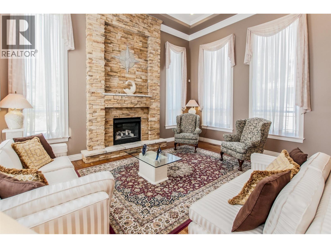
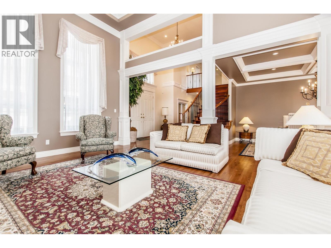
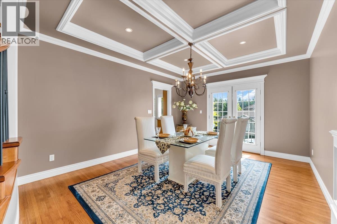
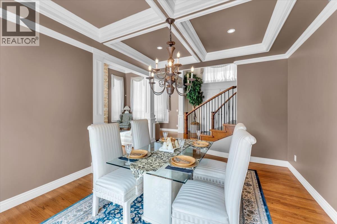
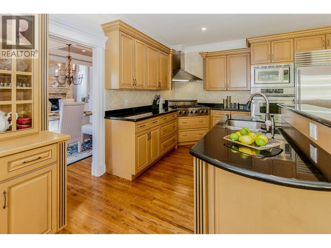
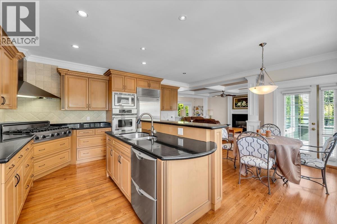
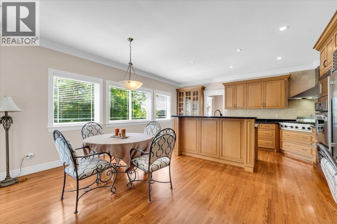
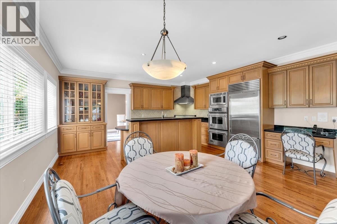
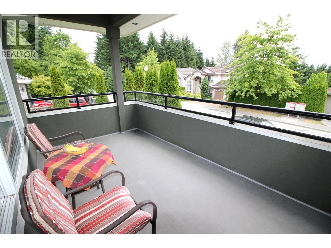
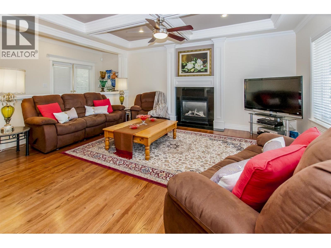
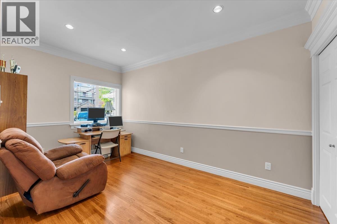
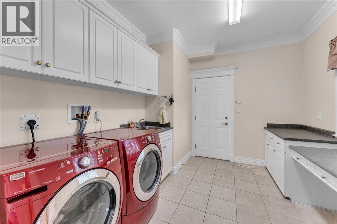
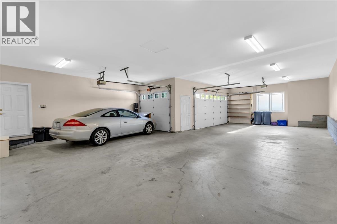
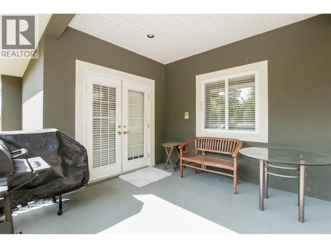
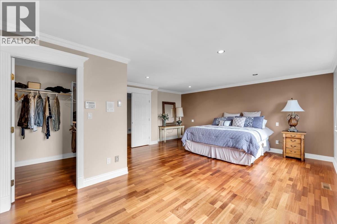
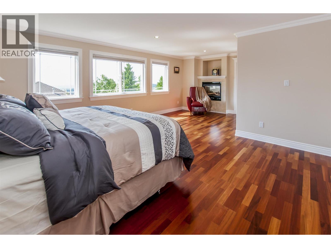
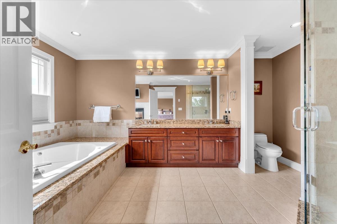
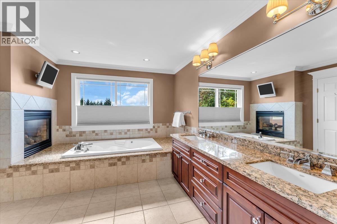
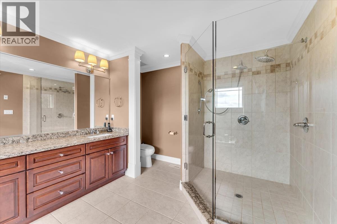
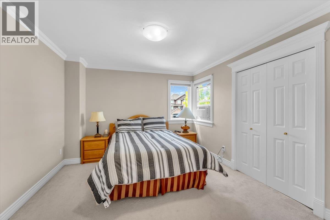
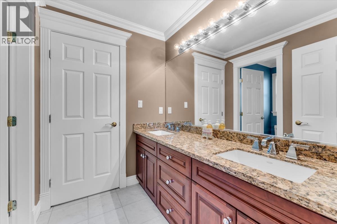
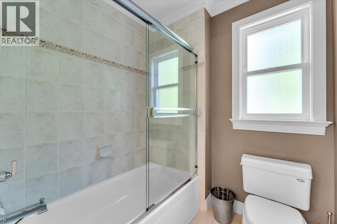
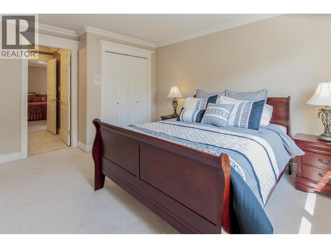
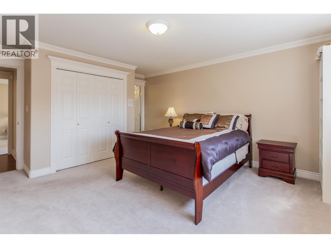
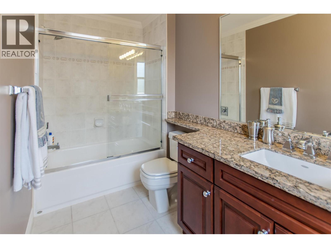
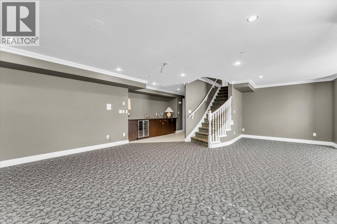
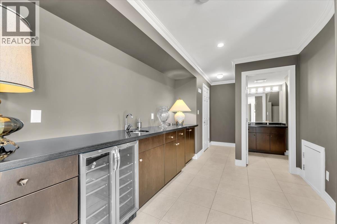
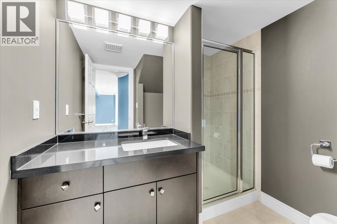
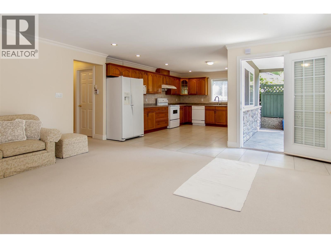
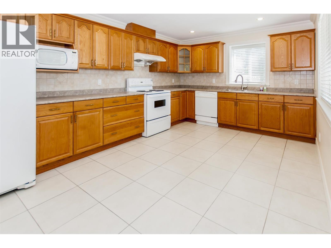
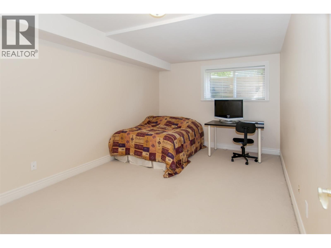
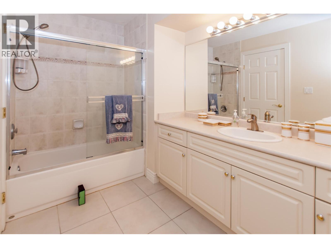
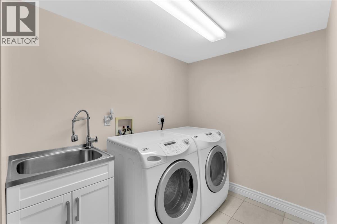
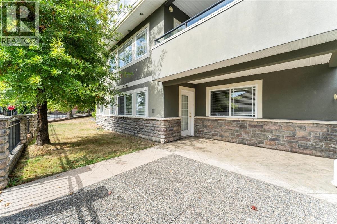
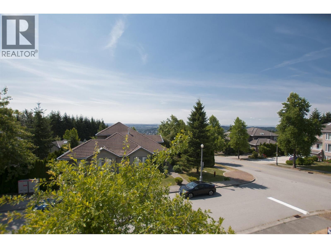
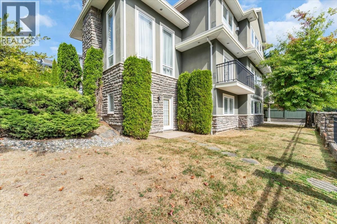
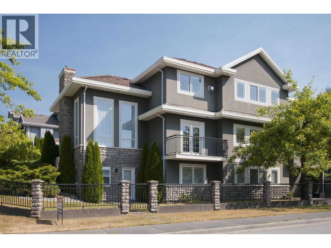
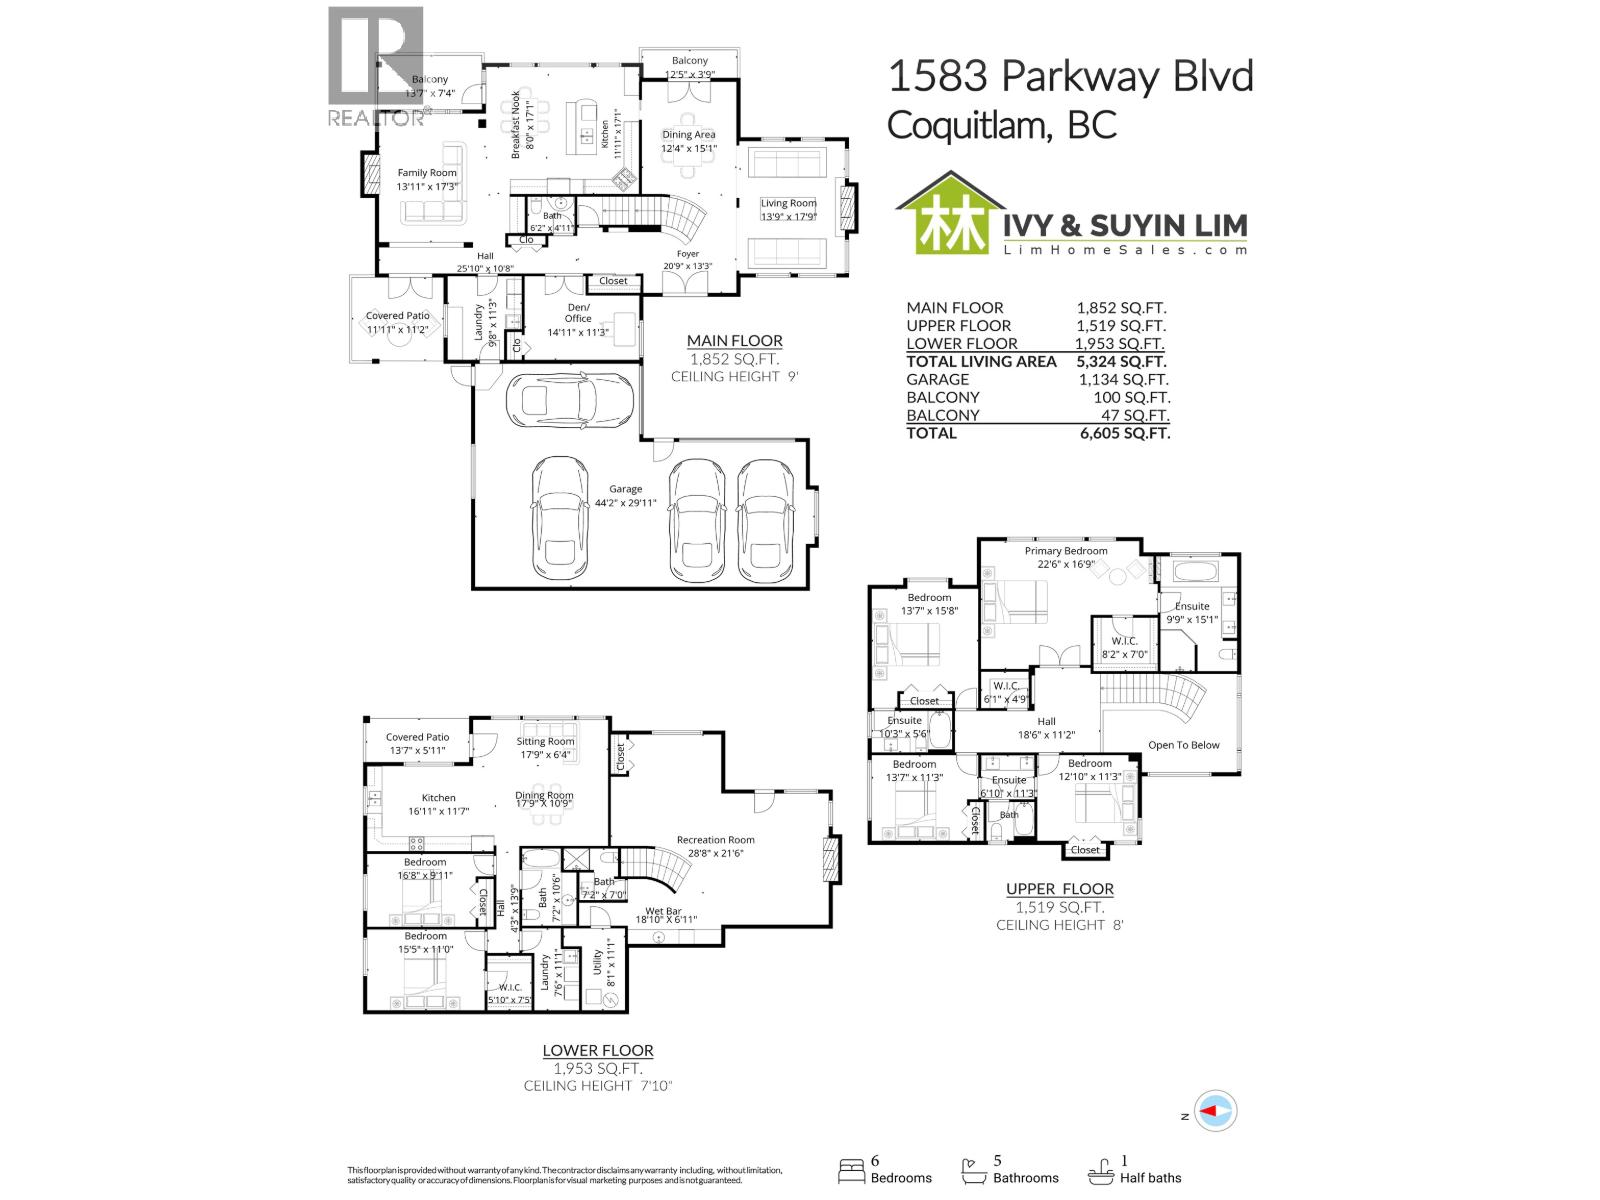
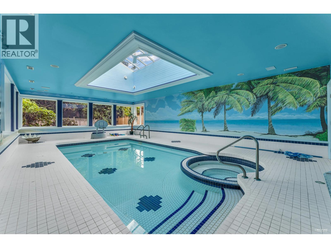
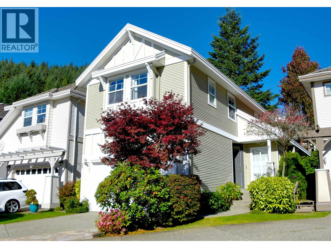
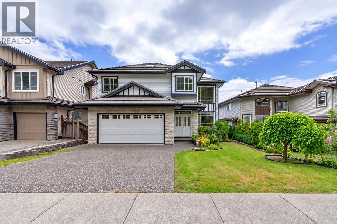
LUXURIOUS custom-built 6 BDRM + 5.5 BATH home has SOUTH-FACING VIEWS, steps from Westwood Plateau Golf Course. Situated on a 10,667 square ft CORNER lot, this move-in ready home offers 5,300+ square ft of show-home quality renovations & exceptional craftsmanship. Grand double-height foyer, floor-to-ceiling custom stone fireplace, oversized windows, double-wide crown moldings, coffered ceilings & solid oak floors. Entertainer´s kitchen has high-end stainless steel appliances, Sub-Zero fridge, 6-burner gas range, double ovens & 2 dishwashers. 4 spacious bedrooms upstairs includes HUGE primary w/SOUTH VIEWS & spa-inspired ensuite featuring 2 rain showers. Above-ground basement includes large rec room & wet bar, and full bathroom + separate, bright 2-BDRM in-law suite that feels like it's own apartment. Bonus 3 car garage with room for 4 cars. A rare blend of luxury, space & privacy! (id:65546)
| Address | 1583 PARKWAY BOULEVARD, Coquitlam, British Columbia |
| MLS® Number | R3166660 |
| Type of Dwelling | House |
| Style of Home | 2 Level |
| Price | $2,780,000 |
| Area | Coquitlam |
| Sub Area | Westwood Plateau |
| Listing Brokerage | RE/MAX Sabre Realty Group |
| Sqft. | 5,324 |
| Bedrooms | 6 |
| Bathrooms | 6 |
| Year Built | 2002 |
| Lot Size | 10,667 |
| Lot Dimensions | 10667 |
| Postal Code | V3E3M6 |
| Tax Amount | $10,165 |
| Tax Year | 2026 |
| Parking | Garage |
| Basement | Finished, Full, Separate entrance |
| Fireplaces | 4 |
| Heating | Radiant heat, Forced air |
| View | View |
