
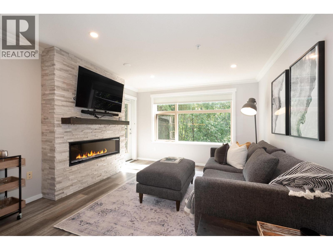
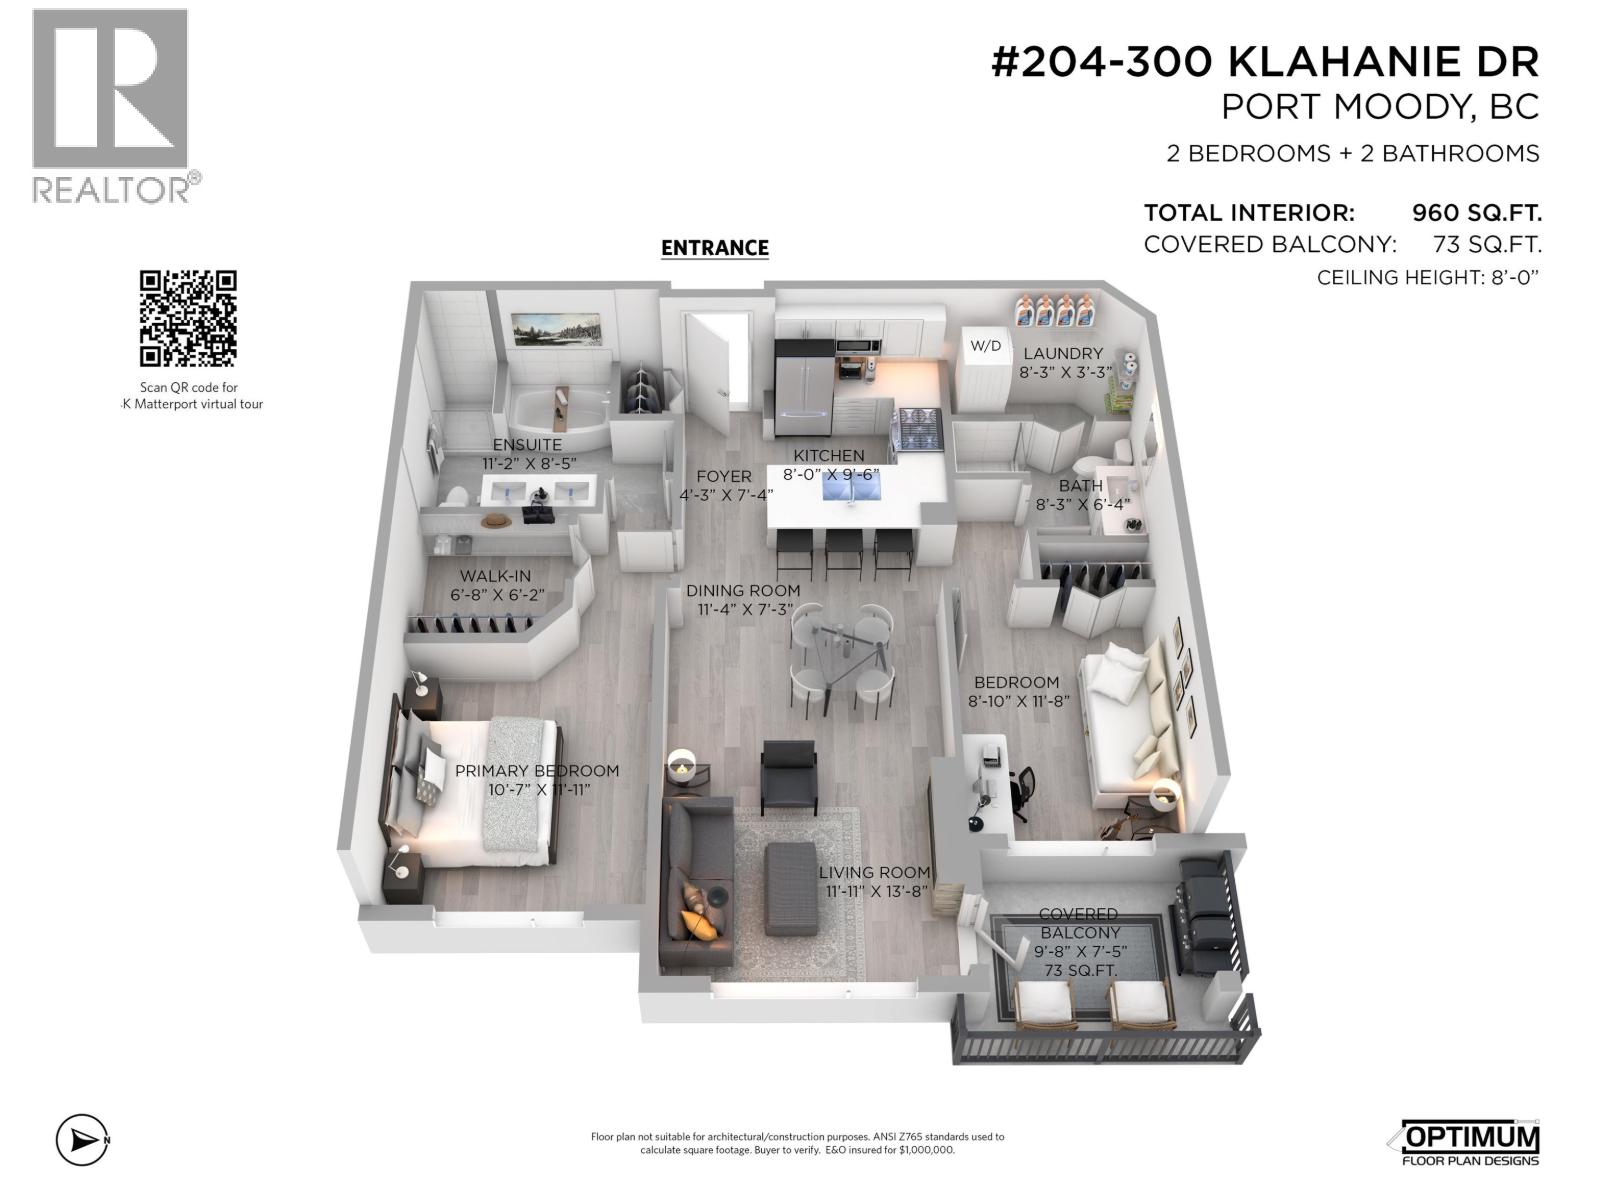
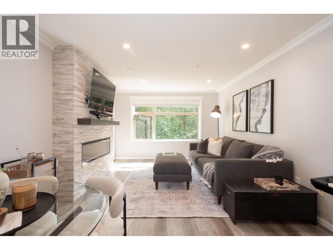
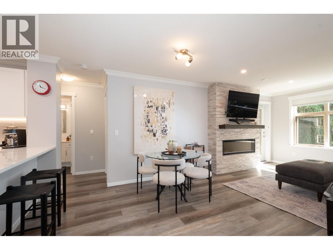
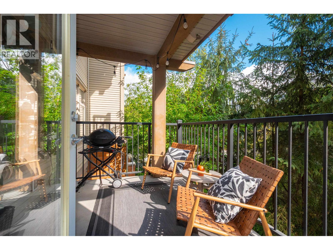
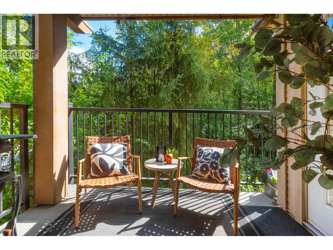
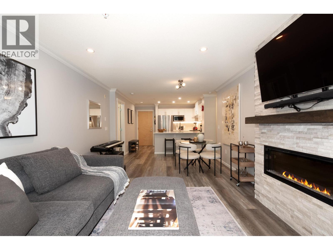
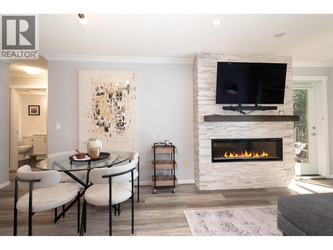
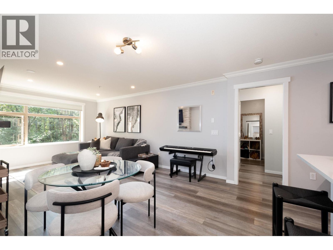
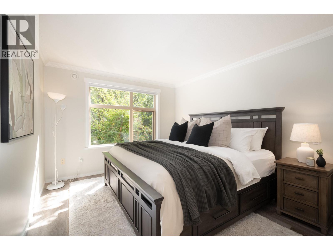
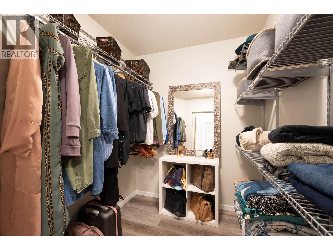
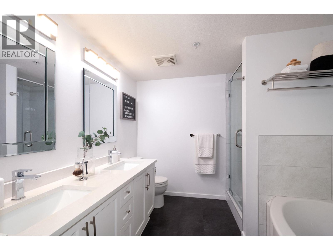
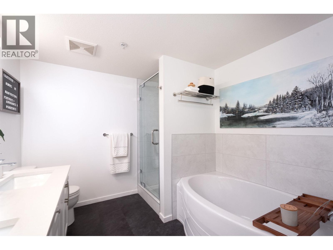
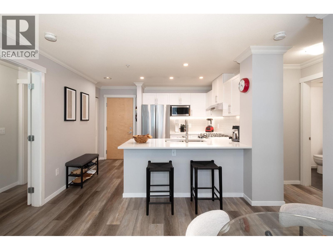
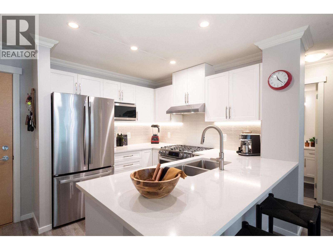
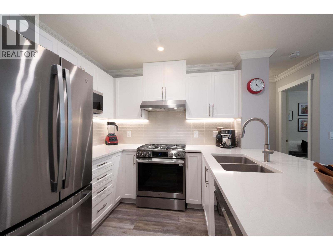
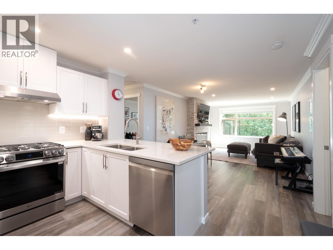
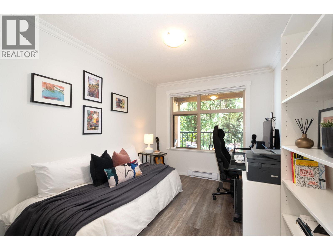
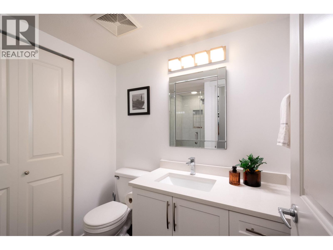
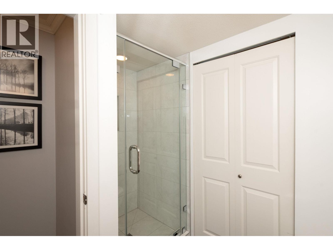
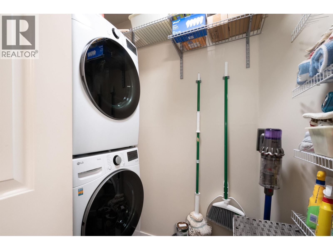
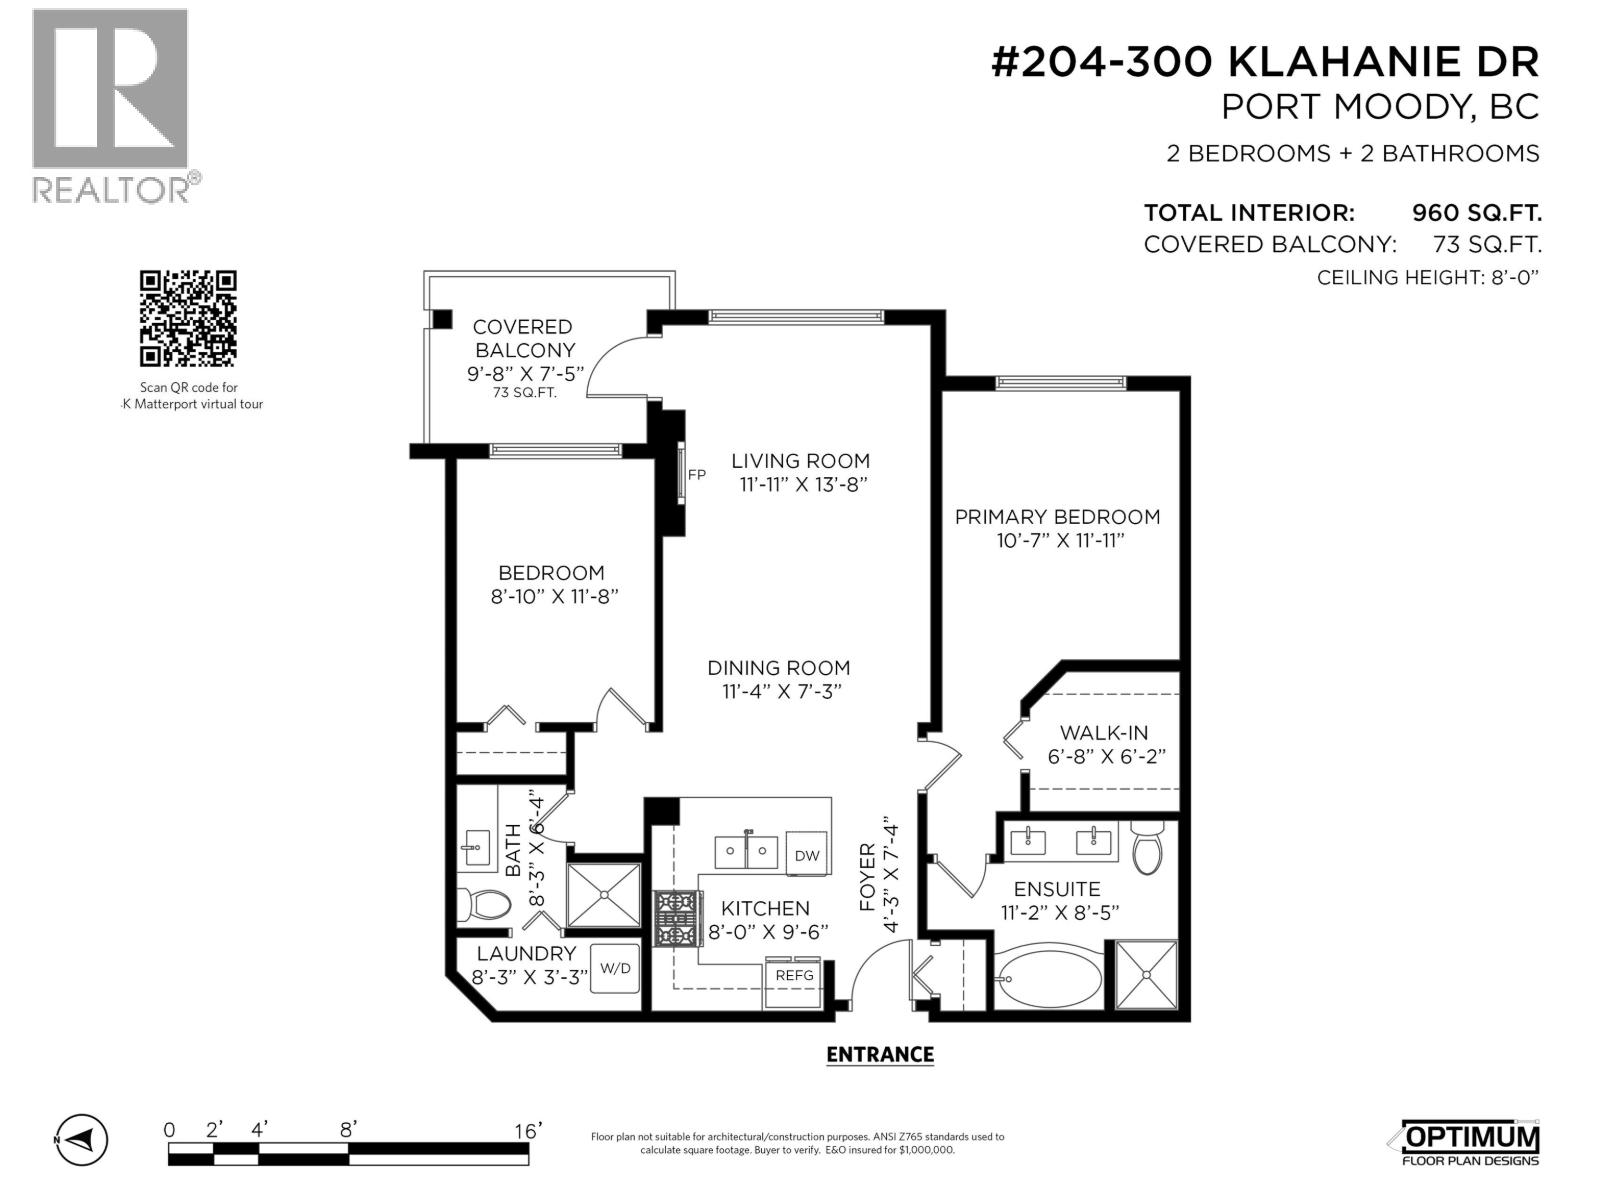
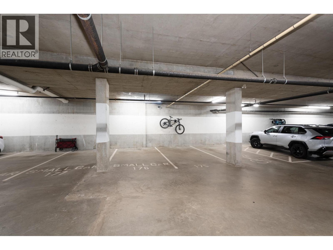
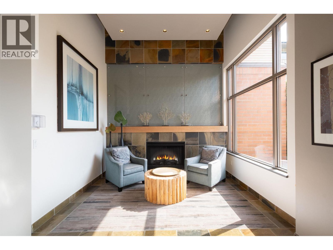
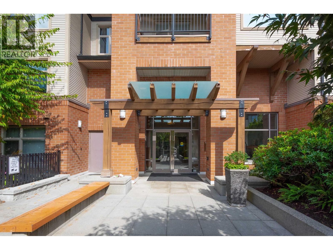
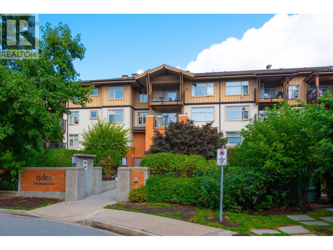
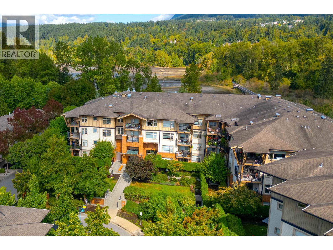
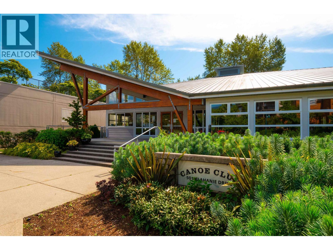
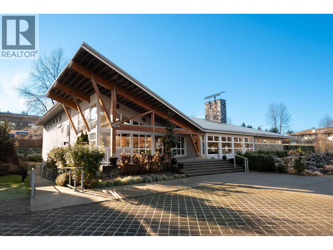
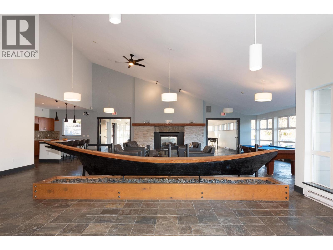
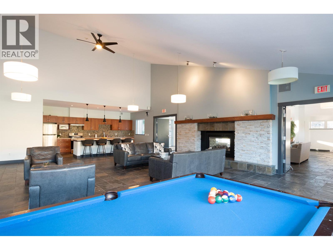
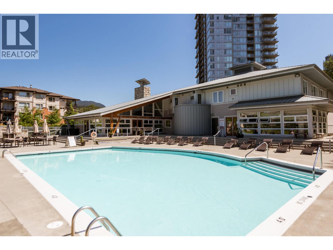
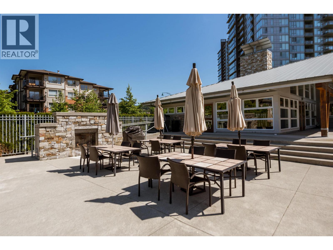
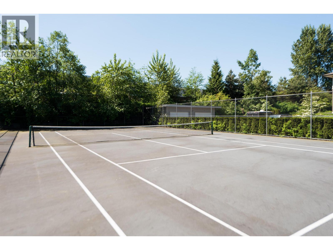
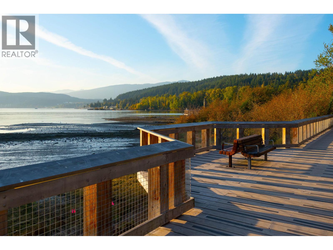
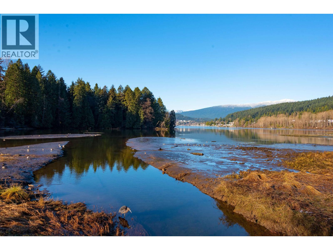
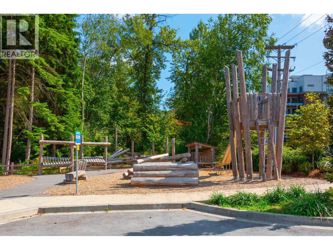
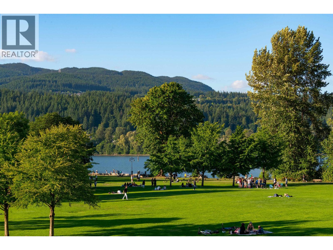
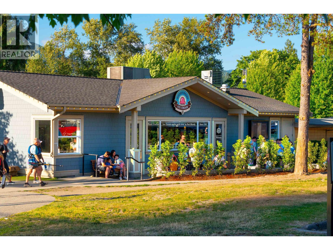
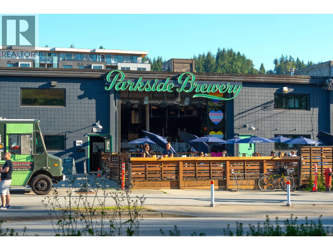
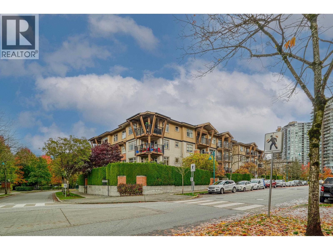
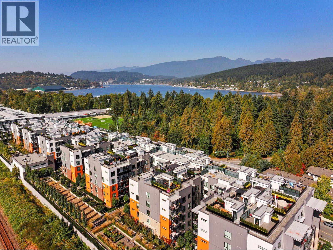
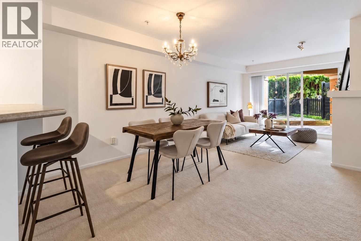
Move right into this exquisite home with an elegant design & refined floor plan. Renovated with stainless steel appliances, quartz counters, motorized blinds, luxury waterproof floors & so much more! Private primary bedroom with a king-sized bed, a grand walk-in closet & harmonious ensuite bathroom with a deep soaker tub, dual sinks & a stand-up shower. Inviting living room with a modern linear fireplace for year-round ambiance. Discreet outdoor balcony overlooking a tranquil green belt providing a picturesque backdrop to this sophisticated home. Two side-by-side secure parking stalls. Exclusive access to the incomparable Canoe Club, a 15,000-square-foot facility with an outdoor pool, spa, gym, yoga, exercise, theatre, meeting, and multi-purpose rooms as well as guest suites. Elevate your lifestyle living here in the master-planned Klahanie neighbourhood, which perfectly balances resort-style community amenities, exceptional walkability, and quick transit access. Call now! (id:65546)
| Address | 204 300 KLAHANIE DRIVE, Port Moody, British Columbia |
| MLS® Number | R3167140 |
| Type of Dwelling | Condo / Strata |
| Price | $759,000 |
| Area | Port Moody |
| Sub Area | Klahanie |
| Listing Brokerage | Sotheby's International Realty Canada |
| Sqft. | 960 |
| Bedrooms | 2 |
| Bathrooms | 2 |
| Year Built | 2006 |
| Lot Size | 128,052 |
| Lot Dimensions | 128051.78 |
| Postal Code | V3H5K9 |
| Tax Amount | $3,163 |
| Tax Year | 2026 |
| Parking | Underground, Visitor Parking |
| Heating | Baseboard heaters, Electric |
| Community | Pets Allowed With Restrictions |
| View | View |
