
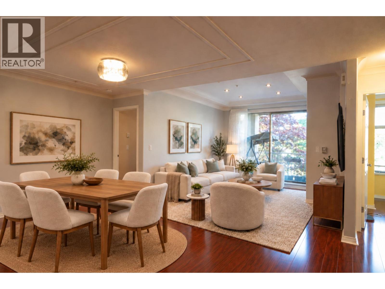
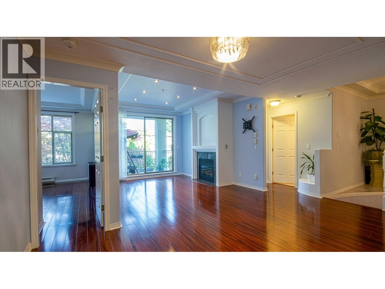
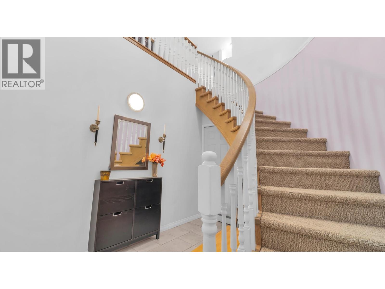
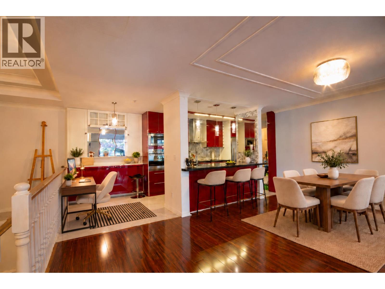
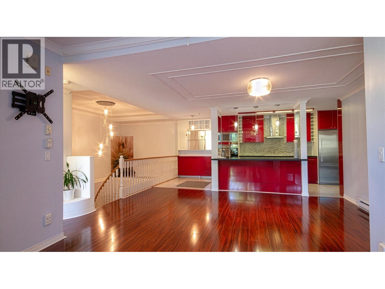
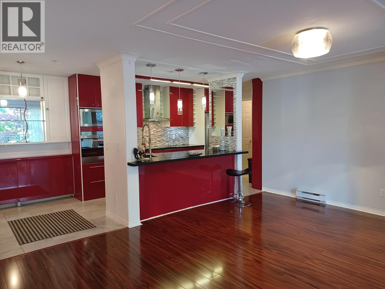
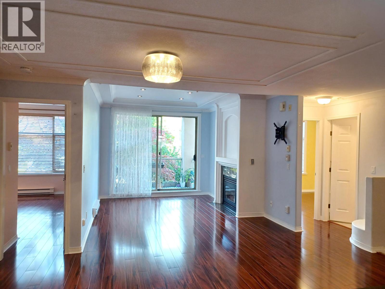
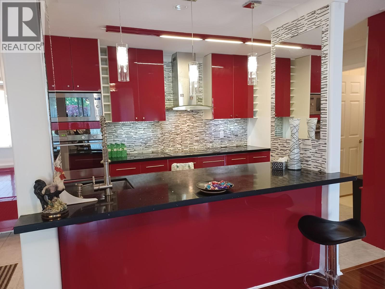
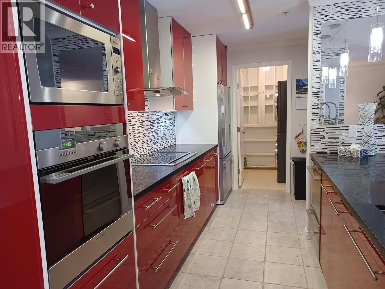
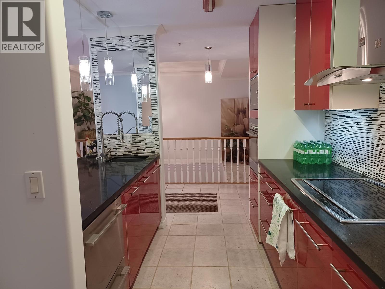
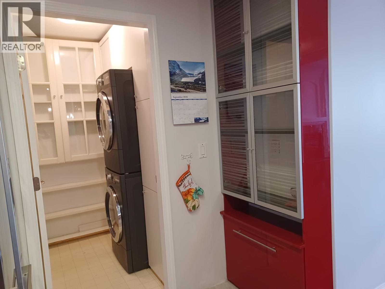
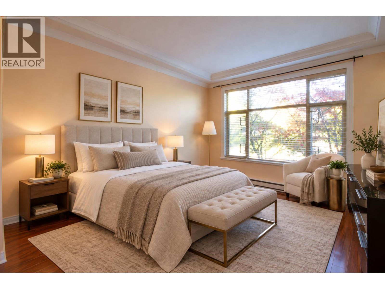
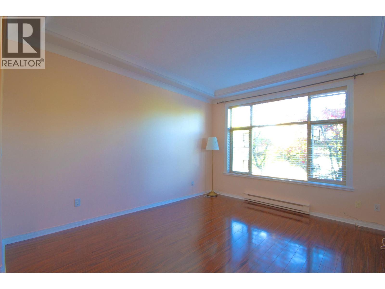
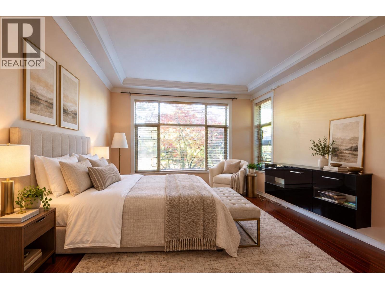
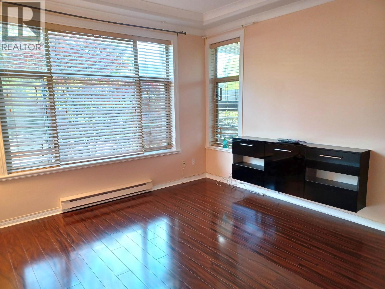
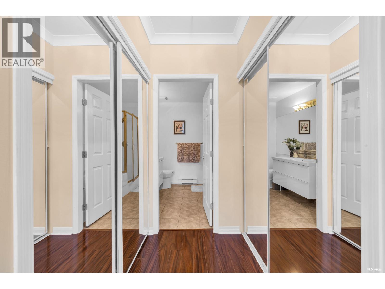
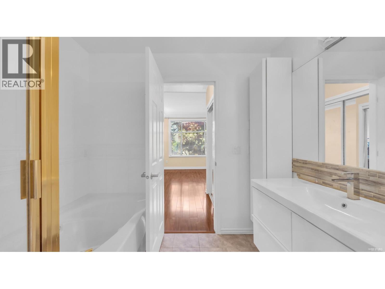
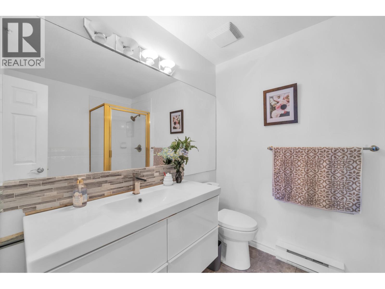
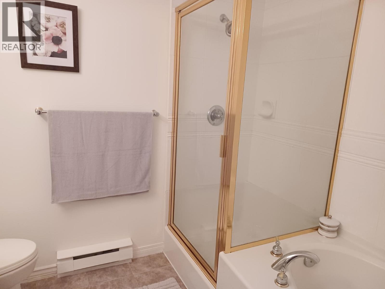
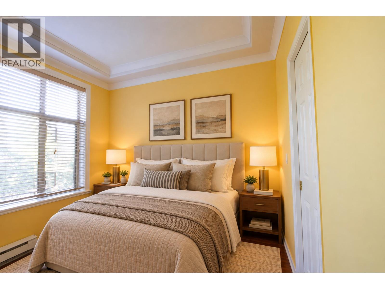
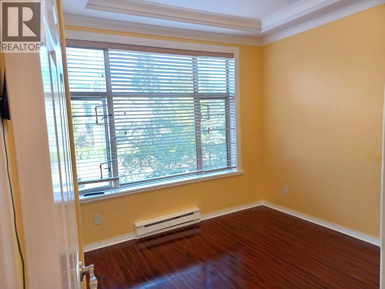
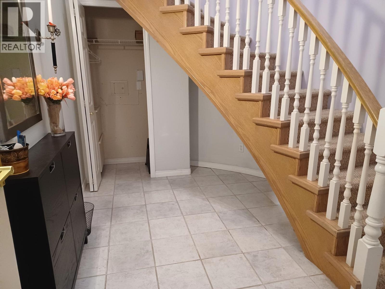
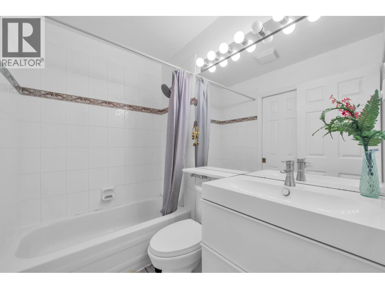
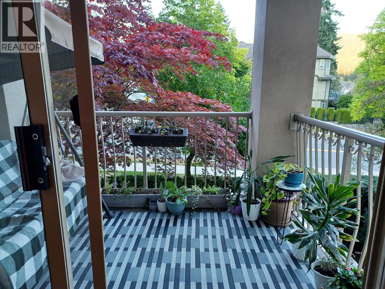
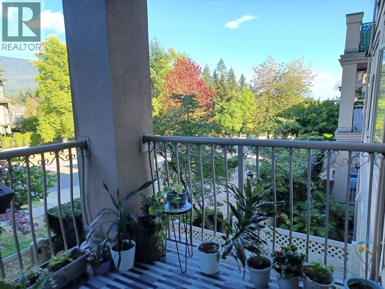
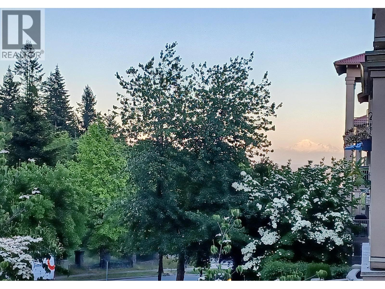
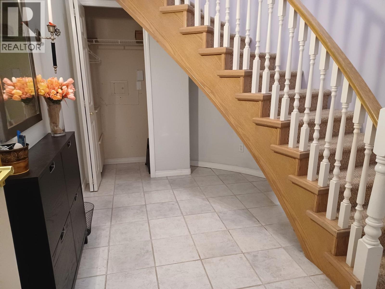
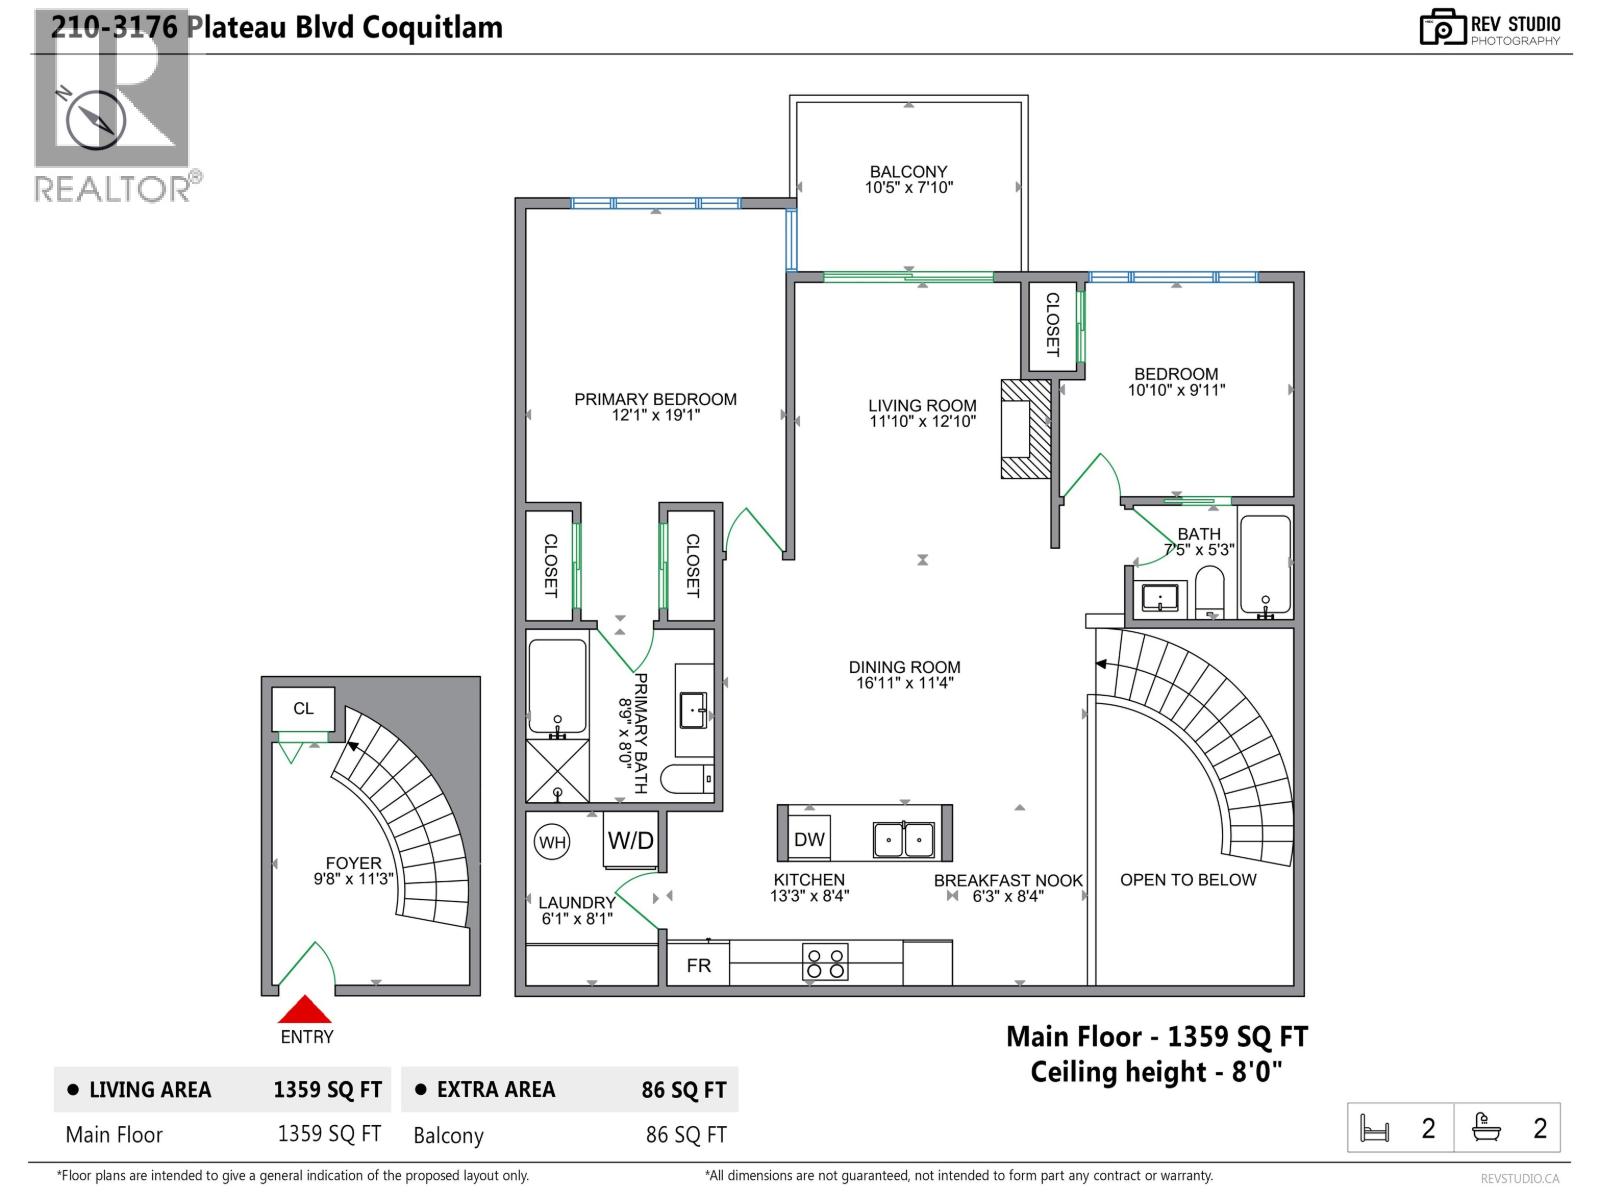
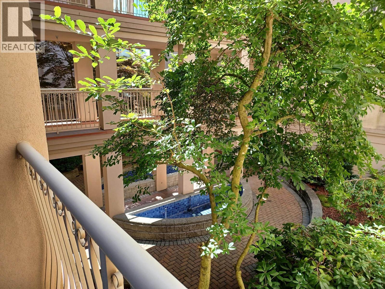
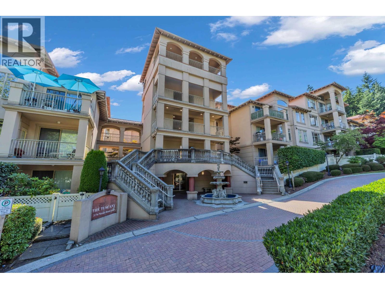
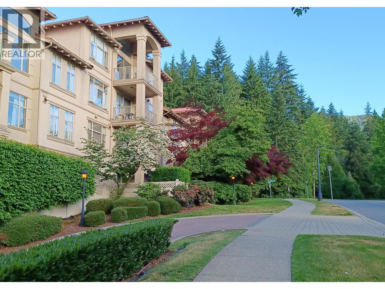
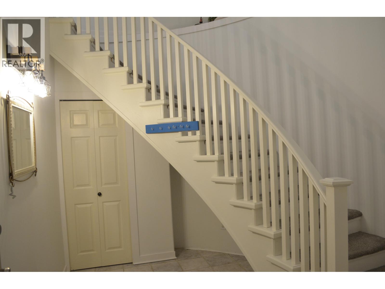
Welcome to one of the largest floor plans in the building! This beautifully maintained 1,362 sq. ft. 2-bedroom, 2-bathroom home spans 2 levels and offers a rare, functional layout with generous living spaces. A grand foyer with sweeping curved staircase leads to a bright living area, while the split-bedroom layout provides excellent privacy. The kitchen features a breakfast bar, walk-in pantry & in-suite laundry, with ample storage plus a separate locker. Mountain views from every room, with Mount Baker views from the large balcony. The dining area can easily be used as a home office or flex space. Underground parking included. Across from Westwood Plateau Golf Club, surrounded by breathtaking nature and mountains, with Hampton Elementary, trails & transit steps away. Minutes to Coquitlam Centre, Lafarge Lake, SkyTrain, shopping & recreation. Vacant and move-in ready. Enjoy house-sized space with condo convenience! (id:65546)
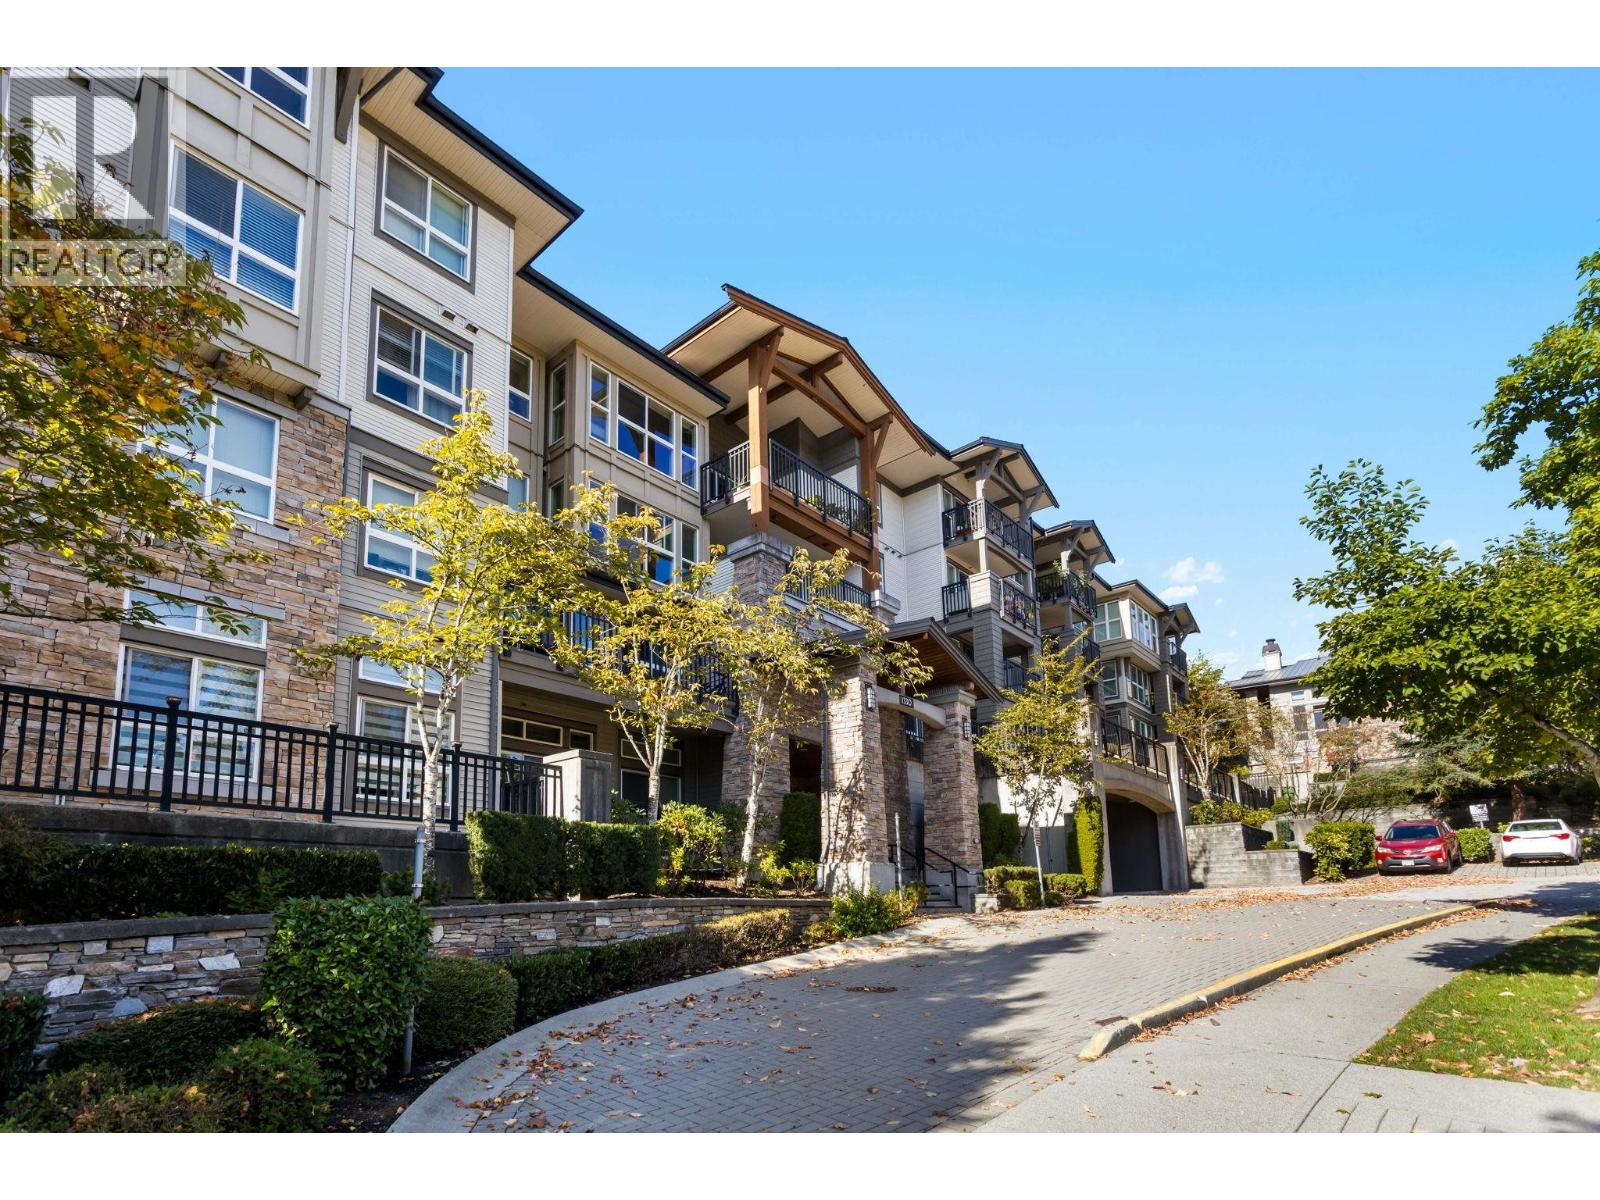
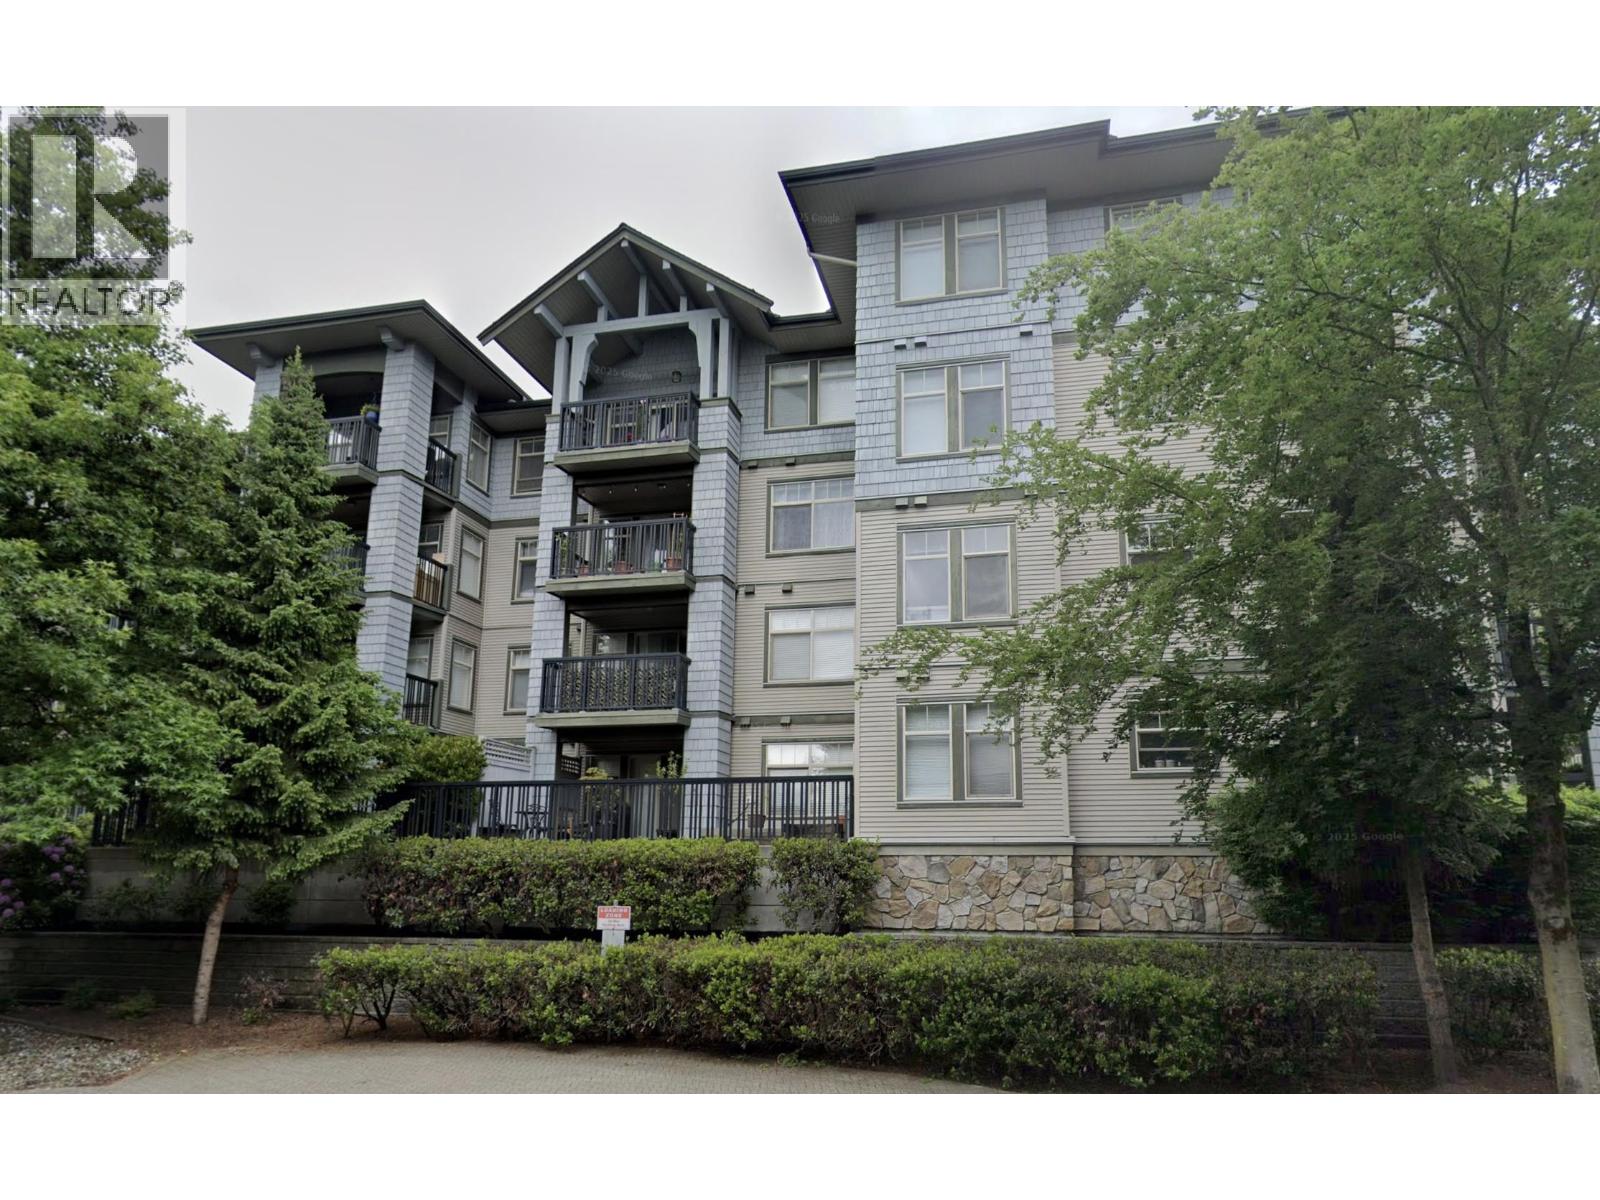
| Address | 210 3176 PLATEAU BOULEVARD, Coquitlam, British Columbia |
| MLS® Number | R3167141 |
| Type of Dwelling | Condo / Strata |
| Price | $699,000 |
| Area | Coquitlam |
| Sub Area | Westwood Plateau |
| Listing Brokerage | RE/MAX All Points Realty |
| Sqft. | 1,362 |
| Bedrooms | 2 |
| Bathrooms | 2 |
| Year Built | 1997 |
| Lot Size | 0 |
| Lot Dimensions | 0 |
| Postal Code | V3E3J2 |
| Tax Amount | $2,609 |
| Tax Year | 2025 |
| Parking | Underground |
| Heating | Electric |
| Community | Pets Allowed With Restrictions |
| View | View |
