
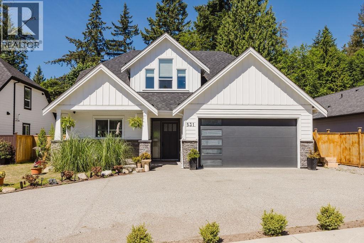
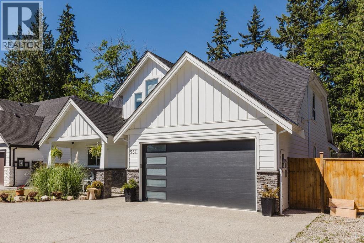
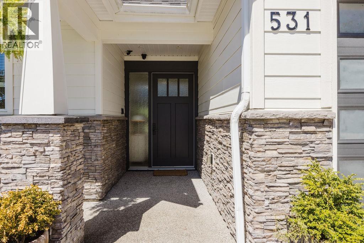
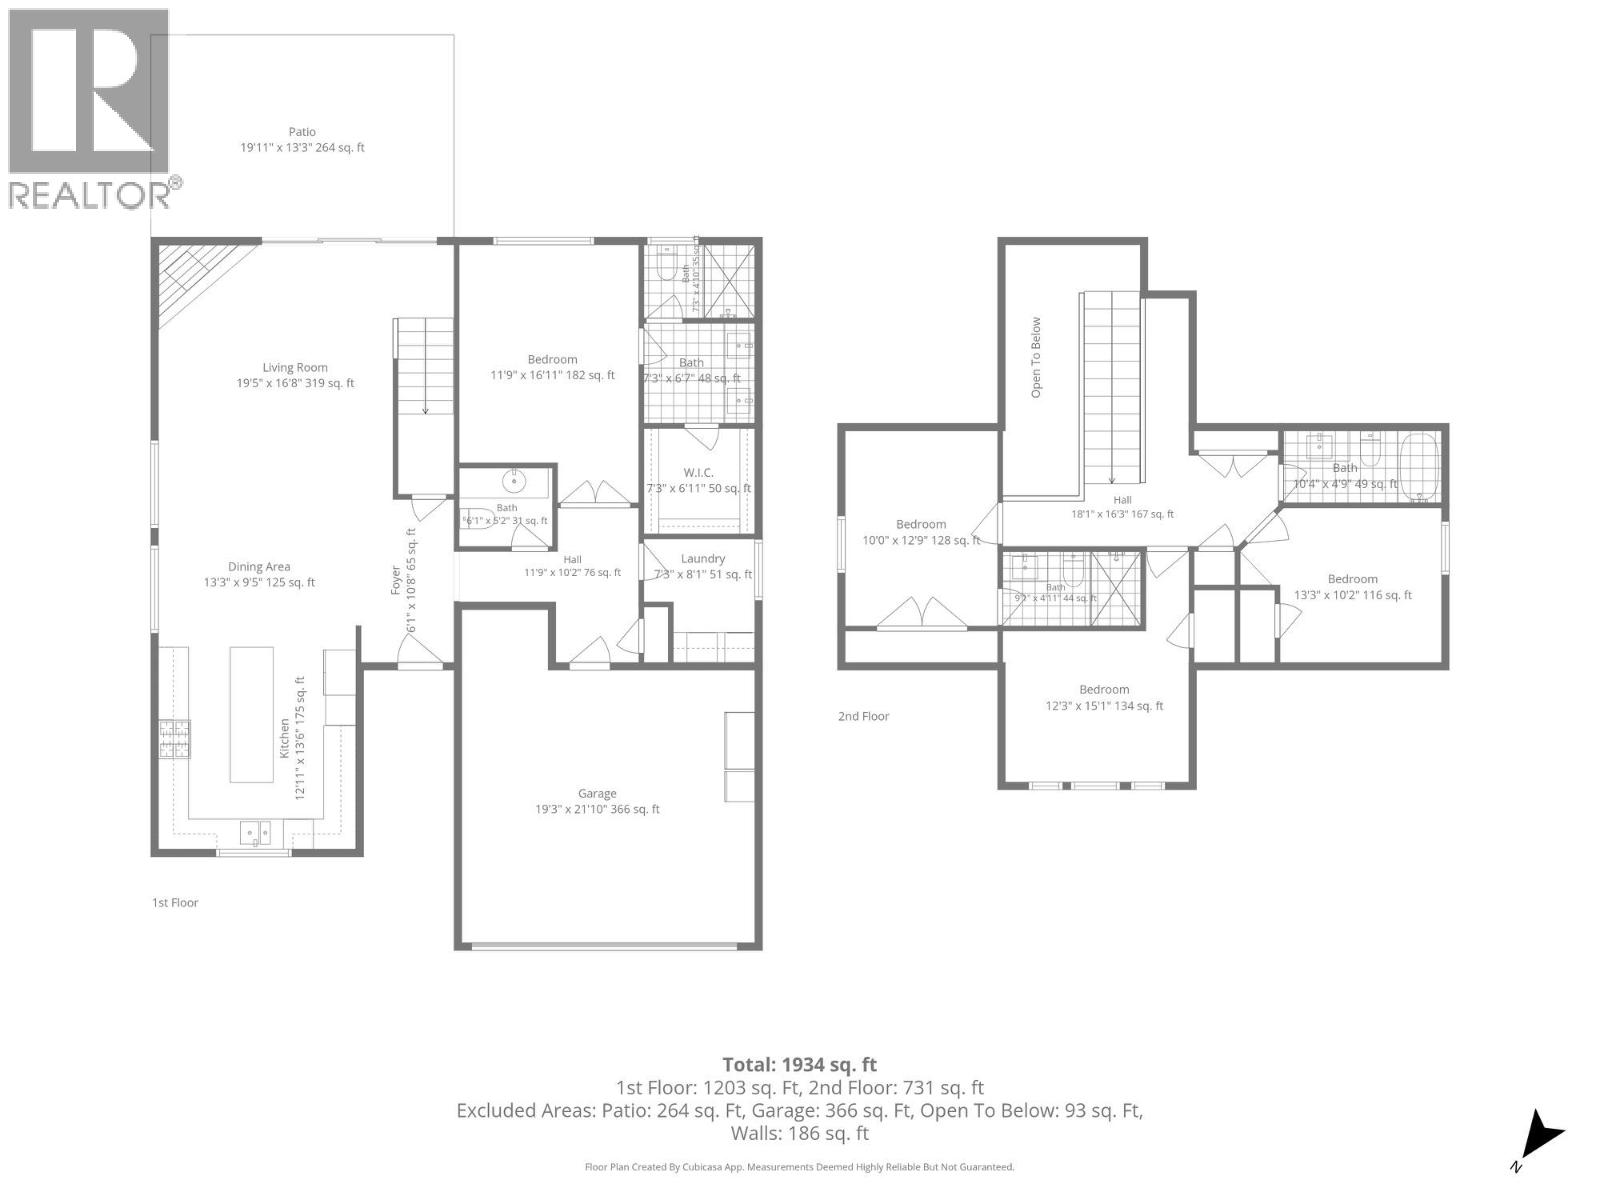
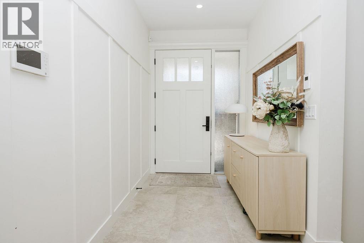
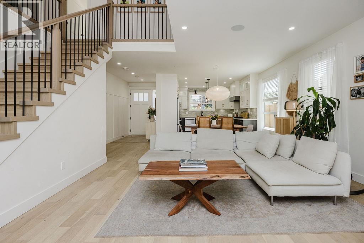
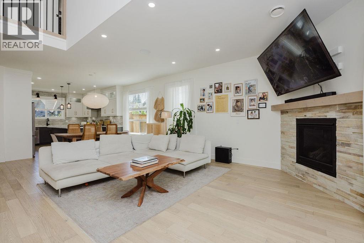
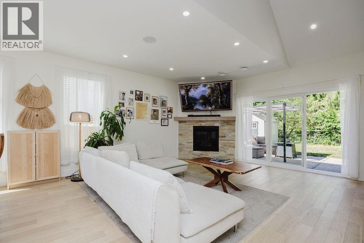
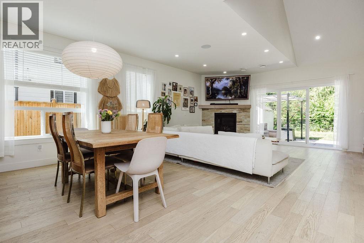
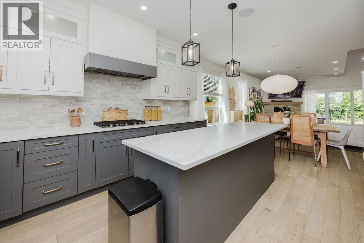
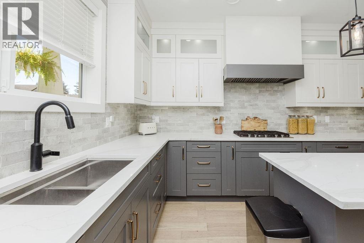
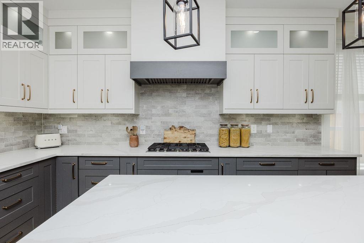
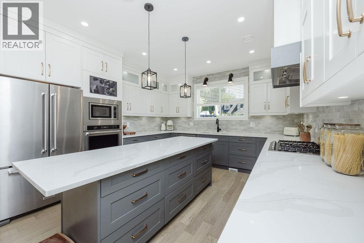
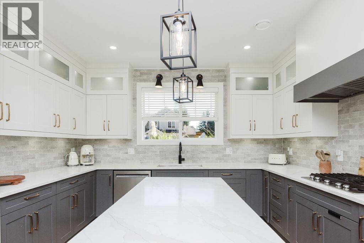
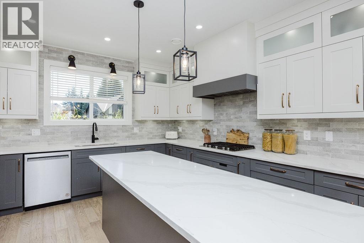
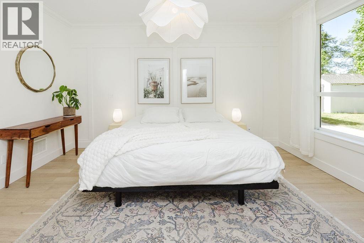
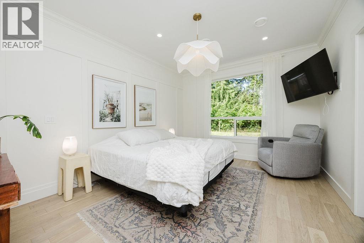
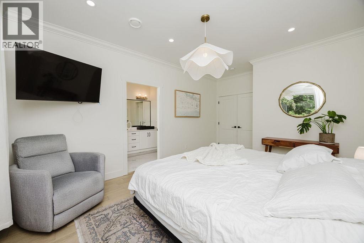
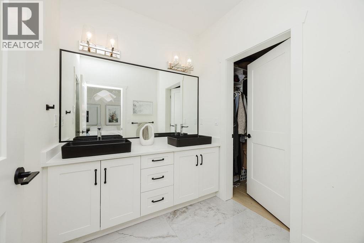
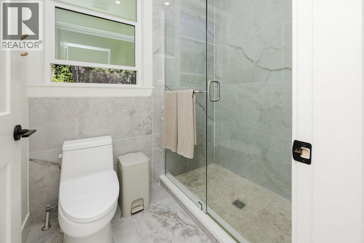
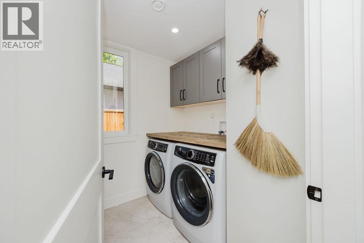
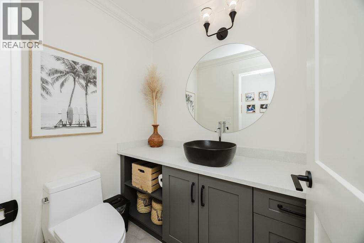
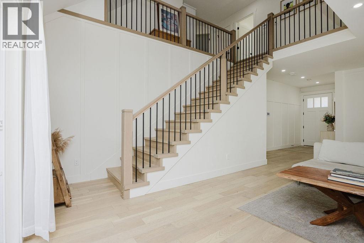
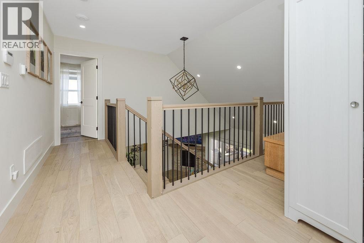
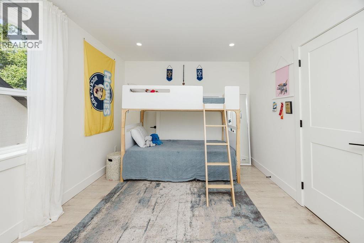
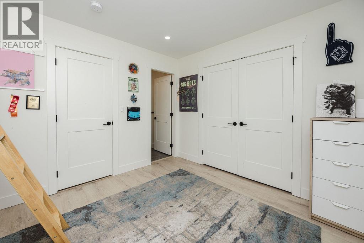
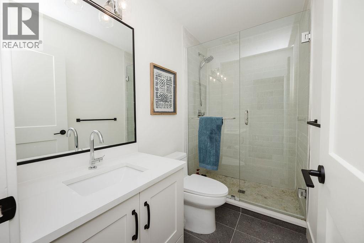
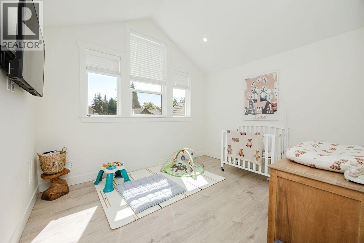
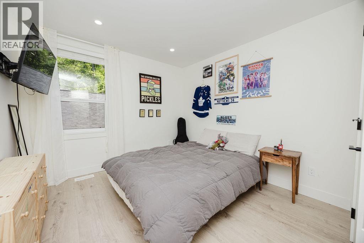
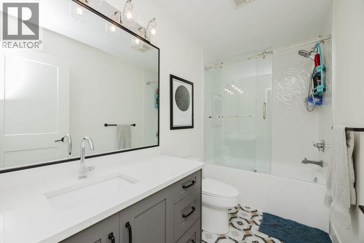
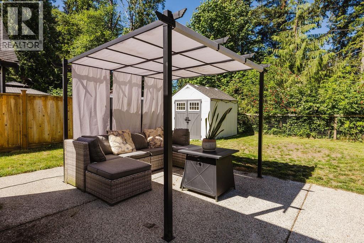
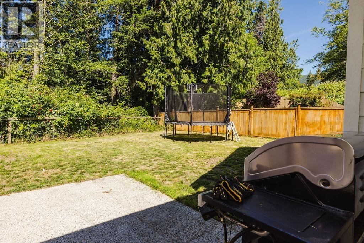
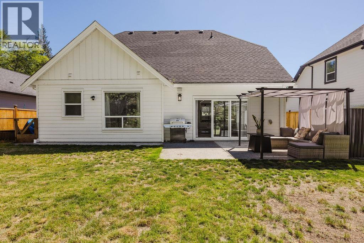
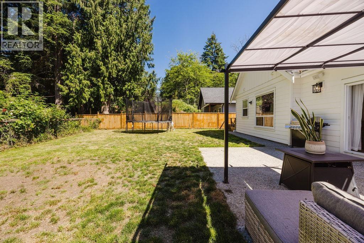
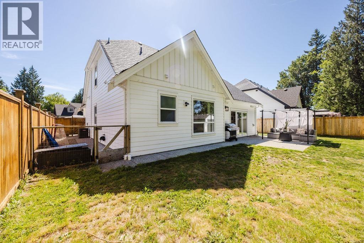
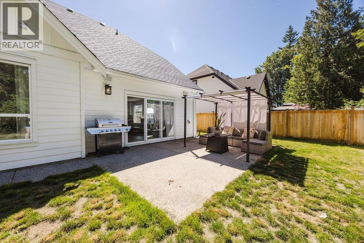
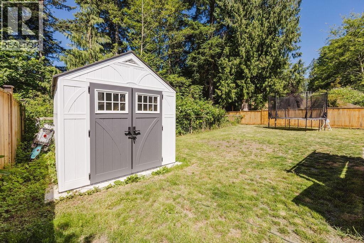
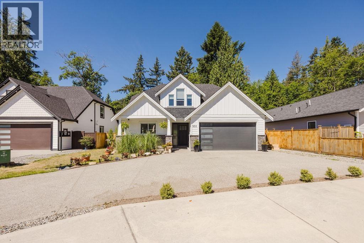
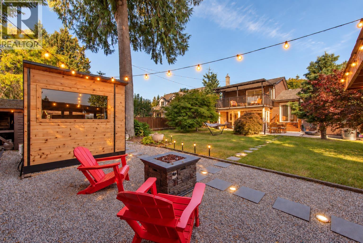
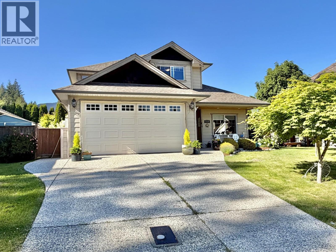
Modern family home in a sought-after Gibsons neighbourhood! Beautifully maintained 5-yr home offers 4 bdrms & 4 bath including spacious primary suite on main floor. Open-concept design features contemporary finishes, heated floors in select areas, a high-efficiency furnace, & new heat pump providing year-round comfort & air conditioning. Upstairs you´ll find 3 additional bdrms, including 1 with its own ensuite, plus full bathroom. Situated on the private side of the street, the fully fenced backyard backs onto a peaceful ravine, providing exceptional privacy with no homes behind. 2 garden sheds offer plenty of additional storage. Additional features include an EV-ready double garage, whole-home surround sound, exterior security monitoring, and a quiet cul-de-sac location. (id:65546)
| Address | 531 JORDAN WAY, Gibsons, British Columbia |
| MLS® Number | R3167400 |
| Type of Dwelling | House |
| Style of Home | 2 Level |
| Price | $1,199,000 |
| Area | Gibsons |
| Listing Brokerage | Sutton Group-West Coast Realty |
| Sqft. | 1,934 |
| Bedrooms | 4 |
| Bathrooms | 4 |
| Year Built | 2022 |
| Lot Size | 7,061 |
| Lot Dimensions | 7061 |
| Postal Code | V0N1V5 |
| Tax Amount | $4,953 |
| Tax Year | 2026 |
| Parking | Garage |
| Fireplaces | 1 |
| Heating | Forced air, Natural gas |
