
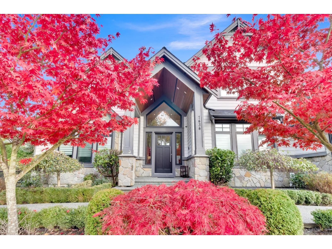
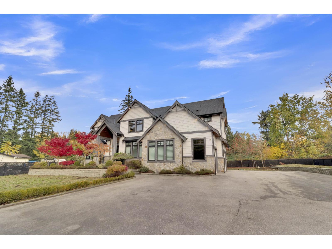
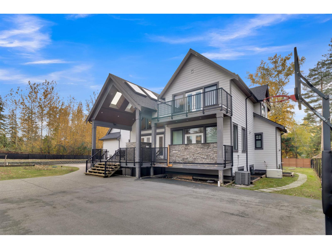
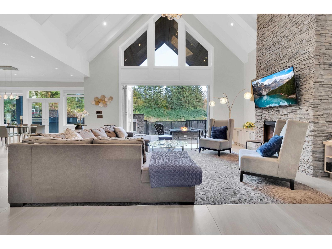
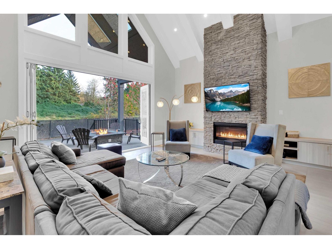
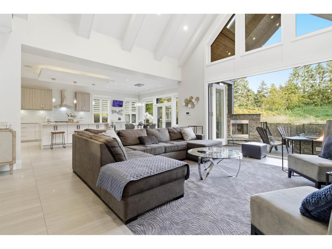
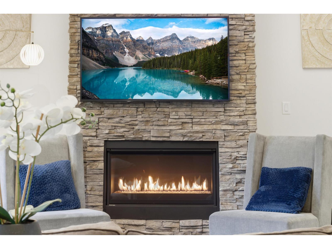
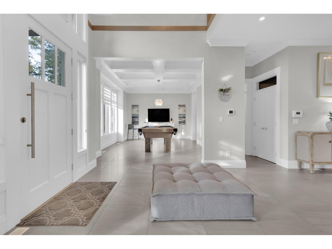
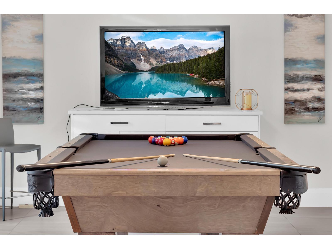
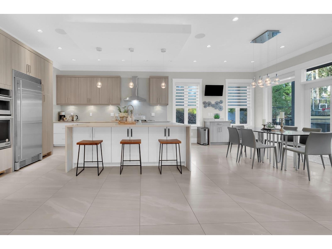
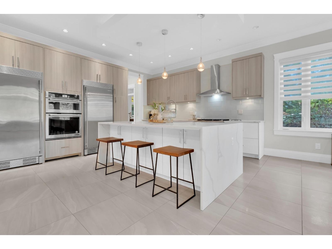
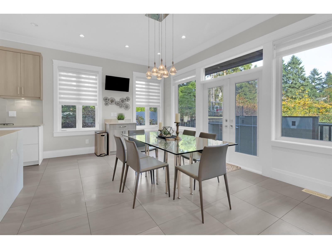
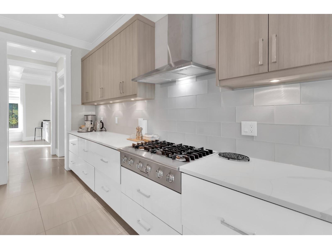
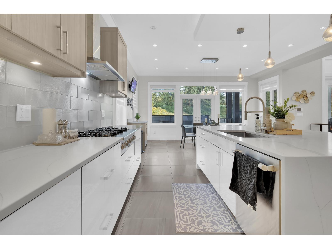
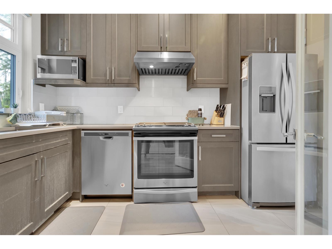
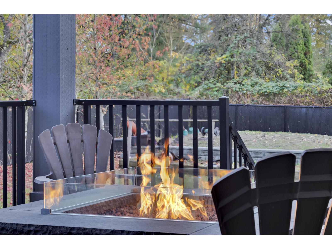
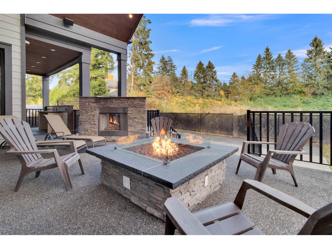
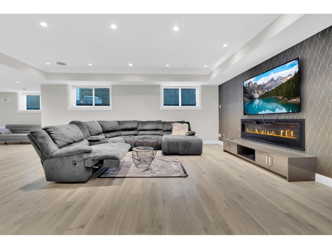
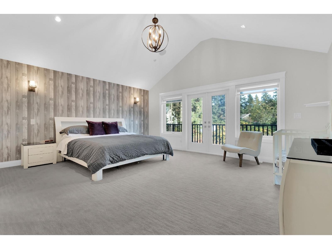
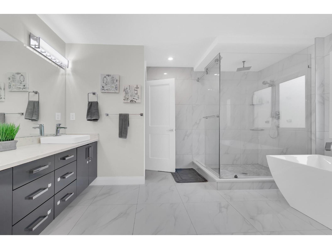
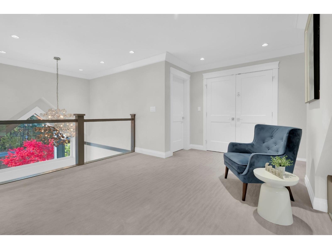
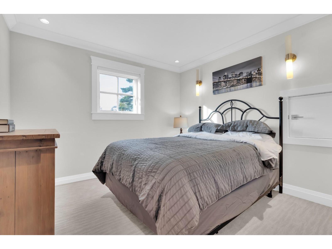
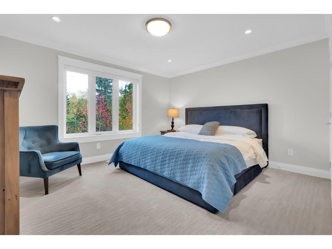
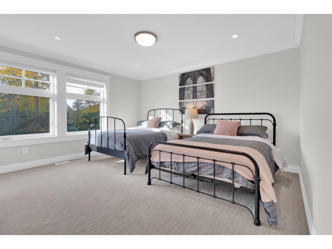
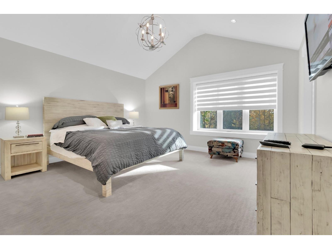
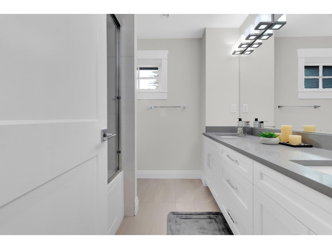
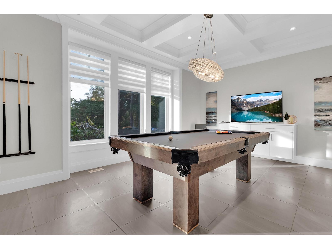
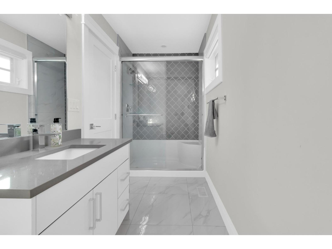
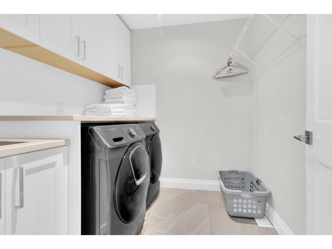
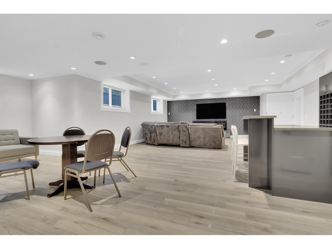
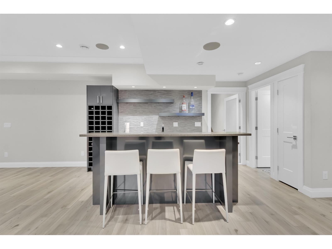
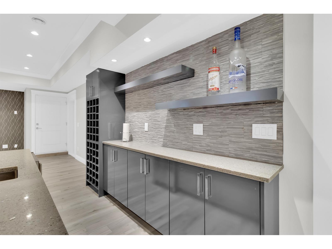
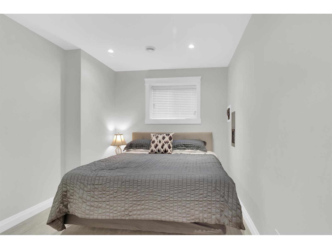
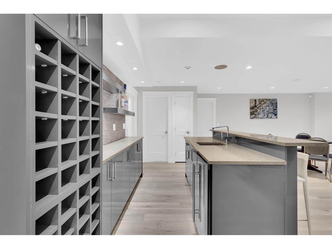
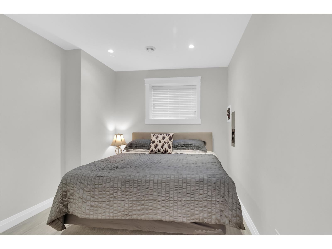
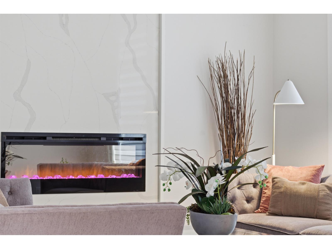
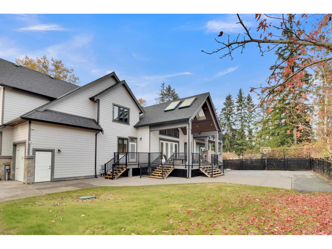
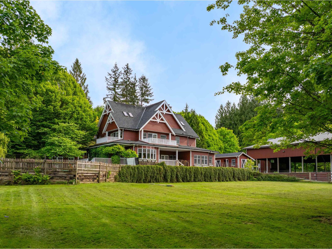
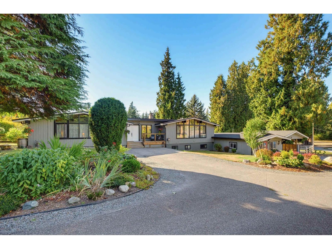
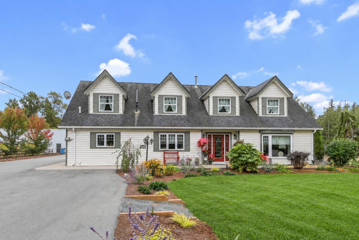
Open concept plan features soaring 19' vaulted ceiling in great room with floor to ceiling stone fireplace & eclipse accordion doors that open to large covered outdoor living room. The chef's kitchen includes large island with eating bar and a spice kitchen. The main floor includes a formal living room, formal dining room, den & large mudroom. Downstairs has a rec room & guest room as well as a spacious legal suite. Upstairs you'll find 5 spacious bedrooms. With master bedroom having vaulted ceilings and a luxurious ensuite with free standing tub & spacious frameless glass shower enclosure. DEVELPOMENT ZONE hold now live and enjoy future benefits, in the tod zone. (id:65546)
| Address | 7434 202A STREET, Langley, British Columbia |
| MLS® Number | R3166373 |
| Type of Dwelling | House |
| Style of Home | 2 Level |
| Price | $3,699,900 |
| Area | Langley |
| Listing Brokerage | LPT Realty ULC |
| Sqft. | 6,455 |
| Bedrooms | 6 |
| Bathrooms | 6 |
| Year Built | 2016 |
| Lot Size | 21,780 |
| Lot Dimensions | 21780 |
| Postal Code | V2Y1V4 |
| Tax Amount | $14,612 |
| Tax Year | 2026 |
| Parking | Garage, Garage, Carport, RV |
| Basement | Finished, Full, Separate entrance |
| Fireplaces | 4 |
| Heating | Heat Pump, Forced air, Natural gas |
| Cooling | Air Conditioned |
