
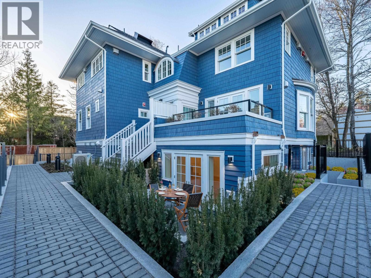
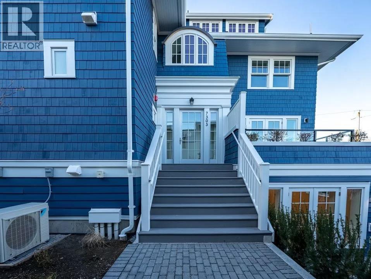
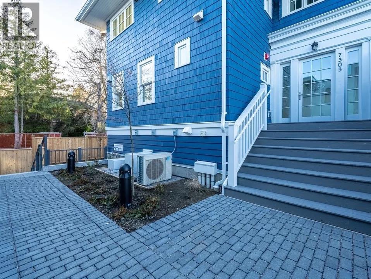
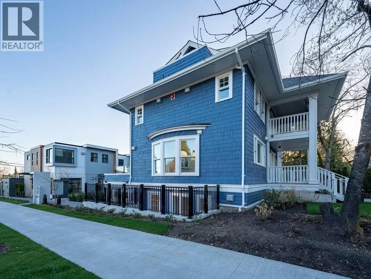
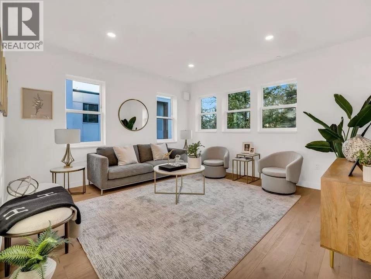
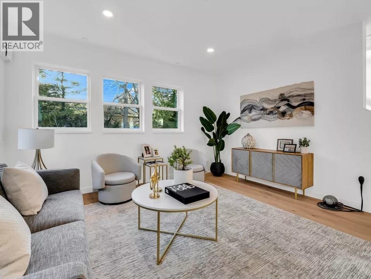
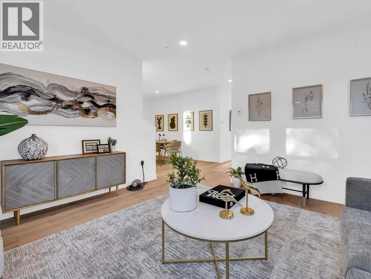
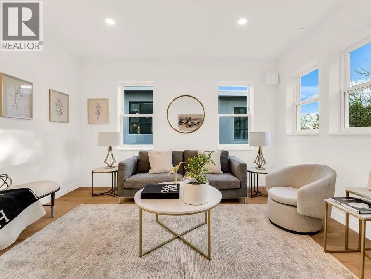
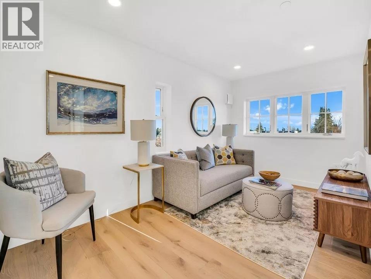
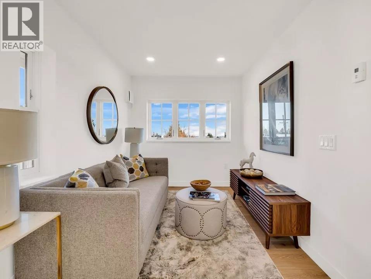
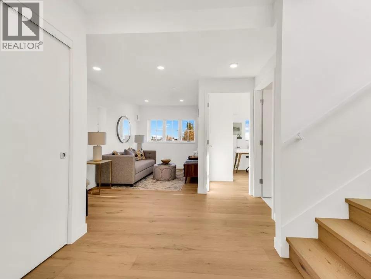
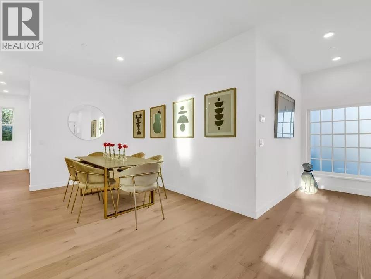
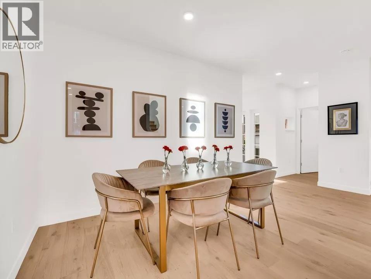
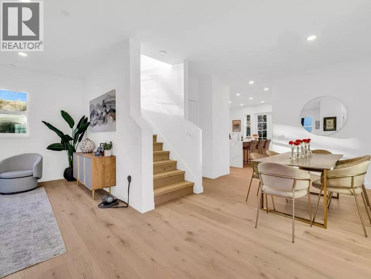
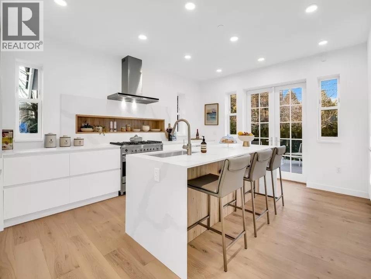
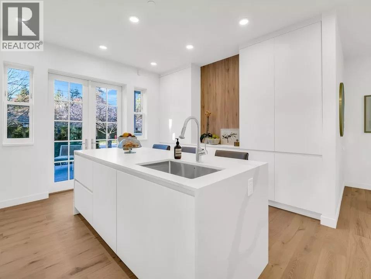
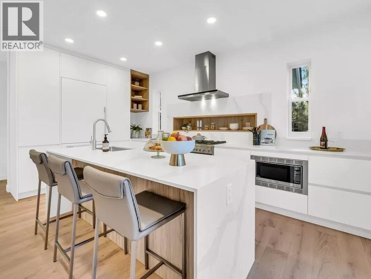
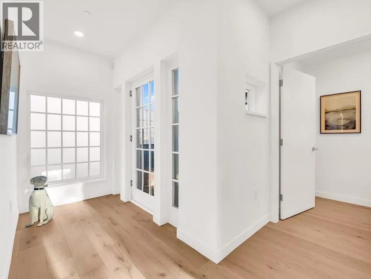
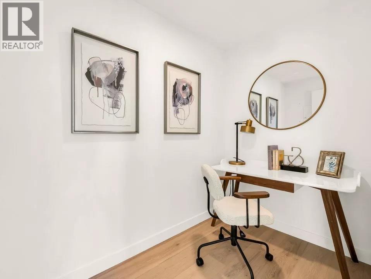
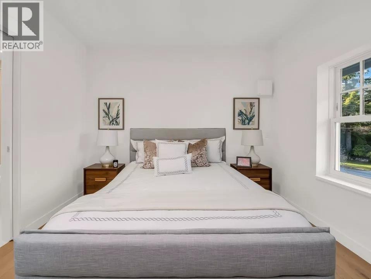
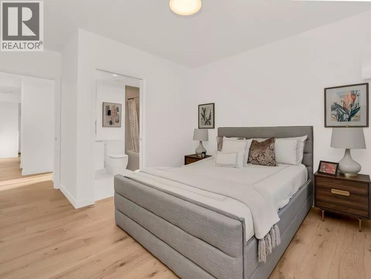
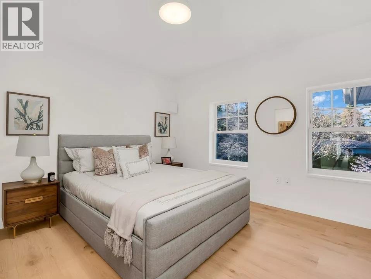
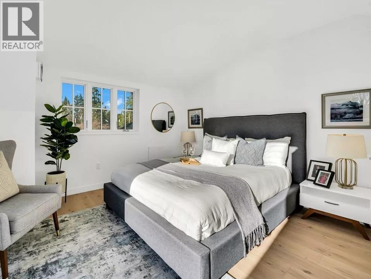
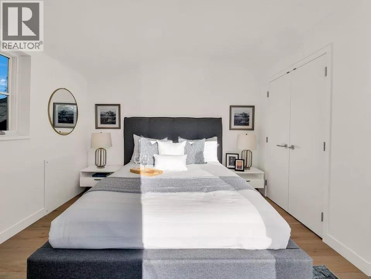
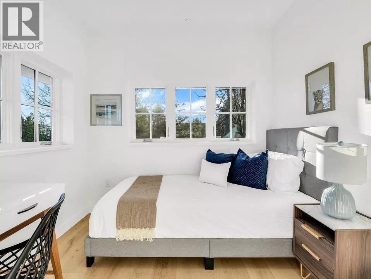
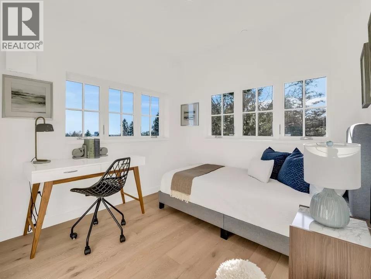
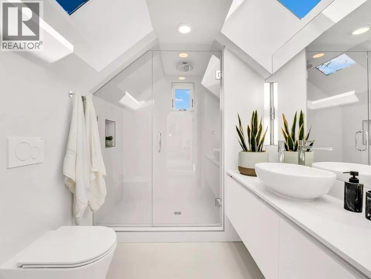
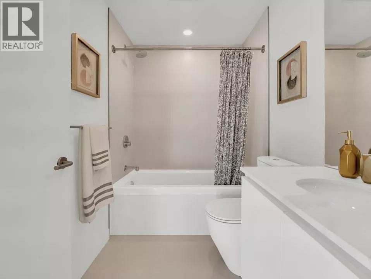
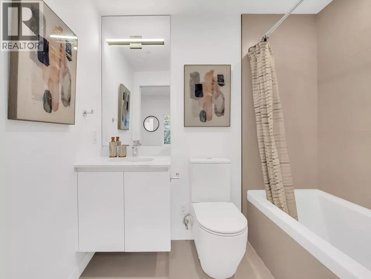
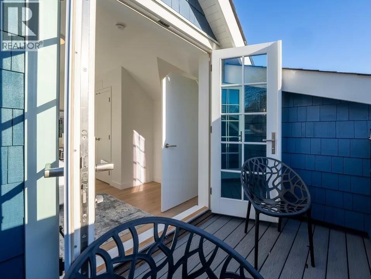
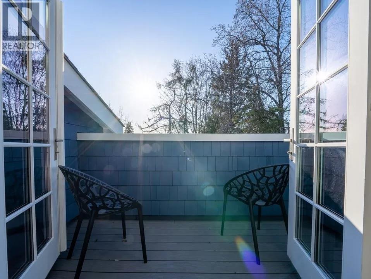
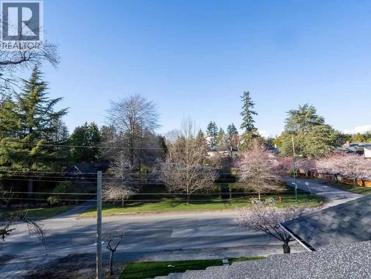
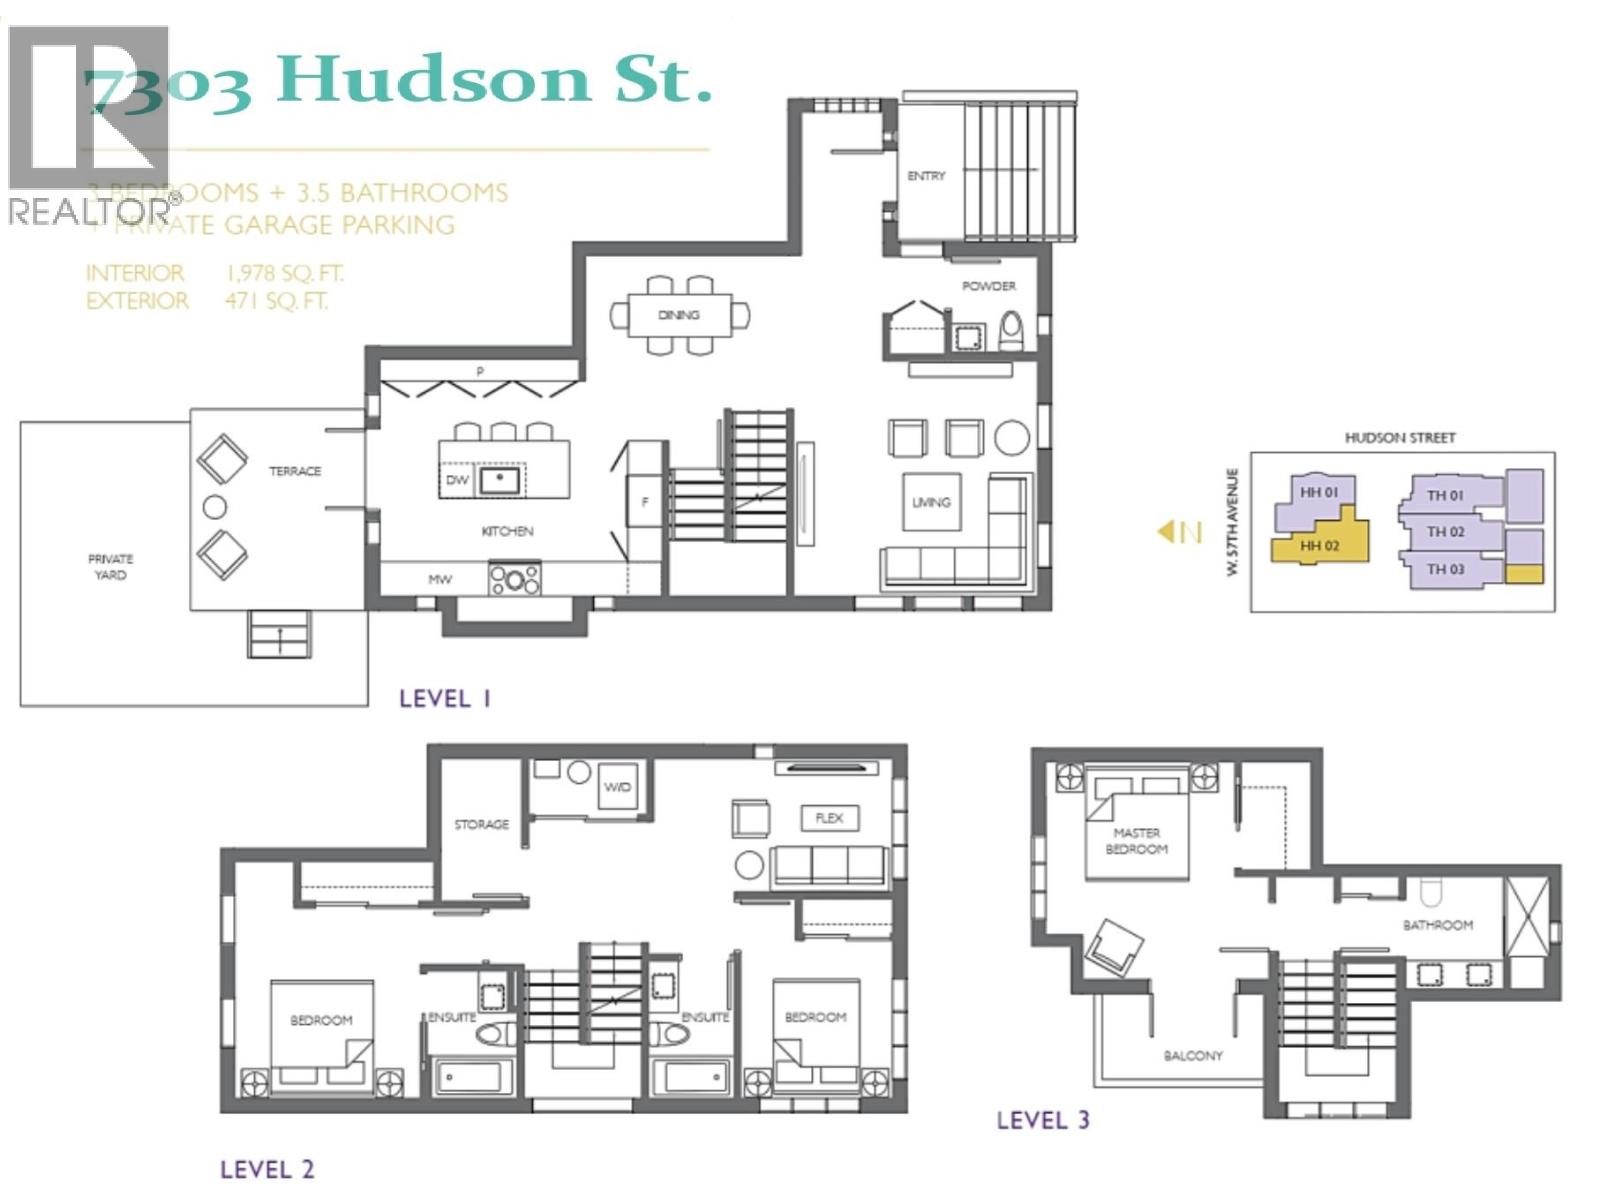
Welcome to HUDSON 8, an exclusive collection of just 6 residences in sought-after South Granville. This beautifully designed 3-level home offers 2,002 sq.ft. of refined living with 3 bedrooms and 4 bathrooms. Bright, spacious interiors feature a contemporary neutral palette, radiant in-floor heating, HRV system and a generous kitchen with double French doors opening to a landscaped patio. The private upper-level primary retreat features its own balcony and skylit ensuite. Thoughtfully designed for comfortable family living and entertaining, with private garage parking. Conveniently located near Churchill Secondary, Laurier Elementary, Oakridge, parks, shopping and transit. OPEN HOUSE: SAT, SEPT 26 @1-3PM (id:65546)
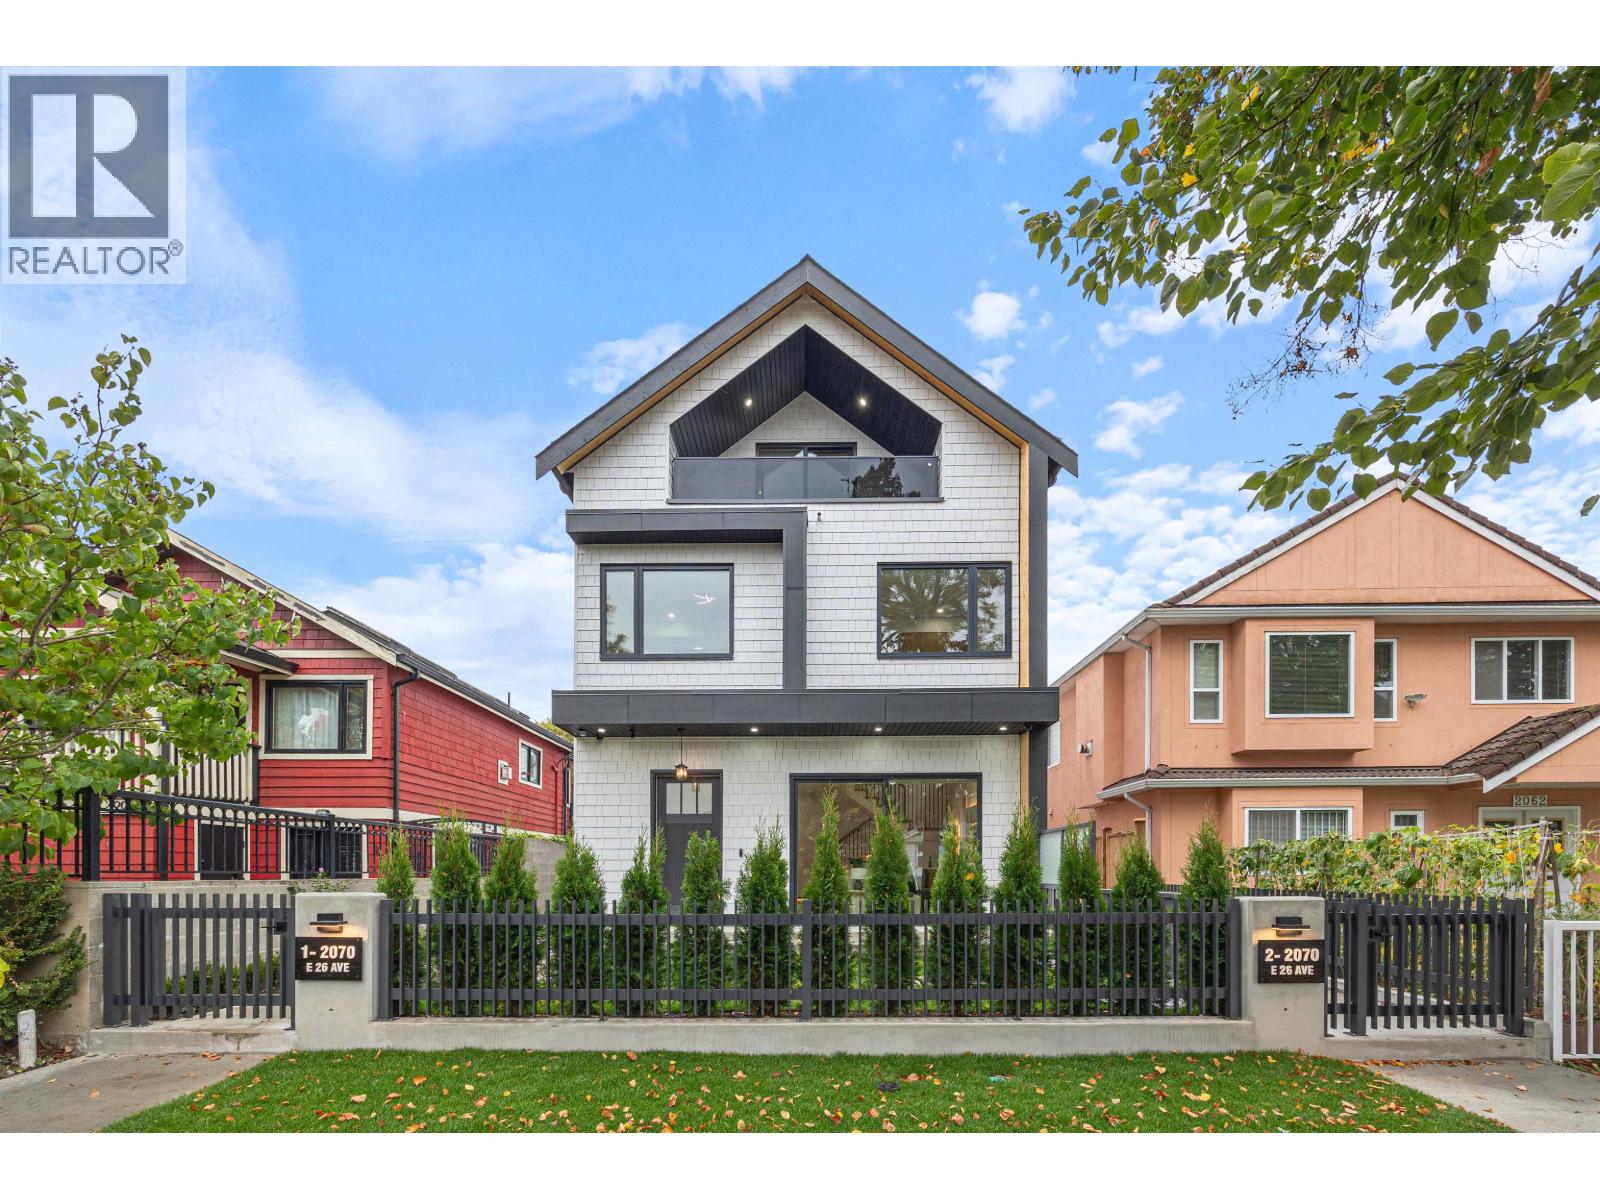
| Address | 7303 HUDSON STREET, Vancouver, British Columbia |
| MLS® Number | R3167787 |
| Type of Dwelling | Condo / Strata |
| Price | $2,249,000 |
| Area | Vancouver |
| Listing Brokerage | TRG The Residential Group Downtown Realty |
| Sqft. | 2,002 |
| Bedrooms | 3 |
| Bathrooms | 4 |
| Year Built | 2023 |
| Lot Size | 0 |
| Lot Dimensions | 0 |
| Postal Code | V6P4L1 |
| Tax Amount | $8,857 |
| Tax Year | 2026 |
| Parking | Garage |
| Heating | Radiant heat |
| Cooling | Air Conditioned |
| Community | Pets Allowed With Restrictions, Rentals Allowed With Restrictions |
